
New Construction
Address
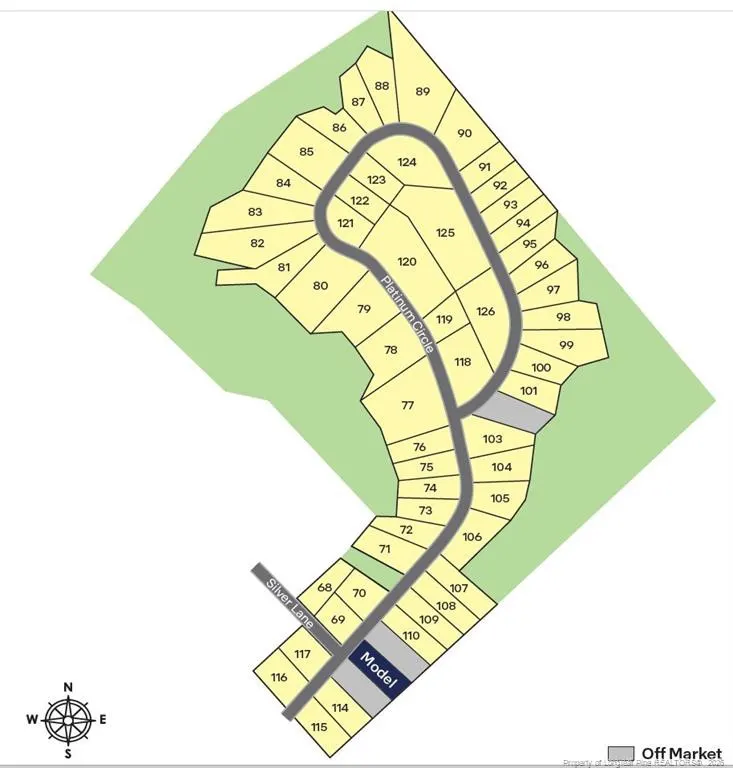
3065 Platinum Circle, West End, NC
Price
$ 369,990
Property Attributes
- MLS#LP766202
- TypeSingle Family
- Listing Status Active
- CountyMoore
- CityWest End
- AreaMoore
- NeighborhoodGretchen Pines
- Zip27376
- Style
- Year Built2026
- Price$ 369,990
- Bedrooms4
- Full Bathrooms2
- Half Bathrooms1
- Sqr Footage2340
- Lot Size1.11 Acres
Data Source:
Triangle MLS (TMLS)
Property Description
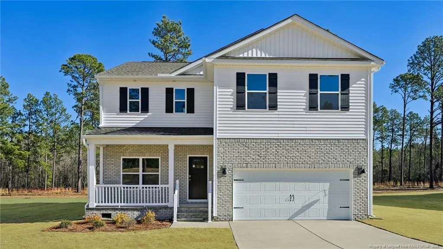
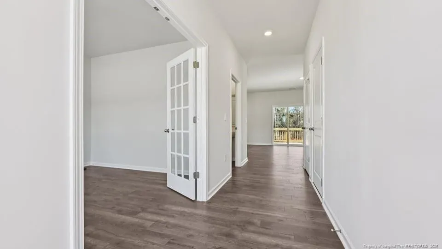
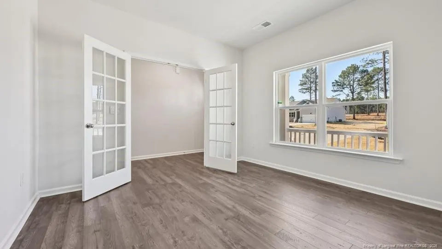
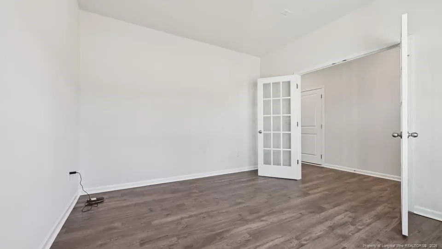
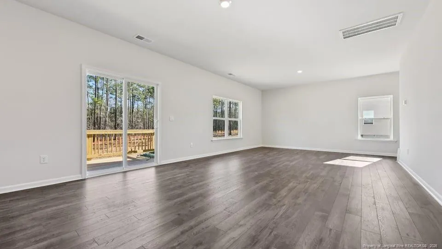
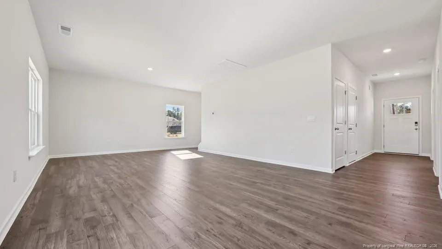
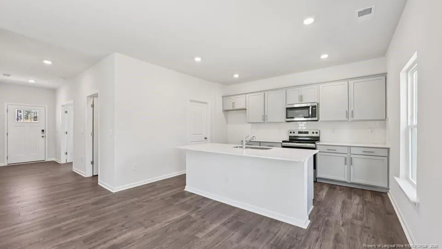
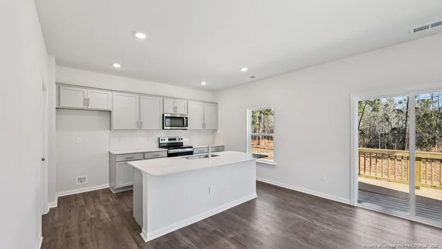
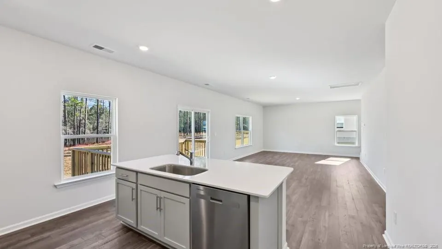
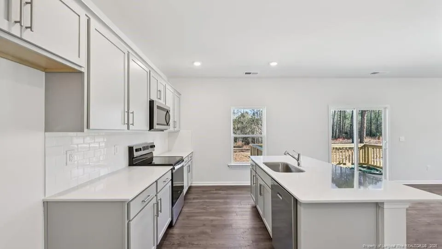
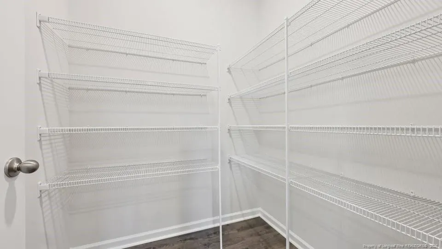
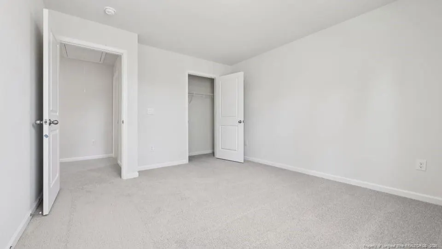
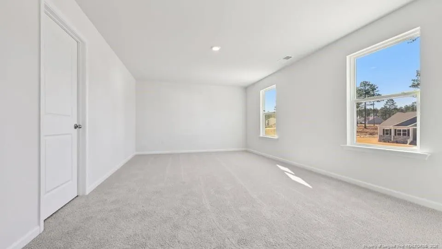
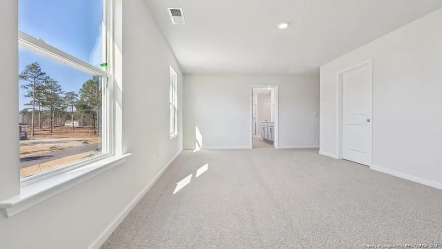
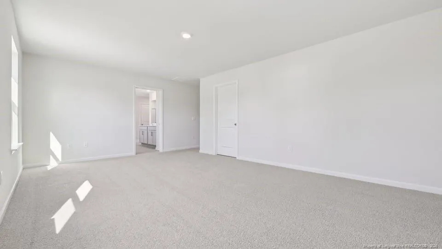
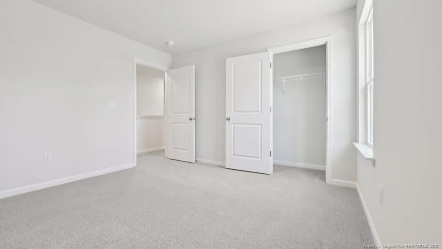
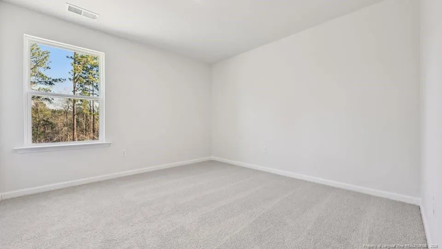
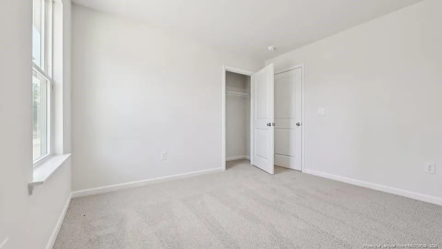
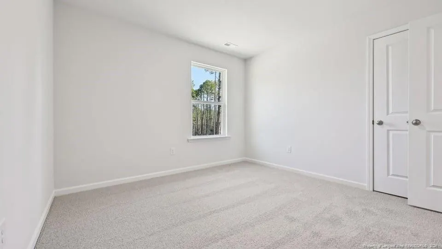
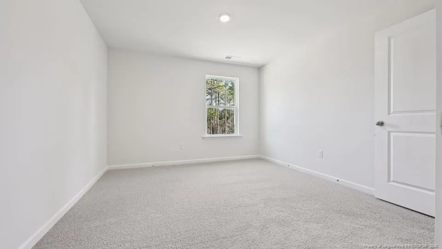
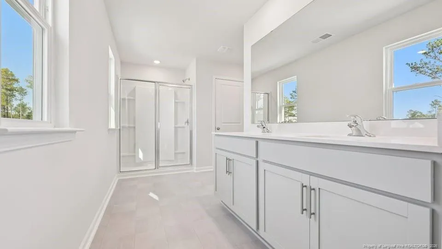
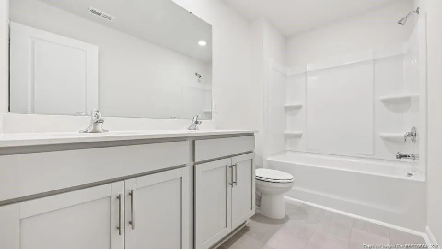
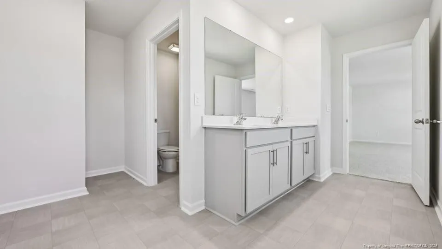
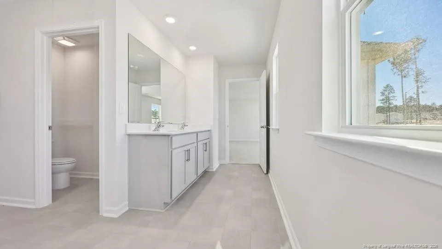
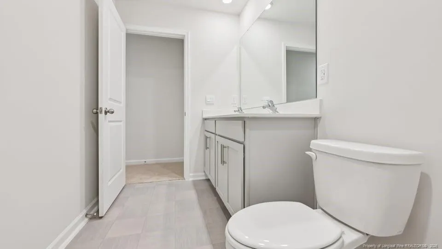
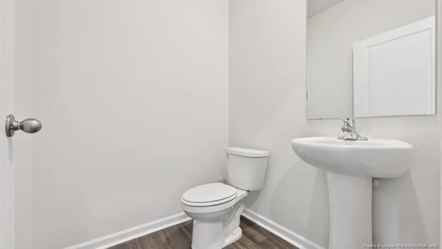
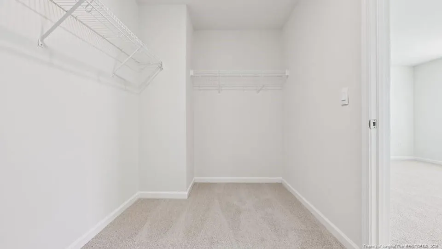
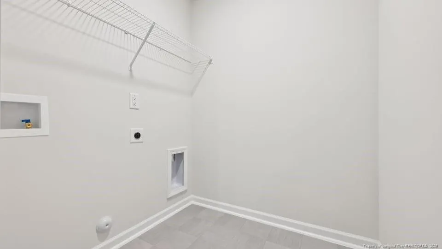
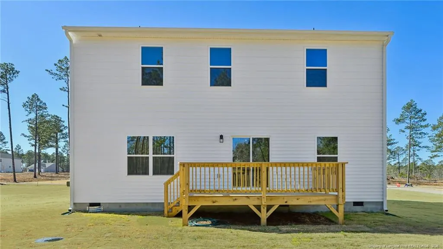
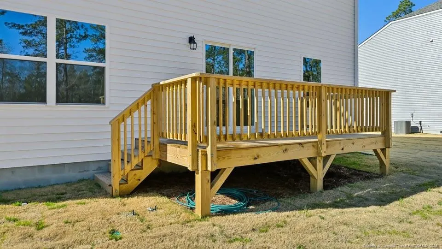
Welcome to 3065 Platinum Circle in Gretchen Pines, featuring the Galen floor plan with an optional upstairs bedroom and French doors at the study. Situated on a spacious homesite backing to trees, this home offers added privacy and peaceful wooded views.The open-concept first floor features a spacious great room that flows into the kitchen and dining area, creating the perfect setting for everyday living and entertaining. The kitchen showcases quartz countertops, stainless steel appliances, a center island, and a walk-in pantry. French doors enclose the front study, creating an ideal home office or flex space. Photos are not of the actual home or interior features and are representative of the floor plan only.
| Price History | |
|---|---|
| 7/18/2026 | Listed $382,240 |
| 7/21/2026 | 2$374,990 |
| 8/12/2026 | 1$369,990 |
General Features
| Sewer | Septic Tank |
|---|---|
| Appliances | Dishwasher,Microwave |
| HOA Fee | 50 |
| Garage Spaces | 2 |
| Patio/Porch Features | Patio |
| Construction Materials | Brick Veneer |
| Year Built | 2026 |
| Levels | Two |
| Property Subtype | Single Family Residence |
| Assoc Fee Paid Per | Monthly |
| County | Moore |
| New Construction | true |
| Property Type | Residential |
| HOA | true |
| Attached Garage | true |
| Subdivision Name | Gretchen Pines |
| Garage Y/N | true |
| Total Rooms | 6 |
| Full Baths | 2 |
| Status | Active |
| Directions | From US-15 S/US-501 S; Turn right onto NC-73 W then Turn right onto Carthage Rd. Turn right onto Gretchen Rd. Turn left onto Silver Ln and continue up to the end of the road. Left on Platinum circle. |
| City | West End |
| Lot Size Units | Acres |
| Lot Size Square Feet | 48351.6 |
| Carport Y/N | false |
| Building Area Units | Square Feet |
| Living Area Units | Square Feet |
| Standard Status | Active |
Interior Features
| Interior Amenities | Bathtub/Shower Combination,Double Vanity,Kitchen Island,Living/Dining Room Combination,Separate Shower,Walk-In Closet(s),Walk-In Shower,Water Closet |
|---|---|
| Basement | Crawl Space |
| Flooring | Carpet,Hardwood,Laminate,Tile,Vinyl |
| Air Conditioning Y/N | true |
| Heating Y/N | true |
| Window Features | Insulated Windows |
| Fireplace Y/N | false |
| Half Baths | 1 |
| Laundry Features | Inside,Upper Level |
| Total Bedrooms | 4 |
| Below Grade Finished Area Unit Type | Square Feet |
| Above Grade Finished Area Unit Type | Square Feet |
| Total Baths | 3 |
Exterior Features
| Parking Features | Attached,Garage Door Opener |
|---|---|
| Lot Size Area | 1.11 |
| Building Area Total | 2340 |
| Lot Size Acres | 1.11 |
| Road Surface Type | Paved |
Amenities
- Foreclosure
- Views
- Short Sale
- New Construction
- Adult 55+
- Lease To Own
- No HOA Fees
- Furnished
- Primary On Main
- Air Conditioning
- Seller Finance
- Green
- Fixer Upper
- Horse
- Golf
- Fireplace
- Deck
- Garage
- Basement
- Pool
Property vs Single Family Average in 27376
Price
Year Built


