
New Construction
Address
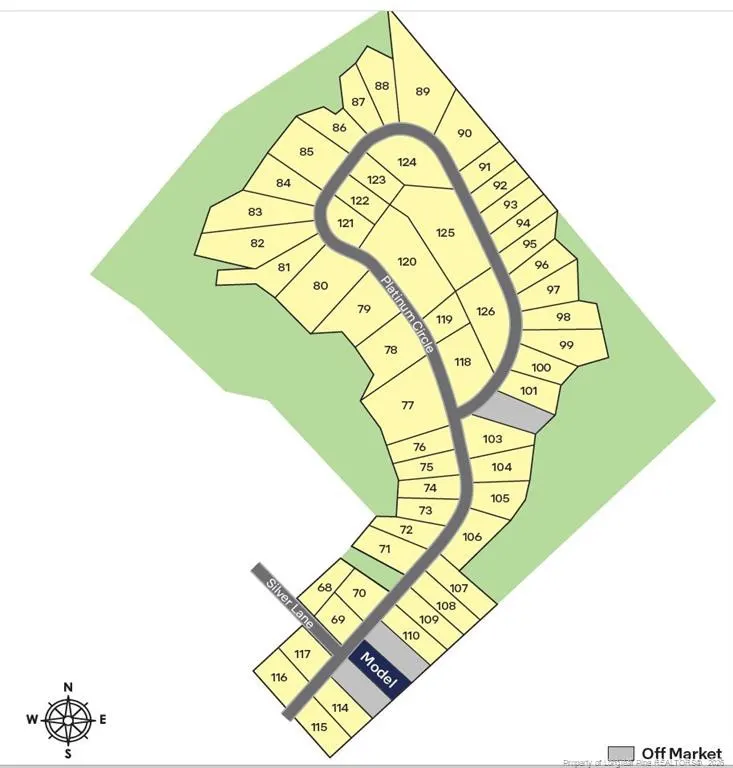
3076 Platinum Circle, West End, NC
Price
$ 359,740
Property Attributes
- MLS#LP766070
- TypeSingle Family
- Listing Status Pending
- CountyMoore
- CityWest End
- AreaMoore
- NeighborhoodGretchen Pines
- Zip27376
- Style
- Year Built2026
- Price$ 359,740
- Bedrooms4
- Full Bathrooms3
- Half Bathrooms0
- Sqr Footage2511
- Lot Size0.48 Acres
Data Source:
Triangle MLS (TMLS)
Property Description
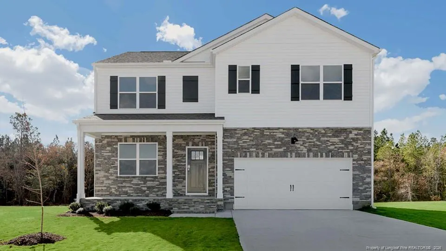
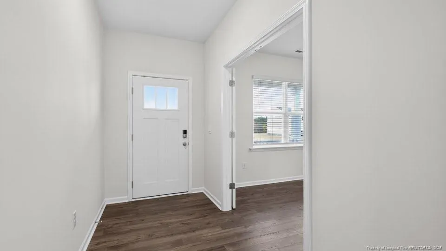
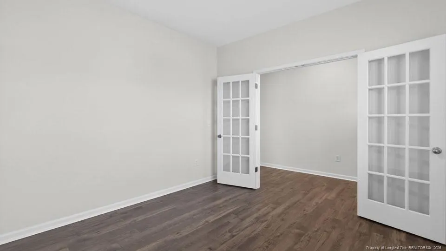
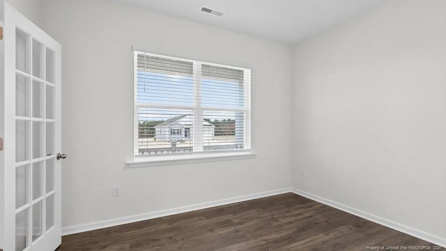
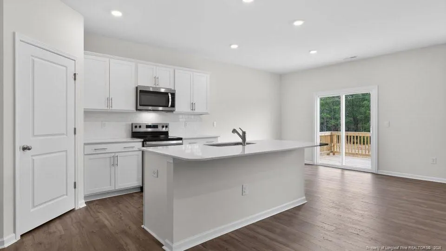
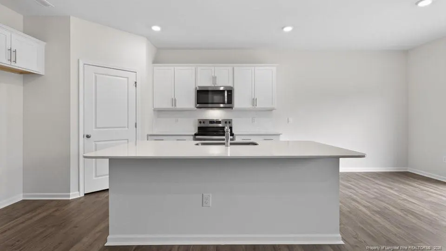
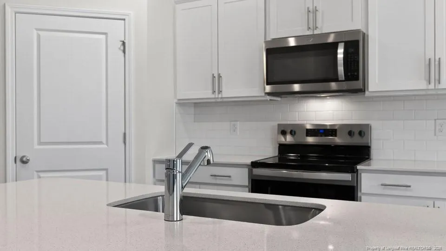
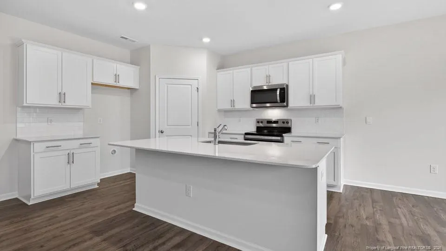
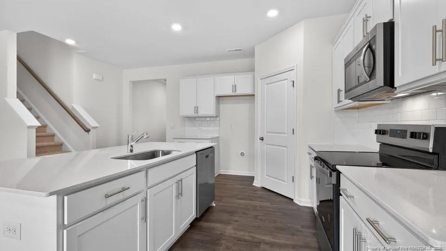
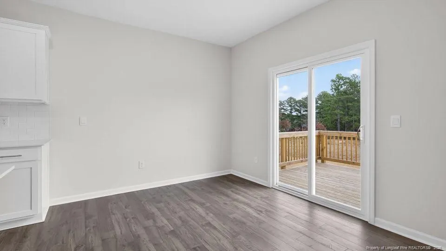
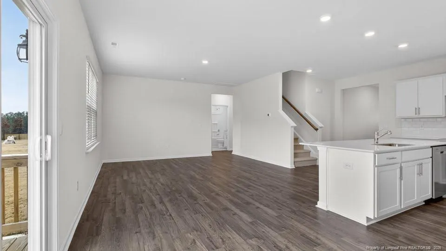
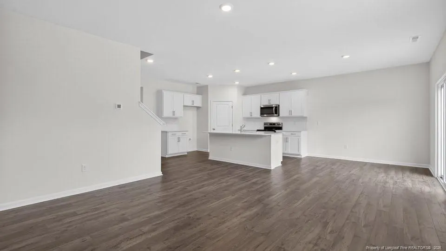
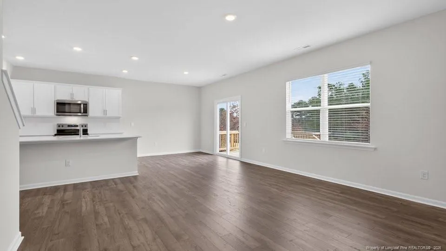
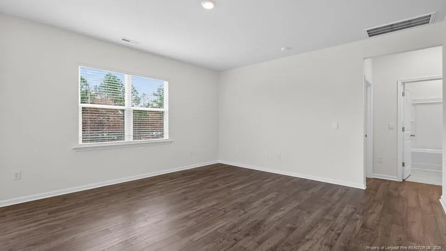
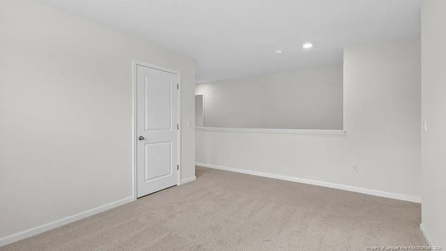
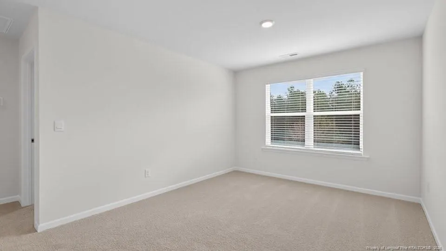
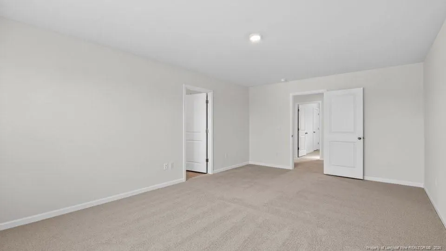
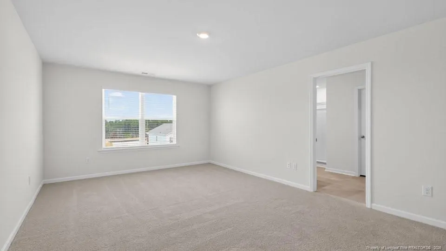
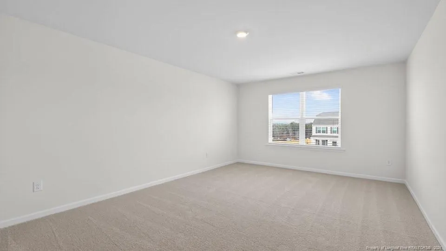
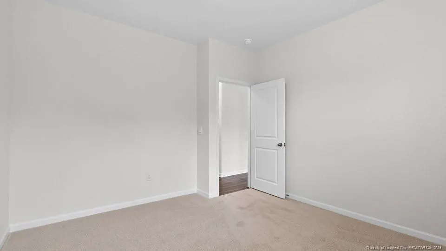
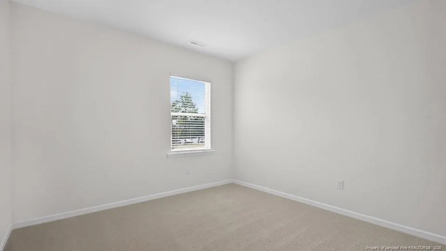
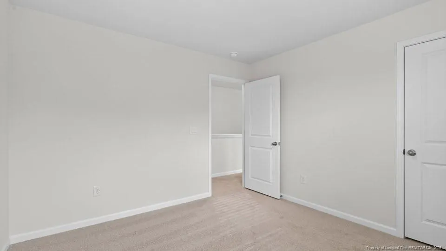
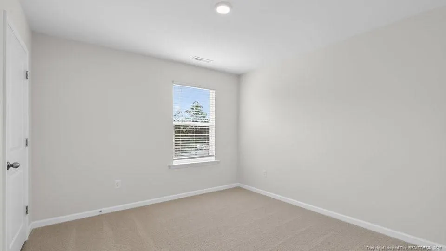
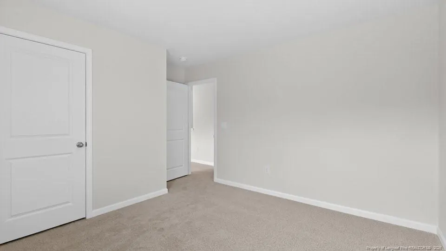
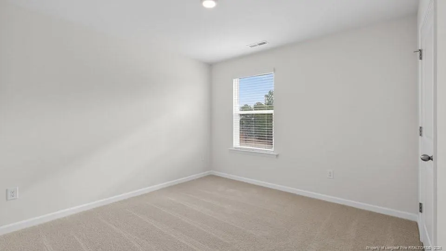
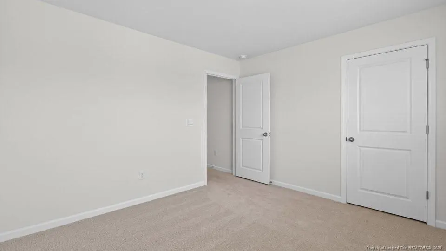
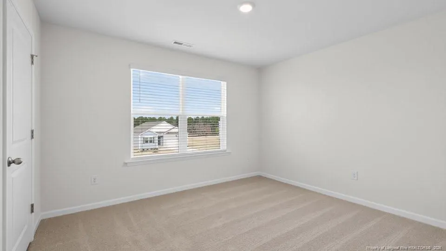
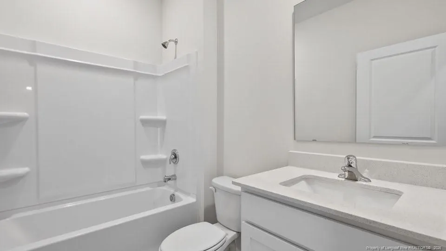
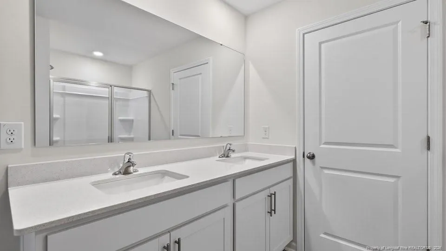
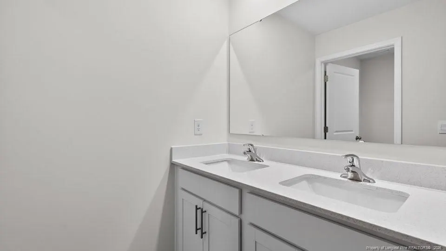
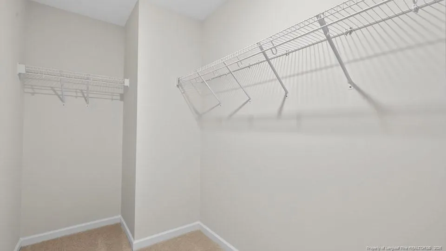
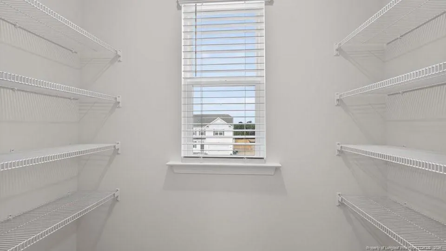
Welcome to 3076 Platinum Circle in Gretchen Pines, featuring the Hayden floor plan with a flex room and French doors. This thoughtfully designed home offers spacious living areas and versatile spaces to accommodate a variety of lifestyles.The main level features an open-concept living area where the kitchen overlooks the dining area and family room, creating a bright and welcoming space for everyday living and entertaining. The kitchen includes quartz countertops, stainless steel appliances, a center island, and a walk-in pantry. French doors at the flex room provide privacy for a home office, study, or additional living space. Upstairs, the loft and spacious bedrooms offer even more room to spread out, while the private primary suite serves as a relaxing retreat.Photos are not of the actual home or interior features and are representative of the floor plan only.
| Price History | |
|---|---|
| 7/16/2026 | Listed $359,740 |
General Features
| Sewer | Septic Tank |
|---|---|
| Appliances | Dishwasher,Microwave |
| HOA Fee | 50 |
| Garage Spaces | 2 |
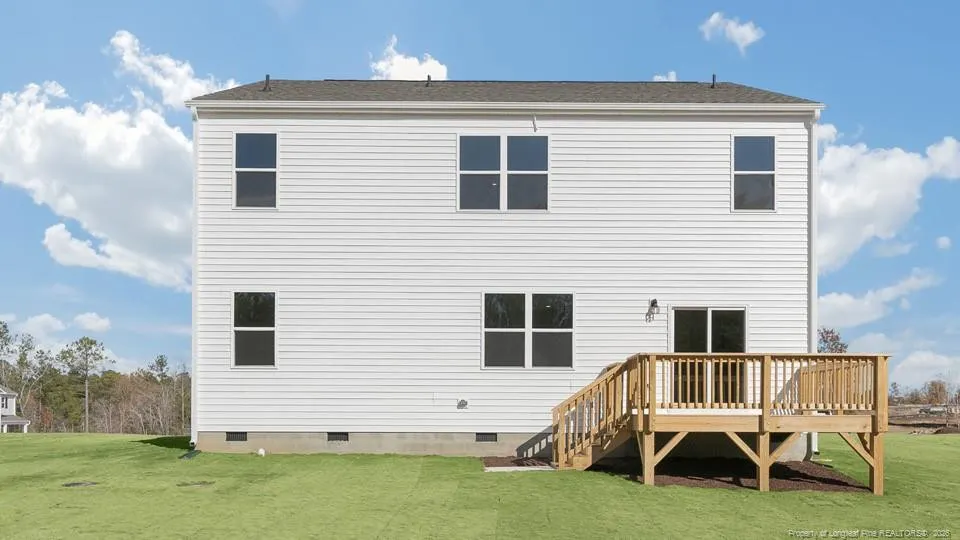
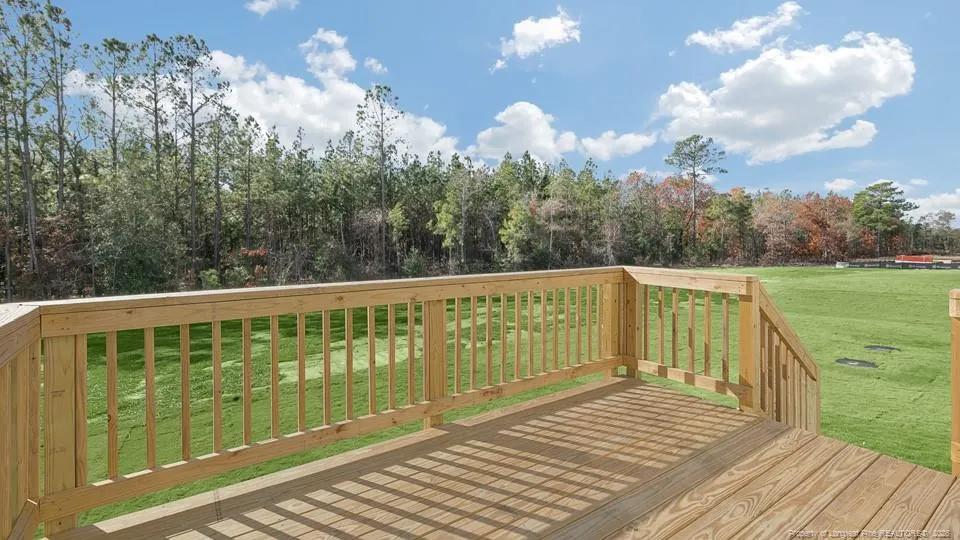
| Patio/Porch Features | Deck |
| Year Built | 2026 |
| Levels | Two |
| Property Subtype | Single Family Residence |
| Community Features | Street Lights |
| Assoc Fee Paid Per | Monthly |
| County | Moore |
| New Construction | true |
| Property Type | Residential |
| HOA | true |
| Attached Garage | true |
| Subdivision Name | Gretchen Pines |
| Garage Y/N | true |
| Total Rooms | 8 |
| Full Baths | 3 |
| Status | Pending |
| Directions | From US-15 S/US-501 S; Turn right onto NC-73 W then Turn right onto Carthage Rd. Turn right onto Gretchen Rd. Turn left onto Silver Ln and continue up to the end of the road. Left on Platinum circle. |
| City | West End |
| Lot Size Units | Square Feet |
| Lot Size Square Feet | 20908.8 |
| Carport Y/N | false |
| Building Area Units | Square Feet |
| Living Area Units | Square Feet |
| Standard Status | Pending |
Interior Features
| Interior Amenities | Bathtub/Shower Combination,Double Vanity,Kitchen Island,Living/Dining Room Combination,Separate Shower,Walk-In Closet(s),Walk-In Shower,Water Closet |
|---|---|
| Basement | Crawl Space |
| Flooring | Carpet,Hardwood,Laminate,Tile,Vinyl |
| Air Conditioning Y/N | true |
| Heating Y/N | true |
| Fireplace Y/N | false |
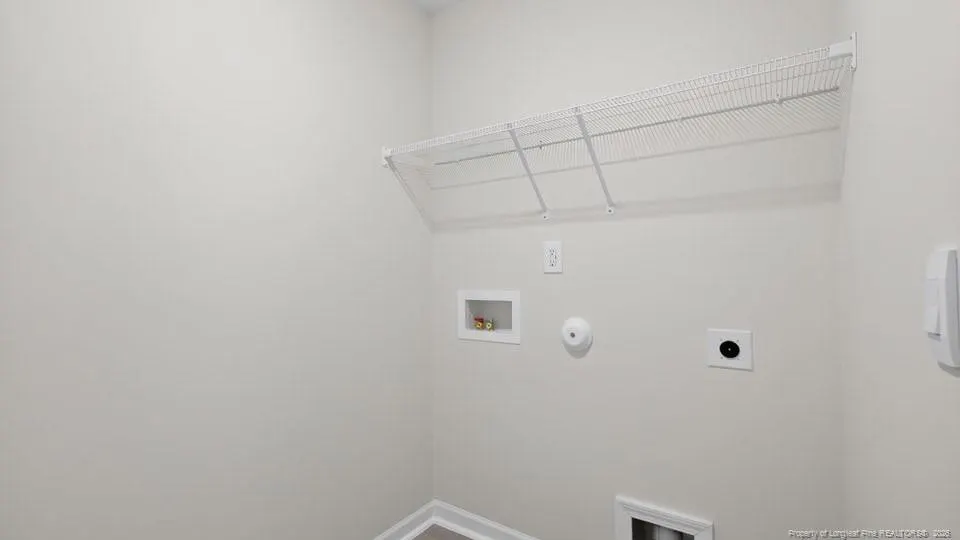
| Laundry Features | Inside,Upper Level |
| Total Bedrooms | 4 |
| Below Grade Finished Area Unit Type | Square Feet |
| Above Grade Finished Area Unit Type | Square Feet |
| Total Baths | 3 |
Exterior Features
| Parking Features | Attached,Garage Door Opener |
|---|---|
| Lot Size Area | 20908.8 |
| Building Area Total | 2511 |
| Lot Size Acres | 0.48 |
| Road Surface Type | Paved |
Amenities
- Foreclosure
- Views
- Short Sale
- New Construction
- Adult 55+
- Lease To Own
- No HOA Fees
- Furnished
- Primary On Main
- Air Conditioning
- Seller Finance
- Green
- Fixer Upper
- Horse
- Golf
- Fireplace
- Deck
- Garage
- Basement
- Pool
Property vs Single Family Average in 27376
Price
Year Built


