
New Construction
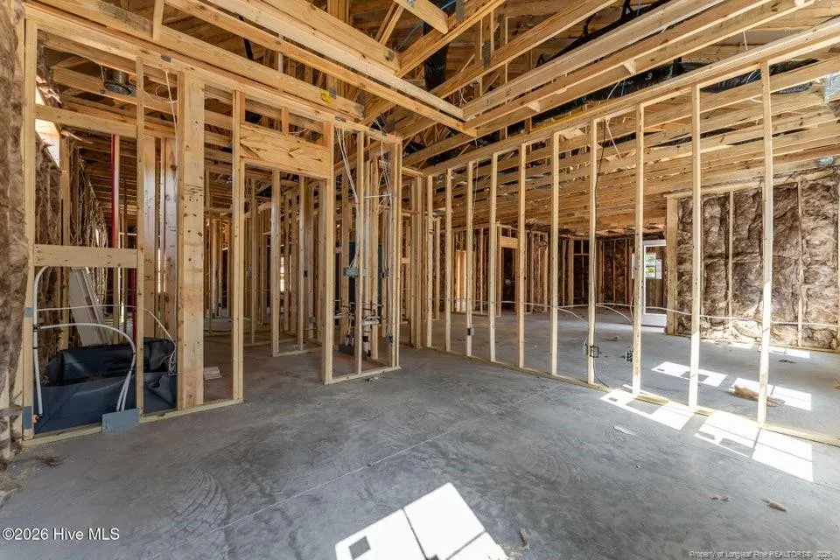
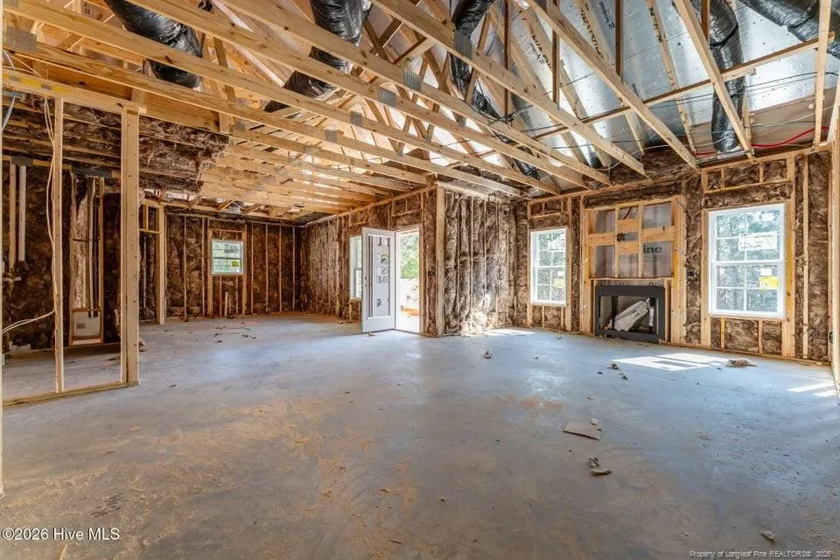
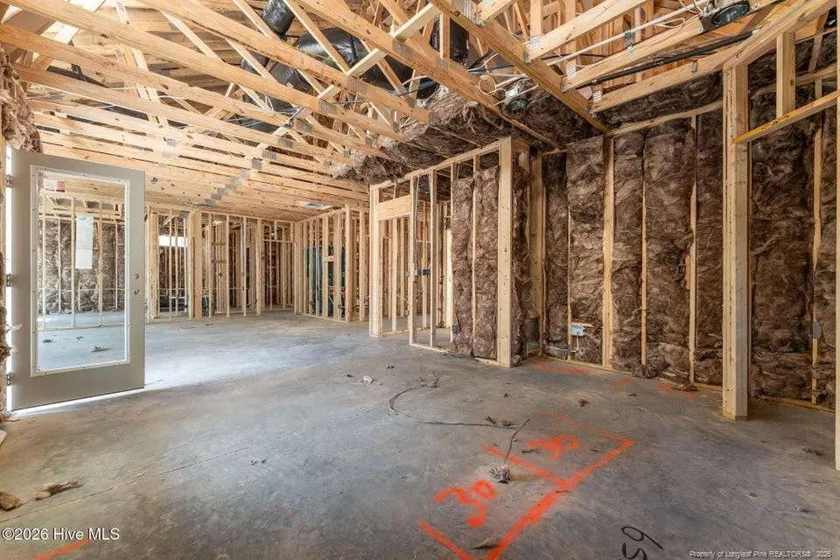
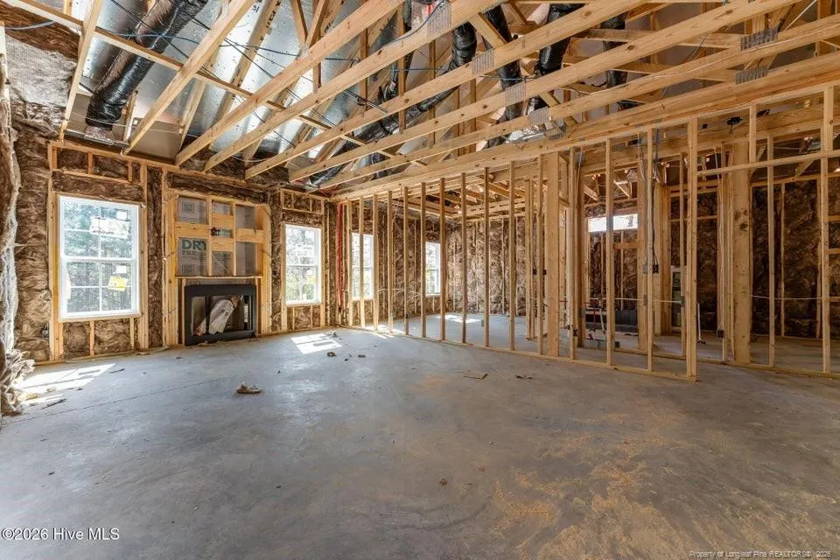
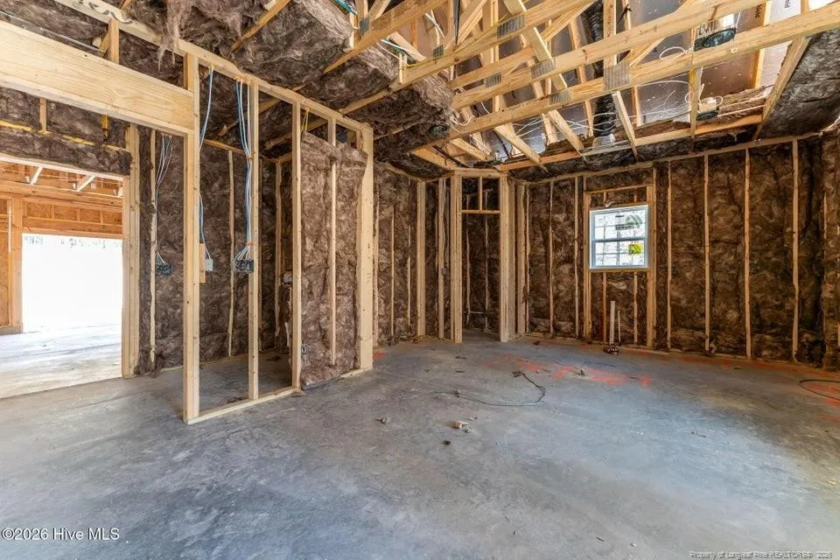
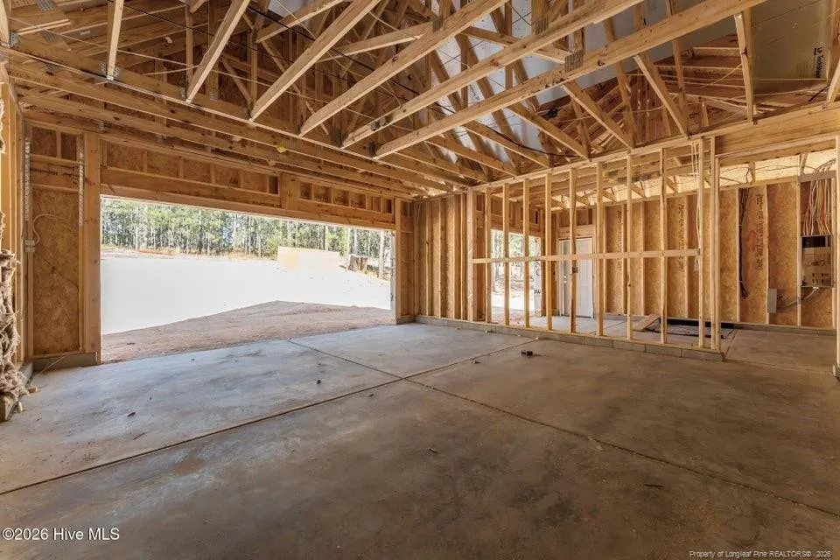
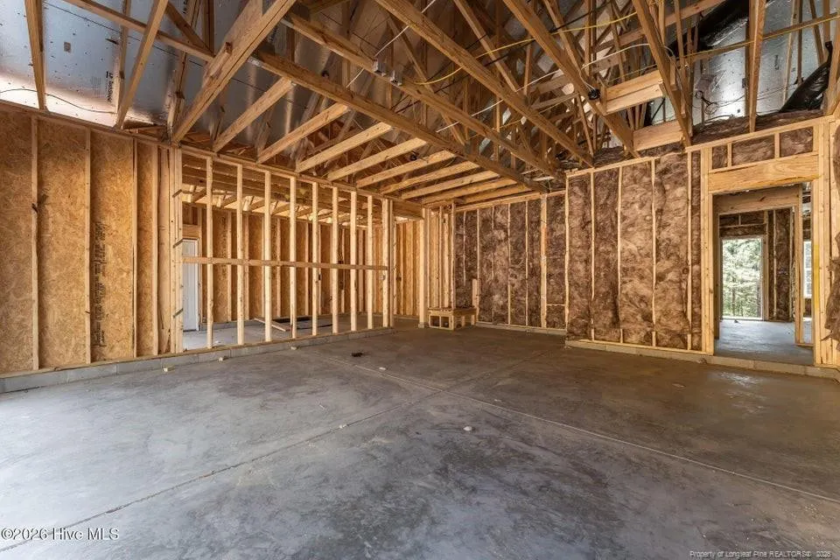
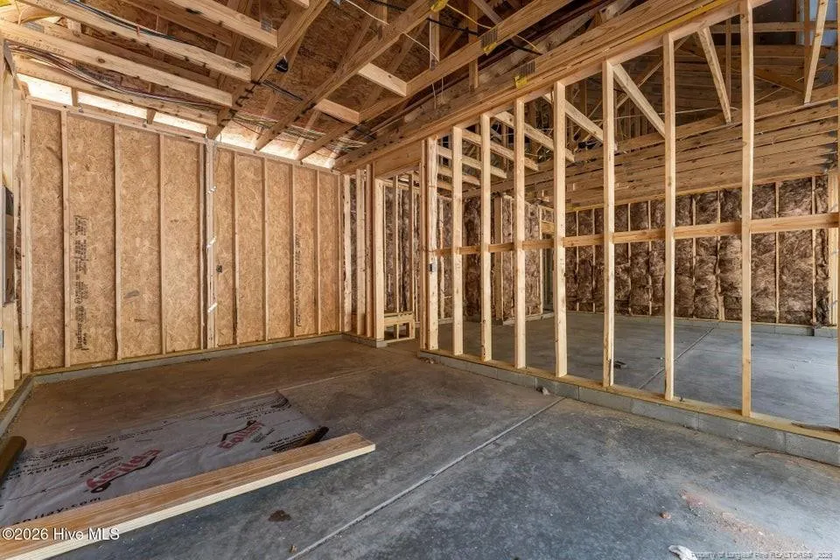
Address
5016 Arcadia Way, West End, NC
Price
$ 389,900
Property Attributes
- MLS#761563
- TypeSingle Family
- Listing Status Pending
- CountyMoore
- CityWest End
- NeighborhoodGretchen Pines
- Zip27376
- StyleSingle Family Residence
- Year Built2026
- Price$ 389,900
- Bedrooms4
- Full Bathrooms2
- Half Bathrooms0
- Sqr Footage1812
- Lot Size0.93 Acres
Data Source:
Triangle MLS (TMLS)
Property Description
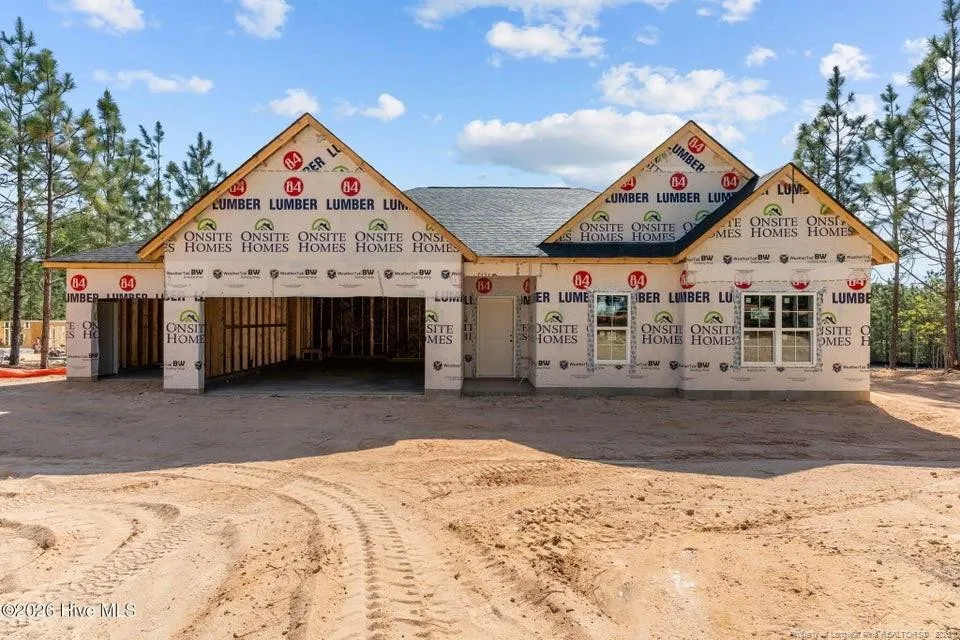
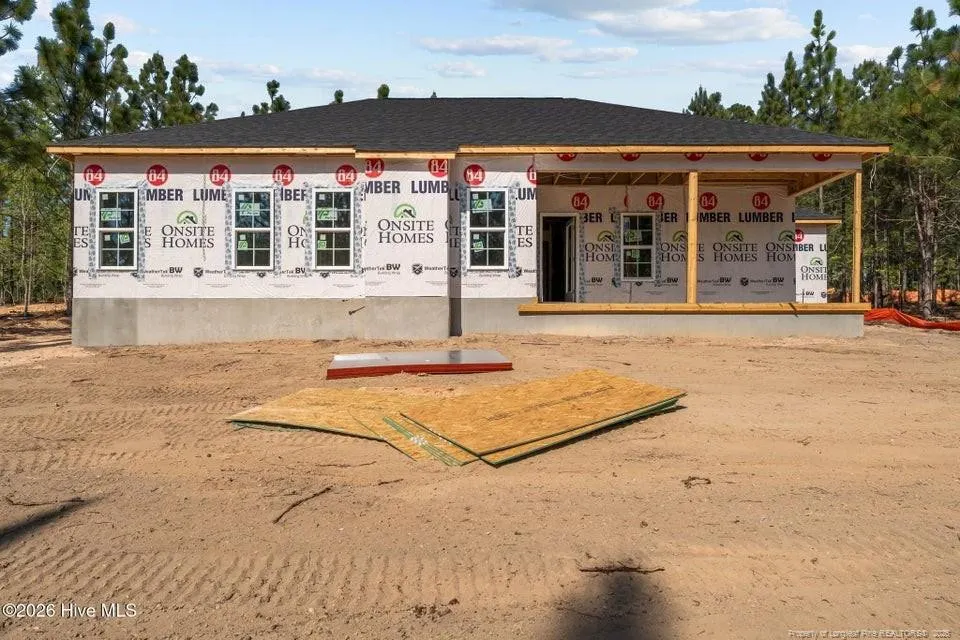
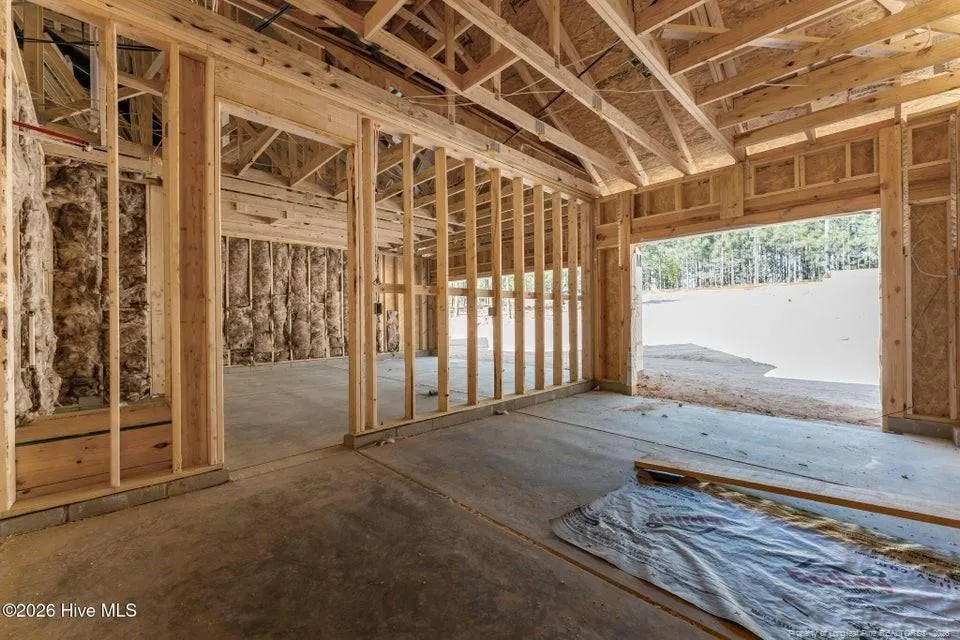
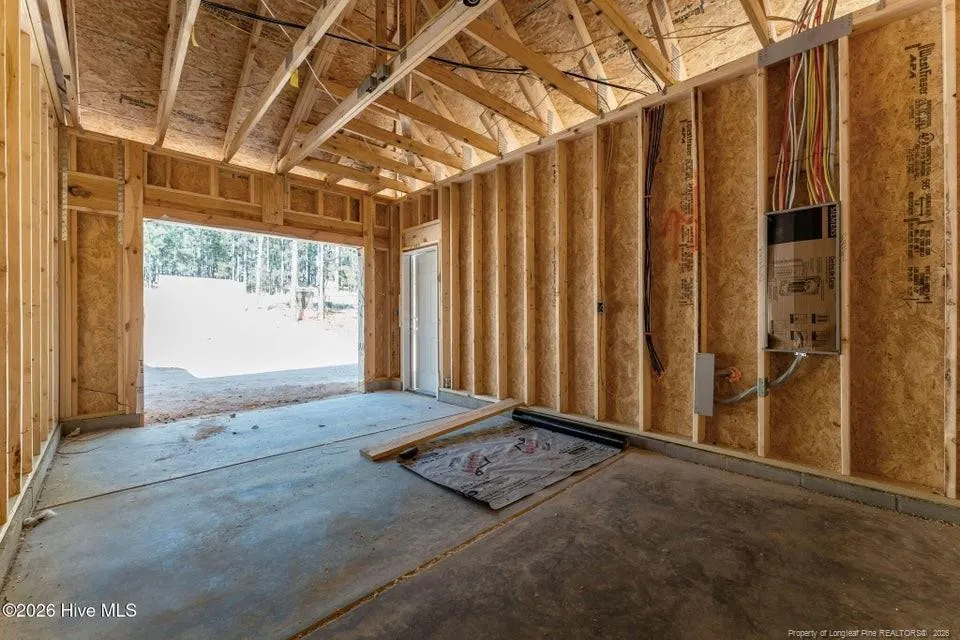
Located in the gated community of Gretchen Pines! Contact NOW to make REMAINING SELECTIONS and CUSTOMIZE this home to YOUR STYLE! New 4 Bedroom, 2 Bathroom single-level home with a 3-Car Garage on a large 0.9+ acre wooded lot. Features include granite or quartz countertops, open-concept living, and a thoughtful layout designed for easy living and entertaining. Built with quality craftsmanship by On-Site Homes and backed by a builder warranty plus a 10-year structural warranty providing lasting confidence in your investment. Other lots and floor plans available! Ask about our Signature ''Land & Home Packages'' offering one-time closings and flexible options across Moore and surrounding counties. Scheduled to be completed July 2026.
| Price History | |
|---|---|
| 8/19/2026 | Listed $389,900 |
General Features
| Sewer | Septic Tank |
|---|---|
| Heating | Heat Pump |
| Utilities | Propane |
| Appliances | Dishwasher,Microwave,Range |
| HOA Fee | 600 |
| Garage Spaces | 3 |
| Patio/Porch Features | Covered |
| Year Built | 2026 |
| Levels | One |
| Property Subtype | Single Family Residence |
| Assoc Fee Paid Per | Annually |
| County | Moore |
| New Construction | true |
| Property Type | Residential |
| HOA | true |
| Attached Garage | true |
| Subdivision Name | Gretchen Pines |
| Garage Y/N | true |
| Total Rooms | 1 |
| Full Baths | 2 |
| Status | Pending |
| Directions | From NC 211: Go about 1.2 miles on NC-73 W. Turn left onto Gretchen Rd. Enter Gate. Turn right onto Silver Lane. Go to stop sign and continue straight to Arcadia Way. Home will be on left with SIGN ON PROPERTY |
| City | West End |
| Lot Size Units | Acres |
| Lot Size Square Feet | 4051080 |
| Carport Y/N | false |
| Standard Status | Pending |
Interior Features
| Interior Amenities | Ceiling Fan(s),Entrance Foyer,Kitchen Island,Primary Downstairs,Walk-In Closet(s),Walk-In Shower |
|---|---|
| Flooring | Hardwood,Laminate,Luxury Vinyl,Tile,Vinyl |
| Total Fireplaces | 1 |
| Fireplace Features | Gas Log |
| Heating Y/N | true |
| Fireplace Y/N | true |
| Laundry Features | Main Level |
| Total Bedrooms | 4 |
| Total Baths | 2 |
Exterior Features
| Parking Features | Attached |
|---|---|
| Lot Size Area | 0.93 |
| Building Area Total | 1812 |
| Lot Size Acres | 0.93 |
Amenities
- Foreclosure
- Views
- Short Sale
- New Construction
- Adult 55+
- Lease To Own
- No HOA Fees
- Furnished
- Primary On Main
- Air Conditioning
- Seller Finance
- Green
- Fixer Upper
- Horse
- Golf
- Fireplace
- Deck
- Garage
- Basement
- Pool
Property vs Single Family Average in 27376
Price
Year Built


