
Address
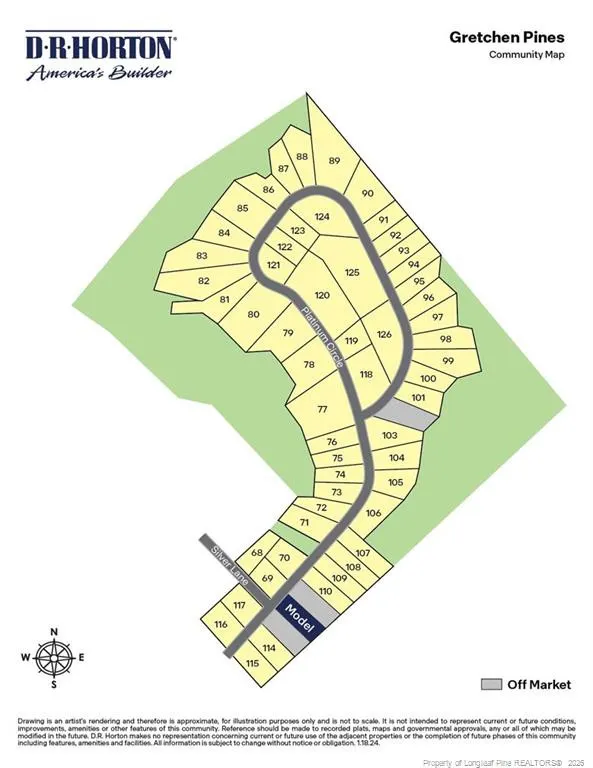
3000 Platinum Circle, West End, NC
Price
$ 368,500
Property Attributes
- MLS#769116
- TypeSingle Family
- Listing Status Pending
- CountyMoore
- CityWest End
- NeighborhoodGretchen Pines
- Zip27376
- StyleSingle Family Residence
- Year Built2024
- Price$ 368,500
- Bedrooms4
- Full Bathrooms2
- Half Bathrooms1
- Sqr Footage2340
- Lot Size0.56 Acres
Data Source:
Triangle MLS (TMLS)
Property Description
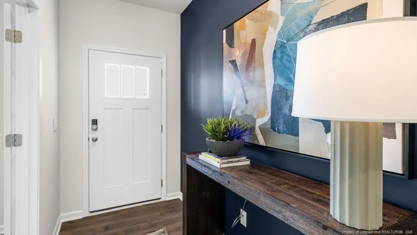
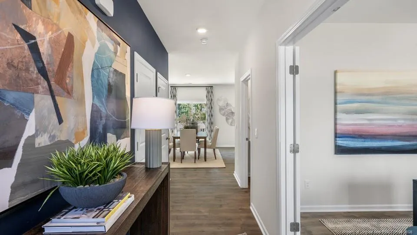
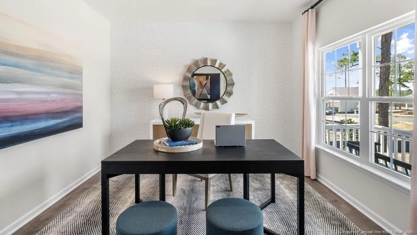
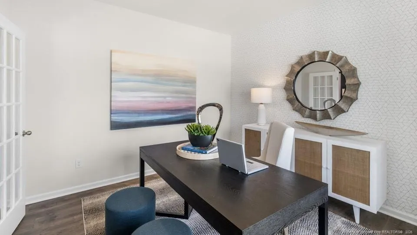
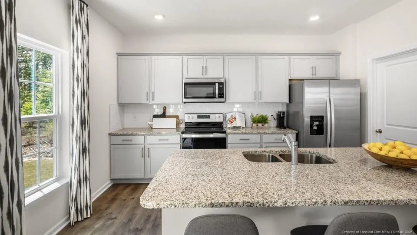
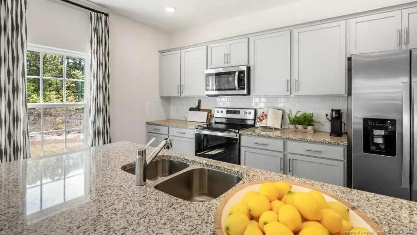
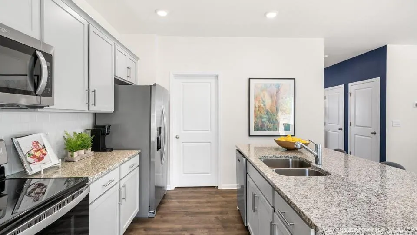
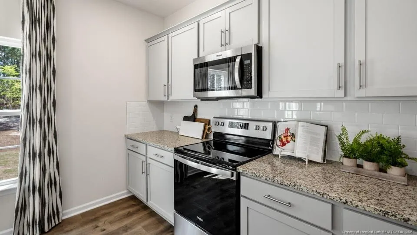
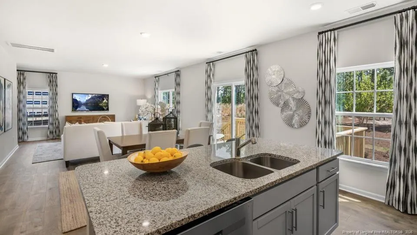
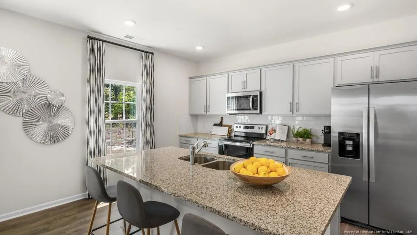
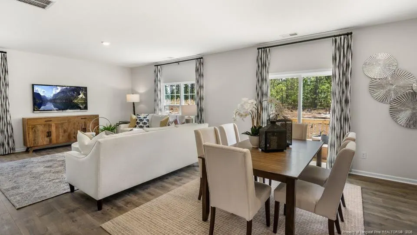
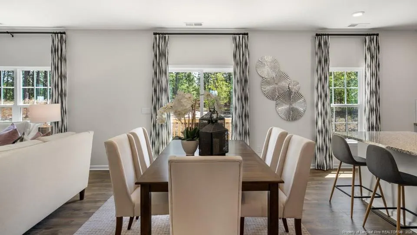
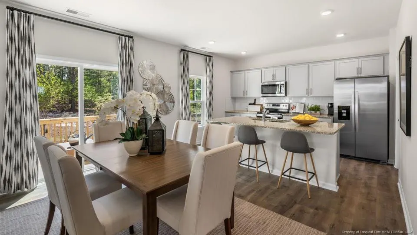
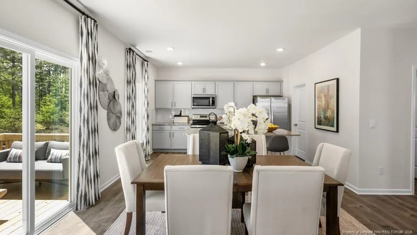
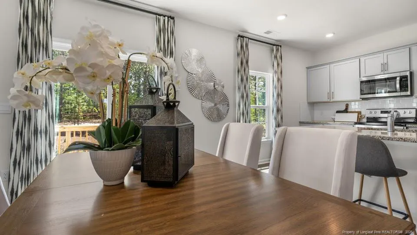
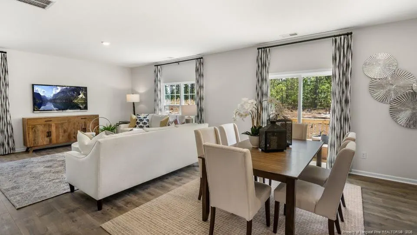
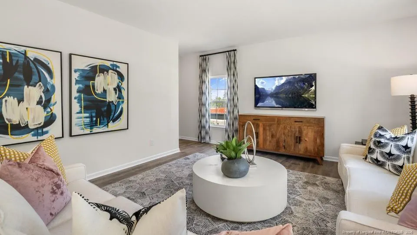
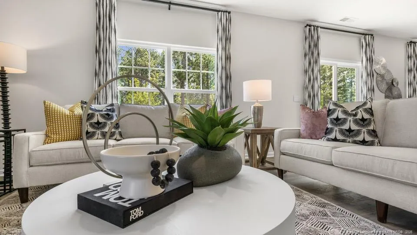
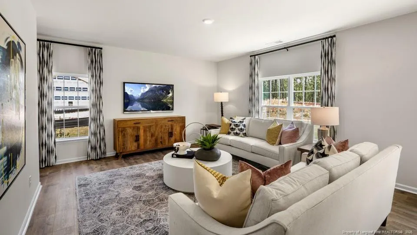
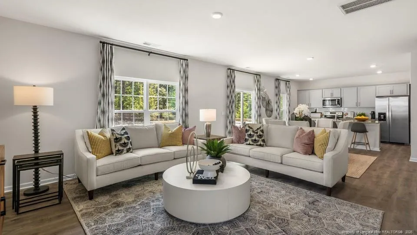
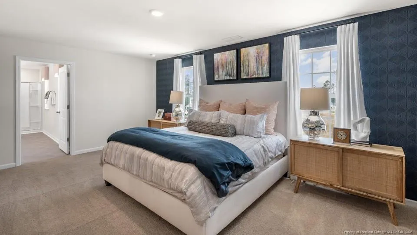
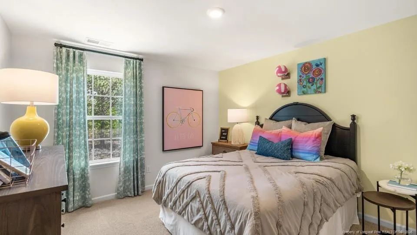
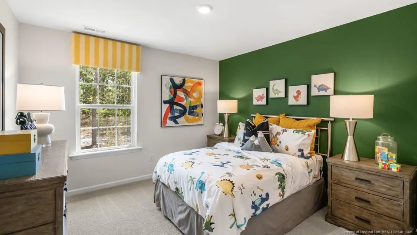
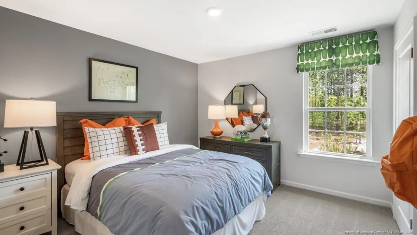
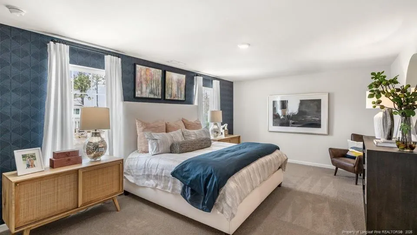
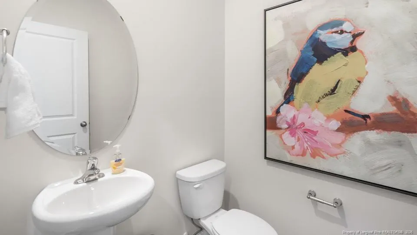
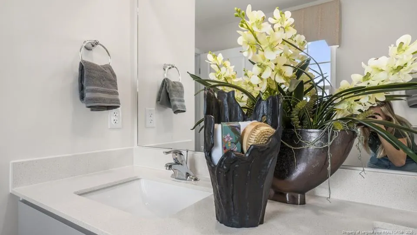
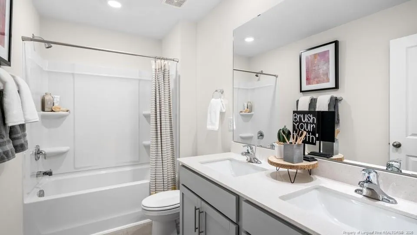
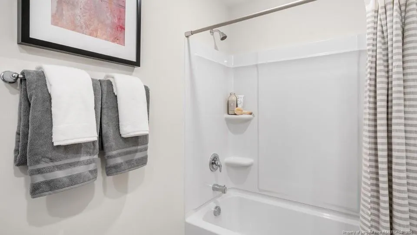
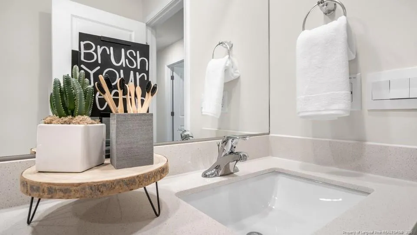
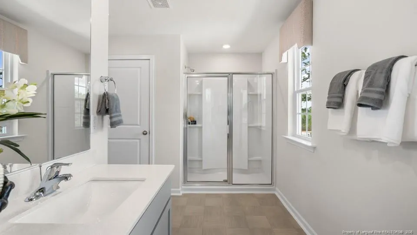
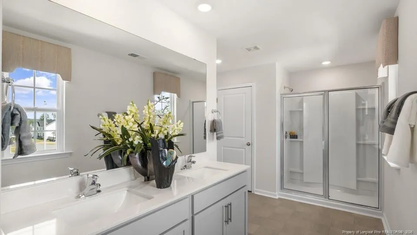
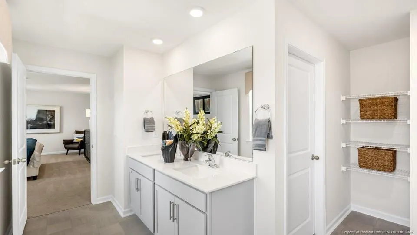
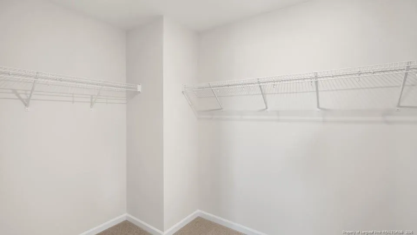
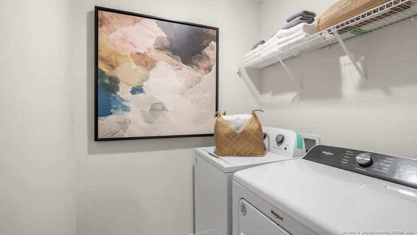
3000 Platinum Circle is a two-story model home featured at Gretchen Pines in Aberdeen, NC. Offering approximately 2,340 square feet, this thoughtfully designed plan features 4 bedrooms, 2.5 bathrooms, and a 2-car garage. The 1st floor is designed around a spacious Great Room that creates a comfortable setting for everyday living, entertaining, and gathering. Overlooking the main living area, the kitchen features quartz countertops, shaker-style cabinetry with crown molding, stainless steel appliances, a ceramic tile backsplash, a spacious island, and a walk-in pantry for added storage. A flex room near the front entry provides a versatile space that can be tailored to fit a variety of needs, whether used as a home office, study, hobby room, or additional living area. A rear patio extends the home's living space outdoors. Upstairs, the primary suite offers a spacious retreat with a walk-in closet, dual vanities, a walk-in shower, and a private water closet. 3 additional bedrooms share a full bathroom, while a centrally located laundry room adds everyday convenience. Welcome home to Gretchen Pines.*Photos are not of the actual home or interior features and are representative of floor plan only.
| Price History | |
|---|---|
| 9/9/2026 | Listed $368,500 |
General Features
| Sewer | Septic Tank |
|---|---|
| Cooling | Central Air,Electric |
| Appliances | Dishwasher,Microwave |
| HOA Fee | 50 |
| Garage Spaces | 2 |
| Patio/Porch Features | Front Porch |
| Year Built | 2024 |
| Levels | Two |
| Property Subtype | Single Family Residence |
| Assoc Fee Paid Per | Monthly |
| County | Moore |
| New Construction | false |
| Property Type | Residential |
| HOA | true |
| Attached Garage | true |
| Subdivision Name | Gretchen Pines |
| Garage Y/N | true |
| Total Rooms | 8 |
| Full Baths | 2 |
| Status | Pending |
| Directions | From US-15 S/US-501 S; Turn right onto NC-73 W then Turn right onto Carthage Rd. Turn right onto Gretchen Rd. Turn left onto Silver Ln and continue up to the end of the road. Left on Platinum circle. |
| City | West End |
| Lot Size Units | Acres |
| Lot Size Square Feet | 24393.6 |
| Carport Y/N | false |
| Standard Status | Pending |
Interior Features
| Interior Amenities | Bathtub/Shower Combination,Double Vanity,Kitchen Island,Living/Dining Room Combination,Walk-In Closet(s),Walk-In Shower,Water Closet |
|---|---|
| Basement | Crawl Space |
| Flooring | Carpet,Hardwood,Laminate,Tile,Vinyl |
| Air Conditioning Y/N | true |
| Window Features | Insulated Windows |
| Fireplace Y/N | false |
| Half Baths | 1 |
| Laundry Features | Inside,Upper Level |
| Total Bedrooms | 4 |
| Total Baths | 3 |
Exterior Features
| Parking Features | Attached,Garage Door Opener |
|---|---|
| Lot Size Area | 0.56 |
| Building Area Total | 2340 |
| Lot Size Acres | 0.56 |
Amenities
- Foreclosure
- Views
- Short Sale
- New Construction
- Adult 55+
- Lease To Own
- No HOA Fees
- Furnished
- Primary On Main
- Air Conditioning
- Seller Finance
- Green
- Fixer Upper
- Horse
- Golf
- Fireplace
- Deck
- Garage
- Basement
- Pool
Property vs Single Family Average in 27376
Price
Year Built


