
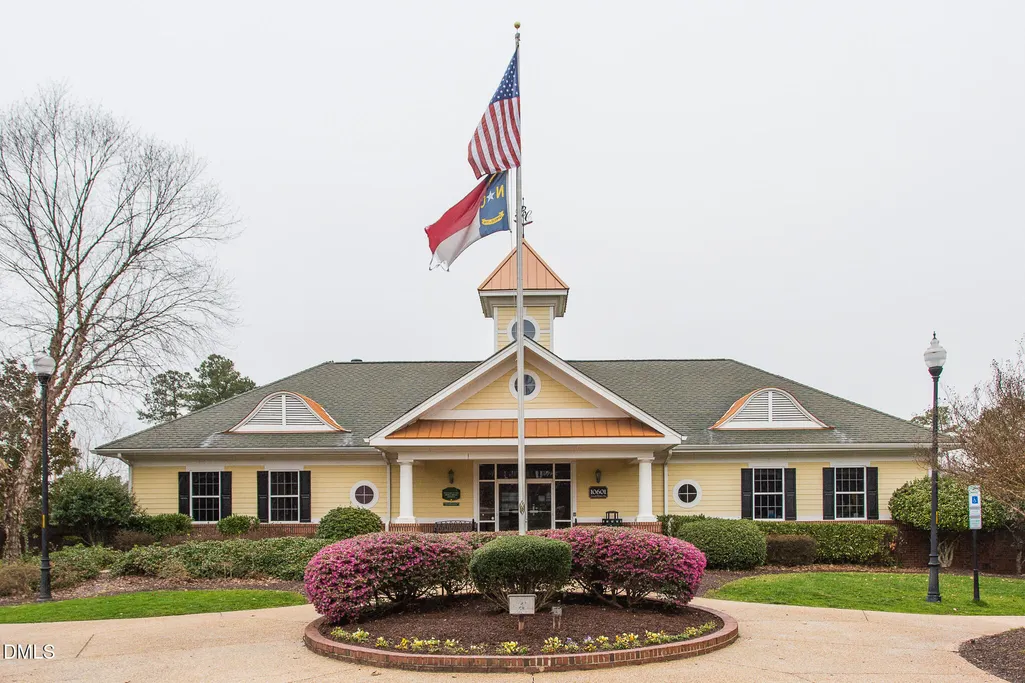
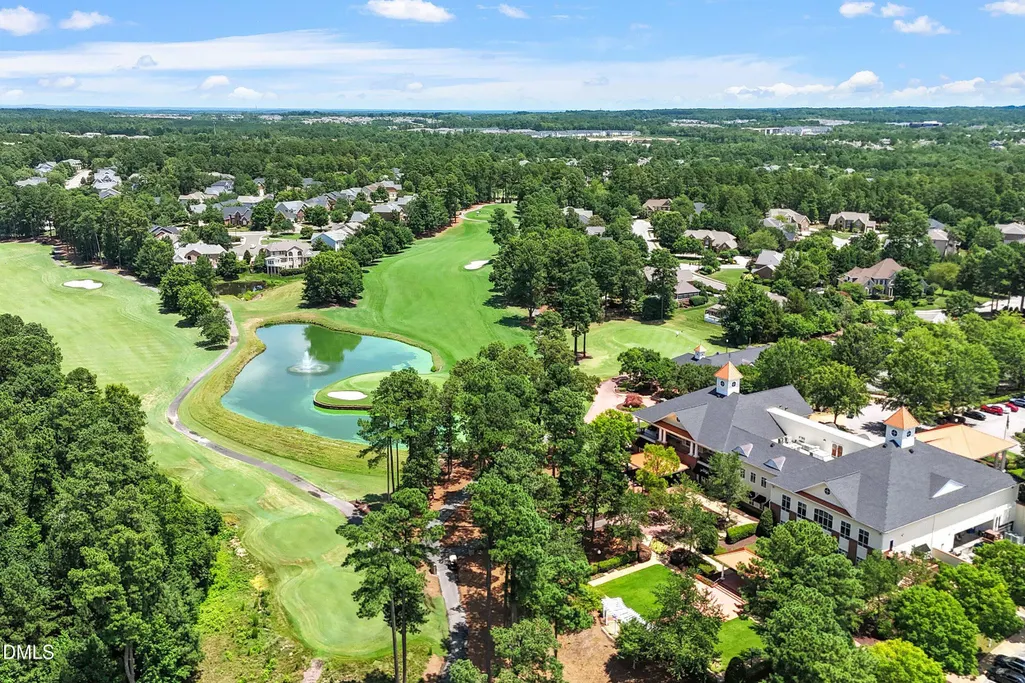
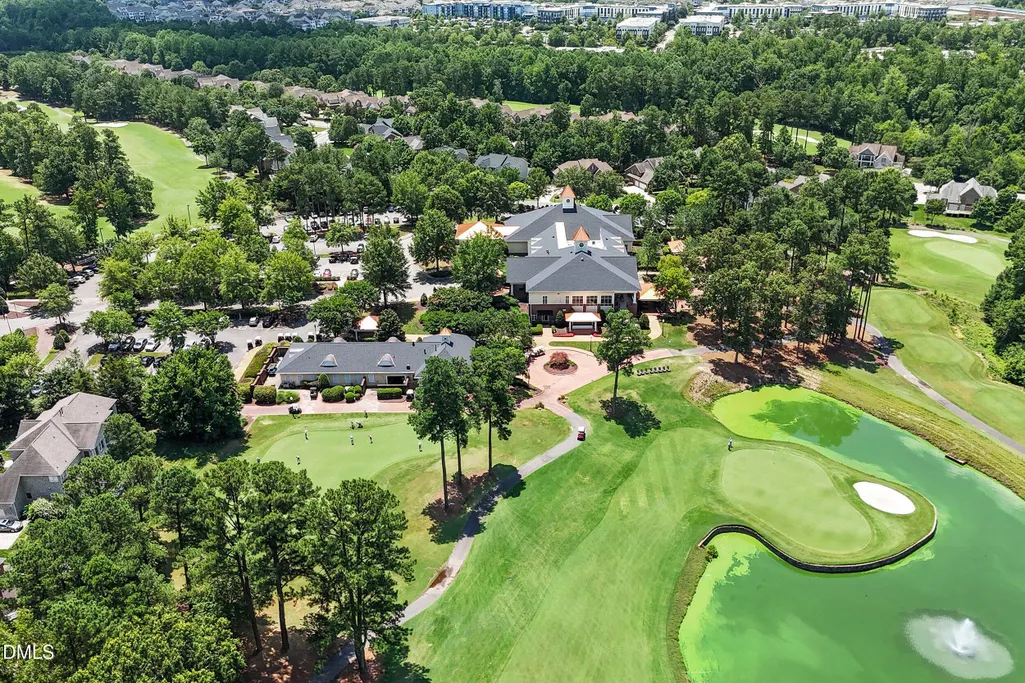
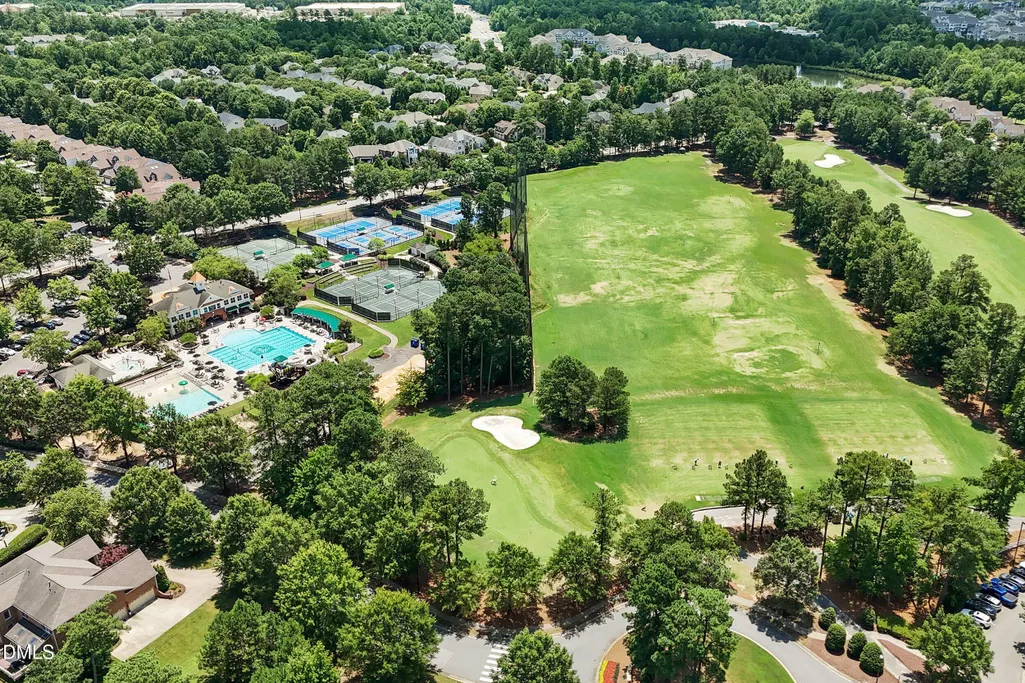
Golf Course
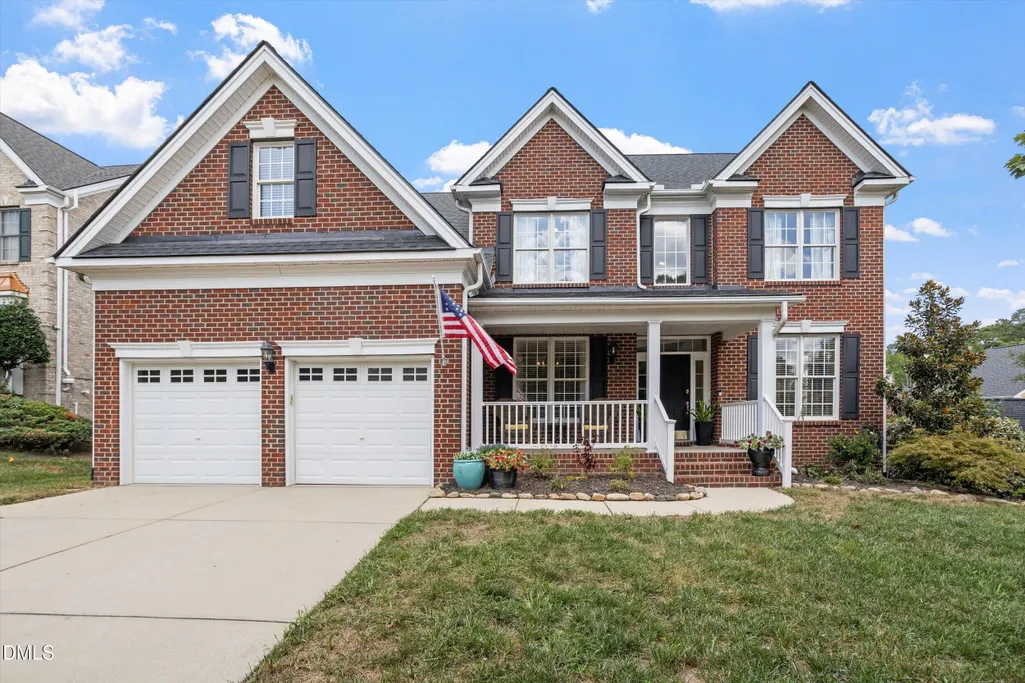
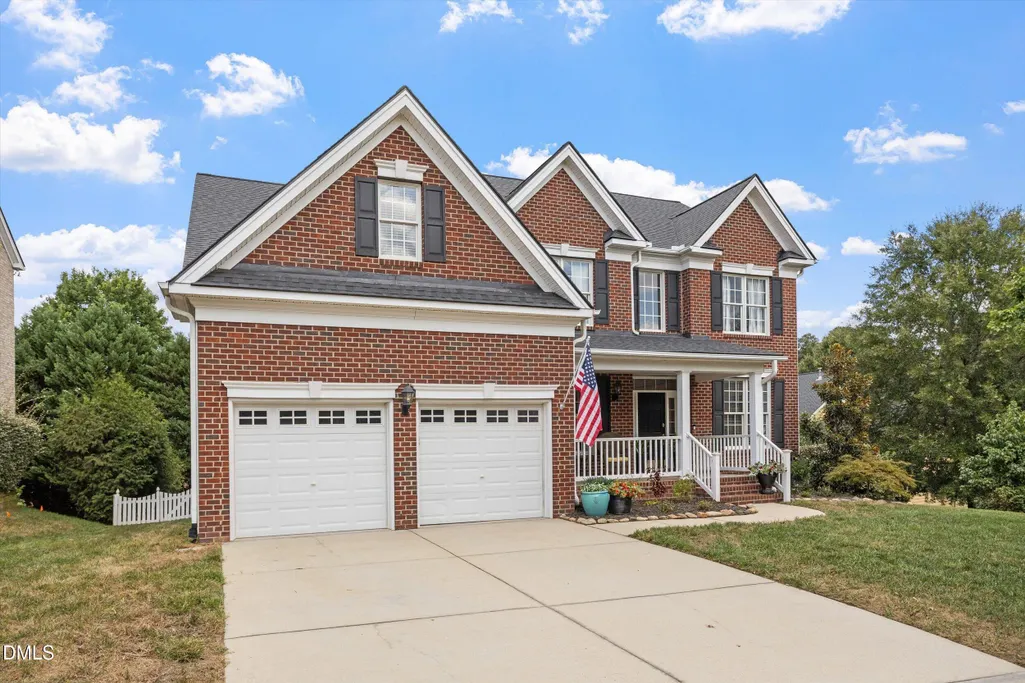
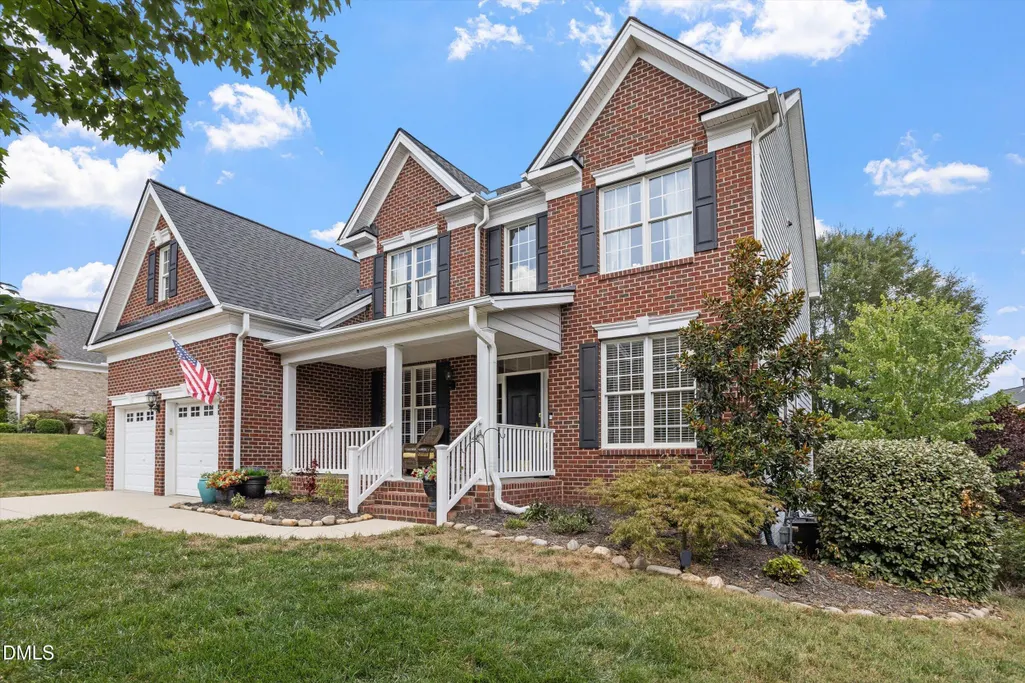
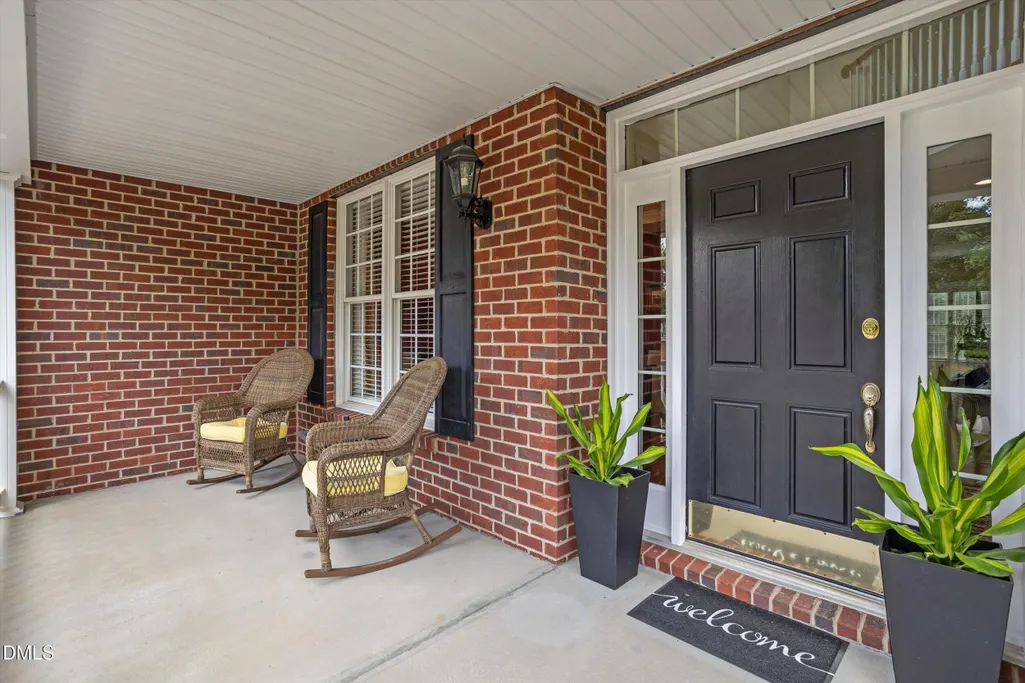
Address
9408 Misty Creek Lane, Raleigh, NC
Price
$ 875,000
Property Attributes
- MLS#10192170
- TypeSingle Family
- Listing Status Active
- CountyWake
- CityRaleigh
- NeighborhoodBrier Creek Country Club
- Zip27617
- StyleTraditional
- Year Built2005
- Price$ 875,000
- Bedrooms4
- Full Bathrooms2
- Half Bathrooms1
- Sqr Footage3256
- Lot Size0.23 Acres
Data Source:
Triangle MLS (TMLS)
Property Description
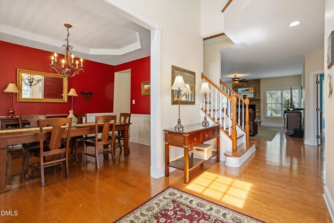
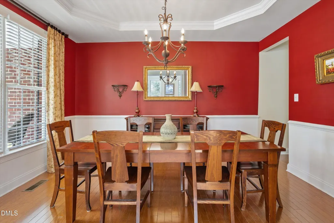
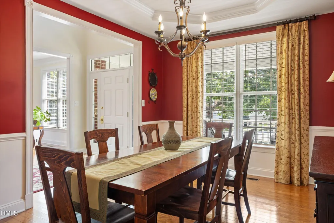
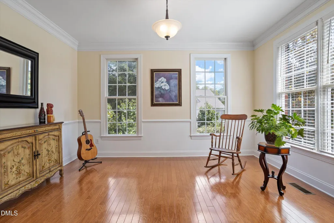
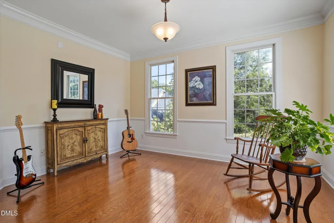
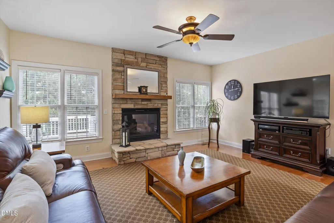
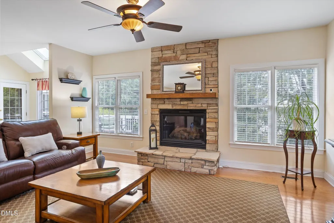
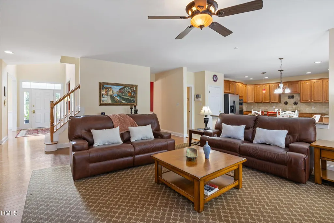
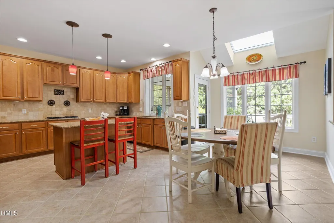
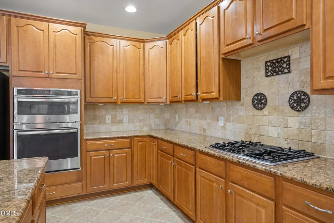
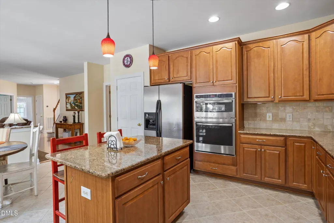
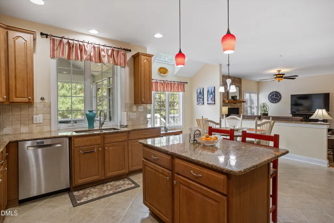
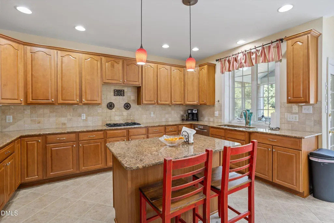
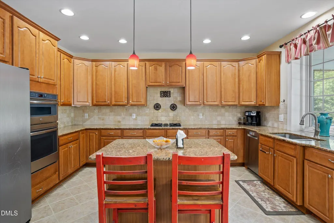
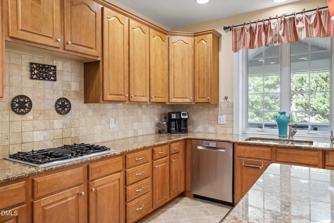
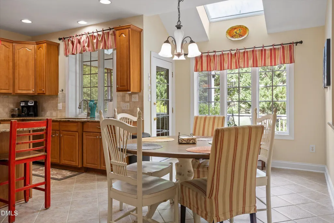
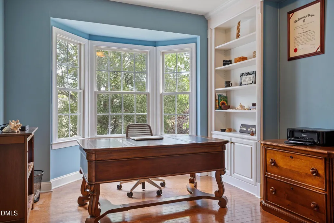
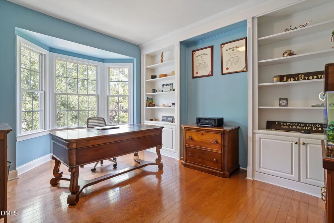
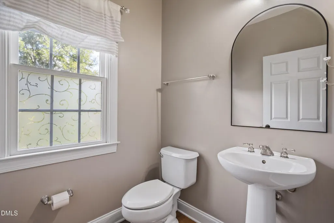
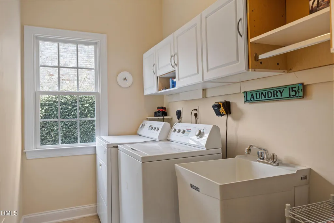
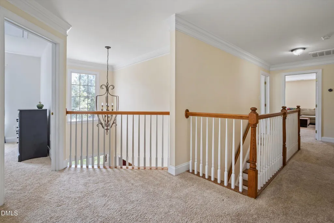
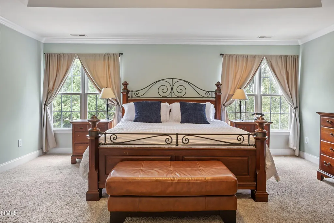
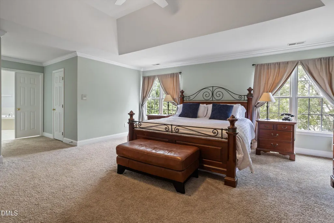
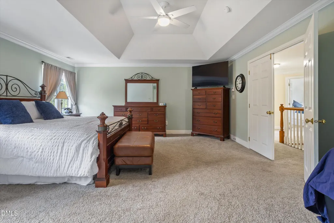
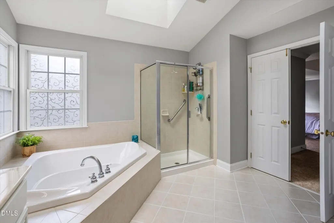
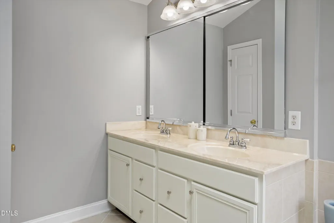
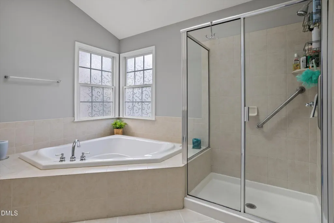
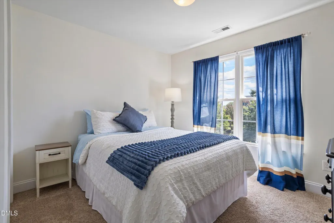
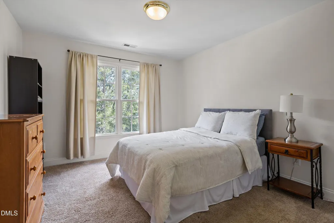
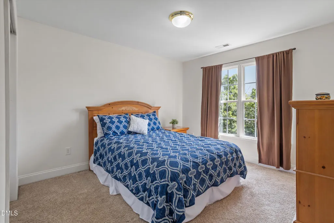
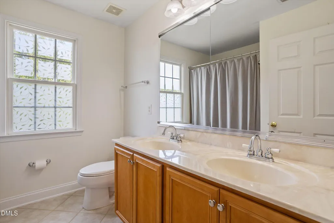
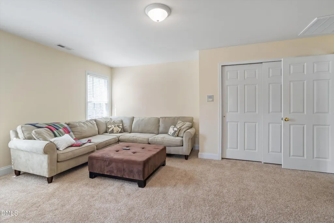
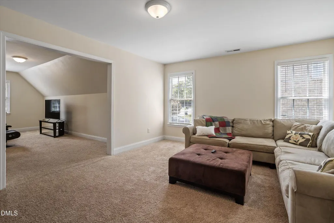
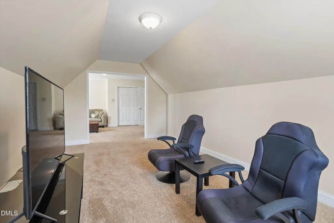
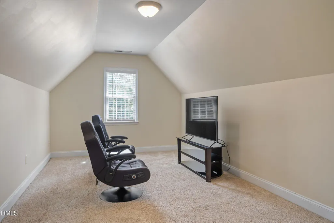
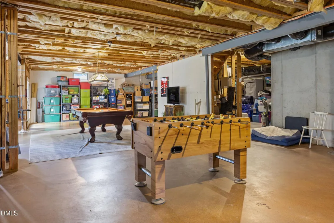
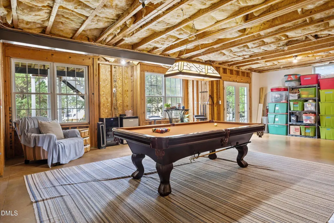
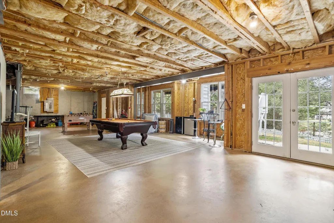
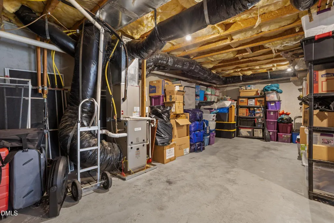
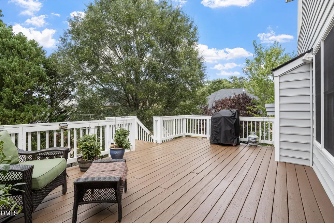
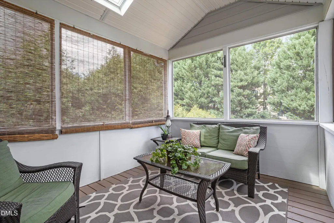
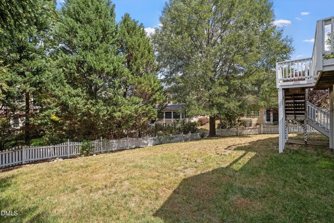
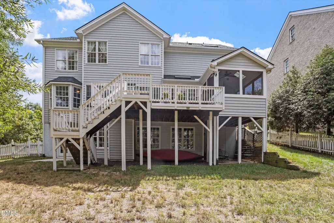
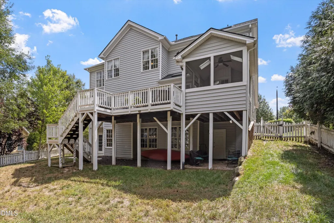
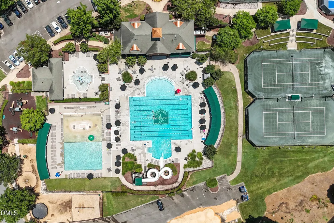
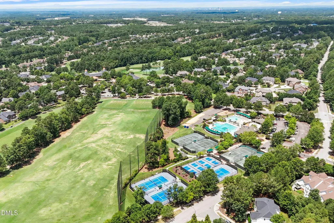
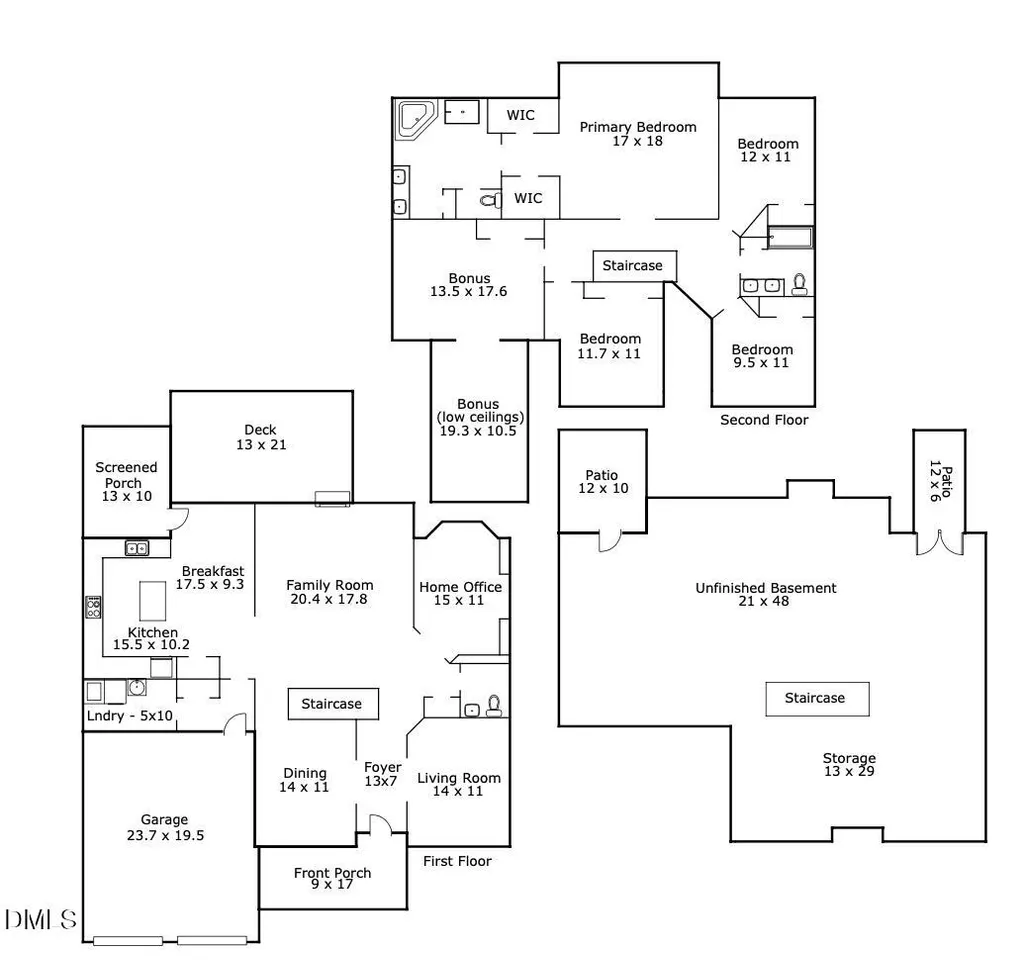
This beautiful home in Brier Creek Country Club has been lovingly maintained, thoughtfully updated, and meticulously cared for by its original owners. After the welcoming front porch, elegant formal living and dining rooms showcase beautiful millwork & wainscoting, while the dining room's tray ceiling adds an extra touch of sophistication. The home transitions seamlessly into an expansive family room, breakfast area, and kitchen—creating a wonderful open flow for both everyday living and entertaining. The family room is anchored by a handsome raised-hearth stone fireplace, adding warmth and architectural character. The well-appointed kitchen features a gas cooktop, wall ovens with convection microwave, a center island perfect for baking and meal prep, and a spacious breakfast area with direct access to the expansive deck and screened in porch, ideal for indoor-outdoor entertaining. A private home office, complete with built-in bookshelves and a beautiful bay window, offers an abundance of natural light and a quiet, dedicated space for working from home. Completing the main level is a tasteful powder room and a well-appointed laundry room featuring a utility sink, built-in shelving, and ample cabinetry for added storage and organization. The expansive primary suite is a private retreat, featuring a dramatic deep tray ceiling, generous his and her closets and a spa-inspired bath with a luxurious soaking tub, separate walk-in shower, and dual vanities. Three additional bedrooms share a well-appointed hall bath. A large bonus room offers exceptional flexibility for a media room, playroom, or additional gathering space, while an adjoining game room with 212 sq ft creates yet another fun and versatile space to enjoy. This additional space is not included in the total sq ft due to NCREC measurement guidelines. Endless possibilities for expansion await in an additional 1,633 square feet of unfinished sought after basement space—ideal for creating a home gym, theater, recreation room, workshop, storage room or whatever best suits your lifestyle. The large, fully fenced backyard offers wonderful privacy from mature surrounding plantings. Lovingly lived in and maintained, upgrades include new roof(2023), HVAC (2026&2024), water heater(2026), downstairs paint(2025) upstairs paint(2026) kitchen wall oven (2021) Bosch DW. Located in the private Brier Creek Country Club, and conveniently close to RDU, RTP, shopping, dining and major highways, all residents are members of the Club and enjoy a host of social activities. Come live the life you've imagined!
| Elementary School | Middle School | High School |
|---|---|---|
| Wake - Brier Creek Elementary Elementary School | Wake - Pine Hollow Middle School Middle School | Wake - Leesville Road High High School |
| Price History | |
|---|---|
| 9/11/2026 | Listed $875,000 |
General Features
| Sewer | Public Sewer |
|---|---|
| Heating | Central,Forced Air |
| Cooling | Ceiling Fan(s),Central Air |
| Roof | Shingle |
| Appliances | Cooktop,Dishwasher,Dryer,Gas Cooktop,Ice Maker,Microwave,Refrigerator,Wall Oven,Washer,Washer/Dryer |
| Zoning | R-4 |
| HOA Fee | 75 |
| Garage Spaces | 2 |
| Association Fee Includes | Maintenance Grounds |
| Patio/Porch Features | Covered,Deck,Enclosed,Front Porch,Patio,Screened |
| Architectural Style | Traditional |
| Construction Materials | Brick,Vinyl Siding |
| Year Built | 2005 |
| Stories Count | 2 |
| Levels | Two |
| Property Subtype | Single Family Residence |
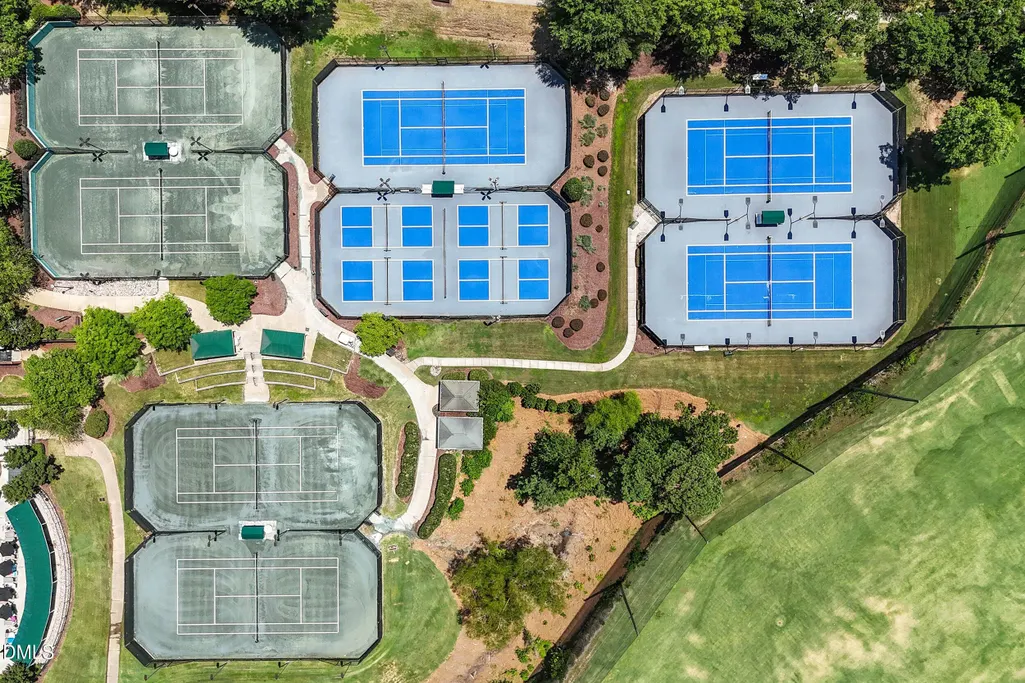
| Community Features | Clubhouse,Fitness Center,Golf,Pool,Sidewalks,Street Lights,Tennis Court(s) |
| Assoc Fee Paid Per | Annually |
| County | Wake |
| New Construction | false |
| Property Type | Residential |
| HOA | true |
| Attached Garage | true |
| Subdivision Name | Brier Creek Country Club |
| Garage Y/N | true |
| Total Rooms | 11 |
| Full Baths | 2 |
| Status | Active |
| Directions | 540 to Lumley Rd exit, Left on Lumley L on Brier Creek Parkway, Right on Arnold Palmer, Right on Misty Creek |
| High School | Wake - Leesville Road High |
| City | Raleigh |
| Senior Community Y/N | false |
| Open Parking Spaces | 2 |
| Lot Size Units | Acres |
| Lot Size Square Feet | 10019 |
| Elementary School | Wake - Brier Creek Elementary |
| Tax Annual Amount | 7121.18 |
| Middle/Junior High School | Wake - Pine Hollow Middle School |
| Structure Type | Site Built |
| Standard Status | Active |
Interior Features
| Interior Amenities | Bathtub/Shower Combination,Built-in Features,Ceiling Fan(s),Chandelier,Crown Molding,Double Vanity,Granite Counters,High Speed Internet,Kitchen Island,Open Floorplan,Pantry,Recessed Lighting,Room Over Garage,Separate Shower,Smooth Ceilings,Storage,Tray Ceiling(s),Walk-In Closet(s),Walk-In Shower |
|---|---|
| Basement | Concrete,Daylight,Exterior Entry,Unfinished,Walk-Out Access |
| Flooring | Carpet,Hardwood,Tile |
| Total Fireplaces | 1 |
| Fireplace Features | Family Room,Gas,Glass Doors,Raised Hearth,Stone |
| Air Conditioning Y/N | true |
| Heating Y/N | true |
| Fireplace Y/N | true |
| Above Grade Finished Area | 3256 |
| Half Baths | 1 |
| Laundry Features | Inside,Laundry Room,Main Level,Sink |
| Total Bedrooms | 4 |
| Above Grade Finished Area Source | Other |
| Total Baths | 3 |
Exterior Features
| Exterior Amenities | Private Yard,Rain Gutters |
|---|---|
| Fencing | Back Yard,Fenced |
| Parking Features | Attached,Concrete,Driveway,Garage |
| Lot Features | Back Yard |
| Water Source | Public |
| Lot Size Area | 0.23 |
| Foundation Details | Block |
| Building Area Total | 3256 |
| Lot Size Acres | 0.23 |
| Door Features | French Doors |
| Road Frontage Type | City Street |
Amenities
- Foreclosure
- Views
- Short Sale
- New Construction
- Adult 55+
- Lease To Own
- No HOA Fees
- Furnished
- Primary On Main
- Air Conditioning
- Seller Finance
- Green
- Fixer Upper
- Horse
- Golf
- Fireplace
- Deck
- Garage
- Basement
- Pool
Property vs Single Family Average in 27617
Price
Year Built


