
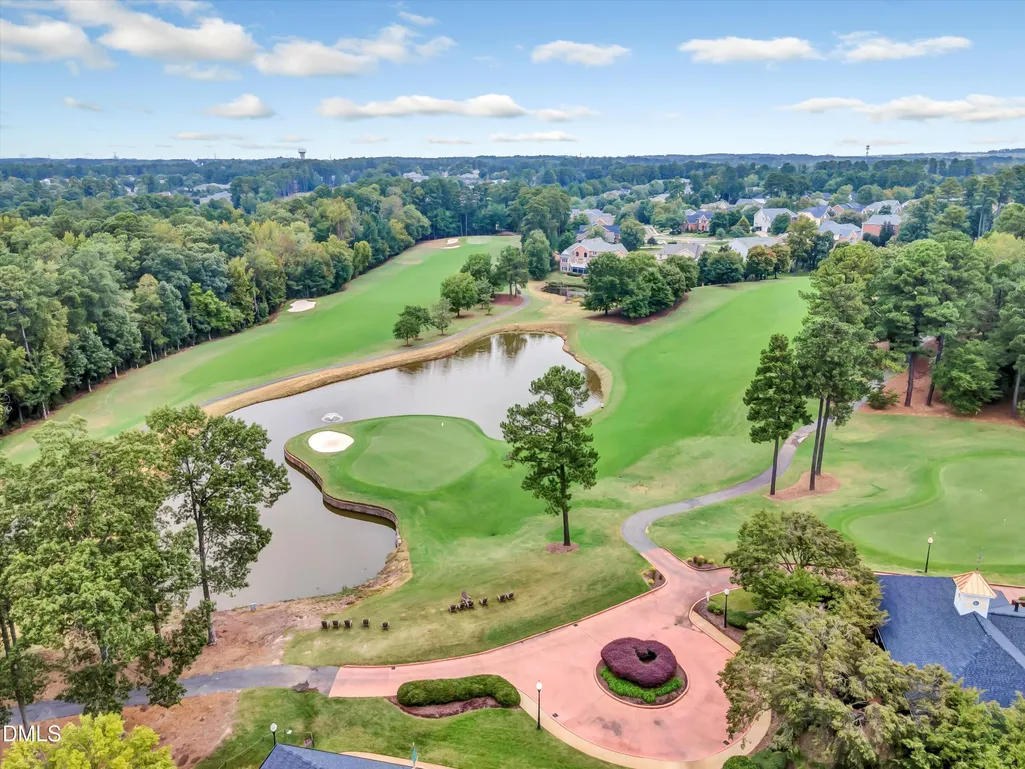
Golf Course
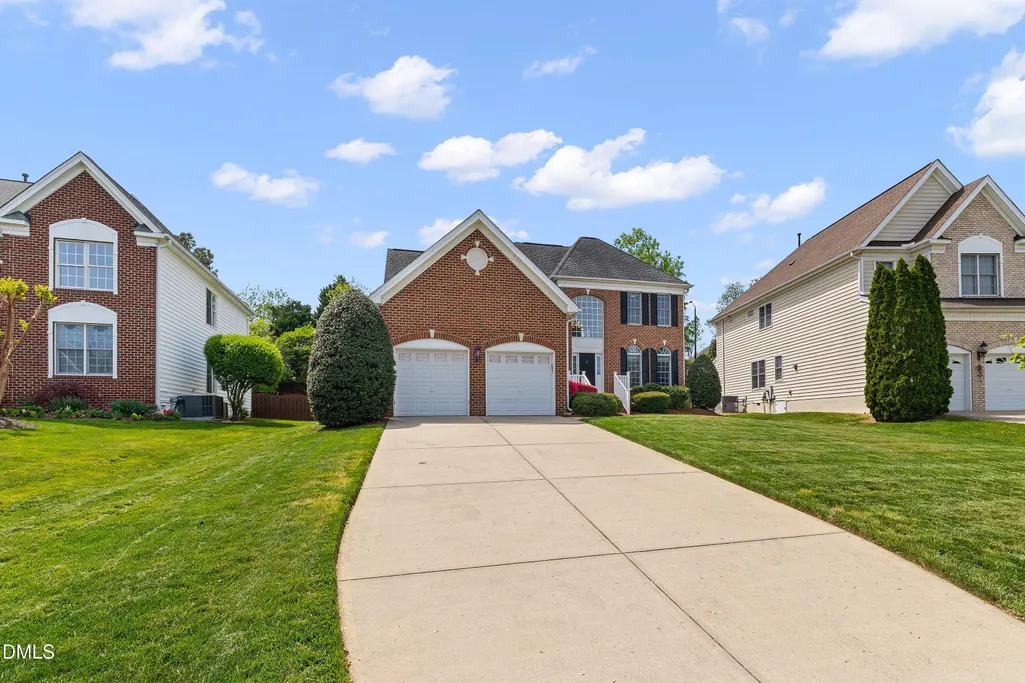
Address
11708 Dellcain Court, Raleigh, NC
Price
$ 659,000
Property Attributes
- MLS#10163749
- TypeSingle Family
- Listing Status Active Under Contract
- CountyWake
- CityRaleigh
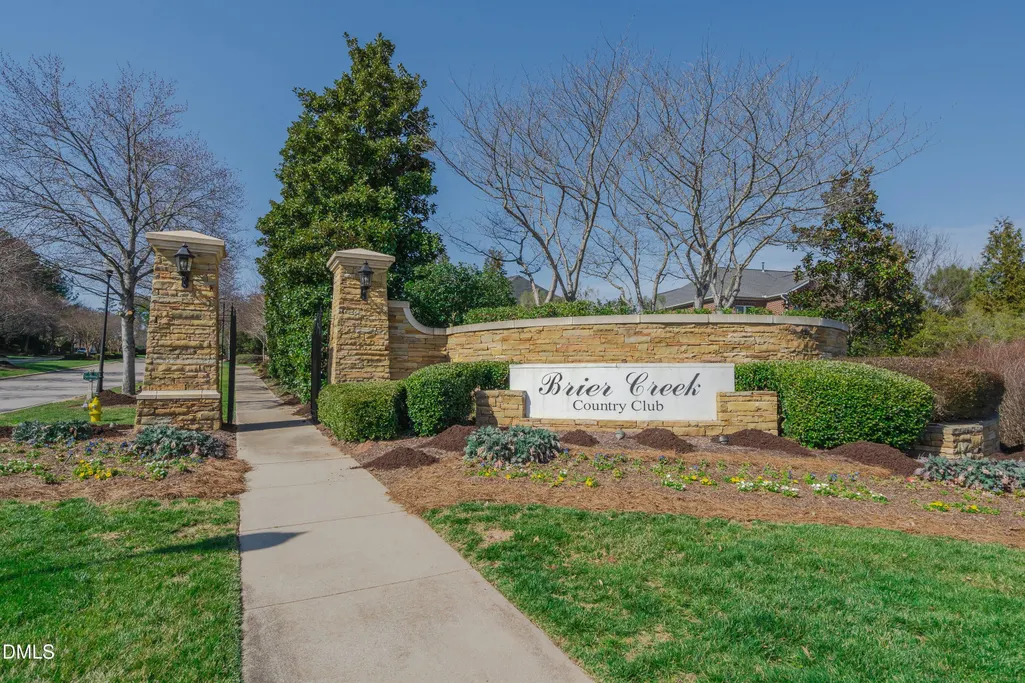
- NeighborhoodBrier Creek Country Club
- Zip27617
- StyleTraditional, Transitional
- Year Built2006
- Price$ 659,000
- Bedrooms4
- Full Bathrooms2
- Half Bathrooms1
- Sqr Footage2636
- Lot Size0.29 Acres
Data Source:
Triangle MLS (TMLS)
Property Description
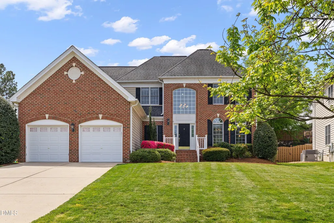
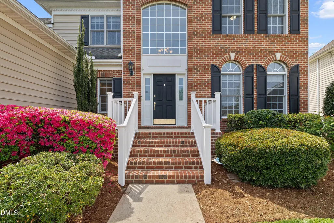
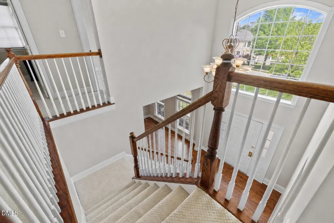
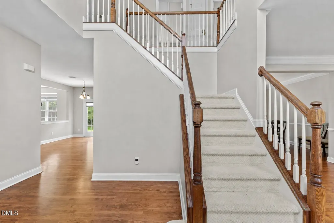
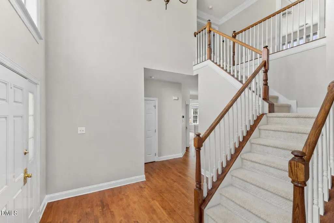
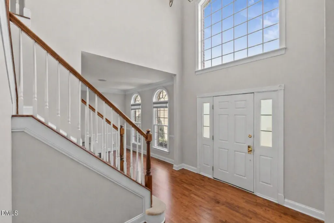
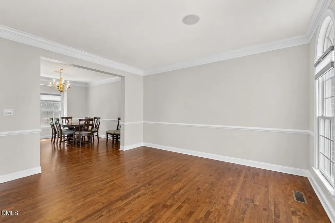
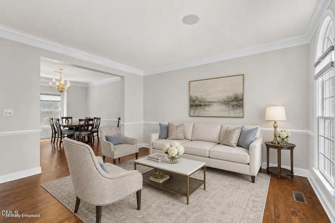
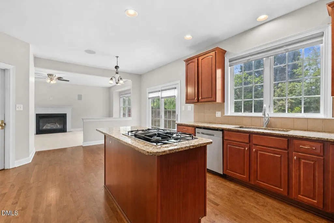
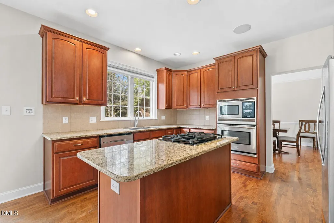
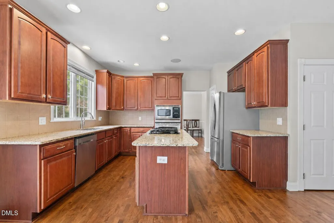
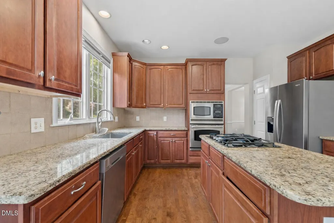
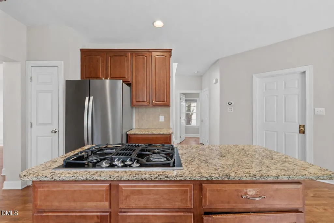
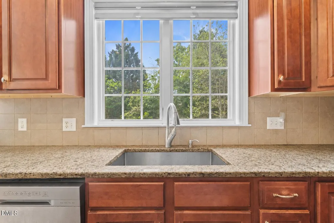
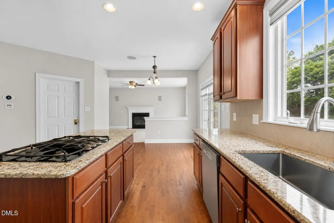
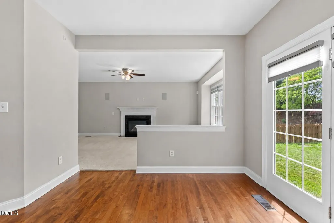
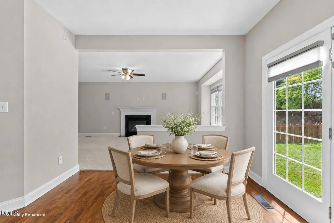
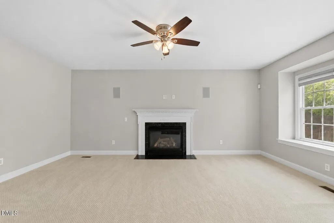
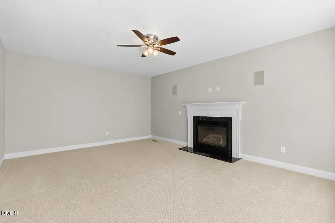
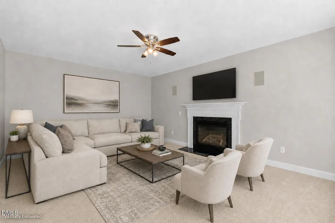
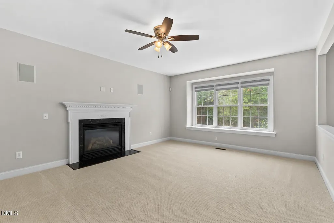
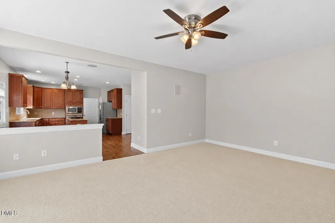
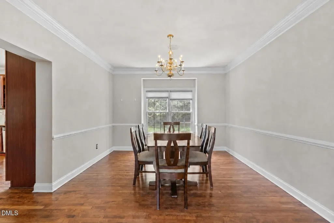
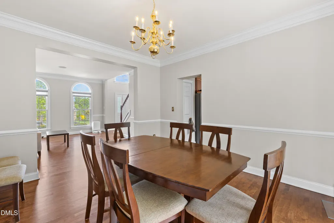
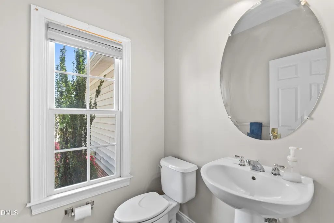
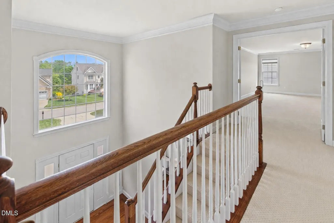
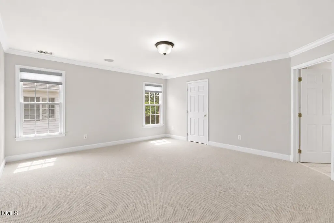
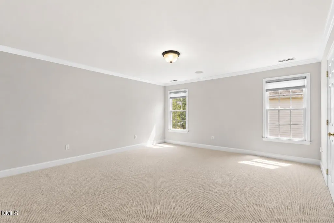
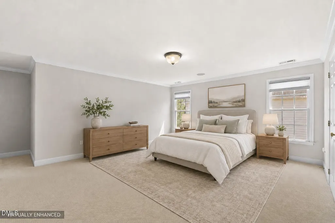
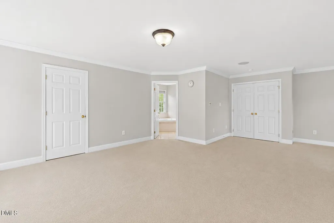
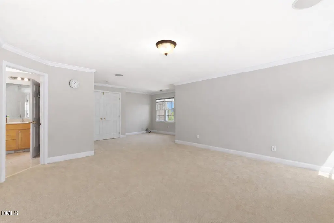
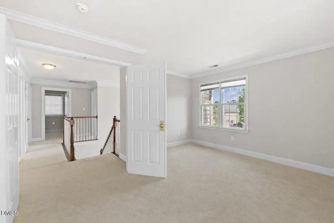
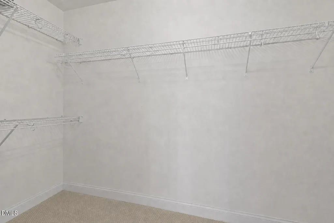
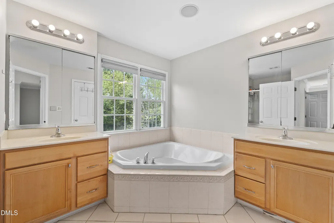
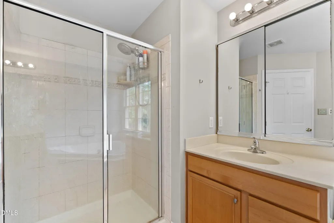
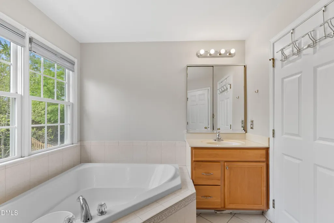
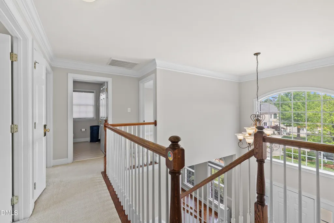
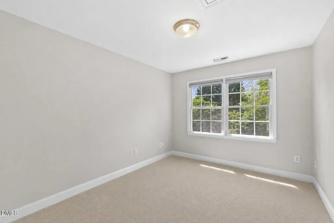
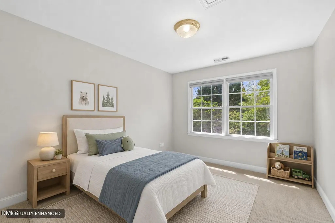
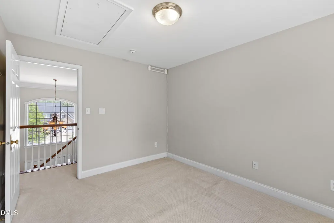
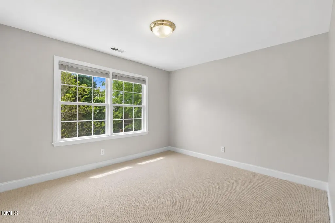
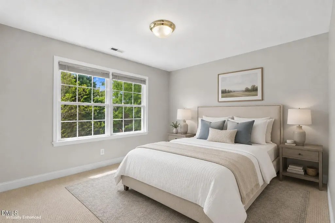
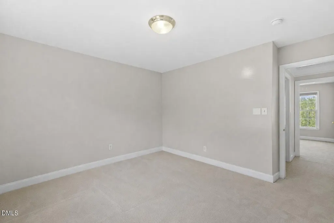
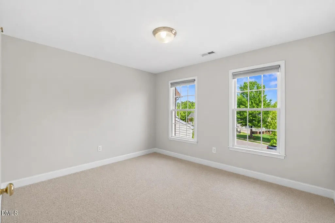
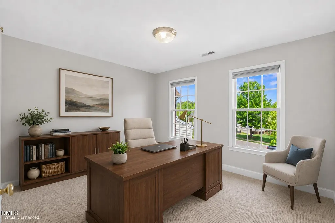
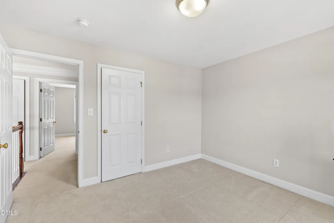
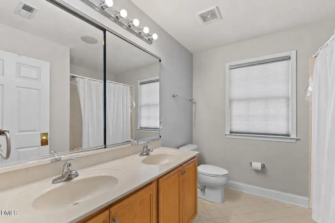
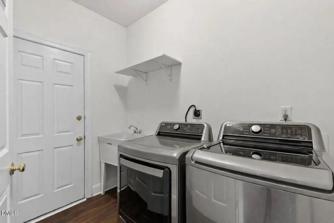
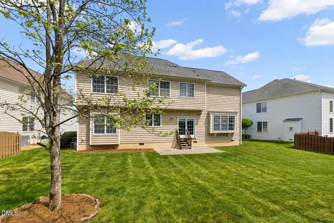
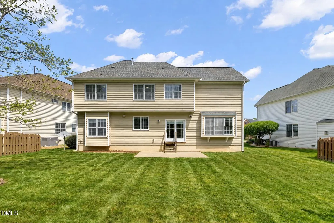
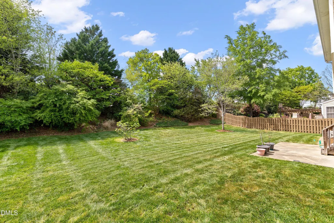
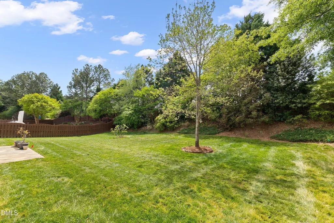
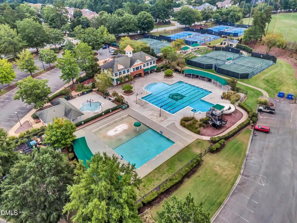
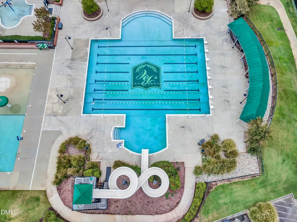
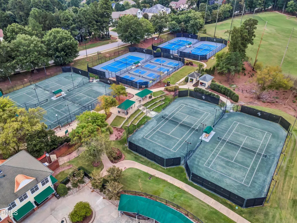
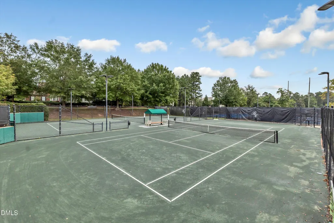
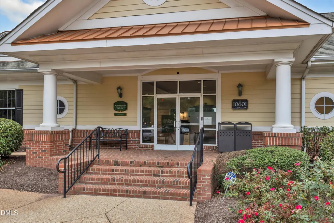
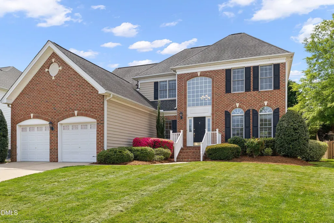
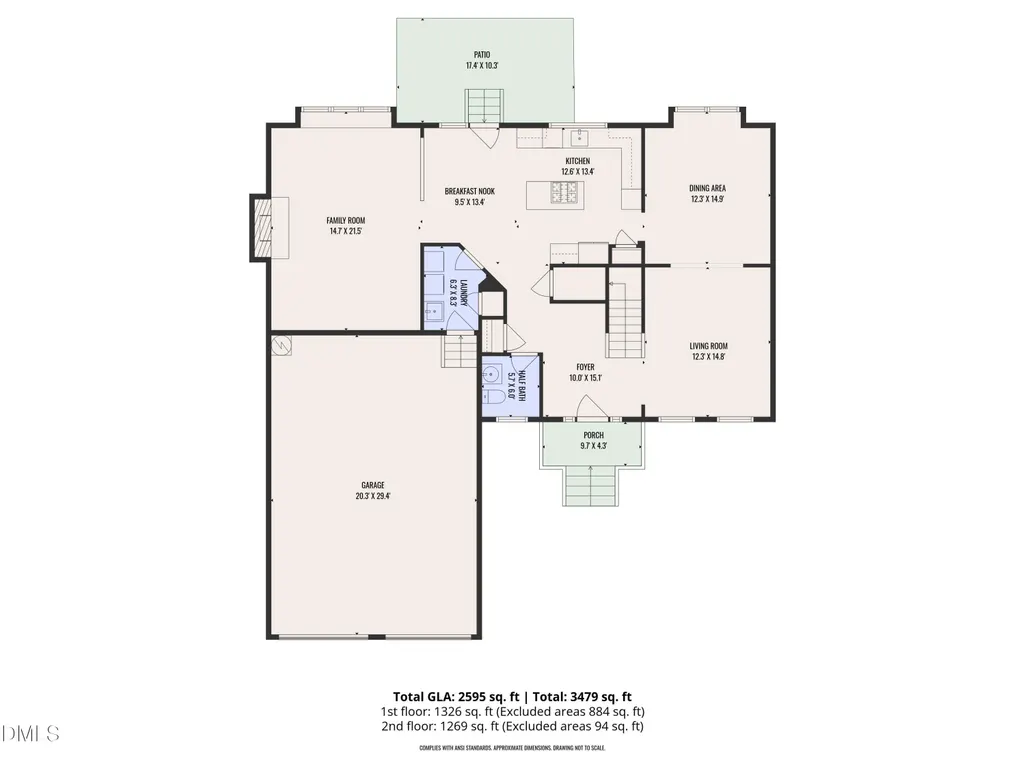
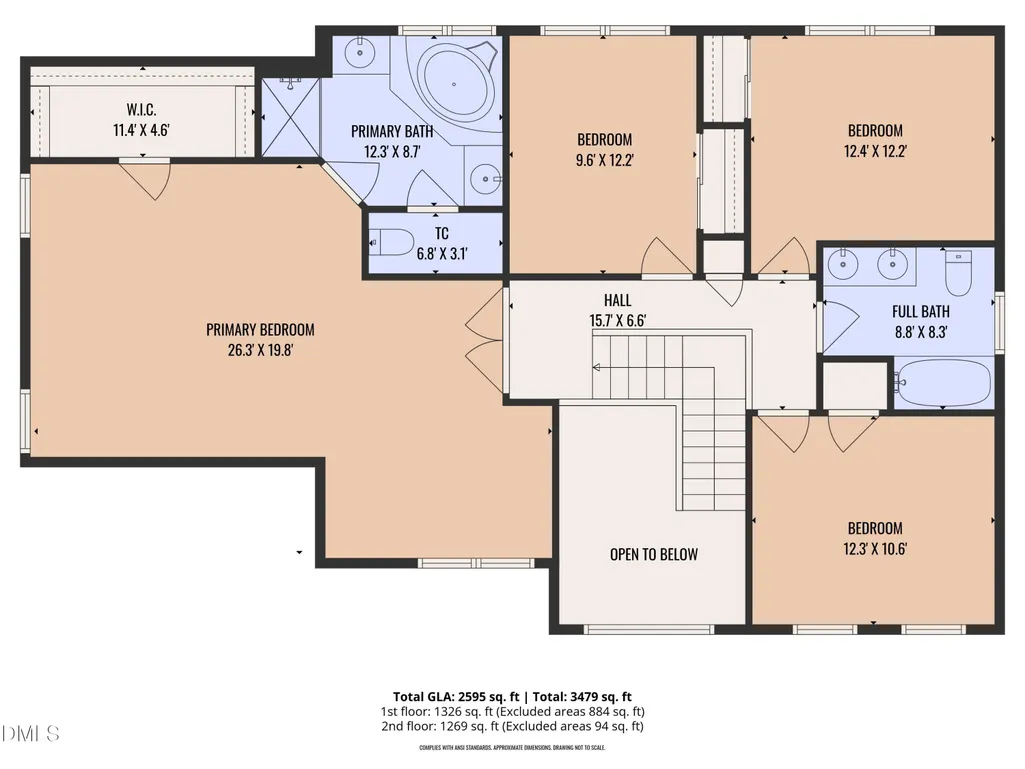
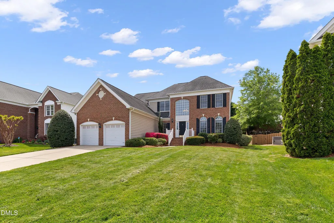
Price Adjusted for a Quick Sale—an exceptional opportunity in prestigious Brier Creek Country Club! Built by Toll Brothers in 2006, this stately brick home offers impressive living spaces, generously sized bedrooms, and a wooded 0.29-acre lot near the Arnold Palmer-designed golf course and community clubhouse. A dramatic two-story foyer with transom windows welcomes you into a bright interior with hardwood floors throughout the main level. Elegant formal living and dining rooms feature double crown molding and chair rail, while the open-concept kitchen and family room create the perfect setting for everyday living and entertaining. The kitchen showcases granite countertops, a center island with gas cooktop, stainless steel appliances, wall oven and microwave, tile backsplash, recessed lighting, and a sunny breakfast area overlooking the backyard. The adjoining family room offers a cozy gas fireplace and built-in speakers. Upstairs, retreat to the spacious primary suite with double-door entry, crown molding, a sitting area, large walk-in closet, and private bath featuring dual vanities, a soaking tub, and tiled walk-in shower. Three additional bedrooms are exceptionally generous in size and share a hall bath with dual vanity. Additional features include high ceilings, honeycomb blinds, a whole-home audio system extending outdoors, a main-level laundry room with utility sink, crawl space, and an extended garage with epoxy flooring and extra storage. Relax or entertain on the expanded patio overlooking the peaceful wooded backyard—an uncommon amount of outdoor space for the neighborhood. Enjoy quick access to Brier Creek shopping and dining, I-540, RDU International Airport, and Research Triangle Park. Community amenities include golf, pools, tennis, pickleball, and more. Social membership required. Our preferred lender is also offering up to 1% in lender credit toward closing costs or an interest-rate reduction.
| Elementary School | Middle School | High School |
|---|---|---|
| Wake - Brier Creek Elementary Elementary School | Wake - Pine Hollow Middle School Middle School | Wake - Leesville Road High High School |
| Price History | |
|---|---|
| 8/25/2026 | Listed $659,000 |
General Features
| Sewer | Public Sewer |
|---|---|
| Heating | Natural Gas,Zoned |
| Cooling | Ceiling Fan(s),Central Air,Dual,Electric,Zoned |
| Roof | Shingle |
| Appliances | Cooktop,Dishwasher,Down Draft,Dryer,Free-Standing Refrigerator,Gas Cooktop,Ice Maker,Microwave,Oven,Refrigerator,Stainless Steel Appliance(s),Wall Oven,Washer,Washer/Dryer,Water Heater |
| Zoning | R-4 |
| HOA Fee | 205 |
| Garage Spaces | 2 |
| Association Fee Includes | None |
| Patio/Porch Features | Front Porch,Patio,Porch |
| Architectural Style | Traditional,Transitional |
| Construction Materials | Brick,Brick Veneer |
| Year Built | 2006 |
| Levels | Two |
| Property Subtype | Single Family Residence |
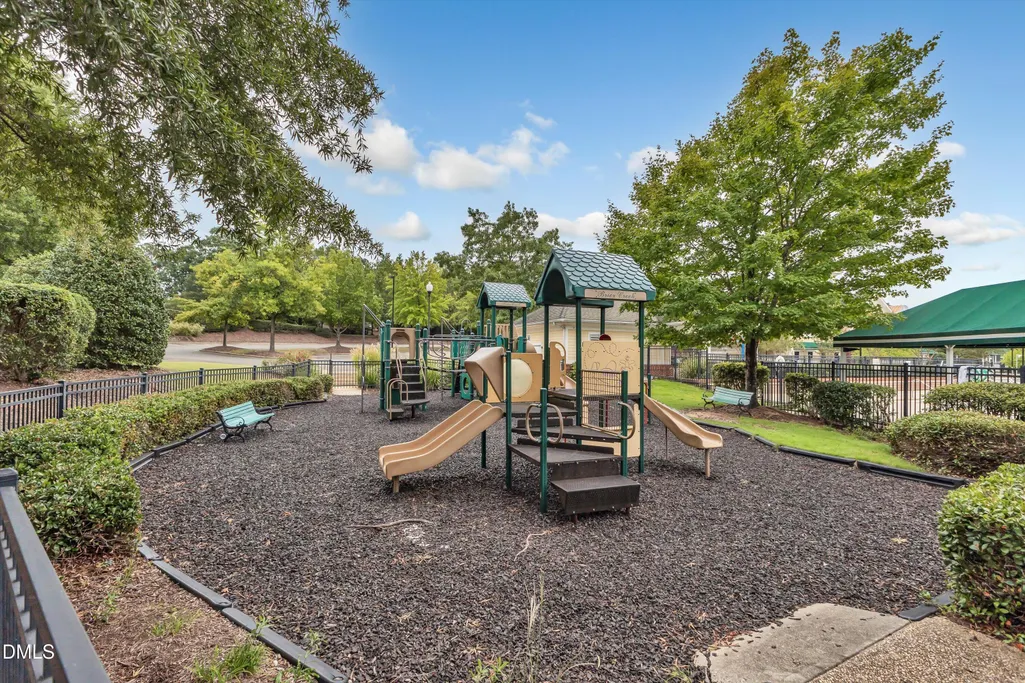
| Community Features | Clubhouse,Golf,Park,Playground,Pool,Sidewalks,Street Lights,Suburban,Tennis Court(s) |
| HOA Fee 2 | 130 |
| Assoc Fee Paid Per | Annually |
| County | Wake |
| New Construction | false |
| Property Type | Residential |
| Association Amenities | Barbecue,Park,Playground,Sport Court,Tennis Court(s) |
| HOA | true |
| Attached Garage | true |
| Subdivision Name | Brier Creek Country Club |
| Garage Y/N | true |
| Total Rooms | 10 |
| Full Baths | 2 |
| Status | Active Under Contract |
| Directions | From Aviation Pkwy Turn right onto Globe Rd Continue onto Brier Creek Pkwy Turn left onto Arnold Palmer Dr Turn right onto Misty Creek Dr/Misty Crk Ln Turn right onto Dellcain Ct |
| High School | Wake - Leesville Road High |
| City | Raleigh |
| Senior Community Y/N | false |
| Lot Size Units | Acres |
| Lot Size Square Feet | 12632 |
| HOA Fee 2 Frequency | Monthly |
| Elementary School | Wake - Brier Creek Elementary |
| Tax Annual Amount | 5793.67 |
| Middle/Junior High School | Wake - Pine Hollow Middle School |
| Structure Type | House |
| Standard Status | Pending |
Interior Features
| Interior Amenities | Bathtub/Shower Combination,Ceiling Fan(s),Chandelier,Crown Molding,Double Vanity,Entrance Foyer,Granite Counters,High Ceilings,Kitchen Island,Open Floorplan,Recessed Lighting,Separate Shower,Soaking Tub,Walk-In Closet(s),Walk-In Shower |
|---|---|
| Basement | Crawl Space |
| Flooring | Carpet,Hardwood,Tile,Wood |
| Total Fireplaces | 1 |
| Common Walls | No Common Walls |
| Air Conditioning Y/N | true |
| Heating Y/N | true |
| Fireplace Y/N | true |
| Above Grade Finished Area | 2636 |
| Half Baths | 1 |
| Laundry Features | Electric Dryer Hookup,Laundry Room,Main Level,Sink |
| Total Bedrooms | 4 |
| Total Baths | 3 |
Exterior Features
| Exterior Amenities | Barbecue,Outdoor Grill,Rain Gutters |
|---|---|
| Parking Features | Attached,Driveway,Garage,Garage Door Opener,Garage Faces Front,Kitchen Level |
| Water Source | Public |
| Lot Size Area | 0.29 |
| Foundation Details | Concrete Perimeter,Crawlspace |
| Building Area Total | 2636 |
| Lot Size Acres | 0.29 |
Amenities
- Foreclosure
- Views
- Short Sale
- New Construction
- Adult 55+
- Lease To Own
- No HOA Fees
- Furnished
- Primary On Main
- Air Conditioning
- Seller Finance
- Green
- Fixer Upper
- Horse
- Golf
- Fireplace
- Deck
- Garage
- Basement
- Pool
Property vs Single Family Average in 27617
Price
Year Built


