
Views - New Construction
Address
436 Marengo Trail, Raeford, NC
Price
$ 379,900
Property Attributes
- MLS#LP768019
- TypeSingle Family
- Listing Status Active
- CountyHoke
- CityRaeford
- AreaHoke
- NeighborhoodBuffalo Creek
- Zip28376
- Style
- Year Built2026
- Price$ 379,900
- Bedrooms5
- Full Bathrooms3
- Half Bathrooms0
- Sqr Footage2983
- Lot Size2.88 Acres
Data Source:
Triangle MLS (TMLS)
Property Description
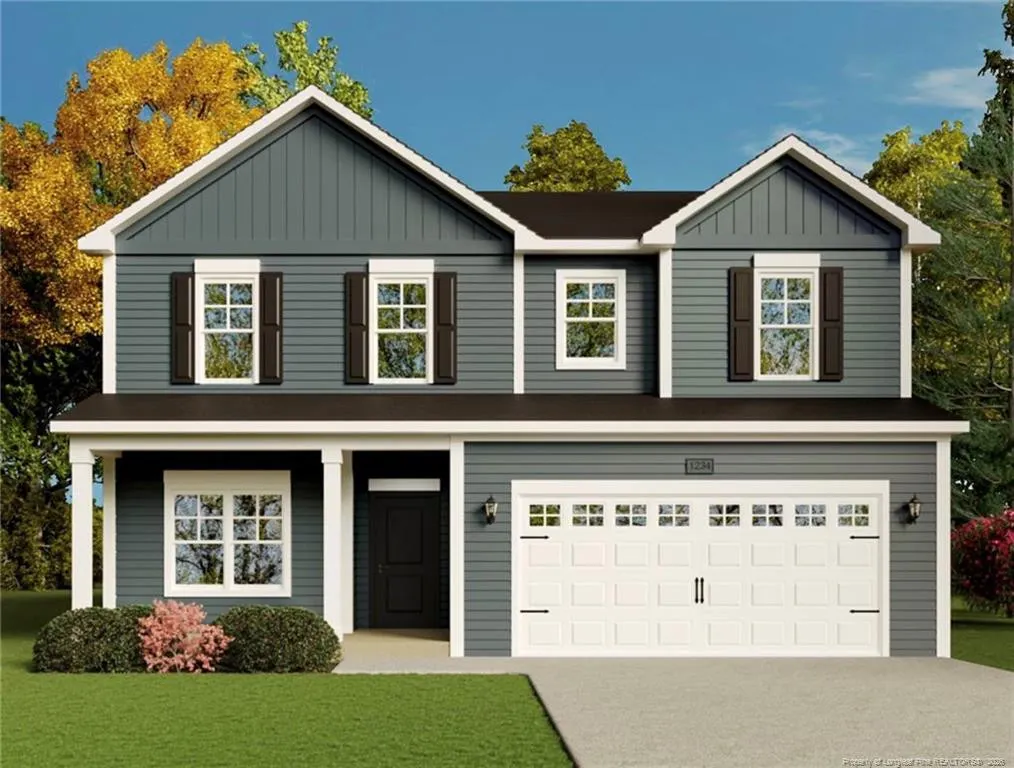
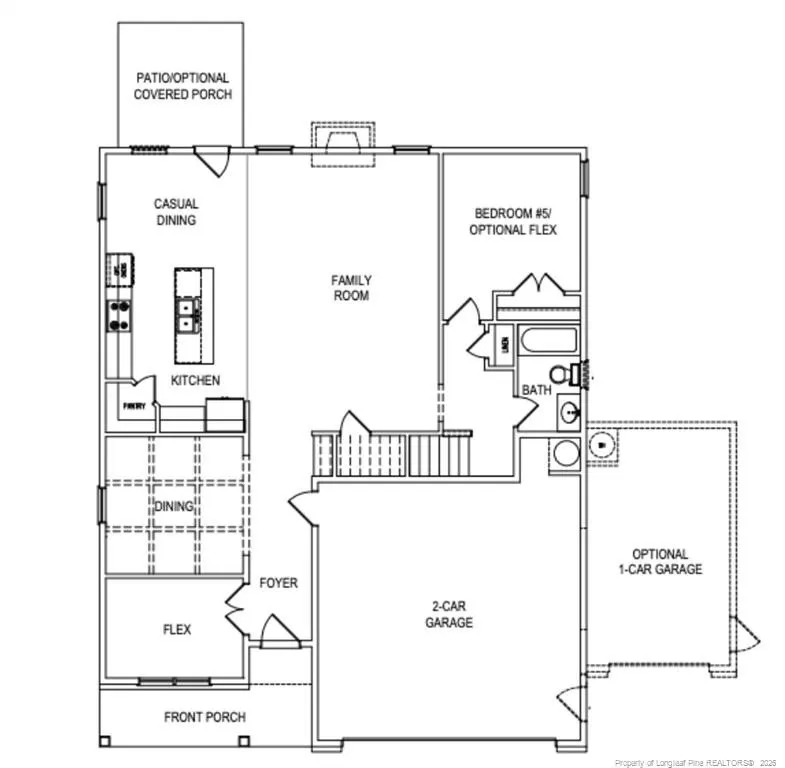
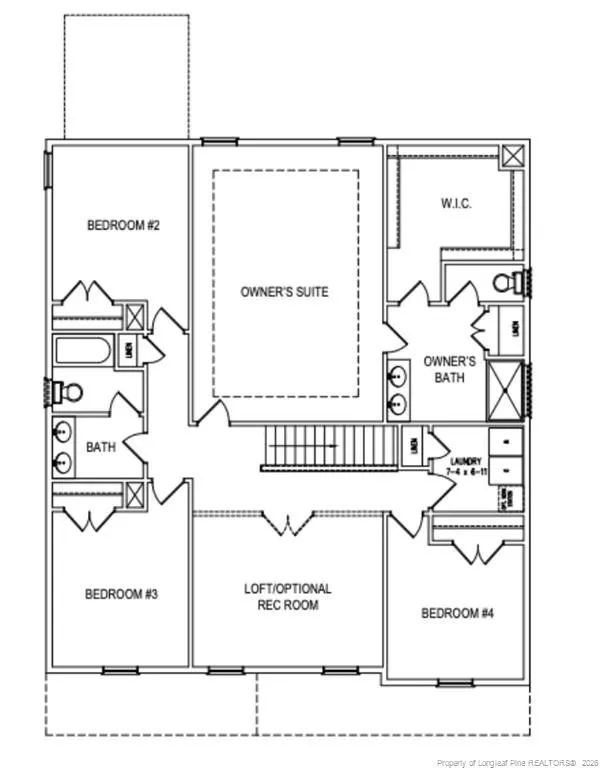
$10,000 USE AS YOU CHOOSE INCENTIVES WITH THE USE OF THE PREFERRED LENDER!!! The Rose Floorplan by A&G Residential features 2,983 square feet of living space with a versatile layout, offering 5 bedrooms and 3 bathrooms. The kitchen is open to the living room and includes granite countertops, stainless steel appliances, and an island with breakfast bar. There is an eat-in kitchen and a formal dining room. Also you will find a Flex room/Office and a guest room and full bathroom on the first floor. The owners suite includes double vanities and an oversized walk-in closet. Additionally, there are 3 more bedrooms, a full bathroom, a loft and a laundry on the second floor. On the exterior you will find a covered front porch and rear patio which are both perfect for enjoying the outdoors! Located in The Buffalo Creek Community, this area is perfect for buyer's looking for a peaceful location with the benefit of still having community. You will not want to miss the opportunity to purchase this home situted on a large 2.88 acre lot! Just over 15 minutes to Aberdeen and 15 minutes to downtown Raeford. NO CITY TAXES!!!
| Middle School |
|---|
| Hoke County Schools Middle School |
| Price History | |
|---|---|
| 8/19/2026 | Listed $379,900 |
General Features
| Sewer | Septic Tank |
|---|---|
| Heating | Heat Pump |
| Cooling | Central Air,Electric |
| Appliances | Dishwasher,Microwave,Range |
| HOA Fee | 360 |
| Garage Spaces | 2 |
| Patio/Porch Features | Front Porch,Patio |
| Year Built | 2026 |
| Levels | Two |
| Property Subtype | Single Family Residence |
| Assoc Fee Paid Per | Annually |
| County | Hoke |
| New Construction | true |
| Property Type | Residential |
| HOA | true |
| Attached Garage | true |
| Subdivision Name | Buffalo Creek |
| Garage Y/N | true |
| Total Rooms | 9 |
| Full Baths | 3 |
| Status | Active |
| Directions | Raeford Rd, to Turnpike Rd, stay on Turnpike rd then make a right on Neill Sinclair rd. (Place 858 Neill SinclairRd, Raford NC for directions only) You will see Community before arriving to address, turn on Travaller Way and continue to straight back to Marengo Trail. |
| City | Raeford |
| Lot Size Units | Acres |
| Lot Size Square Feet | 125452.8 |
| Carport Y/N | false |
| Middle/Junior High School | Hoke County Schools |
| Building Area Units | Square Feet |
| Living Area Units | Square Feet |
| Standard Status | Active |
Interior Features
| Interior Amenities | Double Vanity,Eat-in Kitchen,Entrance Foyer,Granite Counters,Kitchen Island,Living/Dining Room Combination,Open Floorplan,Walk-In Closet(s) |
|---|---|
| Flooring | Hardwood,Vinyl,Tile |
| Fireplace Features | None |
| Air Conditioning Y/N | true |
| Heating Y/N | true |
| Fireplace Y/N | false |
| Laundry Features | Upper Level |
| Total Bedrooms | 5 |
| Below Grade Finished Area Unit Type | Square Feet |
| Above Grade Finished Area Unit Type | Square Feet |
| Total Baths | 3 |
Exterior Features
| Parking Features | Attached |
|---|---|
| Lot Features | Partially Cleared |
| Lot Size Area | 2.88 |
| Building Area Total | 2983 |
| Lot Size Acres | 2.88 |
| Road Surface Type | Paved |
Amenities
- Foreclosure
- Views
- Short Sale
- New Construction
- Adult 55+
- Lease To Own
- No HOA Fees
- Furnished
- Primary On Main
- Air Conditioning
- Seller Finance
- Green
- Fixer Upper
- Horse
- Golf
- Fireplace
- Deck
- Garage
- Basement
- Pool
Property vs Single Family Average in 28376
Price
Year Built


