
New Construction
Address
81 Coachman Lane, Autryville, NC
Price
$ 284,995
Property Attributes
- MLS#LP761042
- TypeSingle Family
- Listing Status Pending
- CountySampson
- CityAutryville
- AreaSampson
- NeighborhoodHorseshoe Ridge
- Zip28318
- Style
- Year Built2026
- Price$ 284,995
- Bedrooms4
- Full Bathrooms2
- Half Bathrooms1
- Sqr Footage1836
- Lot Size1.26 Acres
Data Source:
Triangle MLS (TMLS)
Property Description
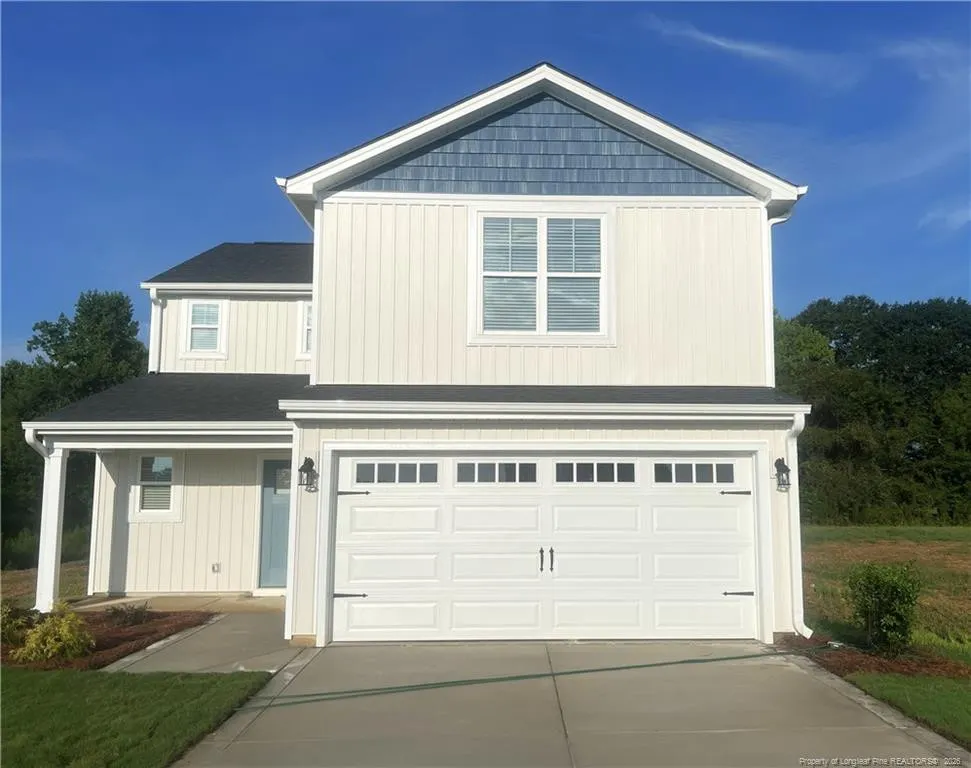
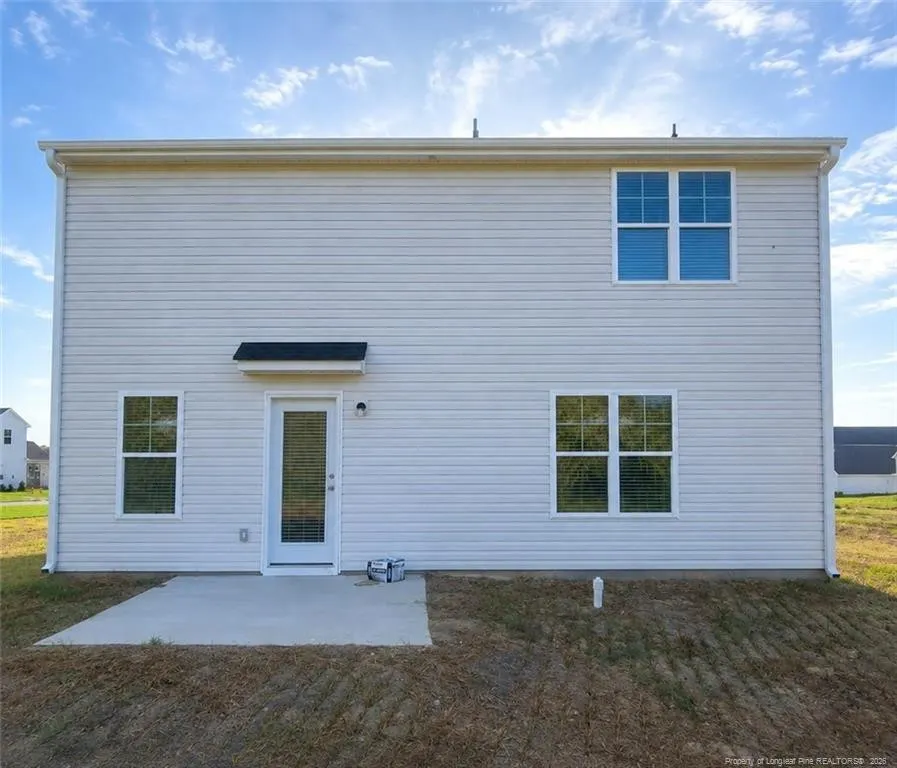
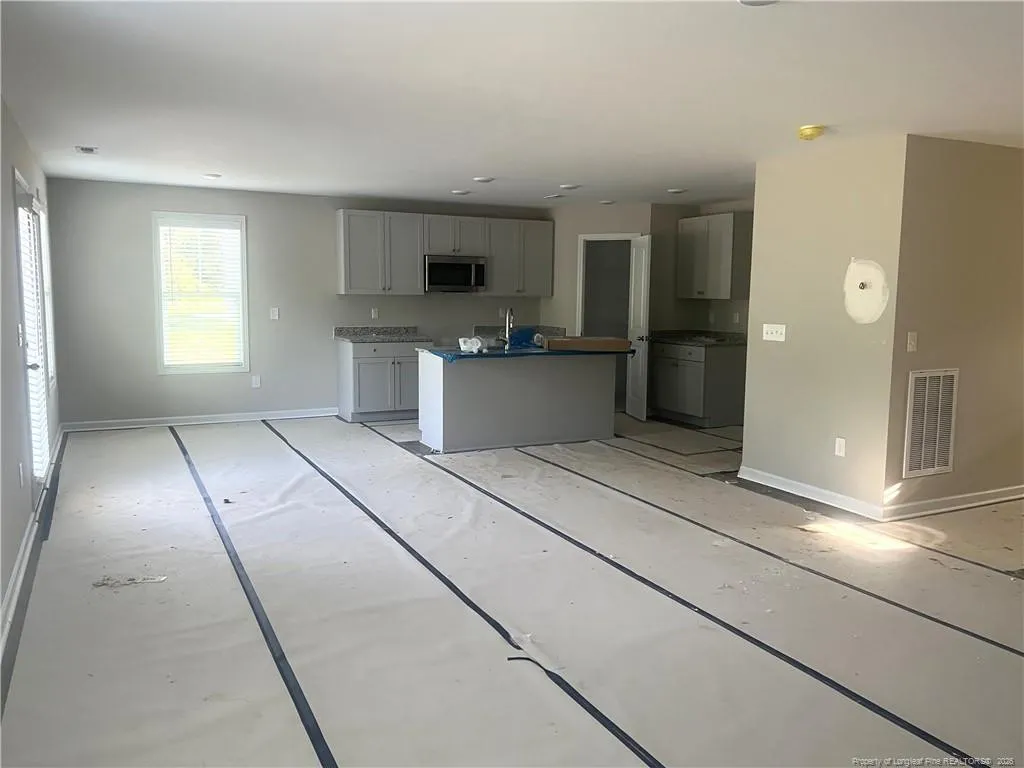
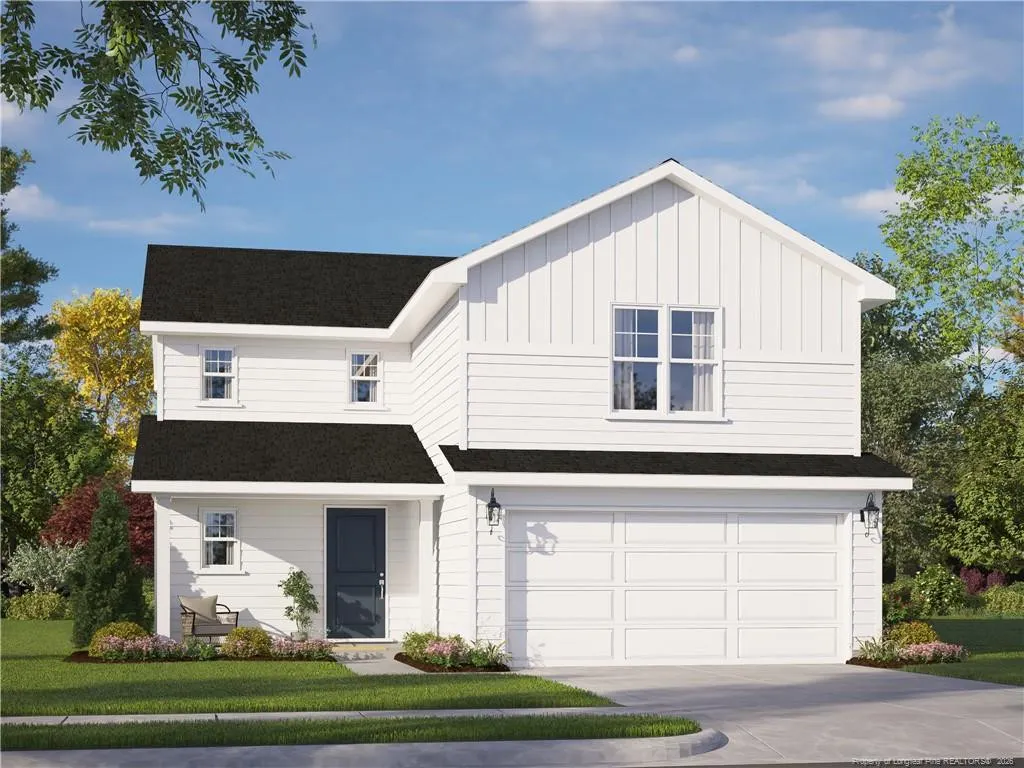
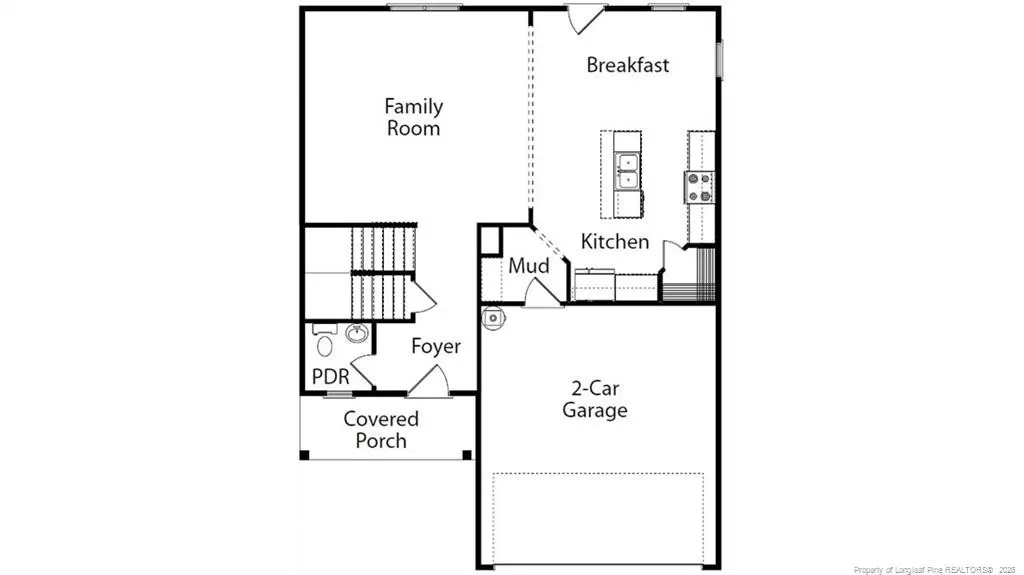
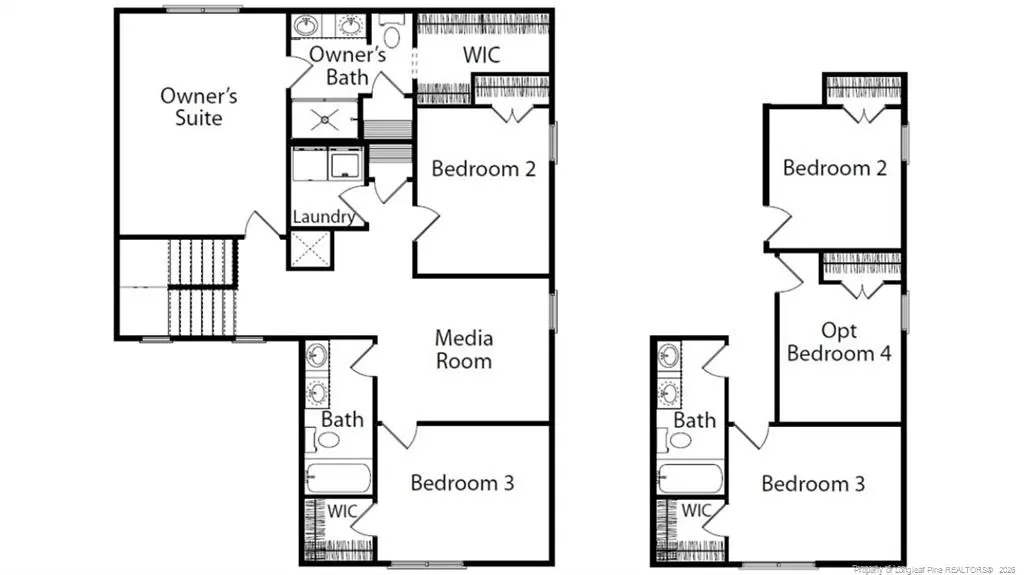
Welcome to Horseshoe Ridge, where the stunning Bonnet floor plan by Ben Stout Construction awaits you. This 2-story home boasts a covered front porch, perfect for sipping your morning coffee. The living room awaits you as you enter the foyer, with an open layout to the kitchen and eat-in area, making it an entertainer's dream. The kitchen features beautiful cabinets, a large pantry, and a kitchen island. A mud room with access to the 2-car garage completes the main level. Upstairs, you'll find the owner's suite with a spacious walk-in closet and a bathroom that includes dual vanities; you will also find the remaining bedrooms as well as the laundry room. The outdoors are just as impressive with the spacious backyard for you to enjoy. Your search for the perfect home ends here. Welcome to your new home! AGENTS-NOT member of MLS? Call Showing Time. Let them know you are NOT a member and need access.
| Price History | |
|---|---|
| 4/20/2026 | Listed $284,995 |
General Features
| Sewer | Septic Tank |
|---|---|
| Heating | Heat Pump |
| Appliances | Dishwasher,Microwave,Range |
| Garage Spaces | 2 |
| Patio/Porch Features | Covered,Deck,Front Porch |
| Year Built | 2026 |
| Levels | Two |
| Property Subtype | Single Family Residence |
| County | Sampson |
| New Construction | true |
| Property Type | Residential |
| HOA | false |
| Attached Garage | true |
| Subdivision Name | Horseshoe Ridge |
| Garage Y/N | true |
| Total Rooms | 8 |
| Full Baths | 2 |
| Status | Pending |
| Directions | Head east on NC-24 E, Turn right onto Horseshoe Rd. Turn right onto Horseshoe Rd. Turn Right to Buggy Top Lane and Left to Coachman Lane towards cul-de-sac. |
| City | Autryville |
| Lot Size Units | Acres |
| Lot Size Square Feet | 54885.6 |
| Carport Y/N | false |
| Building Area Units | Square Feet |
| Living Area Units | Square Feet |
| Standard Status | Pending |
Interior Features
| Interior Amenities | Double Vanity,Eat-in Kitchen,Entrance Foyer,Granite Counters,Kitchen Island,Living/Dining Room Combination,Separate Shower,Walk-In Closet(s) |
|---|---|
| Flooring | Vinyl |
| Fireplace Features | None |
| Air Conditioning Y/N | true |
| Heating Y/N | true |
| Fireplace Y/N | false |
| Half Baths | 1 |
| Laundry Features | Upper Level |
| Total Bedrooms | 4 |
| Below Grade Finished Area Unit Type | Square Feet |
| Above Grade Finished Area Unit Type | Square Feet |
| Total Baths | 3 |
Exterior Features
| Parking Features | Attached |
|---|---|
| Lot Size Area | 1.26 |
| Building Area Total | 1836 |
| Lot Size Acres | 1.26 |
Amenities
- Foreclosure
- Views
- Short Sale
- New Construction
- Adult 55+
- Lease To Own
- No HOA Fees
- Furnished
- Primary On Main
- Air Conditioning
- Seller Finance
- Green
- Fixer Upper
- Horse
- Golf
- Fireplace
- Deck
- Garage
- Basement
- Pool
Property vs Single Family Average in 28318
Price
Year Built


