
Address
116 Hopeland Drive, Lillington, NC
Price
$ 344,700
Property Attributes
- MLS#766577
- TypeSingle Family
- Listing Status Active
- CountyHarnett
- CityLillington
- NeighborhoodOakmont
- Zip27546
- StyleRanch
- Year Built2019
- Price$ 344,700
- Bedrooms4
- Full Bathrooms3
- Half Bathrooms0
- Sqr Footage2777
- Lot Size0.49 Acres
Data Source:
Triangle MLS (TMLS)
Property Description
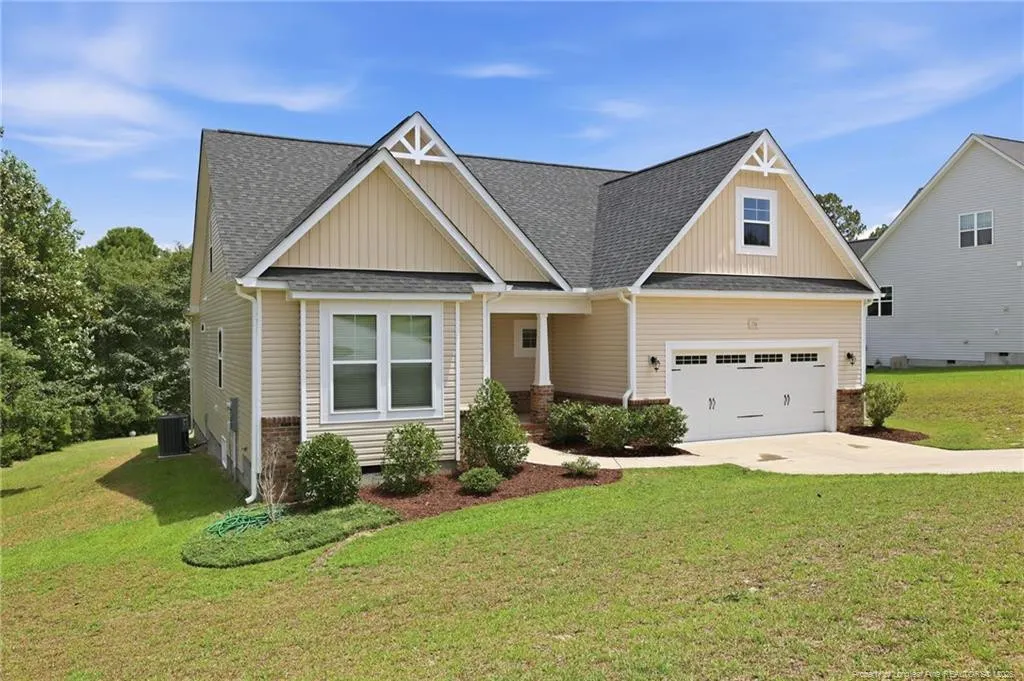
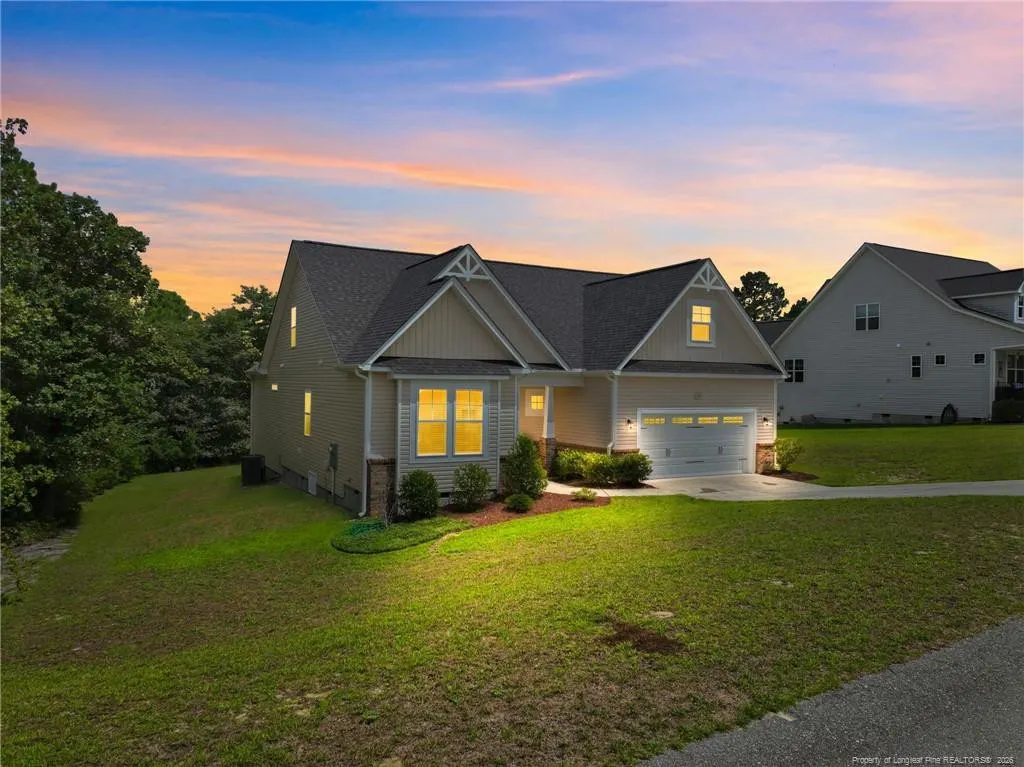
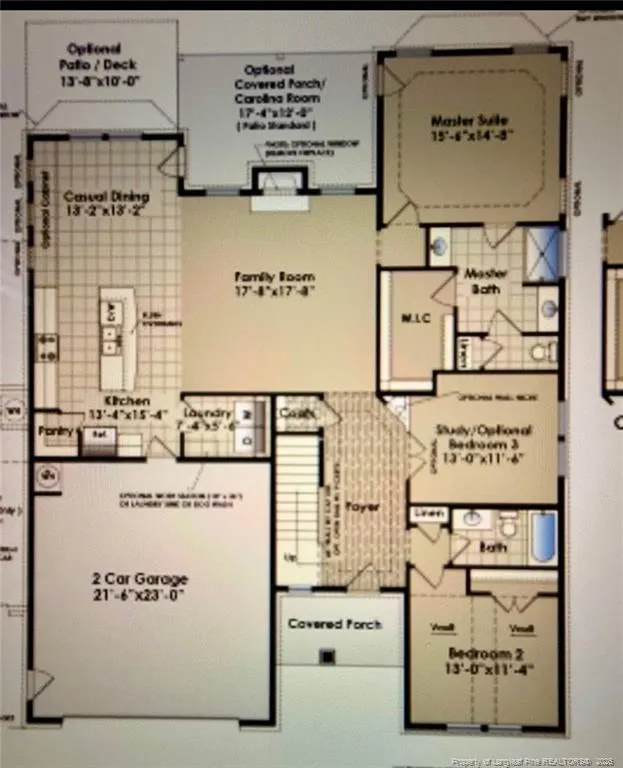
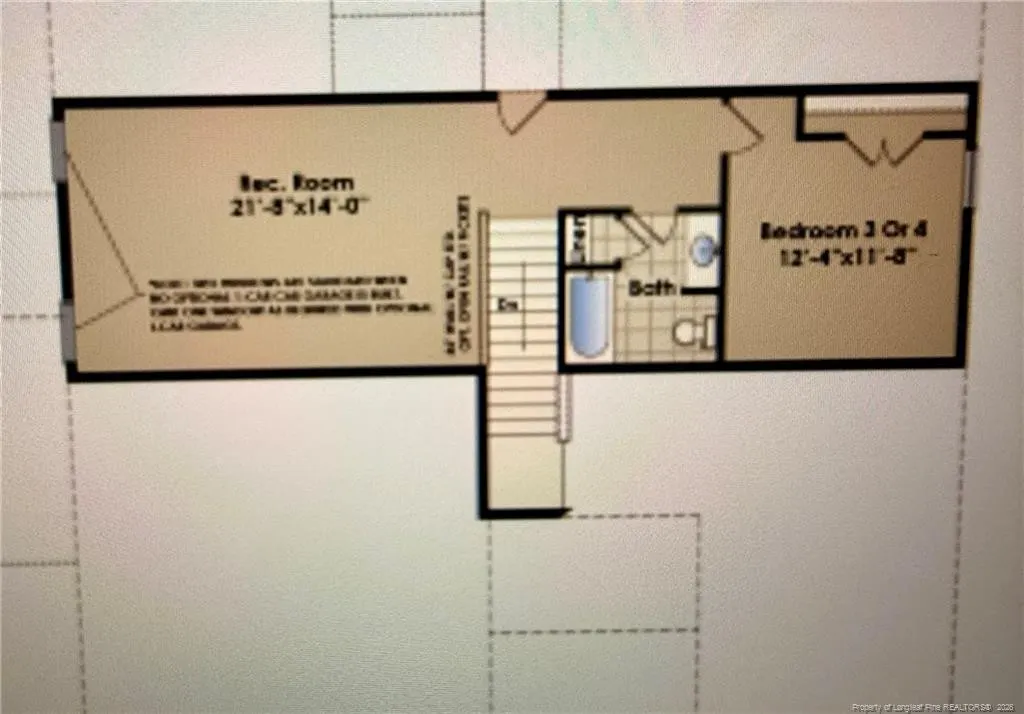
Stop scrolling—this is the HOT DEAL you've been waiting for in one of Lillington's most desirable gated communities! Offering an incredible amount of living space for the price, 116 Hopeland Drive in the sought-after Oakmont community features 4 bedrooms, a bonus room, and 3 full bathrooms with a spacious layout that's perfect for everyday living and entertaining. The primary suite features a huge walk-in closet and a private bath, creating the perfect owner's retreat. Upstairs, you'll find an additional bedroom, bonus room, and a full bathroom, offering flexible space for guests, a home office, a playroom, or a media room. Enjoy relaxing or entertaining on the gorgeous covered back porch overlooking the backyard. Residents of Oakmont enjoy the privacy of a gated community along with amenities that include a community pool and clubhouse. Conveniently located near shopping, dining, and Fort Bragg, this home offers the space, flexibility, and lifestyle today's buyers are looking for. Schedule your private showing today before this incredible opportunity is gone!
| Price History | |
|---|---|
| 8/19/2026 | Listed $344,700 |
General Features
| Sewer | Septic Tank |
|---|---|
| Heating | Heat Pump |
| Cooling | Central Air,Electric |
| Utilities | Propane |
| Appliances | Dishwasher,Disposal,Microwave,Range |
| HOA Fee | 37 |
| Garage Spaces | 2 |
| Patio/Porch Features | Covered,Patio |
| Architectural Style | Ranch |
| Pool Features | Community |
| Year Built | 2019 |
| Property Subtype | Single Family Residence |
| Community Features | Pool |
| Assoc Fee Paid Per | Monthly |
| County | Harnett |
| New Construction | false |
| Property Type | Residential |
| HOA | true |
| Attached Garage | true |
| Subdivision Name | Oakmont |
| Garage Y/N | true |
| Total Rooms | 7 |
| Full Baths | 3 |
| Status | Active |
| Directions | HWY 87 N. OF SPRING LAKE TURN ON NURSERY RD TOWARDS ANDERSON CREEK.FIRST L AGAIN ON NURSERY RD.TAKE L ON DOCS RD,TURN RT ON EXECUTIVE TO OAKMONT. |
| City | Lillington |
| Lot Size Units | Acres |
| Lot Size Square Feet | 21344.4 |
| Carport Y/N | false |
| Standard Status | Active |
Interior Features
| Interior Amenities | Ceiling Fan(s),Entrance Foyer,Granite Counters,Kitchen Island,Primary Downstairs,Separate Shower,Walk-In Closet(s) |
|---|---|
| Basement | Crawl Space |
| Flooring | Hardwood,Laminate,Tile,Vinyl |
| Total Fireplaces | 1 |
| Air Conditioning Y/N | true |
| Heating Y/N | true |
| Window Features | Insulated Windows |
| Fireplace Y/N | true |
| Total Bedrooms | 4 |
| Total Baths | 3 |
Exterior Features
| Exterior Amenities | Rain Gutters,Other |
|---|---|
| Parking Features | Attached |
| Lot Features | Partially Cleared |
| Lot Size Area | 0.49 |
| Building Area Total | 2777 |
| Lot Size Acres | 0.49 |
Amenities
- Foreclosure
- Views
- Short Sale
- New Construction
- Adult 55+
- Lease To Own
- No HOA Fees
- Furnished
- Primary On Main
- Air Conditioning
- Seller Finance
- Green
- Fixer Upper
- Horse
- Golf
- Fireplace
- Deck
- Garage
- Basement
- Pool
Property vs Single Family Average in 27546
Price
Year Built


