
Views - Eco Friendly










Address
2044 Silverleaf Drive, Youngsville, NC
Price
$ 758,900
Property Attributes
- MLS#10195152
- TypeSingle Family
- Listing Status Active
- CountyGranville
- CityYoungsville
- NeighborhoodSilverleaf
- Zip27596
- StyleCraftsman, Ranch, Transitional
- Year Built2018
- Price$ 758,900
- Bedrooms4
- Full Bathrooms2
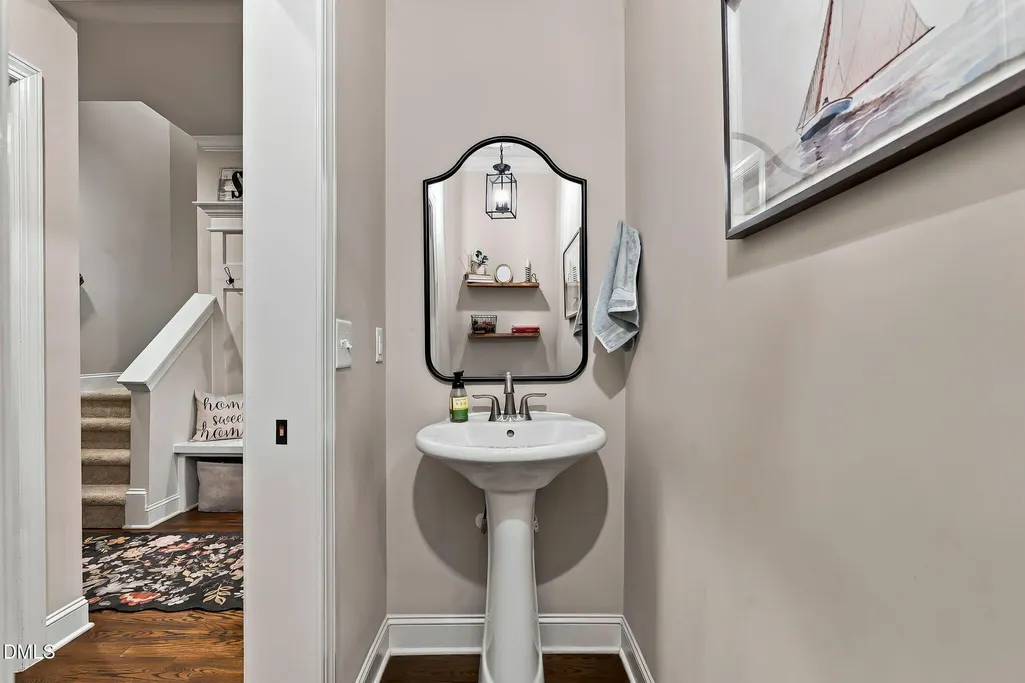
- Half Bathrooms1
- Sqr Footage2799
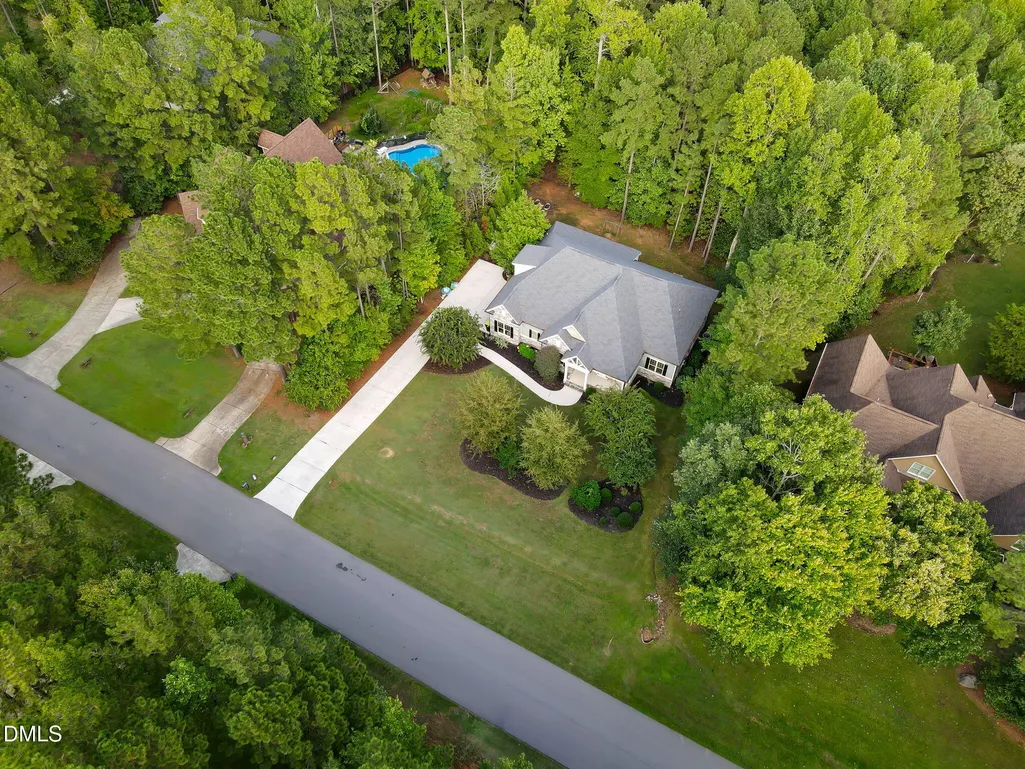
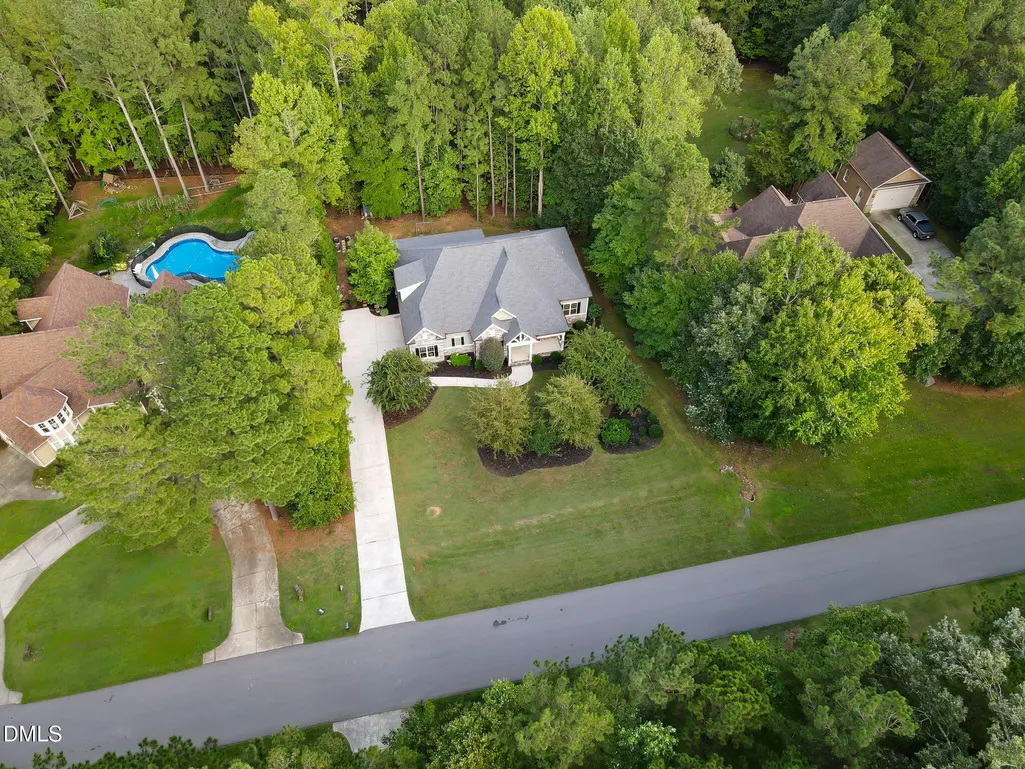
- Lot Size1.46 Acres
Data Source:
Triangle MLS (TMLS)
Property Description
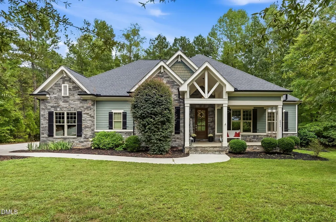
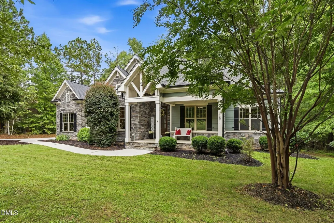
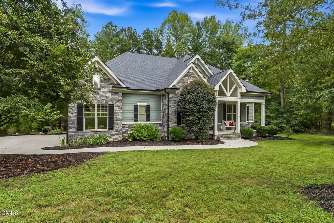
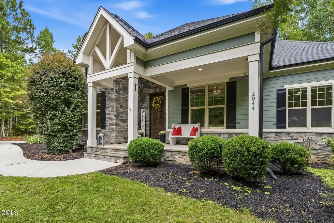
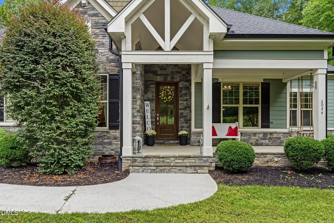
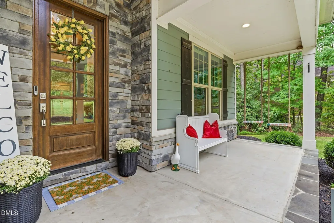
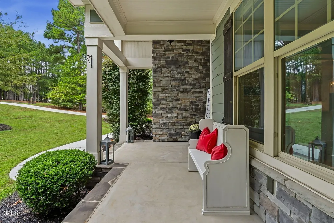
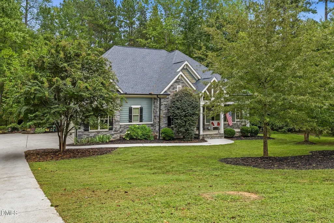
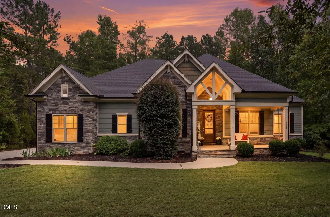
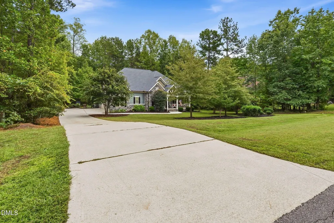
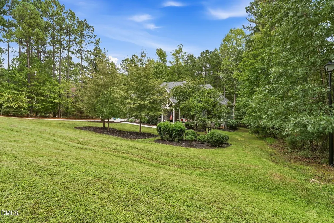
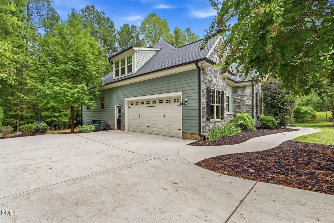
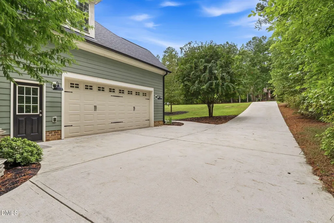
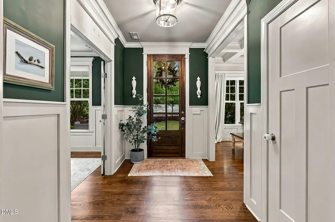
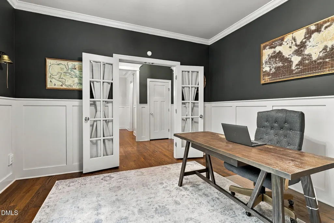
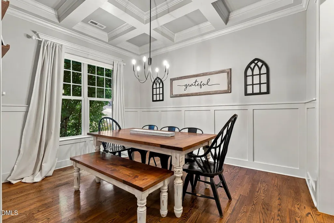
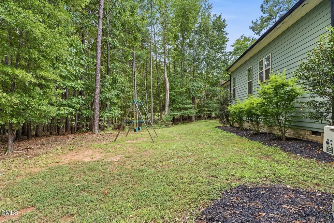
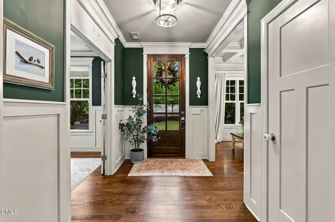
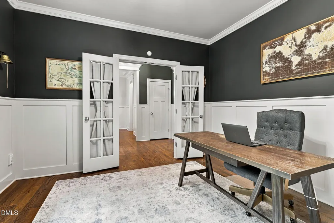
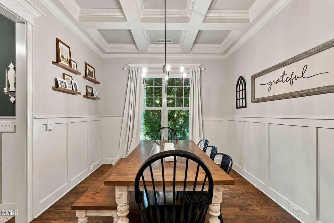
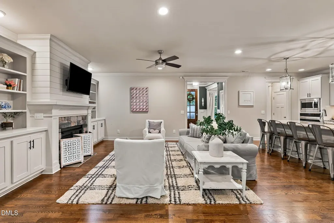
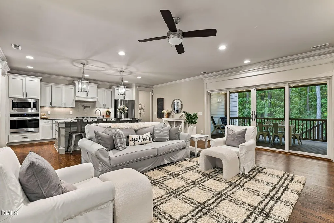
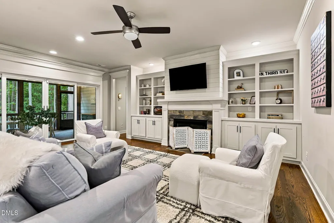
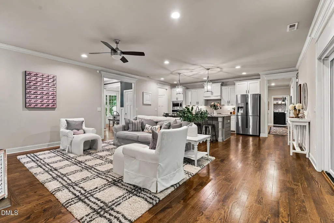
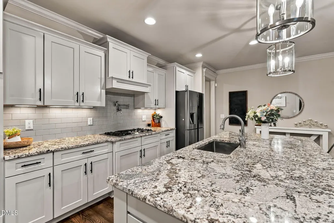
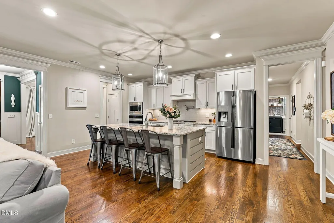
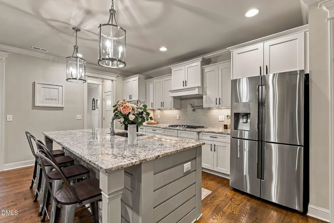
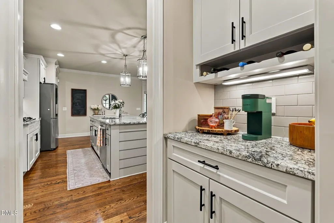
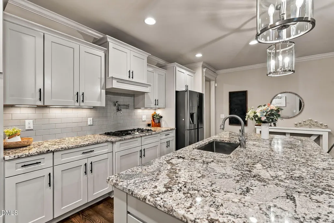
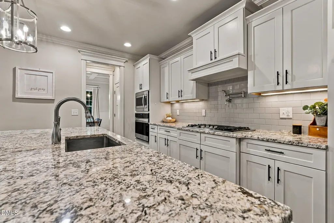
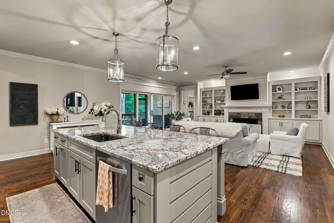
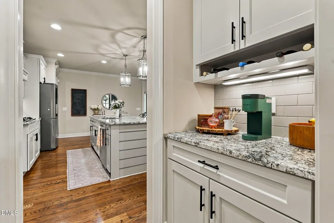
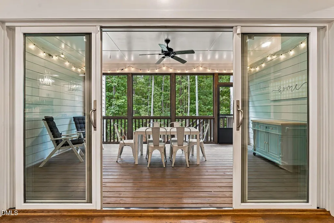
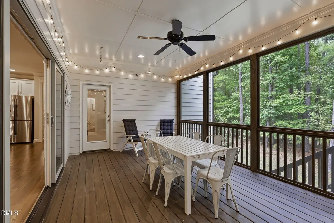
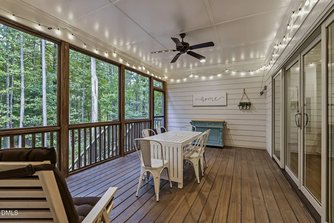
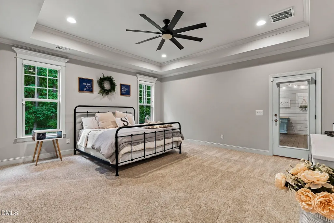
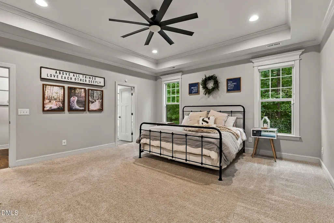
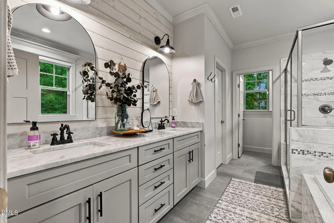
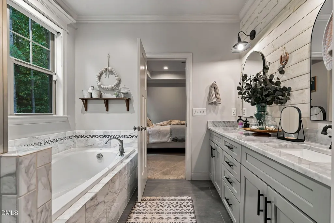
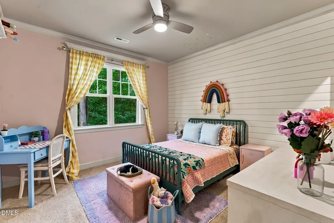
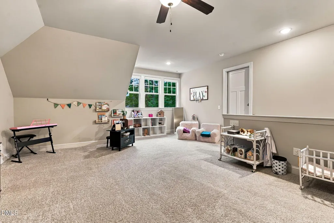
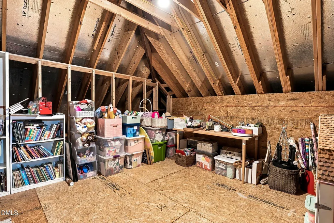
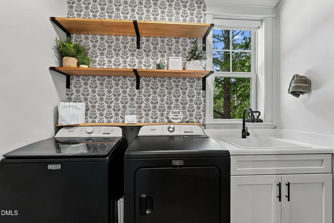
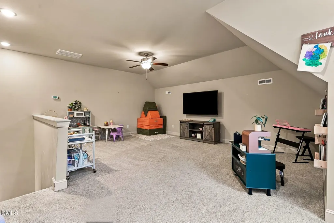
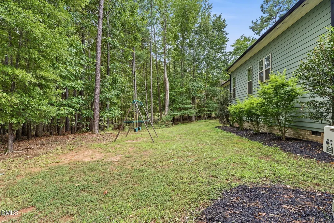
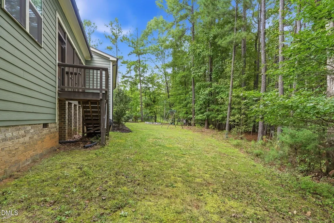
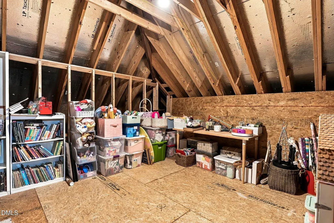
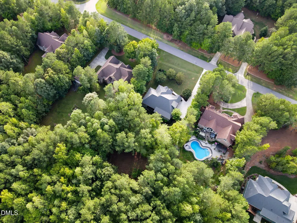
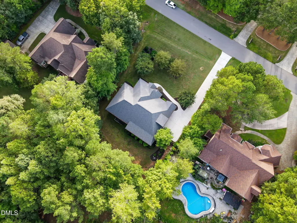
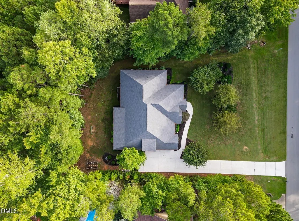
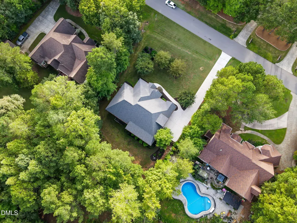
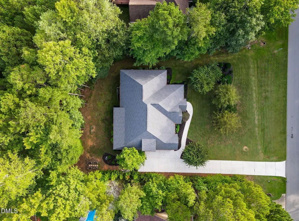
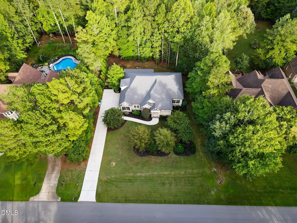
Welcome to 2044 Silverleaf Drive, a beautifully crafted home nestled on a wooded lot in Youngsville. From the inviting stone and fiber cement exterior to the thoughtfully designed interior, custom details and quality finishes are evident throughout. The exquisite kitchen is the heart of the home, featuring crisp cabinetry, stainless steel appliances, beautiful granite countertops, a spacious center island with room for seating, and an open flow into the living area—perfect for everyday living and entertaining. A convenient butler's pantry connects the kitchen to the dining room, adding both function and elegance. The spacious downstairs primary suite offers a peaceful retreat, while the finished bonus room provides flexible space for recreation, guests, or hobbies. Enjoy the peaceful wooded surroundings from the screened porch, and take advantage of the generous walk-in attic for exceptional storage. With its distinctive architectural details, inviting outdoor spaces, and flexible floor plan, this home offers a wonderful combination of comfort, privacy, and timeless style.
| Elementary School | Middle School | High School |
|---|---|---|
| Granville - Tar River Elementary Elementary School | Granville - G C Hawley Middle School | Granville - South Granville High High School |
| Price History | |
|---|---|
| 9/26/2026 | Listed $758,900 |
General Features
| Sewer | Septic Tank |
|---|---|
| Heating | Fireplace(s),Heat Pump |
| Cooling | Ceiling Fan(s),Central Air,Heat Pump,Zoned |
| Roof | Shingle |
| Appliances | Cooktop,Dishwasher,Dryer,ENERGY STAR Qualified Appliances,Gas Cooktop,Gas Water Heater,Ice Maker,Microwave,Oven,Plumbed For Ice Maker,Refrigerator,Self Cleaning Oven,Stainless Steel Appliance(s),Tankless Water Heater,Wall Oven,Washer,Washer/Dryer,Water Purifier |
| HOA Fee | 12.5 |
| Garage Spaces | 2 |
| Association Fee Includes | None |
| Patio/Porch Features | Covered,Deck,Front Porch,Porch,Screened |
| Architectural Style | Craftsman,Ranch,Transitional |
| Construction Materials | Fiber Cement,Stone |
| Year Built | 2018 |
| View | Trees/Woods |
| Stories Count | 1 |
| Levels | One and One Half |
| Property Subtype | Single Family Residence |
| Community Features | Street Lights |
| Accessibility | Accessible Bedroom,Accessible Closets,Accessible Common Area,Accessible Full Bath,Accessible Hallway(s),Accessible Kitchen,Accessible Kitchen Appliances,Accessible Windows,Central Living Area,Level Flooring |
| Assoc Fee Paid Per | Annually |
| County | Granville |
| New Construction | false |
| Property Type | Residential |
| Association Amenities | Maintenance |
| HOA | true |
| Attached Garage | true |
| Energy Efficient | Thermostat |
| Subdivision Name | Silverleaf |
| Garage Y/N | true |
| Total Rooms | 12 |
| Full Baths | 2 |
| Status | Active |
| Directions | Merge onto US-1 North toward Youngsville. Continue on US-1 North for approximately 6 miles. Turn left onto NC-96 North (also called W. Main Street). Continue on NC-96 for about 3.5-4 miles. Turn left onto Tom Linum Road Tom Linum Road becomes Hugh Davis Road after a short distance. Turn right onto Silverleaf Drive. Continue on Silverleaf Drive for about 0.7 miles. 2044 Silverleaf Drive will be on your left. |
| High School | Granville - South Granville High |
| City | Youngsville |
| Senior Community Y/N | false |
| Lot Size Units | Acres |
| Lot Size Square Feet | 63597.6 |
| Elementary School | Granville - Tar River Elementary |
| Tax Annual Amount | 4896 |
| Middle/Junior High School | Granville - G C Hawley |
| Structure Type | House,Site Built |
| Standard Status | Active |
Interior Features
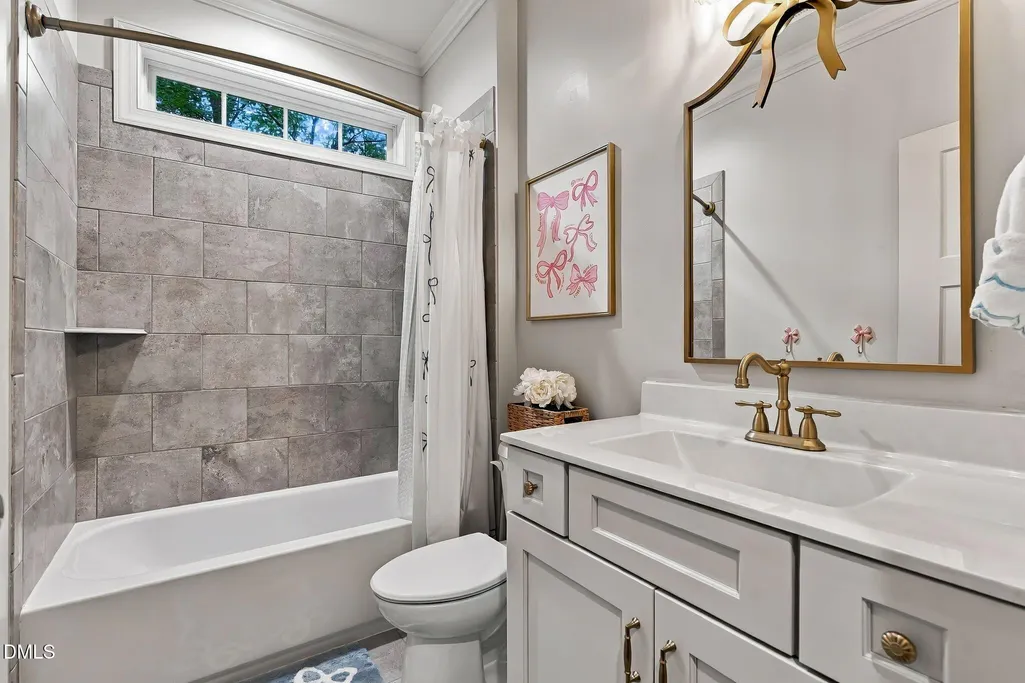
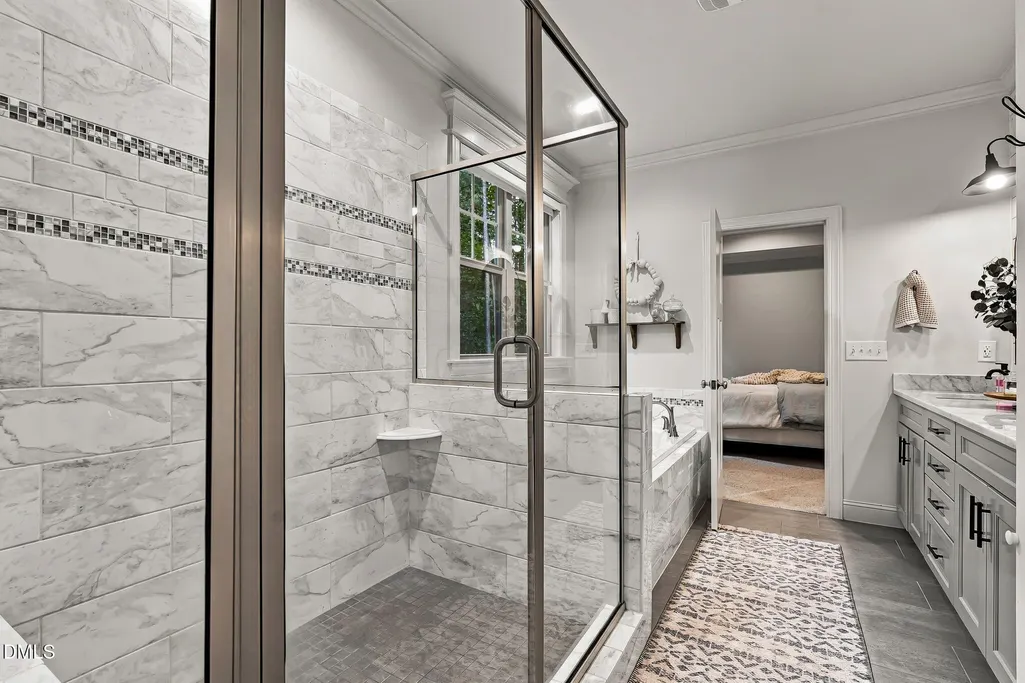
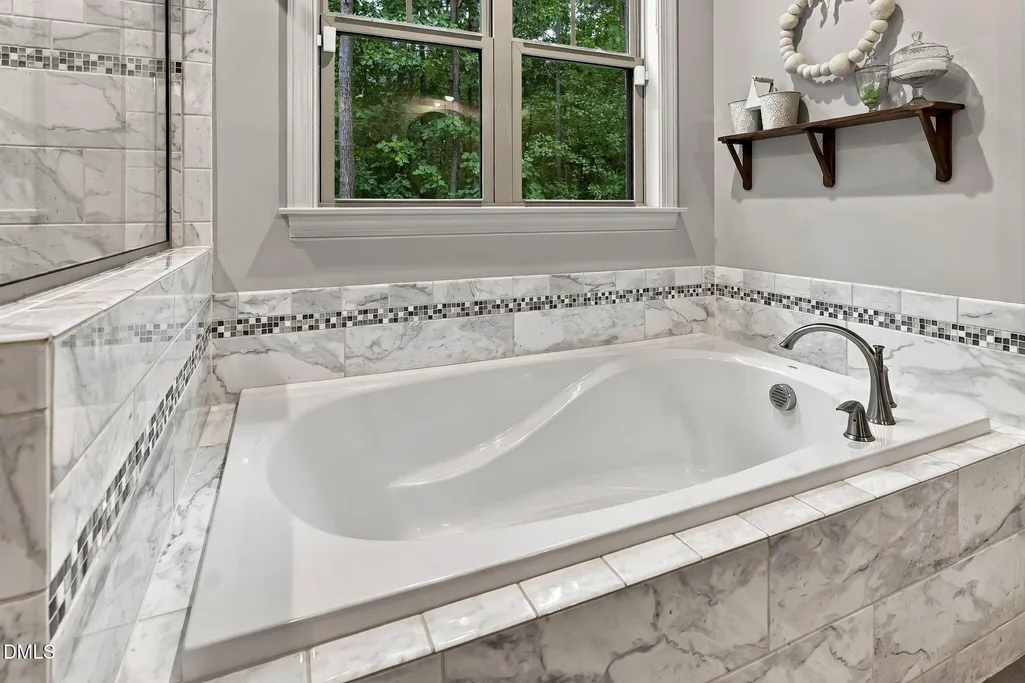
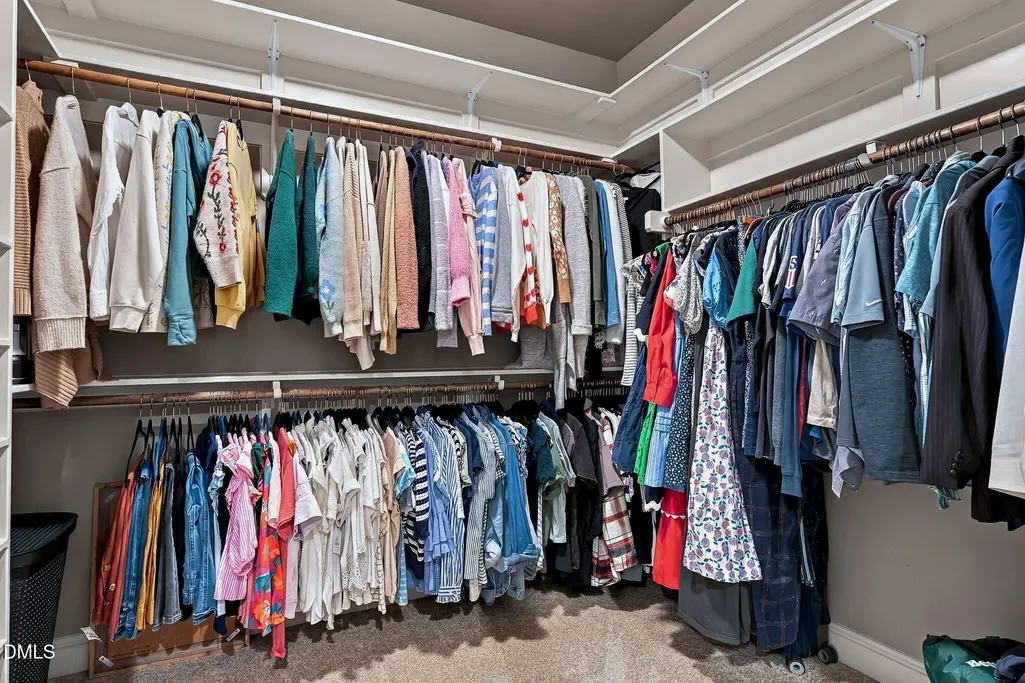
| Interior Amenities | Bathtub/Shower Combination,Beamed Ceilings,Bookcases,Built-in Features,Butler's Pantry,Cathedral Ceiling(s),Ceiling Fan(s),Coffered Ceiling(s),Crown Molding,Double Vanity,Entrance Foyer,Granite Counters,High Ceilings,High Speed Internet,Kitchen Island,Open Floorplan,Pantry,Primary Downstairs,Recessed Lighting,Room Over Garage,Separate Shower,Soaking Tub,Storage,Track Lighting,Tray Ceiling(s),Walk-In Closet(s) |
|---|---|
| Flooring | Carpet,Ceramic Tile,Hardwood,Tile,Wood |
| Total Fireplaces | 1 |
| Fireplace Features | Gas Log,Living Room,Sealed Combustion |
| Common Walls | No Common Walls |
| Air Conditioning Y/N | true |
| Heating Y/N | true |
| Window Features | Insulated Windows |
| Fireplace Y/N | true |
| Above Grade Finished Area | 2799 |
| Half Baths | 1 |
| Laundry Features | Inside,Laundry Room,Main Level,Sink |
| Total Bedrooms | 4 |
| Total Baths | 3 |
Exterior Features
| Exterior Amenities | Rain Gutters |
|---|---|
| Parking Features | Attached,Concrete,Driveway,Garage,Garage Door Opener,Garage Faces Side |
| Lot Features | Back Yard,Front Yard,Hardwood Trees,Landscaped,Wooded |
| Water Source | Private,Well |
| Lot Size Area | 1.46 |
| Foundation Details | Brick/Mortar,Crawlspace |
| Building Area Total | 2799 |
| Lot Dimensions | see plat |
| Lot Size Acres | 1.46 |
Amenities
- Foreclosure
- Views
- Short Sale
- New Construction
- Adult 55+
- Lease To Own
- No HOA Fees
- Furnished
- Primary On Main
- Air Conditioning
- Seller Finance
- Green
- Fixer Upper
- Horse
- Golf
- Fireplace
- Deck
- Garage
- Basement
- Pool
Property vs Single Family Average in 27596
Price
Year Built
In The Neighborhood
New Construction
Youngsville
$ 1,300,000
- Type
- Single Family
- Size
- 3,263 SqFt
- Rooms
- 4 Beds + 3.5 Baths


