
Views
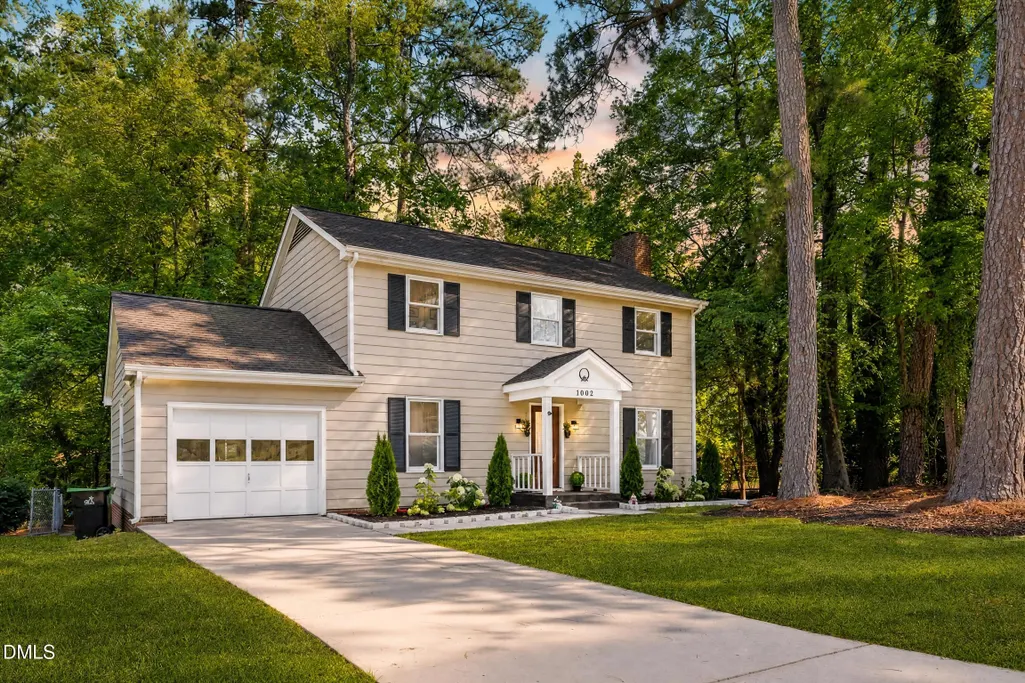
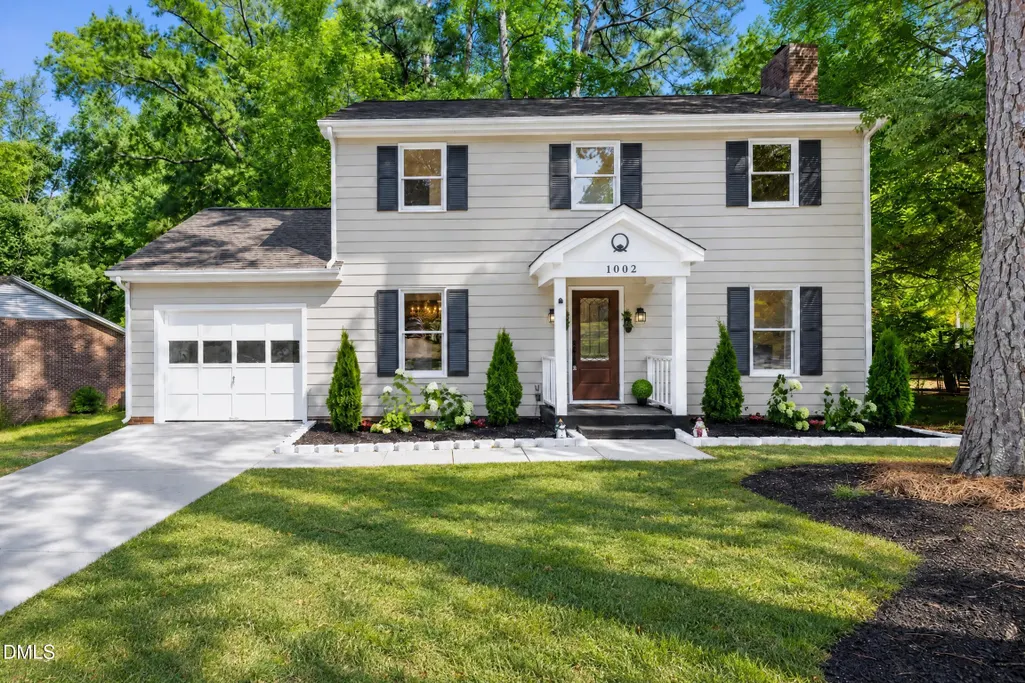
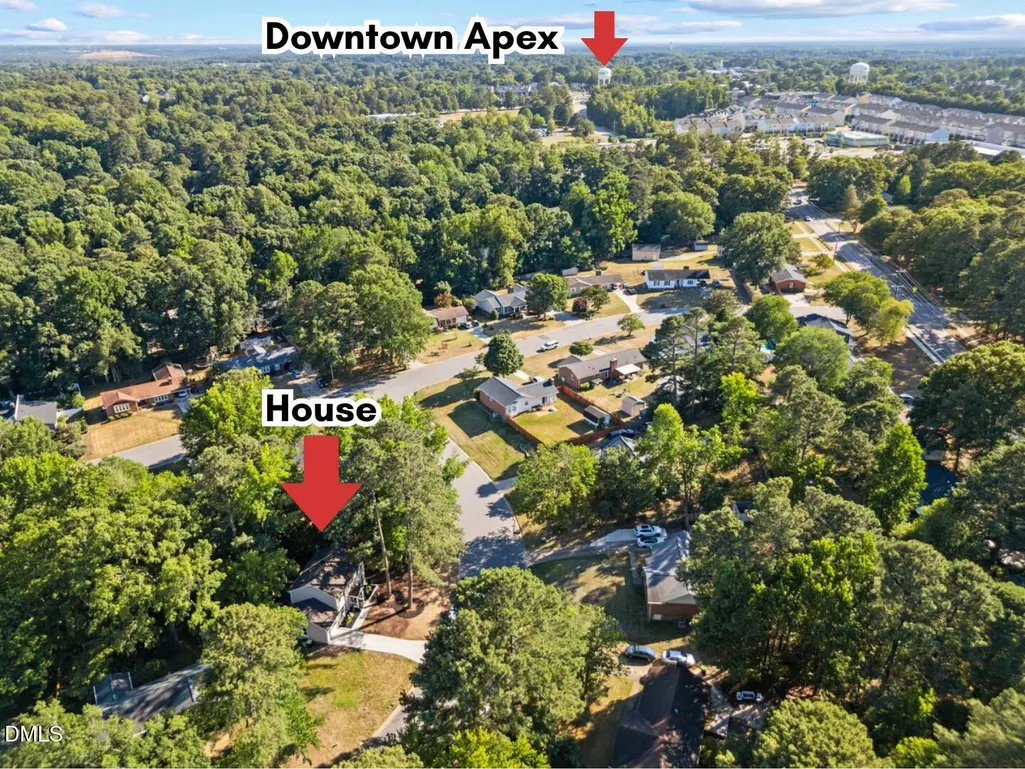
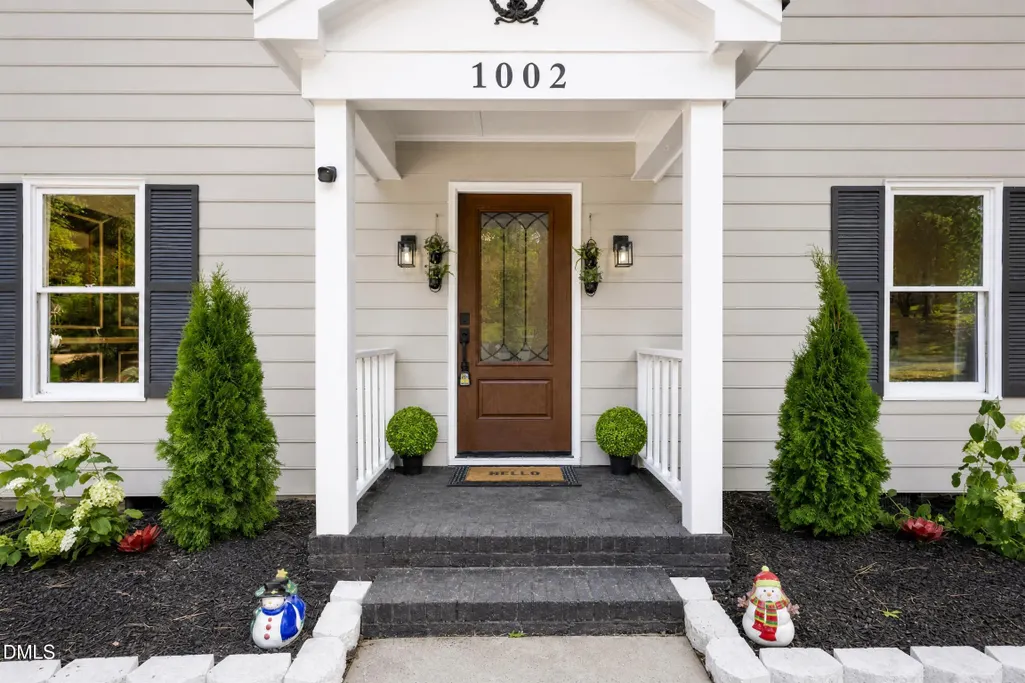
Address
1002 Apache Lane, Apex, NC
Price
$ 514,900
Property Attributes
- MLS#10195081
- TypeSingle Family
- Listing Status Active
- CountyWake
- CityApex
- NeighborhoodIndian Trail
- Zip27502
- StyleColonial, Traditional
- Year Built1980
- Price$ 514,900
- Bedrooms3
- Full Bathrooms2
- Half Bathrooms1
- Sqr Footage1858
- Lot Size0.31 Acres
Data Source:
Triangle MLS (TMLS)
Property Description
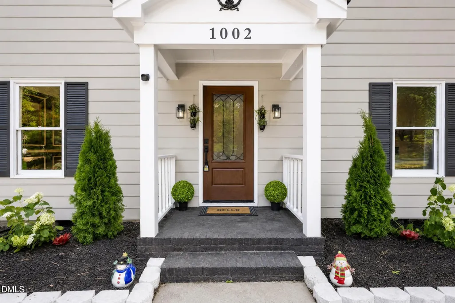
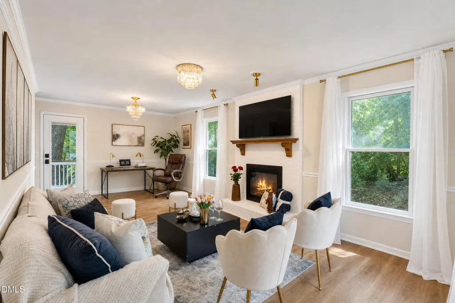
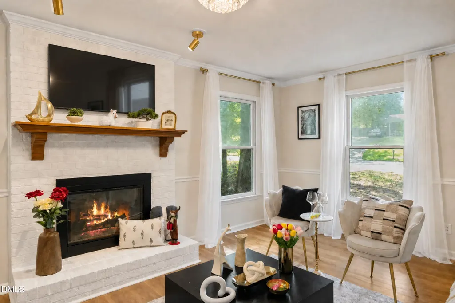
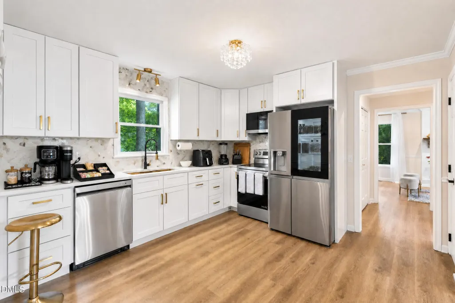
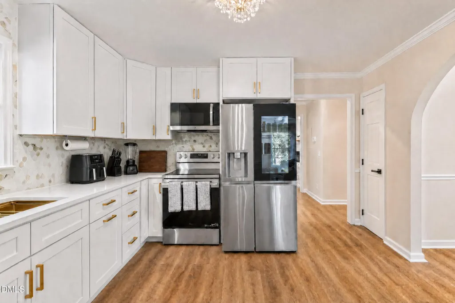
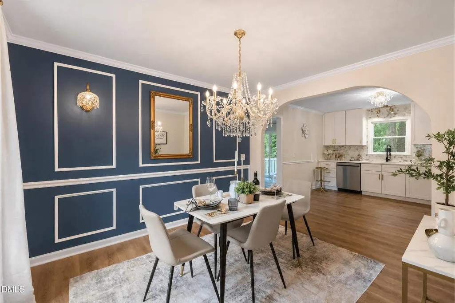
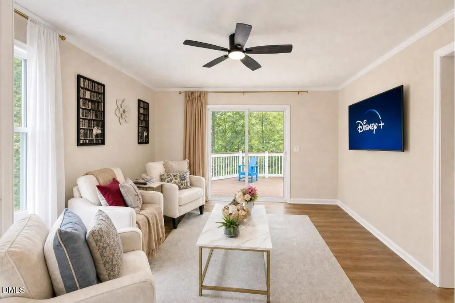
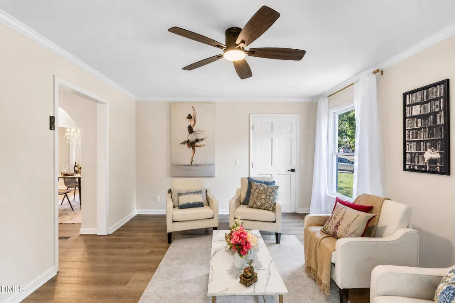
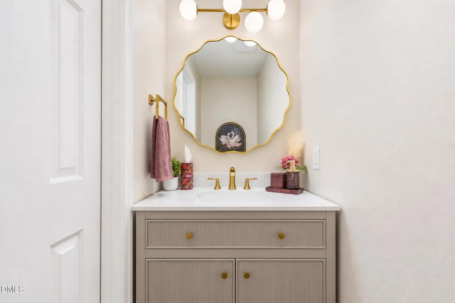
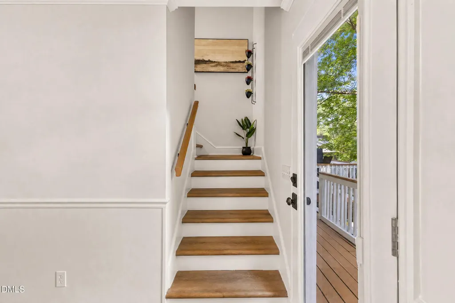
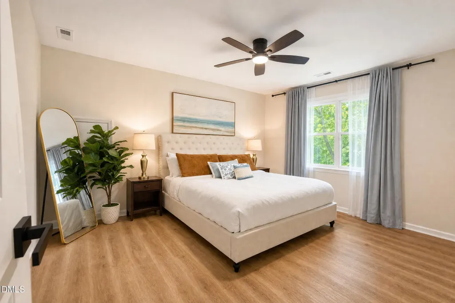
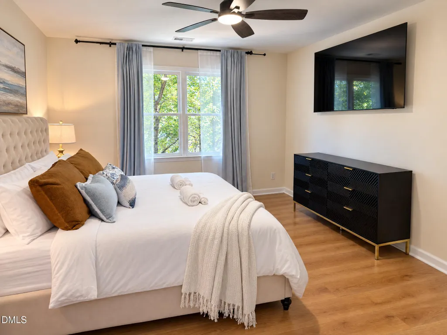
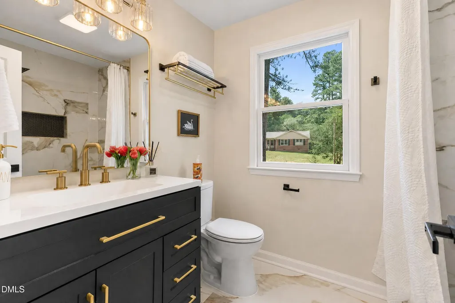
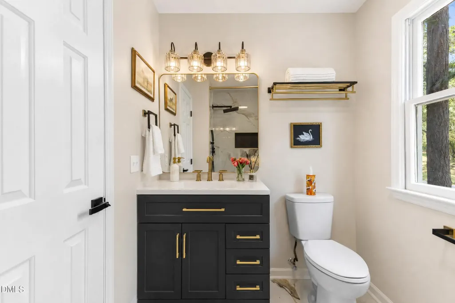
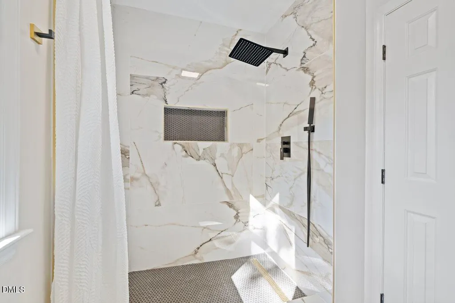
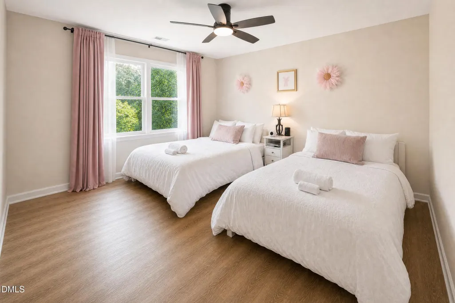
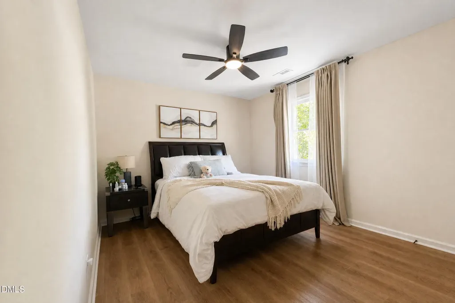
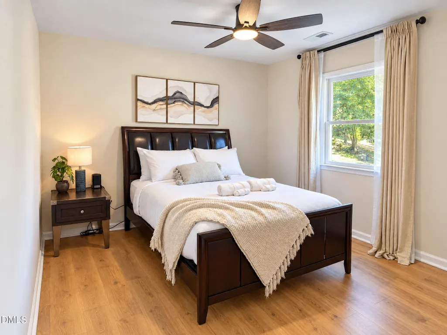
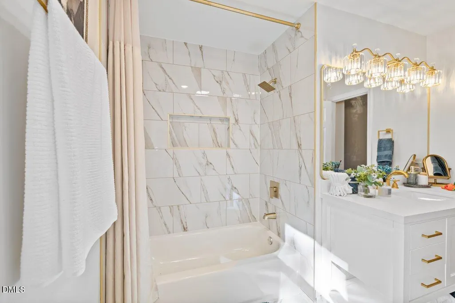
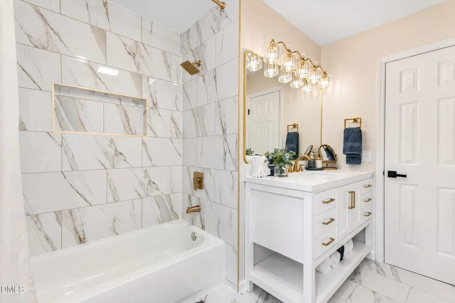
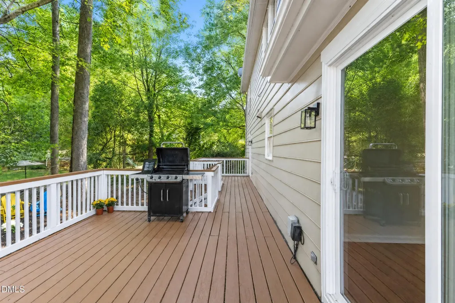
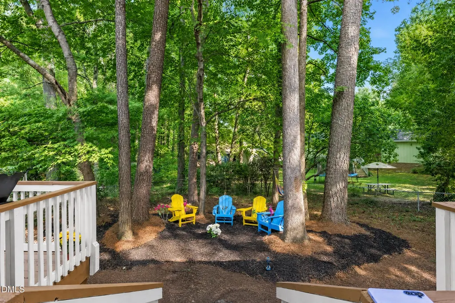
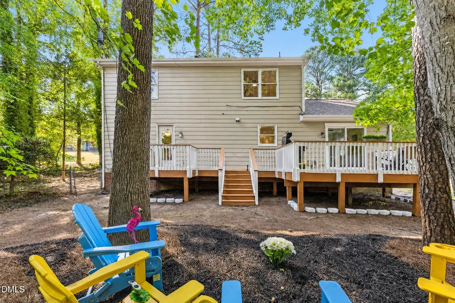
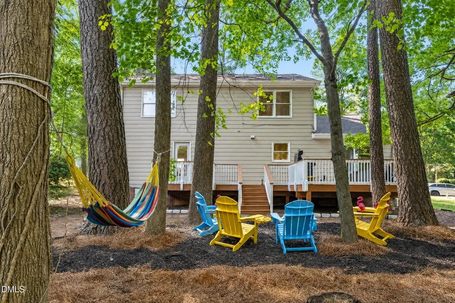
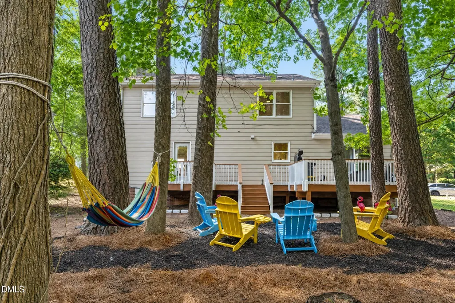
Beautifully Renovated Home Minutes from Downtown Apex! This stunning 3-bedroom, 2.5-bathroom home has been thoughtfully upgraded from top to bottom and is completely move-in ready. A versatile flex room on the main floor adapts to whatever you need, whether that's a guest room, home office, gym, yoga studio, or creative retreat, with extra storage to match. The spacious living room sits at the heart of the home, anchored by a freshly painted modern fireplace that makes the whole space feel warm and inviting. Just off the kitchen, the dining room features a striking accent wall, wall sconces, and an elegant chandelier that turns everyday meals into something special. The open-concept kitchen and dining area flow together effortlessly, made for easy gatherings. The kitchen shines with new white cabinetry, quartz countertops, a chic backsplash, and brand-new stainless steel appliances, as functional as it is beautiful. The bathrooms have been fully updated. The primary bath features a walk-in shower with elegant tile accents, while the upstairs shared bath offers a relaxing bathtub and modern cabinetry. Brand-new LVP flooring runs throughout the entire home, complemented by fresh paint and LED lighting for a clean, modern feel in every room. Step outside to a fully fenced backyard with new landscaping and a spacious deck, accessible through two separate doors, perfect for entertaining or unwinding outdoors. The home offers a concrete driveway with off-street parking for multiple vehicles. Located at 1002 Apache Ln, Apex, NC 27502, you are just minutes from everything Apex has to offer: shopping, parks, greenways, lakes, breweries, and top-rated restaurants for every craving. Don't miss this rare opportunity. Schedule your showing today!
| Elementary School | Middle School | High School |
|---|---|---|
| Wake - Apex Elementary Elementary School | Wake - Apex Middle Middle School | Wake - Apex High High School |
| Price History | |
|---|---|
| 9/25/2026 | Listed $514,900 |
General Features
| Sewer | Public Sewer |
|---|---|
| Heating | Electric,Fireplace(s) |
| Cooling | Ceiling Fan(s),Central Air |
| Roof | Architectural Shingle,Shingle |
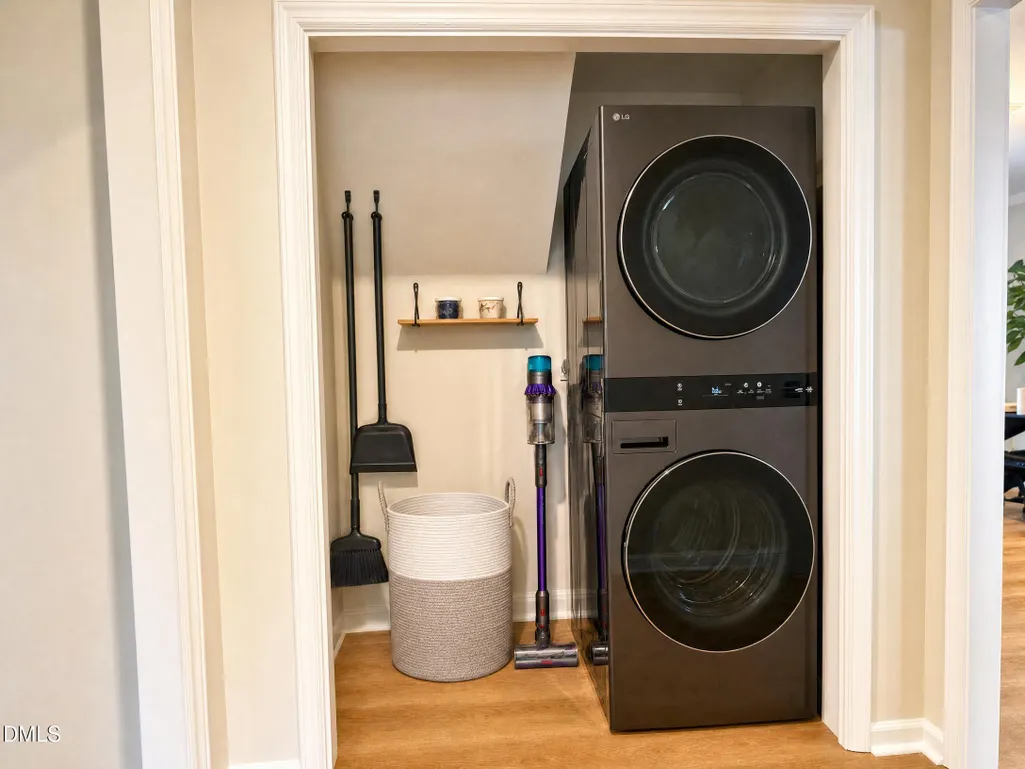
| Appliances | Dishwasher,Dryer,Electric Oven,Electric Range,Exhaust Fan,Free-Standing Electric Range,Free-Standing Range,Free-Standing Refrigerator,Ice Maker,Microwave,Range,Refrigerator,Smart Appliance(s),Stainless Steel Appliance(s),Washer,Washer/Dryer Stacked |
| Zoning | MD |
| Patio/Porch Features | Deck |
| Architectural Style | Colonial,Traditional |
| Construction Materials | HardiPlank Type |
| Year Built | 1980 |
| View | Trees/Woods |
| Stories Count | 2 |
| Levels | Two |
| Property Subtype | Single Family Residence |
| Community Features | Street Lights,Suburban |
| County | Wake |
| New Construction | false |
| Property Type | Residential |
| HOA | false |
| Attached Garage | true |
| Subdivision Name | Indian Trail |
| Garage Y/N | false |
| Other Structures | Storage |
| Total Rooms | 4 |
| Full Baths | 2 |
| Status | Active |
| Directions | From Laura Duncan Rd northbound, turn right onto Pinewood Dr. Turn left onto Apache Ln. Home is on the right at the curve. |
| High School | Wake - Apex High |
| City | Apex |
| Senior Community Y/N | false |
| Lot Size Units | Acres |
| Lot Size Square Feet | 13504 |
| Elementary School | Wake - Apex Elementary |
| Tax Annual Amount | 3737.81 |
| Middle/Junior High School | Wake - Apex Middle |
| Structure Type | House |
| Standard Status | Active |
Interior Features
| Interior Amenities | Bathtub/Shower Combination,Ceiling Fan(s),Chandelier,Crown Molding,Kitchen/Dining Room Combination,Pantry,Quartz Counters,Recessed Lighting,Smart Camera(s)/Recording,Stone Counters,Storage,Walk-In Closet(s),Walk-In Shower |
|---|---|
| Flooring | Luxury Vinyl,Tile,Wood |
| Total Fireplaces | 1 |
| Fireplace Features | Glass Doors,Living Room,Masonry,Raised Hearth |
| Common Walls | No Common Walls |
| Air Conditioning Y/N | true |
| Heating Y/N | true |
| Window Features | Shutters |
| Fireplace Y/N | true |
| Above Grade Finished Area | 1858 |
| Half Baths | 1 |
| Laundry Features | Inside,Laundry Closet,Main Level |
| Total Bedrooms | 3 |
| Total Baths | 3 |
Exterior Features
| Exterior Amenities | Barbecue,Fenced Yard,Gas Grill,Lighting,Outdoor Grill,Private Entrance,Private Yard,Rain Gutters,Smart Camera(s)/Recording,Storage |
|---|---|
| Fencing | Back Yard,Chain Link,Fenced |
| Parking Features | Attached,Deck,Driveway,Garage,No Garage,Open |
| Lot Features | Back Yard,City Lot,Front Yard,None |
| Water Source | Public |
| Lot Size Area | 0.31 |
| Foundation Details | Crawlspace |
| Spa | false |
| Building Area Total | 1858 |
| Lot Size Acres | 0.31 |
| Road Surface Type | Paved |
| Other Parking | Driveway parking and street parking |
Amenities
- Foreclosure
- Views
- Short Sale
- New Construction
- Adult 55+
- Lease To Own
- No HOA Fees
- Furnished
- Primary On Main
- Air Conditioning
- Seller Finance
- Green
- Fixer Upper
- Horse
- Golf
- Fireplace
- Deck
- Garage
- Basement
- Pool
Property vs Single Family Average in 27502
Price
Year Built


