
New Construction
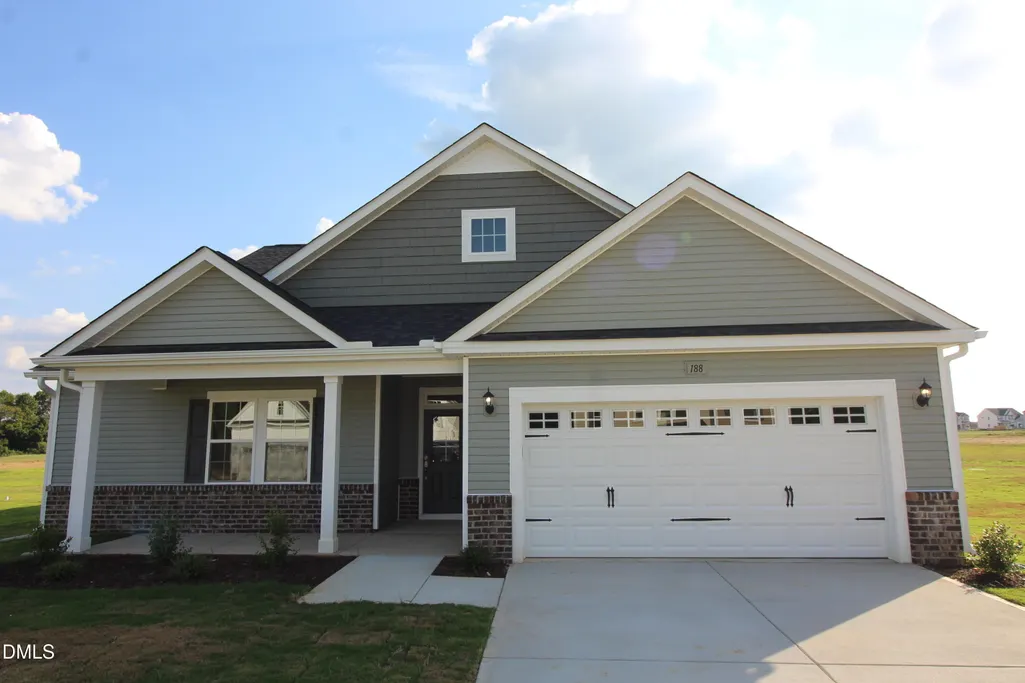
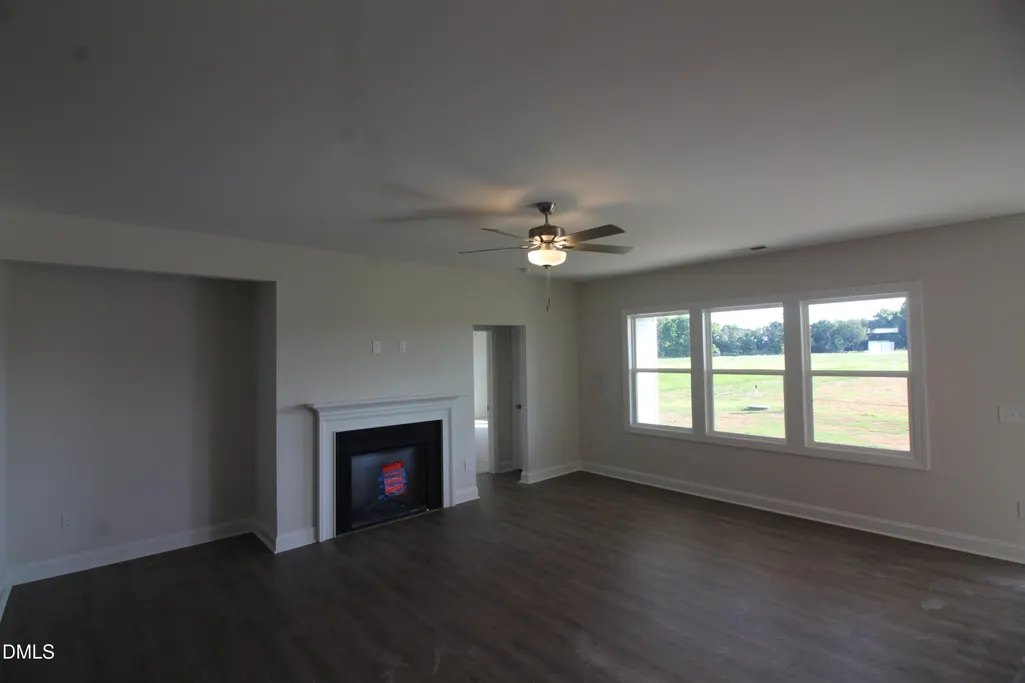
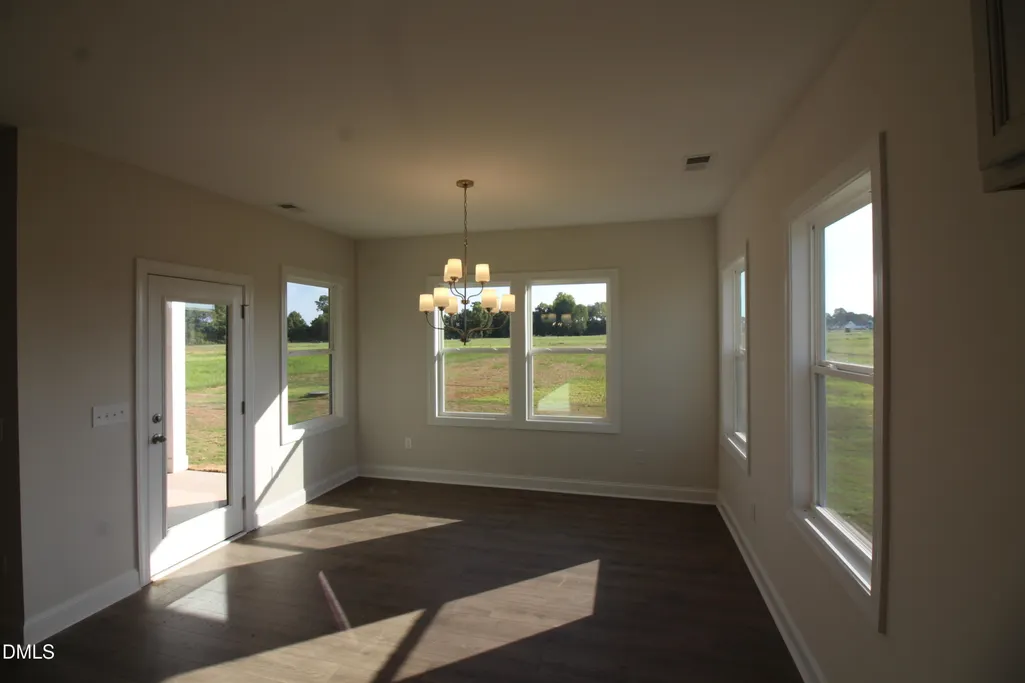
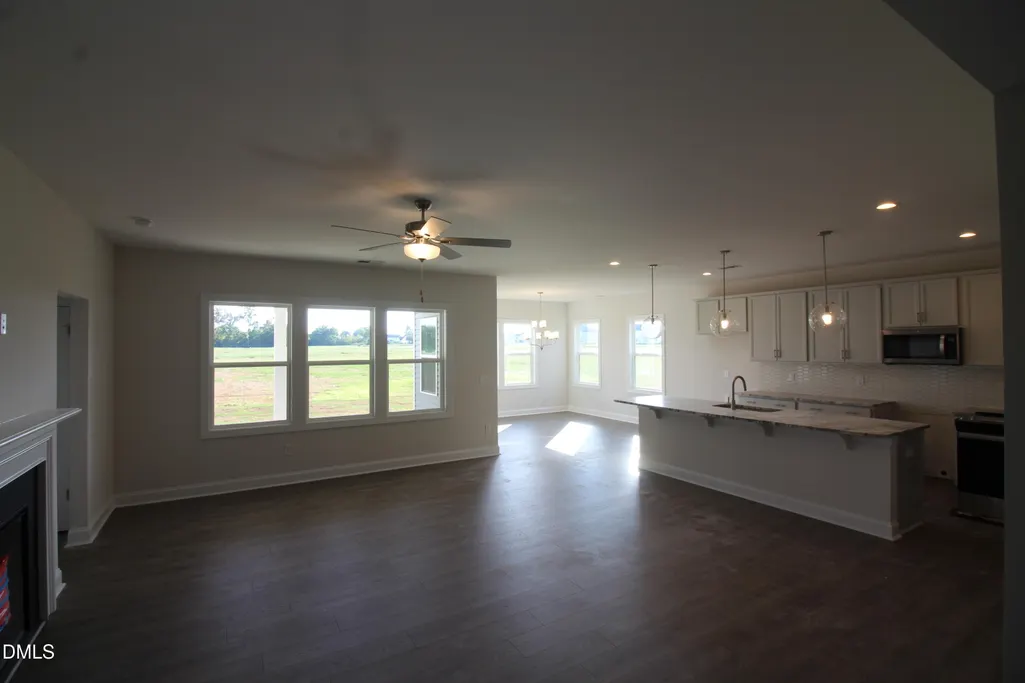

Address
188 Margot Manor Drive, Benson, NC
Price
$ 489,500
Property Attributes
- MLS#10195073
- TypeSingle Family
- Listing Status Active
- CountyJohnston
- CityBenson
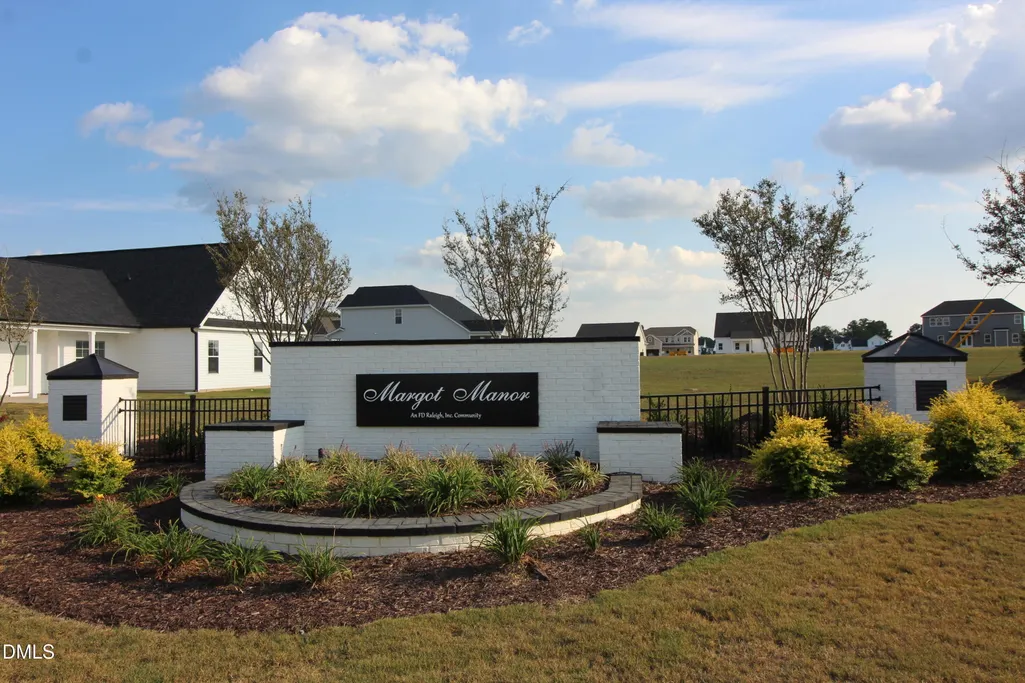
- NeighborhoodMargot Manor
- Zip27504
- StyleTransitional
- Year Built2026
- Price$ 489,500
- Bedrooms4
- Full Bathrooms3
- Half Bathrooms0
- Sqr Footage3034
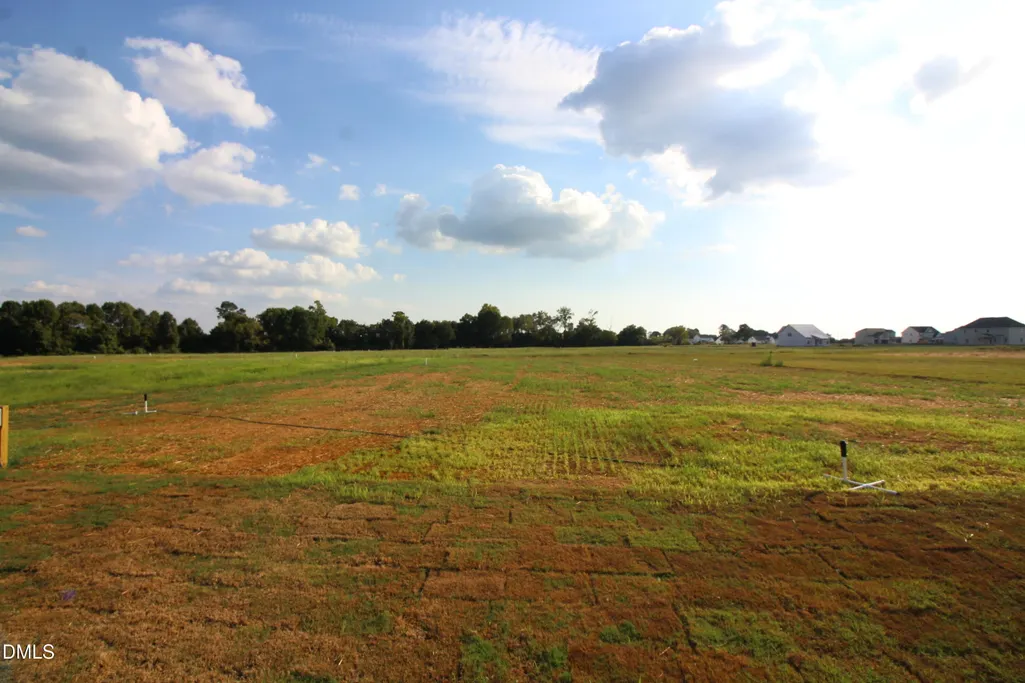
- Lot Size0.72 Acres
Data Source:
Triangle MLS (TMLS)
Property Description
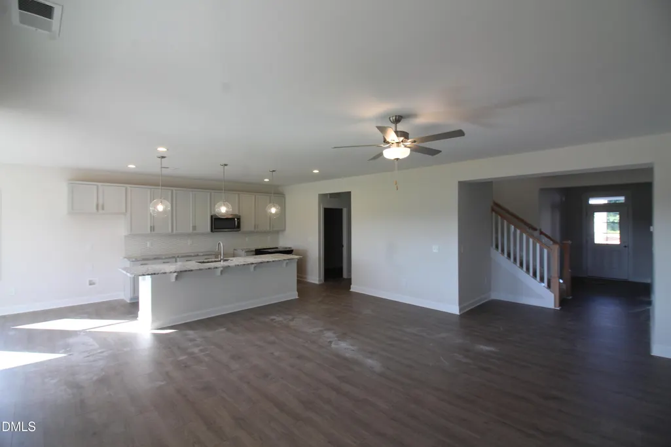
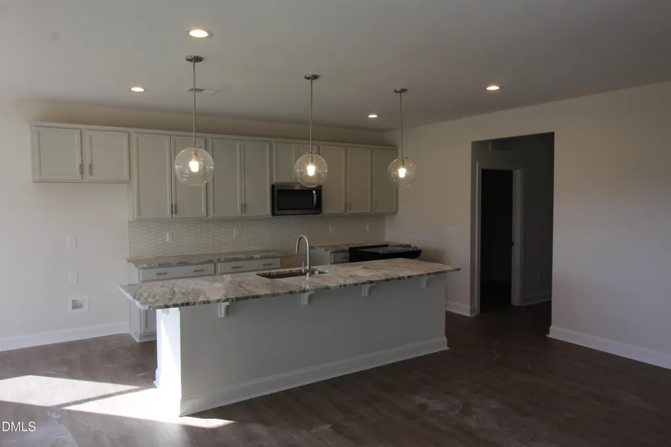
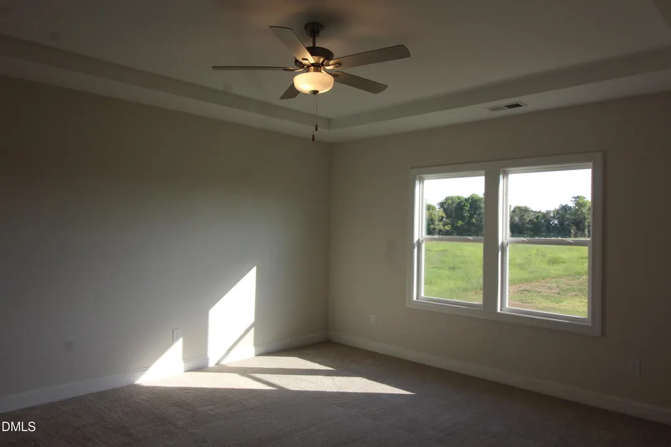
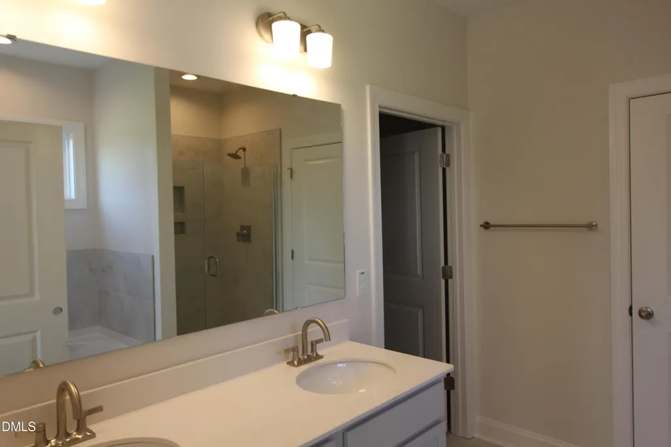
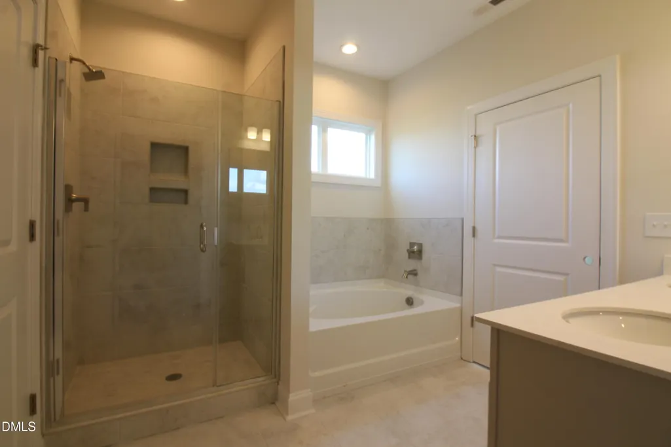
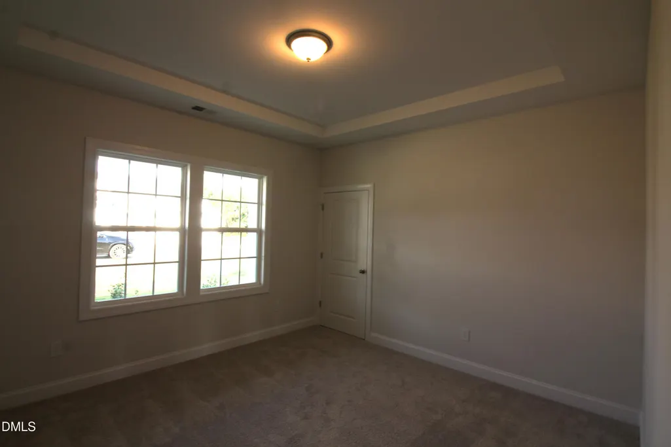
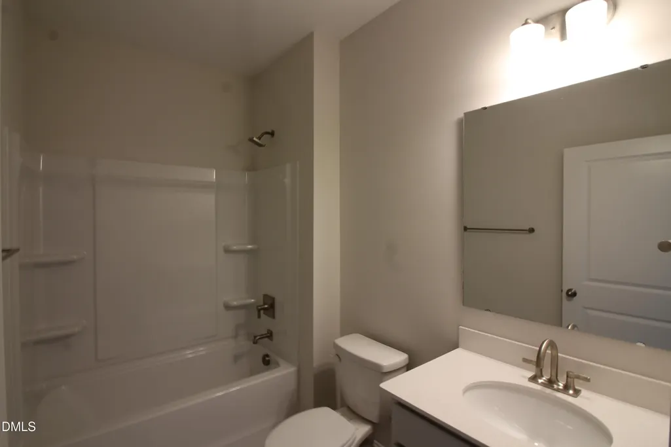
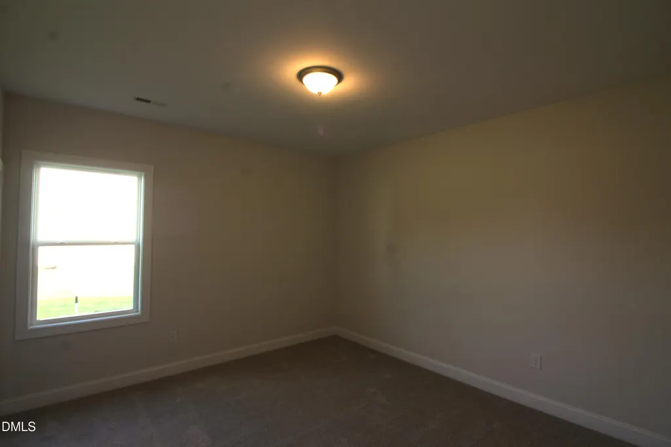
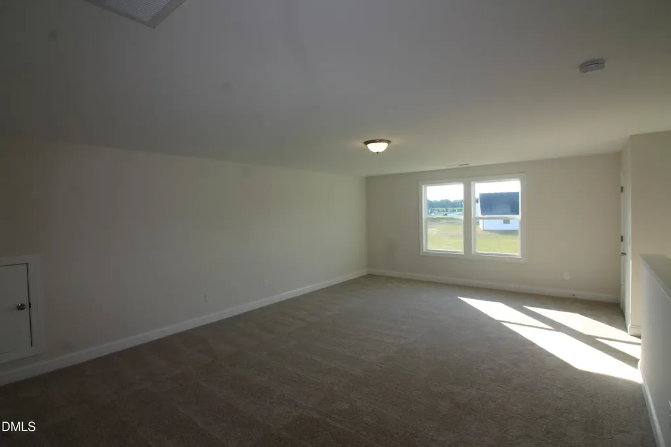
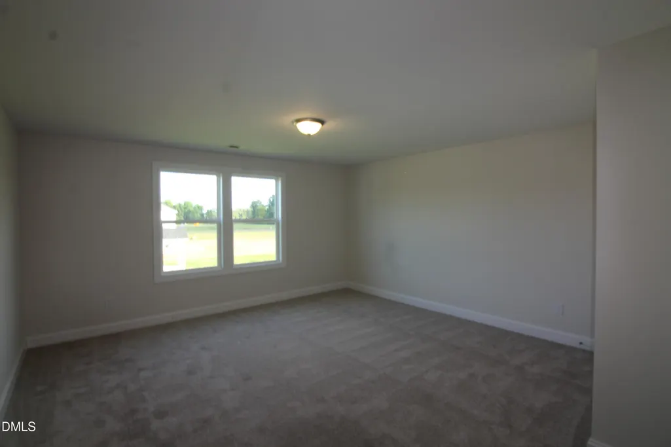
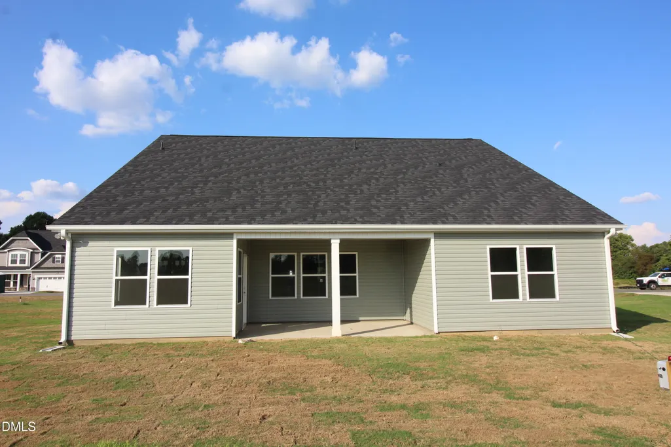
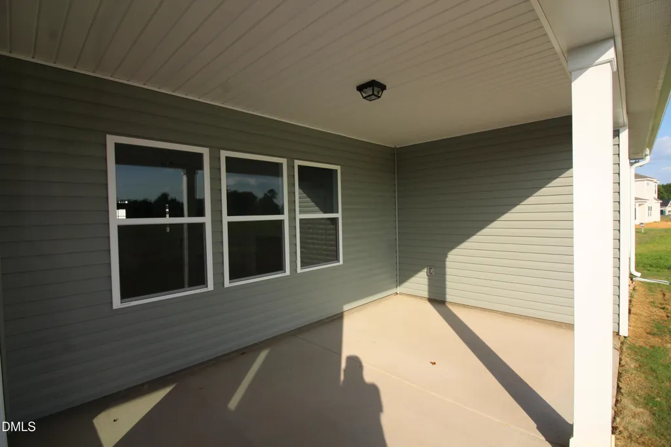
Welcome to the Calabash, a beautifully designed ranch-style home offering over 3,000 square feet of spacious and thoughtfully planned living space. Combining an open-concept design with flexible living areas, this home is ideal for both everyday living and entertaining. The main level features a spacious primary suite along with two generously sized secondary bedrooms. At the heart of the home, the expansive kitchen showcases a large center island overlooking the inviting family room, creating a seamless gathering space for family and guests. An adjoining casual dining area provides additional space for meals and entertaining while enhancing the open flow of the home. Upstairs, a versatile recreation room offers endless possibilities as a media room, game room, or secondary living area. An additional private bedroom and full bath create an ideal retreat for guests, a home office, or extended living space. Enjoy outdoor living on the covered rear patio overlooking a large, peaceful lot—perfect for morning coffee, relaxing evenings, or entertaining outdoors. With over 3,000 square feet, a desirable main-level primary suite, open-concept living, flexible upstairs space, and covered outdoor living area, the Calabash offers an exceptional combination of comfort, functionality, and style.
| Elementary School | Middle School | High School |
|---|---|---|
| Johnston - Benson Elementary Elementary School | Johnston - Benson Middle Middle School | Johnston - South Johnston High High School |
| Price History | |
|---|---|
| 9/25/2026 | Listed $489,500 |
General Features
| Sewer | Septic Tank |
|---|---|
| Heating | Central,Electric,Fireplace(s),Forced Air,Heat Pump,Propane |
| Cooling | Ceiling Fan(s),Central Air,Electric,Heat Pump |
| Utilities | Cable Available,Electricity Connected,Phone Available,Septic Connected,Water Connected |
| Roof | Architectural Shingle |
| Appliances | Dishwasher,Electric Range,Electric Water Heater,Microwave |
| HOA Fee | 600 |
| Garage Spaces | 2 |
| Association Fee Includes | Unknown |
| Patio/Porch Features | Covered,Front Porch,Rear Porch |
| Architectural Style | Transitional |
| Construction Materials | Brick,Vinyl Siding |
| Year Built | 2026 |
| View | Neighborhood |
| Stories Count | 1 |
| Levels | One and One Half |
| Property Subtype | Single Family Residence |
| Community Features | Park,Playground |
| Building Name | Dream Finders Homes LLC |
| Accessibility | Accessible Doors |
| Assoc Fee Paid Per | Annually |
| County | Johnston |
| New Construction | true |
| Property Type | Residential |
| Association Amenities | Maintenance,Management,Park,Playground |
| HOA | true |
| Attached Garage | true |
| Subdivision Name | Margot Manor |
| Garage Y/N | true |
| Total Rooms | 7 |
| Full Baths | 3 |
| Status | Active |
| Directions | From Raleigh, take I-40 East to Exit 325/NC-242. Turn right onto NC-242, right onto Tarheel Road, then right onto NC Hwy 50. Turn left onto Pleasant Hill Church Road, then left onto Benson-Hardee Road. Margot Manor on Left. From Fayetteville, I-95 N to Exit 79/NC-50. Left on NC-50 N. Right on Benson-Hardee Rd. Margot Manor on right. |
| High School | Johnston - South Johnston High |
| City | Benson |
| Senior Community Y/N | false |
| Lot Size Units | Acres |
| Lot Size Square Feet | 31363.2 |
| Carport Y/N | false |
| Elementary School | Johnston - Benson Elementary |
| Middle/Junior High School | Johnston - Benson Middle |
| Structure Type | Site Built |
| Builder Name | Dream Finders Homes |
| Standard Status | Active |
Interior Features
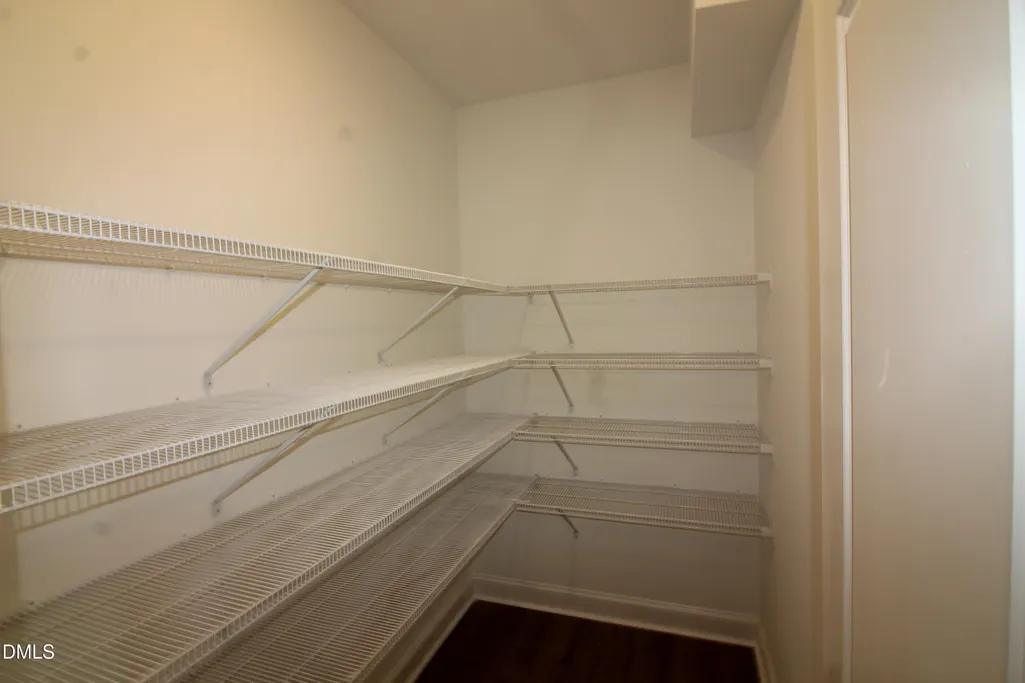
| Interior Amenities | Bathtub/Shower Combination,Ceiling Fan(s),Double Vanity,Eat-in Kitchen,Entrance Foyer,High Ceilings,Kitchen Island,Kitchen/Dining Room Combination,Pantry,Primary Downstairs,Quartz Counters,Recessed Lighting,Separate Shower,Smooth Ceilings,Soaking Tub,Tray Ceiling(s),Walk-In Closet(s),Water Closet |
|---|---|
| Flooring | Carpet,Ceramic Tile,Luxury Vinyl,Plank |
| Total Fireplaces | 1 |
| Fireplace Features | Family Room,Gas Log,Propane |
| Common Walls | No Common Walls |
| Air Conditioning Y/N | true |
| Heating Y/N | true |
| Window Features | Double Pane Windows,Insulated Windows,Low-Emissivity Windows |
| Fireplace Y/N | true |
| Above Grade Finished Area | 3034 |
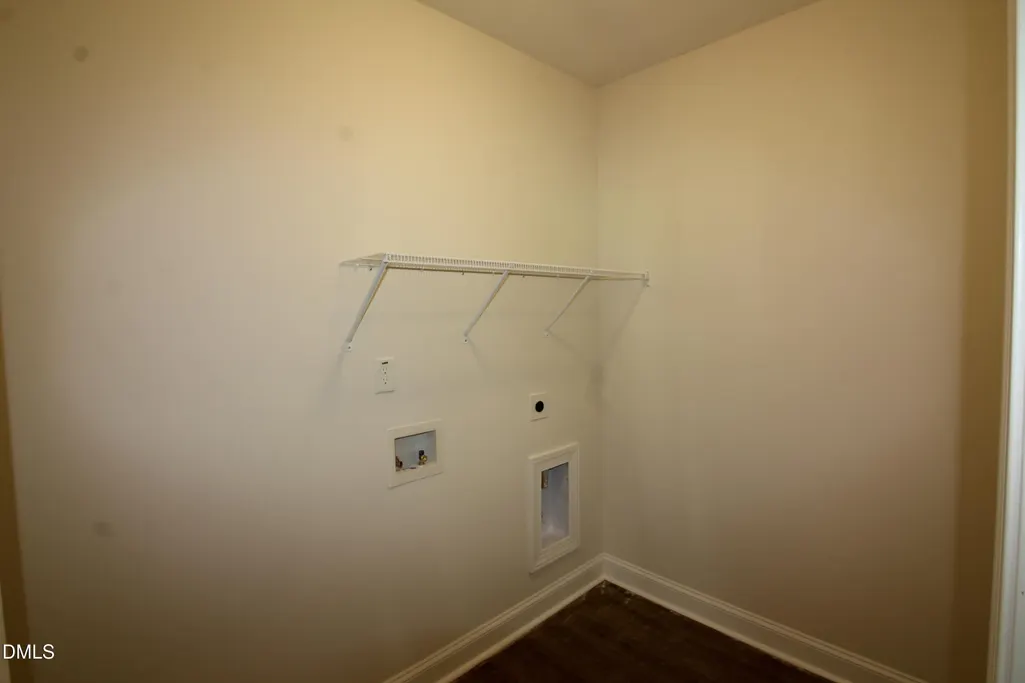
| Laundry Features | Laundry Room,Main Level |
| Total Bedrooms | 4 |
| Above Grade Finished Area Source | Builder |
| Total Baths | 3 |
Exterior Features
| Exterior Amenities | Rain Gutters |
|---|---|
| Parking Features | Attached,Concrete,Driveway,Garage,Garage Door Opener,Garage Faces Front |
| Lot Features | Back Yard,Front Yard,Interior Lot,Landscaped,Level,Rectangular Lot |
| Water Source | Public |
| Lot Size Area | 0.72 |
| Foundation Details | Slab |
| Building Area Total | 3034 |
| Lot Size Acres | 0.72 |
| Road Surface Type | Asphalt,Paved |
| Road Frontage Type | Private Road |
Amenities
- Foreclosure
- Views
- Short Sale
- New Construction
- Adult 55+
- Lease To Own
- No HOA Fees
- Furnished
- Primary On Main
- Air Conditioning
- Seller Finance
- Green
- Fixer Upper
- Horse
- Golf
- Fireplace
- Deck
- Garage
- Basement
- Pool
Property vs Single Family Average in 27504
Price
Year Built


