
Views






Address
79 Pleasant Grove Court, Willow Springs, NC
Price
$ 550,000
Property Attributes
- MLS#10194985
- TypeSingle Family
- Listing Status Active
- CountyJohnston
- CityWillow Springs
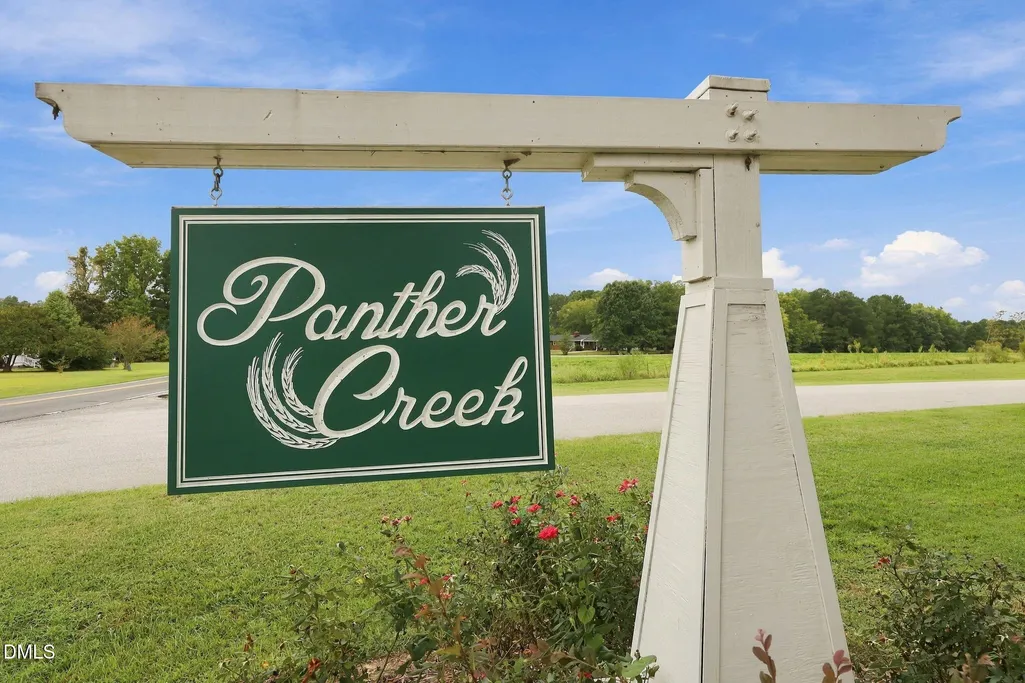
- NeighborhoodPanther Creek
- Zip27592
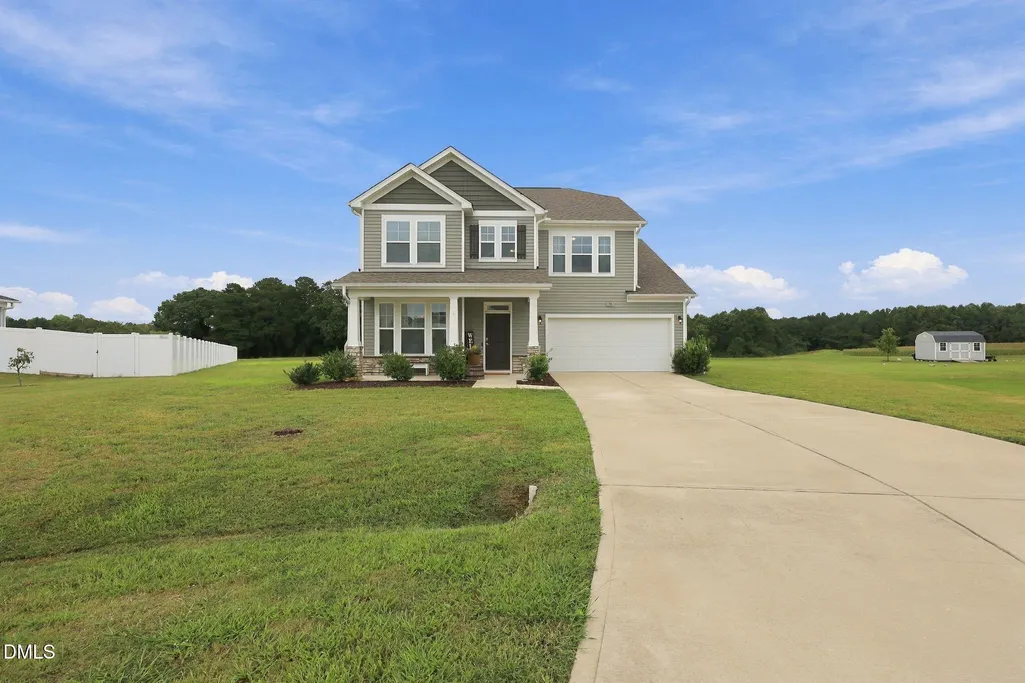
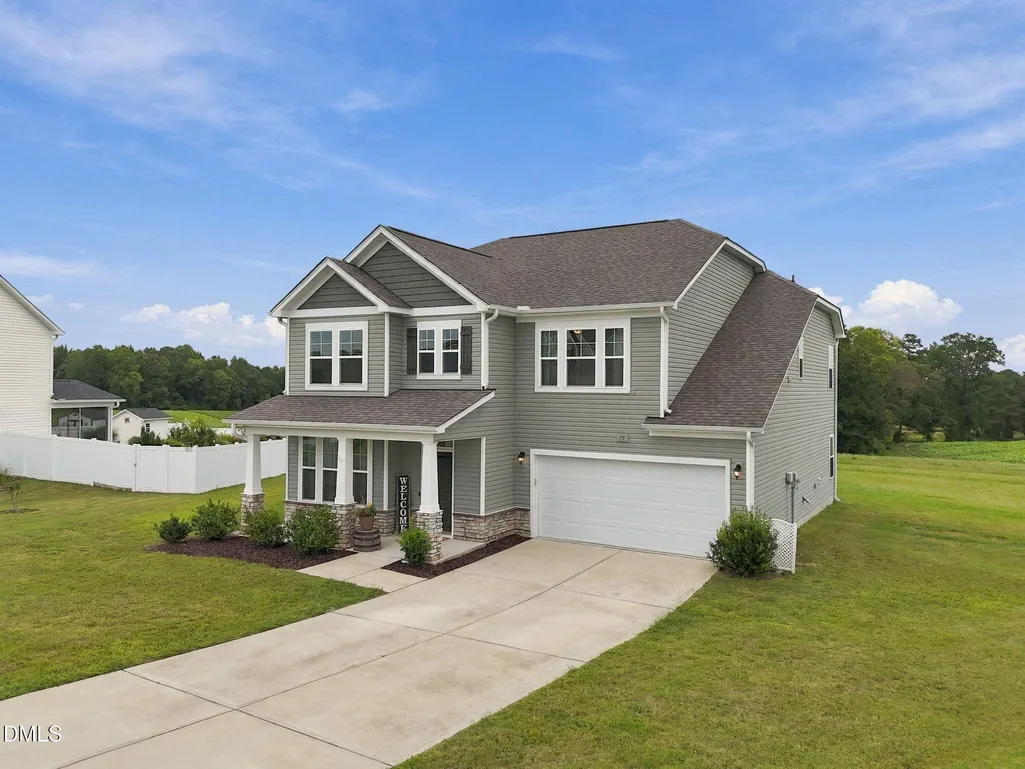
- StyleCraftsman, Traditional, Transitional
- Year Built2021
- Price$ 550,000
- Bedrooms4
- Full Bathrooms3
- Half Bathrooms0
- Sqr Footage2925
- Lot Size0.6 Acres
Data Source:
Triangle MLS (TMLS)
Property Description
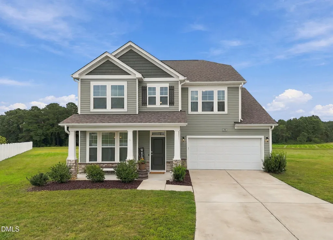
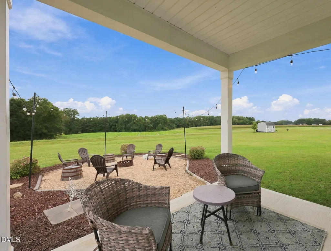
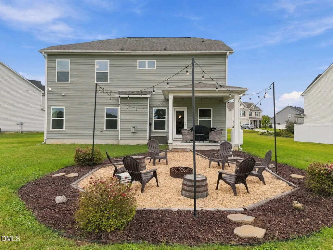
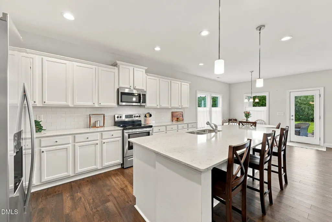
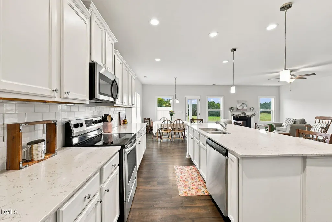
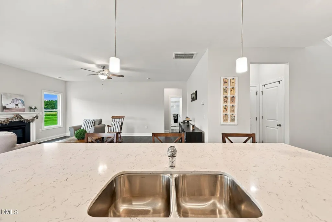
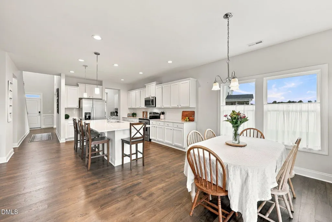
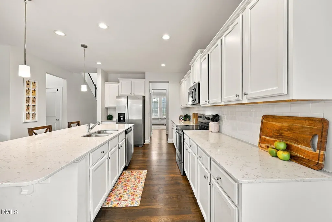
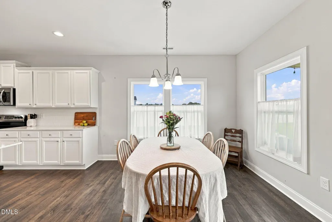
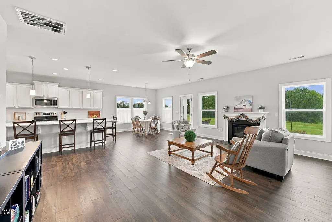
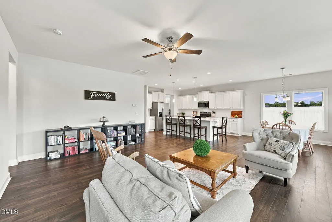
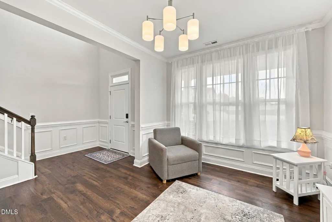
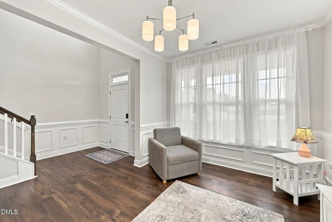
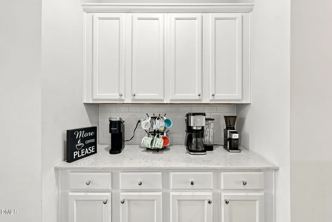
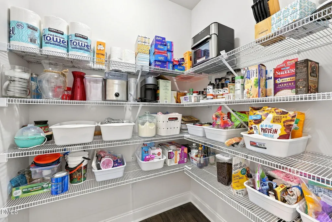
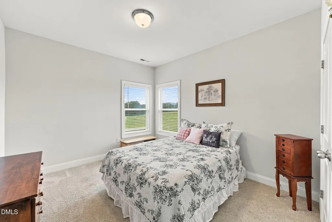
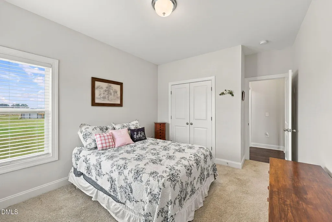
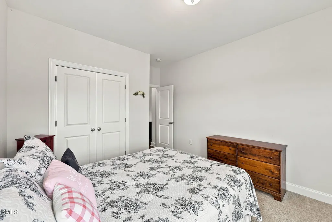
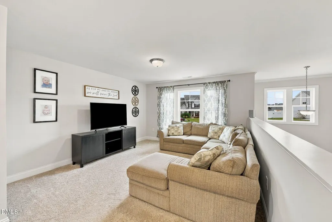
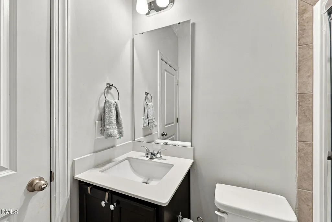
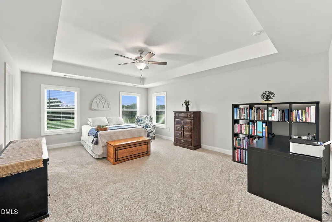
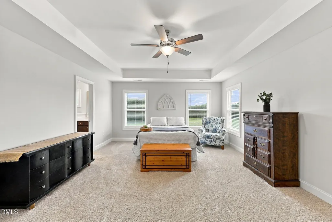
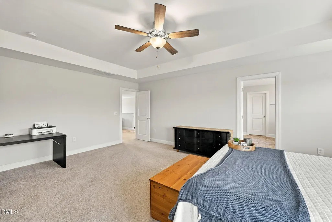
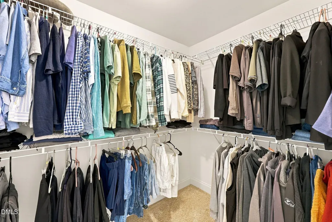
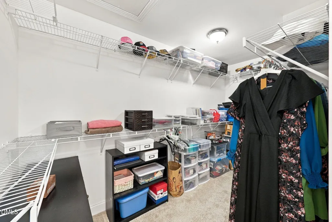
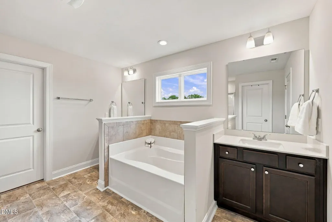
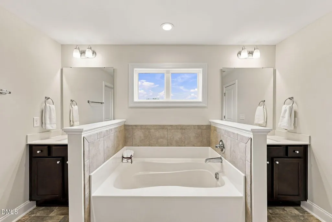
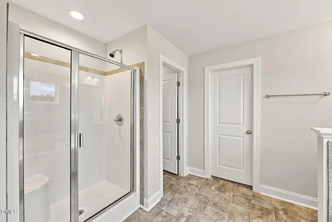
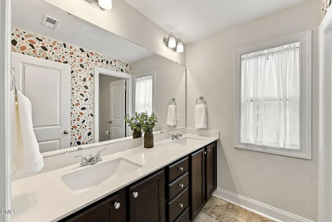
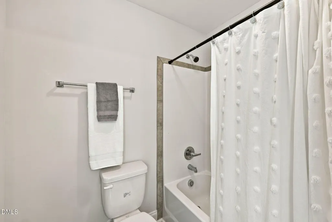
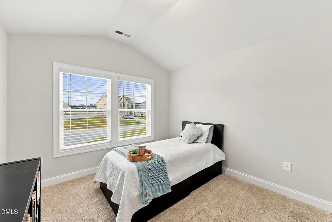
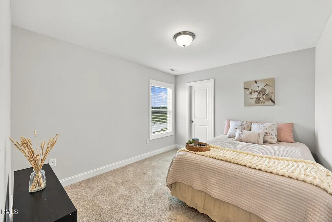
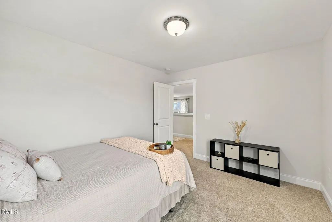
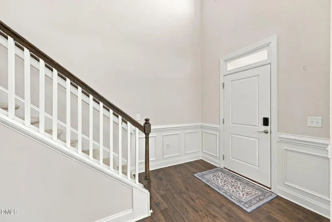
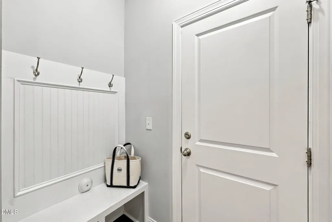
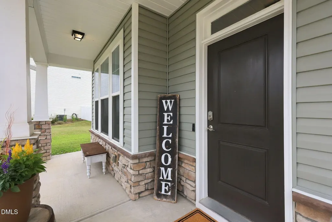
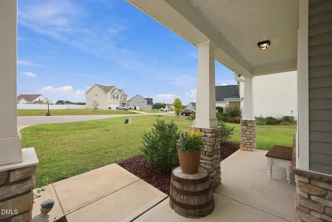
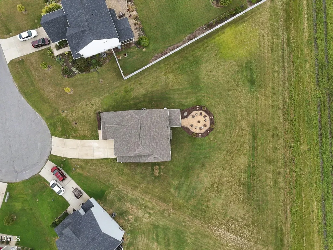
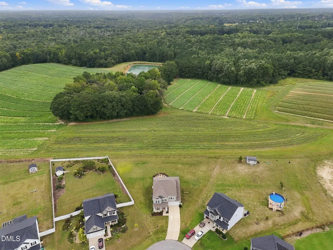
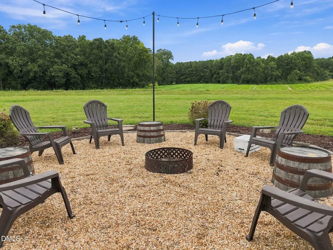
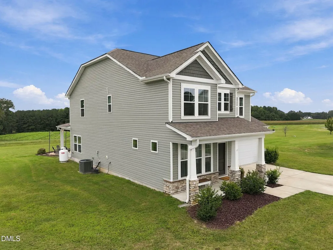
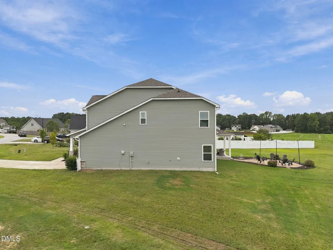
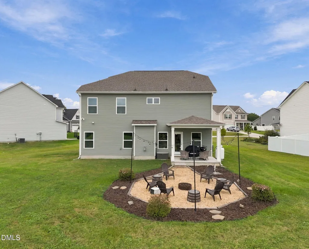
Location Plus! Enjoy Living away from the bustle, Beautifully situated on a lovely cul-de-sac in much sought-after Panther Creek. Welcoming & Soaring 2-Story Entry, Light & Bright with Plenty of Windows. You'll be proud to Entertain in Style in the Formal Dining Rm with Chair Rail & Crown Molding while connecting you to the Butlers Pantry w so many uses. Joining the Dining to the Kitchen, you'll enjoy using it as a Hospitality Area, a Bar, a Coffee Bar, your choice! The Huge Walk-In Pantry stores not only food, but with room for your small appliances & stored items you want closeby. You'll love to cook in this Spacious Open Kitchen with Upgraded Cabinetry, Quartz Countertops, and a Huge Island that seats so many. Open Floorplan allows conversation with others as you prepare meals. The 1st Floor Guest Bedroom & Full Bath are ideal for those guests who prefer the main floor. Upstairs you'll find a Loft Area perfect for a TV or Game Area. The Primary Ensuite is your own Private Oasis with Separate Soaking Tub & Walk-In Shower. Tray Ceiling, Ceiling Fan, and Generously-Sized, the Walk-In Closets will take your breath away. Private Water Closet, and Double Vanity make mornings so very convenient. (2) Other Bedrooms, a Full Bath w Double Vanity and beautifully laid out. Septic Pumped 2026. In the evenings, enjoy the starry skies as you cozy up to the Fire Pit on this flat, useable backyard. This home offers everything in a Country area, but close enough to everything you need, 15 minutes from so much, Lowes, Harris-Teeter, Publix, Beech Bluff Park, etc. Conveniently located between the Triangle and Fayetteville, this home is everything you'd expect it to be. ***Use of Preferred Lender offers up to 1% back in closing costs to qualified buyer with Acceptable Offer. Ask Listing Agent for details.*** RELOCATION Home - No DD$, All Inspections done and repairs made, all available in MLS. 2/10 10-yr Structural Warranty transferrable with (5) years remaining.
| Elementary School | Middle School | High School |
|---|---|---|
| Johnston - Dixon Road Elementary Elementary School | Johnston - McGees Crossroads Middle Middle School | Johnston - West Johnston High High School |
| Price History | |
|---|---|
| 9/25/2026 | Listed $550,000 |
General Features
| Sewer | Septic Tank |
|---|---|
| Heating | Electric,Fireplace(s),Forced Air,Propane |
| Cooling | Ceiling Fan(s),Central Air,Electric |
| Utilities | Cable Available,Electricity Connected,Septic Connected,Water Connected |
| Roof | Shingle |
| Appliances | Dishwasher,Dryer,Electric Range,Free-Standing Electric Range,Free-Standing Range,Free-Standing Refrigerator,Ice Maker,Microwave,Range,Refrigerator,Stainless Steel Appliance(s),Washer,Washer/Dryer |
| Zoning | RAG |
| HOA Fee | 35 |
| Garage Spaces | 2 |
| Association Fee Includes | None |
| Patio/Porch Features | Covered,Front Porch,Patio,Porch,Rear Porch |
| Architectural Style | Craftsman,Traditional,Transitional |
| Construction Materials | Shake Siding,Stone,Vinyl Siding |
| Year Built | 2021 |
| View | Forest,Neighborhood,Trees/Woods |
| Stories Count | 2 |
| Levels | Two |
| Property Subtype | Single Family Residence |
| Community Features | Suburban,None |
| Building Name | The Jessamine |
| Assoc Fee Paid Per | Monthly |
| County | Johnston |
| New Construction | false |
| Property Type | Residential |
| Association Amenities | None |
| HOA | true |
| Attached Garage | true |
| Subdivision Name | Panther Creek |
| Garage Y/N | true |
| Total Rooms | 11 |
| Full Baths | 3 |
| Status | Active |
| Directions | From Raleigh-I-40E towards Benson. Take exit 312 for NC-42, turn right. Sharp left on Rock Service Station Rd. Continue on Jackson King Rd. Turn right on Mt Pleasant Rd. Panther Creek is on right. Enter the cul-de-sac, the home is on the left. Welcome Home! |
| High School | Johnston - West Johnston High |
| City | Willow Springs |
| Senior Community Y/N | false |
| Lot Size Units | Acres |
| Lot Size Square Feet | 26136 |
| Elementary School | Johnston - Dixon Road Elementary |
| Tax Annual Amount | 2834.07 |
| Middle/Junior High School | Johnston - McGees Crossroads Middle |
| Structure Type | House |
| Builder Name | H&H Homes |
| Standard Status | Active |
Interior Features
| Interior Amenities | Bathtub/Shower Combination,Breakfast Bar,Built-in Features,Butler's Pantry,Cathedral Ceiling(s),Ceiling Fan(s),Chandelier,Crown Molding,Double Vanity,Dual Closets,Eat-in Kitchen,Entrance Foyer,High Ceilings,High Speed Internet,Kitchen Island,Open Floorplan,Pantry,Quartz Counters,Recessed Lighting,Separate Shower,Smooth Ceilings,Soaking Tub,Storage,Tray Ceiling(s),Walk-In Closet(s),Walk-In Shower,Water Closet |
|---|---|
| Flooring | Carpet,Luxury Vinyl,Vinyl |
| Total Fireplaces | 1 |
| Fireplace Features | Family Room,Fire Pit,Glass Doors,Living Room |
| Common Walls | No Common Walls |
| Air Conditioning Y/N | true |
| Heating Y/N | true |
| Window Features | Blinds |
| Fireplace Y/N | true |
| Above Grade Finished Area | 2925 |
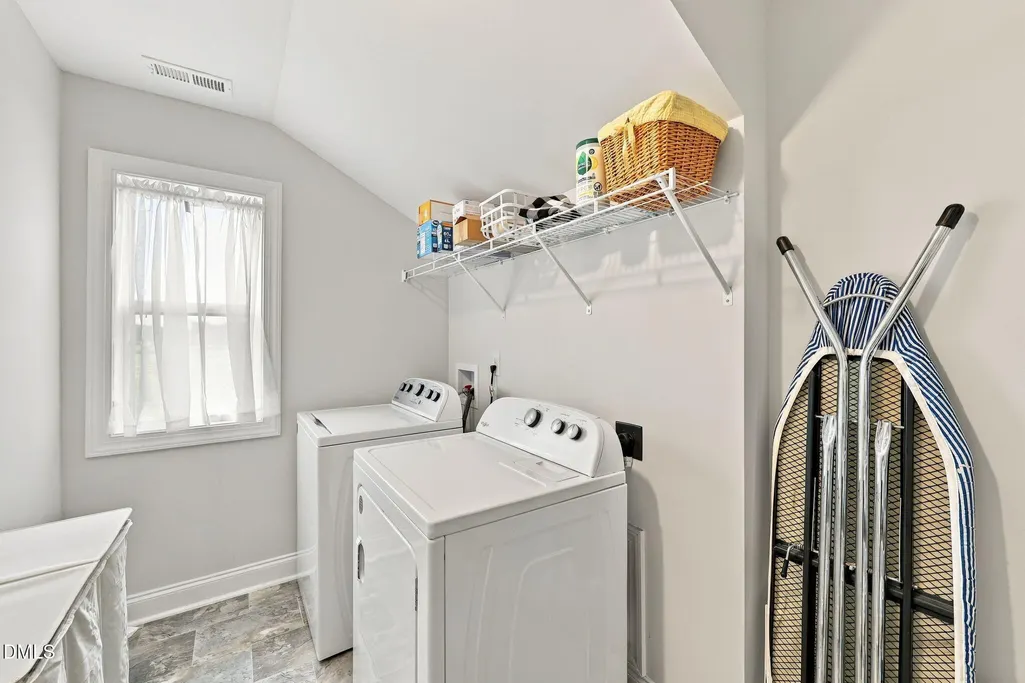
| Laundry Features | Inside,Laundry Room |
| Total Bedrooms | 4 |
| Above Grade Finished Area Source | Other |
| Total Baths | 3 |
Exterior Features
| Exterior Amenities | Fire Pit,Rain Gutters |
|---|---|
| Parking Features | Attached,Concrete,Driveway,Garage,Garage Faces Front |
| Lot Features | Cul-De-Sac,Pie Shaped Lot |
| Water Source | Public |
| Lot Size Area | 0.6 |
| Foundation Details | Slab |
| Spa | false |
| Building Area Total | 2925 |
| Lot Dimensions | 230x209x46x211 |
| Lot Size Acres | 0.6 |
| Road Surface Type | Paved |
| Other Parking | Driveway |
| Door Features | French Doors |
| Horse Y/N | false |
Amenities
- Foreclosure
- Views
- Short Sale
- New Construction
- Adult 55+
- Lease To Own
- No HOA Fees
- Furnished
- Primary On Main
- Air Conditioning
- Seller Finance
- Green
- Fixer Upper
- Horse
- Golf
- Fireplace
- Deck
- Garage
- Basement
- Pool
Property vs Single Family Average in 27592
Price
Year Built


