
New Construction







Address
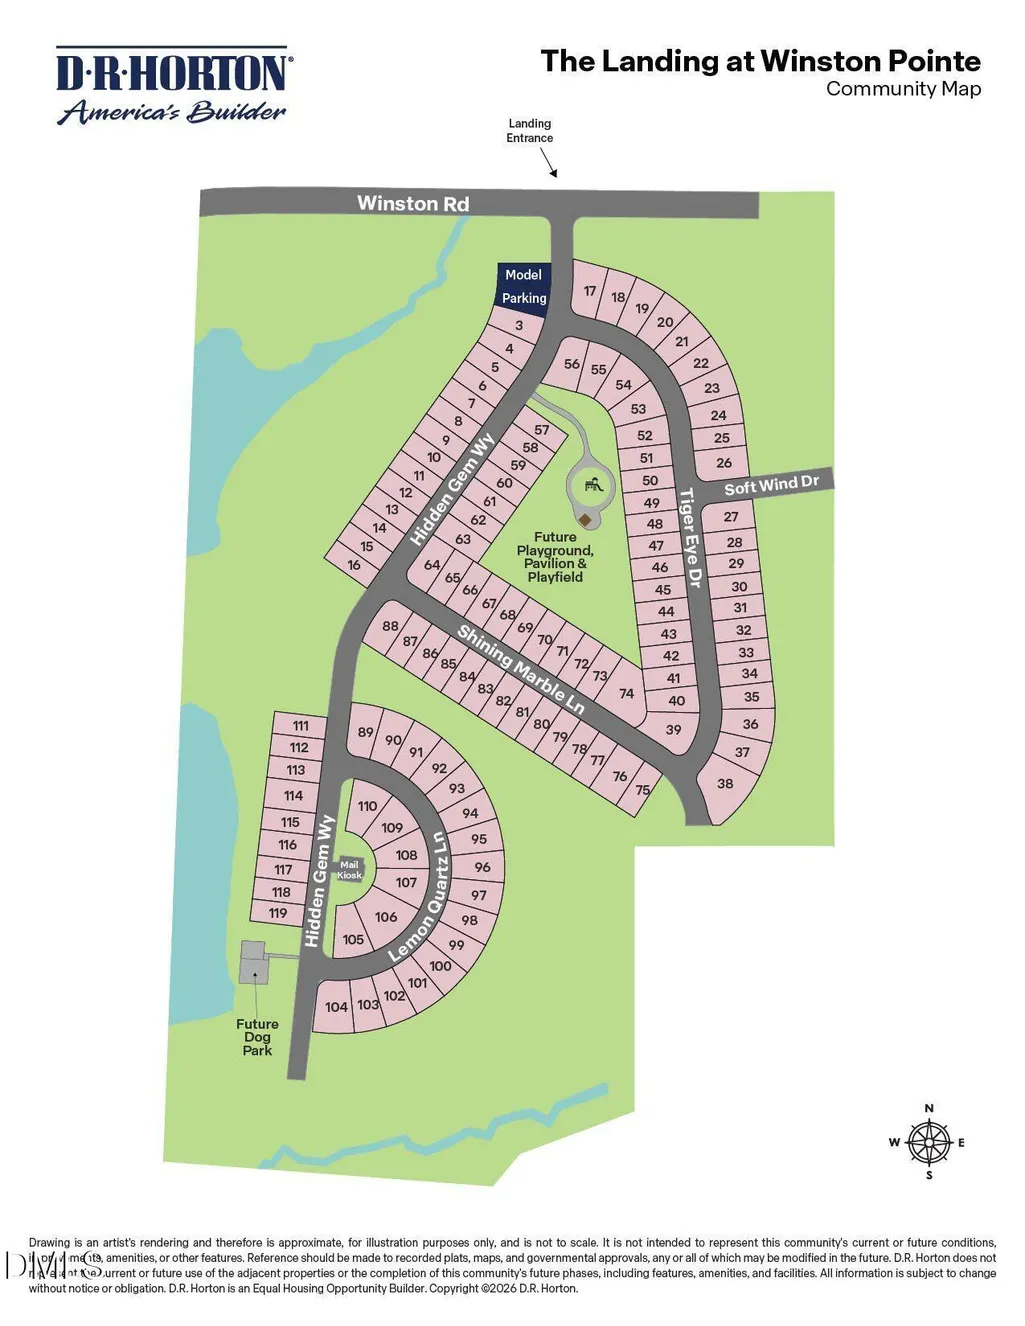
86 Tiger Eye Drive, Clayton, NC
Price
$ 389,990
Property Attributes
- MLS#10194886
- TypeSingle Family
- Listing Status Active
- CountyJohnston
- CityClayton
- NeighborhoodWinston Pointe
- Zip27520
- StyleTraditional
- Year Built2026
- Price$ 389,990
- Bedrooms4
- Full Bathrooms2
- Half Bathrooms1
- Sqr Footage2340
- Lot Size0.14 Acres
Data Source:
Triangle MLS (TMLS)
Property Description
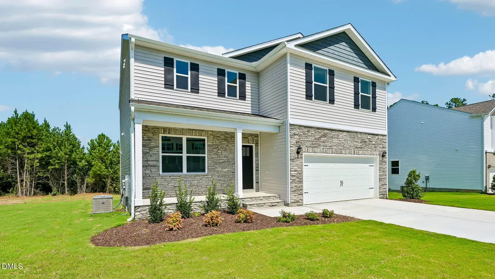
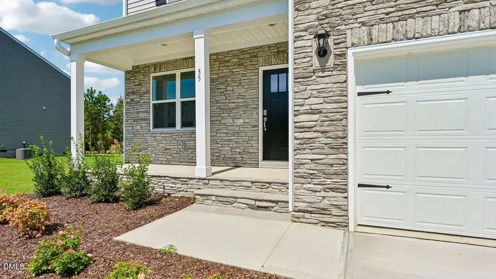
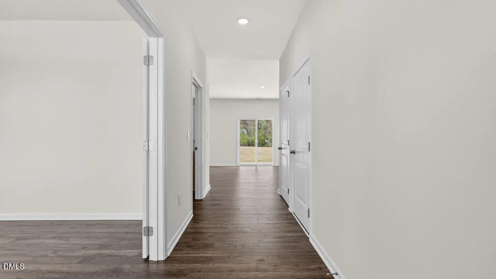
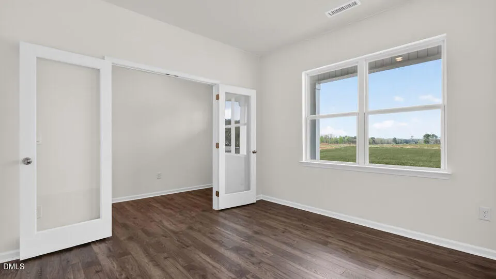
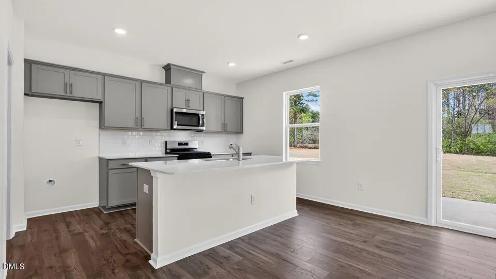
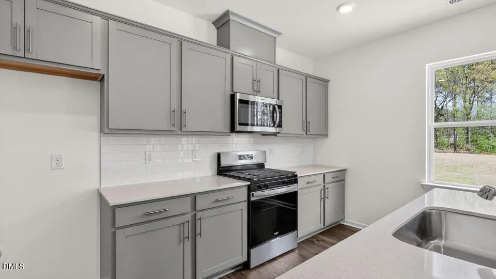
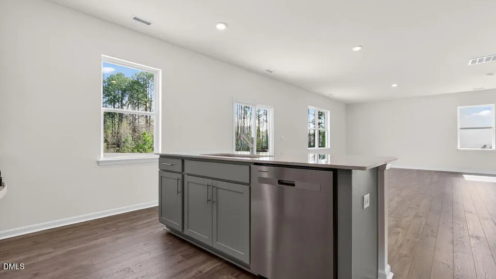
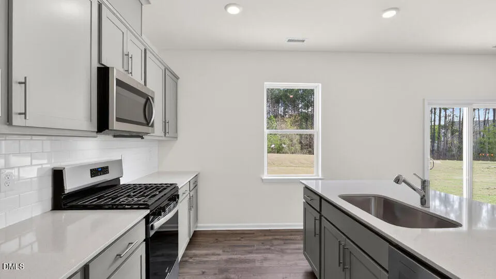
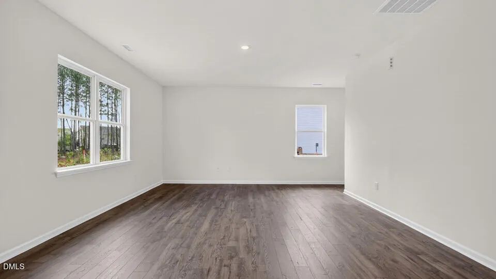
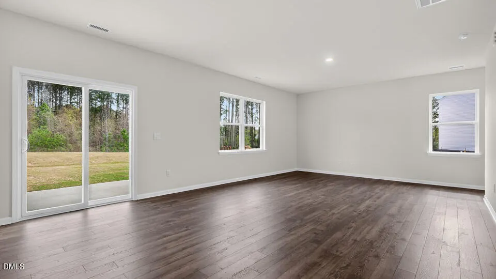
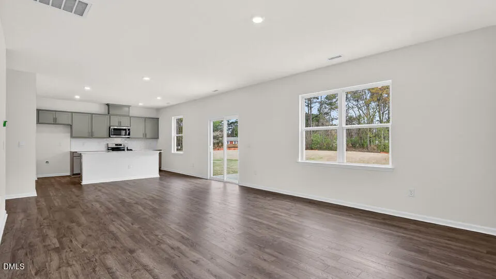
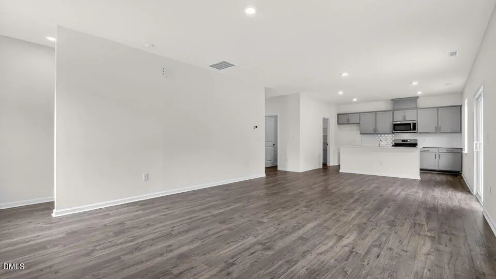
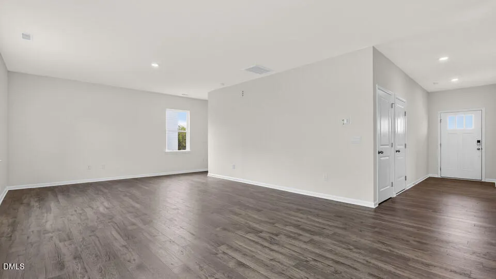
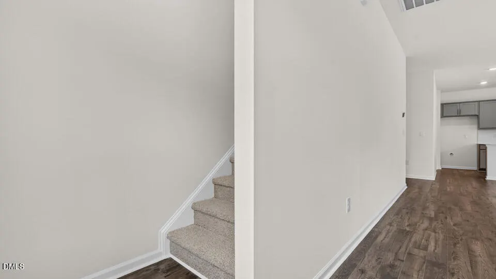
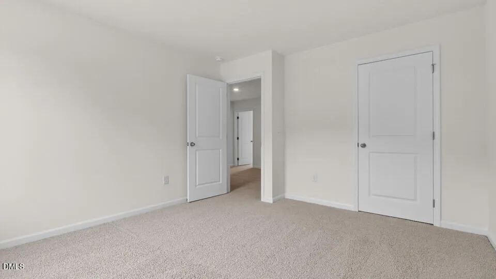
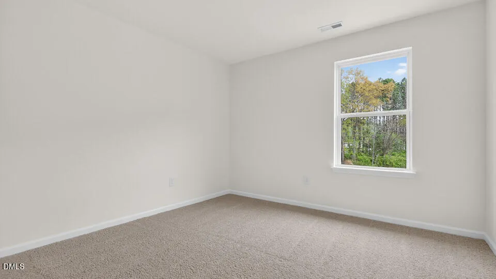
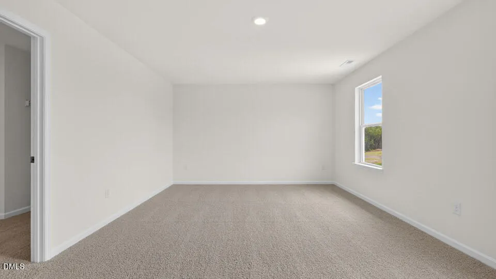
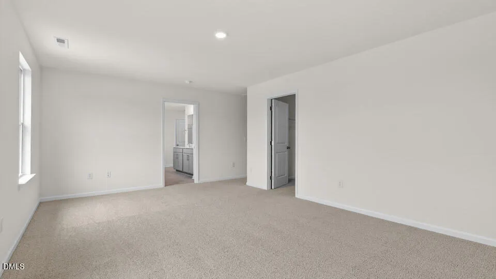
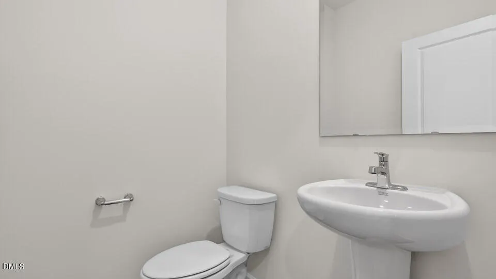
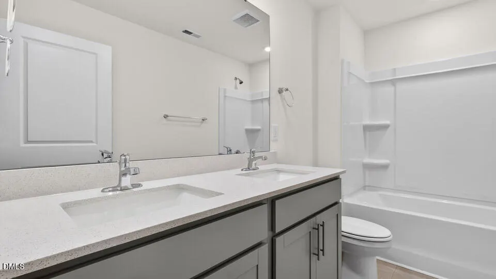
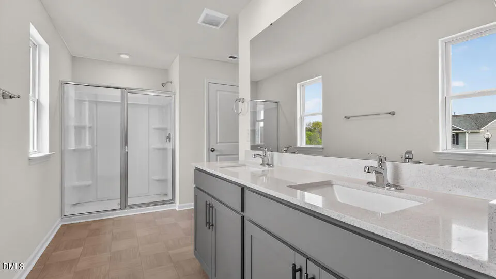
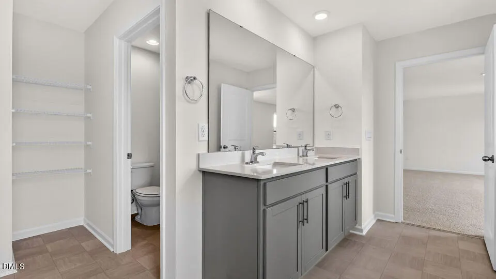
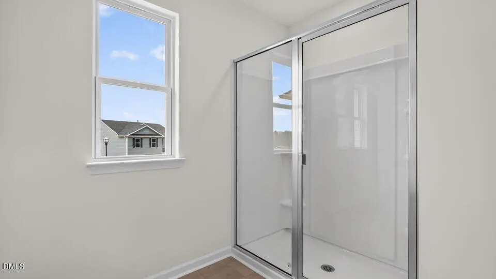
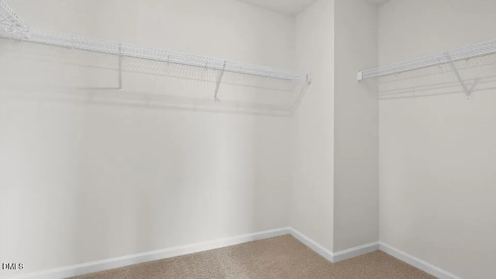
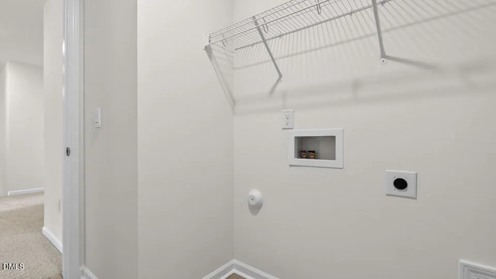
Located at The Landing at Winston Pointe, 86 Tiger Eye Drive offers the kind of versatility that makes a home work for the way people actually live. This 2-story home features approximately 2,340 square feet, 4 bedrooms, 2.5 bathrooms, and a 2-car garage. The first-floor layout brings the main living spaces together, with the kitchen opening to the dining area and great room. Your household has the room to spread out, but with the open layout, you can easily stay connected. The kitchen features quartz countertops, stainless-steel appliances, a center island, and a spacious corner pantry. Near the front of the home, behind elegant French doors, the flex room can take on whatever role makes the most sense for you—a formal dining area, study, playroom, or extra living space. Past the main living space, you'll find your rear patio—which provides a great place for a breath of fresh air. Upstairs, the primary suite features a walk-in closet and ensuite bathroom with dual vanities, a walk-in shower, and a private water closet. 3 additional bedrooms share a nearby full bath and the conveniently located 2nd floor laundry room keeps laundry close to the bedrooms. With a flexible layout, practical features, and plenty of ways to enjoy the community around you, 86 Tiger Eye Drive is a home that gives you the freedom to shape the way you live at The Landing at Winston Pointe. *Photos are not of the actual home or interior features and are representative of floor plan only.
| Elementary School | Middle School | High School |
|---|---|---|
| Johnston - West Clayton Elementary Elementary School | Johnston - Clayton Middle Middle School | Johnston - Clayton High High School |
| Price History | |
|---|---|
| 9/25/2026 | Listed $389,990 |
General Features
| Sewer | Public Sewer |
|---|---|
| Heating | Central,Natural Gas |
| Cooling | Central Air |
| Utilities | Electricity Connected,Natural Gas Connected,Sewer Connected,Water Connected |
| Roof | Architectural Shingle,Fiberglass |
| Appliances | Dishwasher,Free-Standing Gas Range,Microwave |
| HOA Fee | 48.33 |
| Garage Spaces | 2 |
| Association Fee Includes | None |
| Patio/Porch Features | Front Porch,Patio |
| Architectural Style | Traditional |
| Construction Materials | Stone Veneer,Vinyl Siding |
| Year Built | 2026 |
| Stories Count | 2 |
| Levels | Two |
| Property Subtype | Single Family Residence |
| Building Name | Galen |
| Assoc Fee Paid Per | Quarterly |
| County | Johnston |
| New Construction | true |
| Property Type | Residential |
| Association Amenities | Dog Park,Park,Playground,Pool,Other |
| HOA | true |
| Attached Garage | true |
| Subdivision Name | Winston Pointe |
| Garage Y/N | true |
| Total Rooms | 8 |
| Full Baths | 2 |
| Status | Active |
| Directions | From Raleigh, take I-40 East toward Benson and continue for about 15 miles. Take Exit 306 for US-70 Business East toward Clayton. Stay on US-70 Business East through Clayton, then turn right onto Amelia Church Road. Continue a short distance and turn onto Hidden Gem Way. Follow Hidden Gem Way to the community model house at 34 Hidden Gem Way. |
| High School | Johnston - Clayton High |
| City | Clayton |
| Senior Community Y/N | false |
| Lot Size Units | Acres |
| Lot Size Square Feet | 6098.4 |
| Elementary School | Johnston - West Clayton Elementary |
| Middle/Junior High School | Johnston - Clayton Middle |
| Structure Type | House,Site Built |
| Builder Name | D.R. Horton |
| Standard Status | Active |
Interior Features
| Interior Amenities | Bathtub/Shower Combination,Crown Molding,Double Vanity,Eat-in Kitchen,Kitchen Island,Kitchen/Dining Room Combination,Living/Dining Room Combination,Open Floorplan,Pantry,Quartz Counters,Room Over Garage,Shower Only,Smart Thermostat,Smooth Ceilings,Walk-In Closet(s),Walk-In Shower,Water Closet |
|---|---|
| Flooring | Carpet,Laminate,Vinyl |
| Air Conditioning Y/N | true |
| Heating Y/N | true |
| Fireplace Y/N | false |
| Above Grade Finished Area | 2340 |
| Half Baths | 1 |
| Laundry Features | Laundry Room,Upper Level |
| Total Bedrooms | 4 |
| Total Baths | 3 |
Exterior Features
| Parking Features | Attached,Concrete,Driveway,Garage,Garage Door Opener,Garage Faces Front |
|---|---|
| Lot Features | Landscaped |
| Water Source | Public |
| Lot Size Area | 0.14 |
| Foundation Details | Slab |
| Spa | false |
| Building Area Total | 2340 |
| Lot Size Acres | 0.14 |
| Other Parking | 2 |
| Waterfront Y/N | false |
| Horse Y/N | false |
Amenities
- Foreclosure
- Views
- Short Sale
- New Construction
- Adult 55+
- Lease To Own
- No HOA Fees
- Furnished
- Primary On Main
- Air Conditioning
- Seller Finance
- Green
- Fixer Upper
- Horse
- Golf
- Fireplace
- Deck
- Garage
- Basement
- Pool
Property vs Single Family Average in 27520
Price
Year Built


