
Views




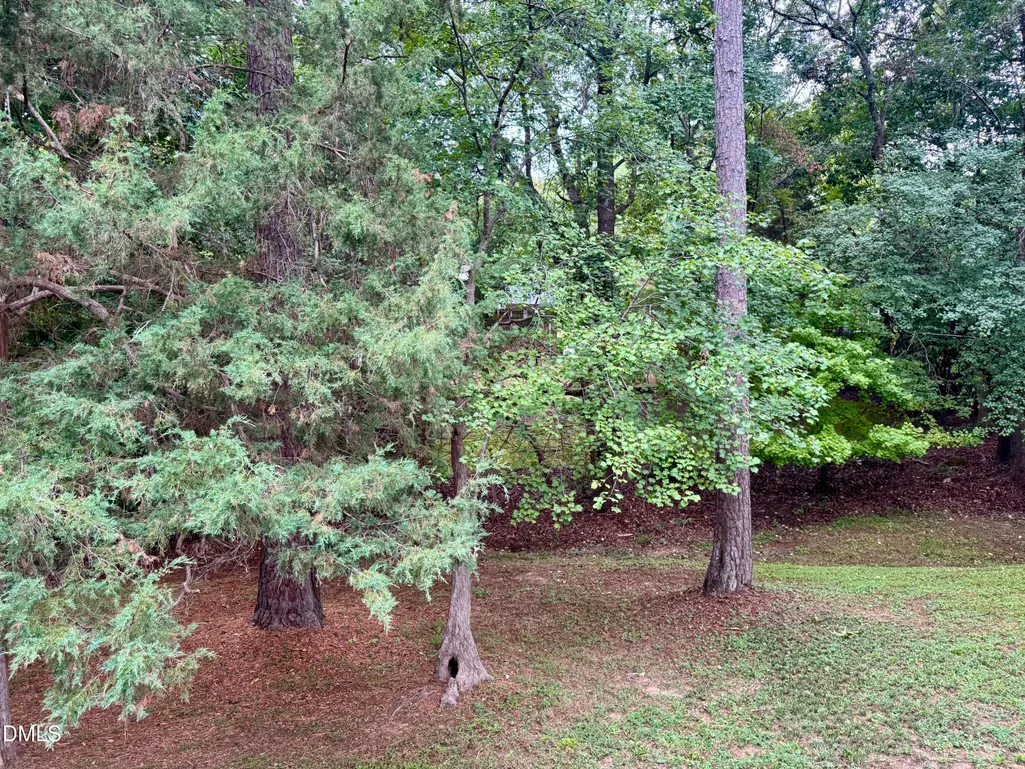
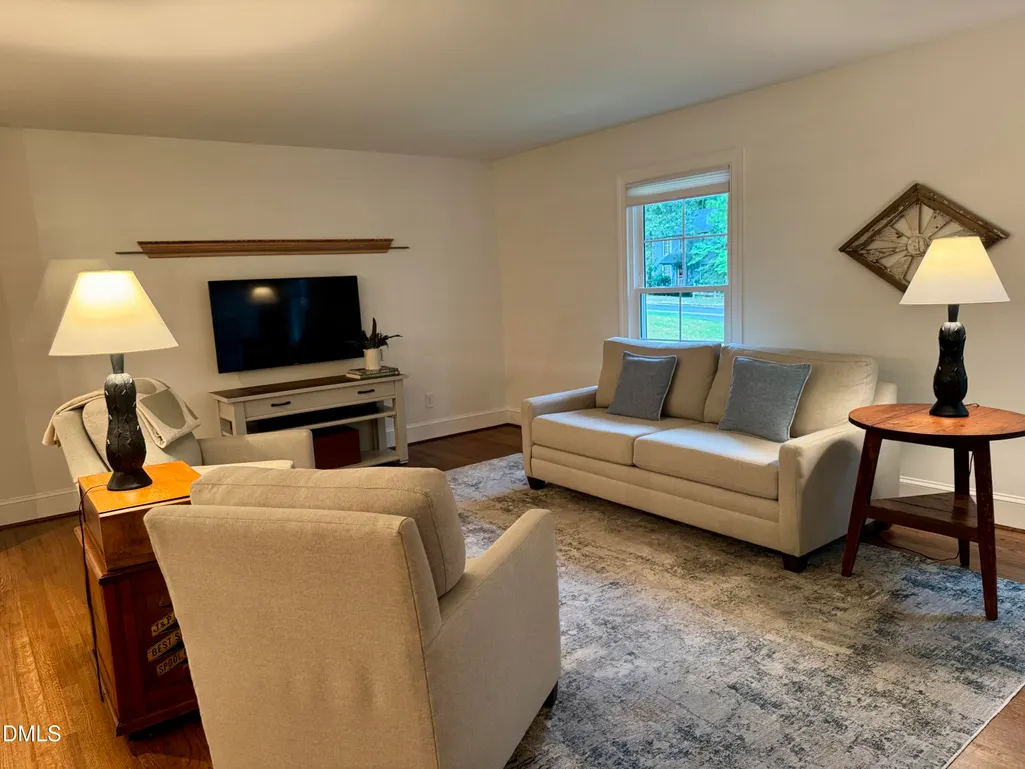

Address
6317 Winthrop Drive, Raleigh, NC
Price
$ 725,000
Property Attributes
- MLS#10194682
- TypeSingle Family
- Listing Status Active
- CountyWake
- CityRaleigh
- NeighborhoodBrookhaven
- Zip27612
- StyleRanch, Traditional
- Year Built1977
- Price$ 725,000
- Bedrooms4
- Full Bathrooms2
- Half Bathrooms1
- Sqr Footage2411
- Lot Size0.44 Acres
Data Source:
Triangle MLS (TMLS)
Property Description
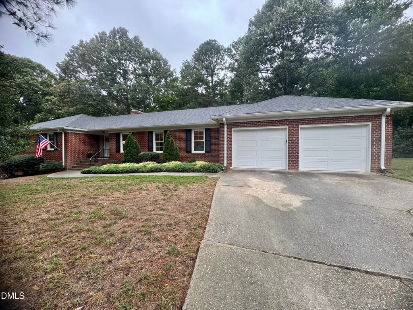
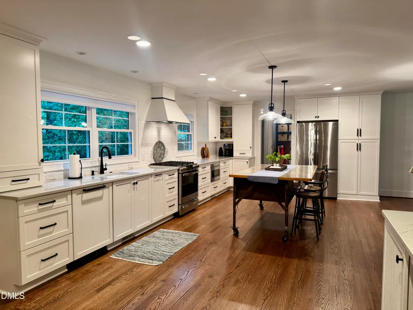
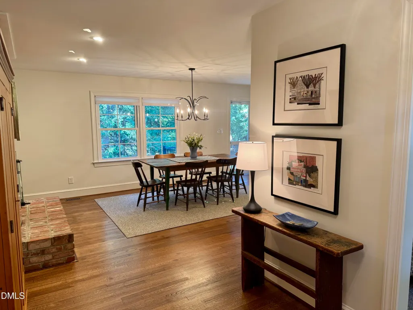
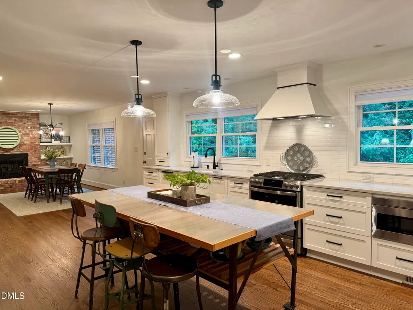
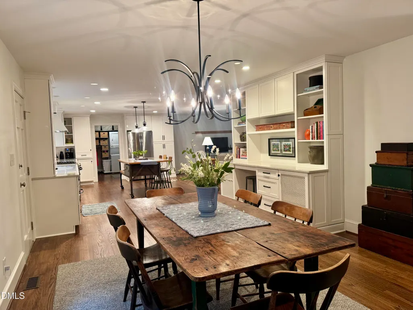
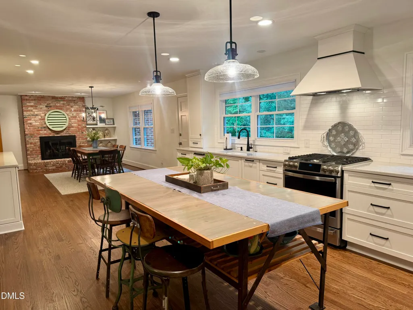
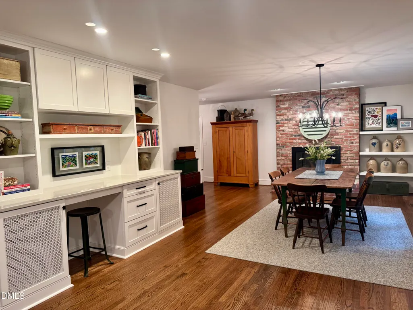
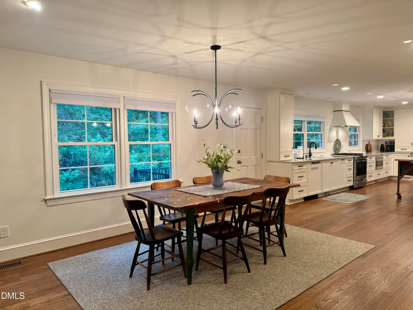
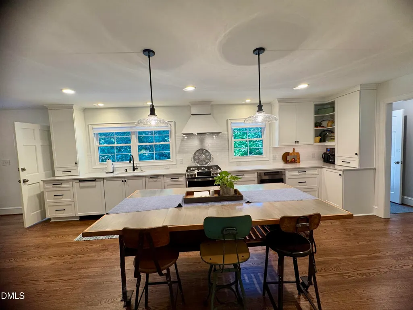
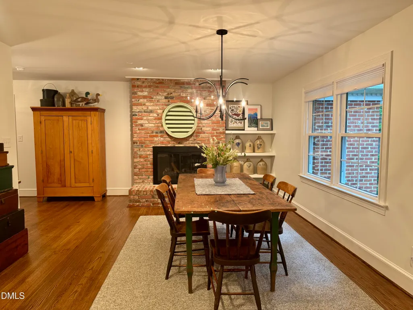
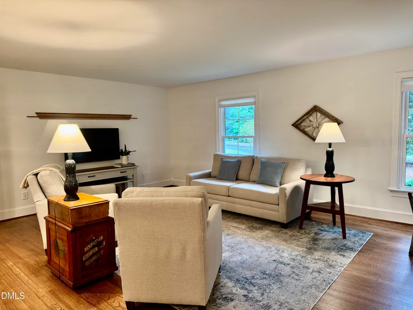
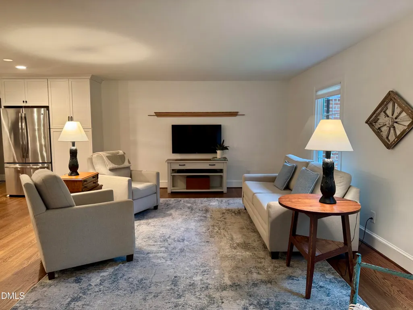
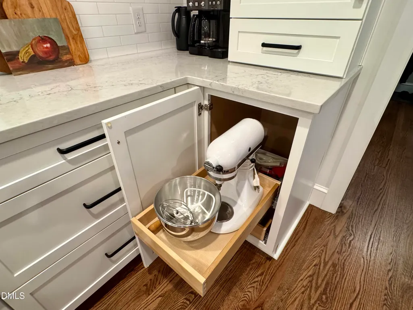
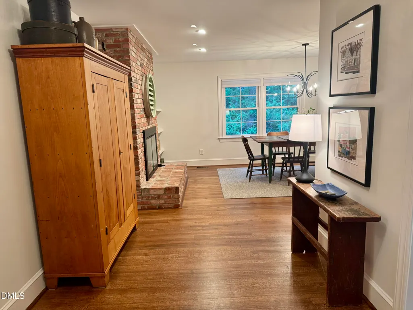
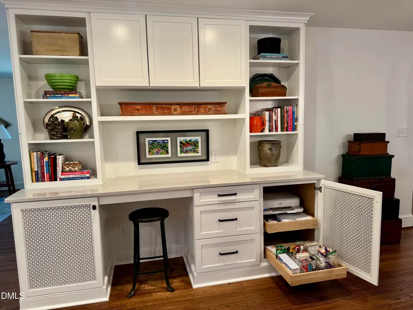
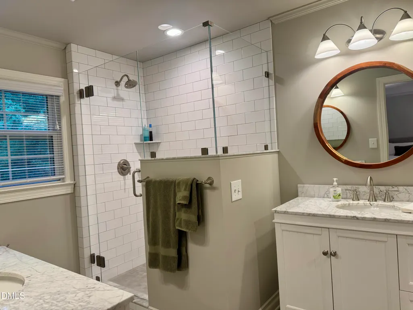
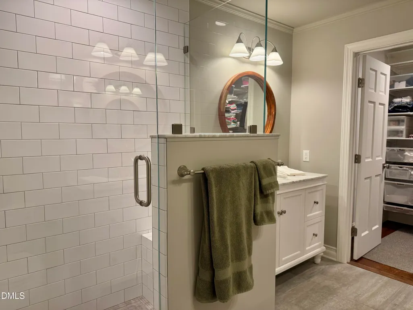
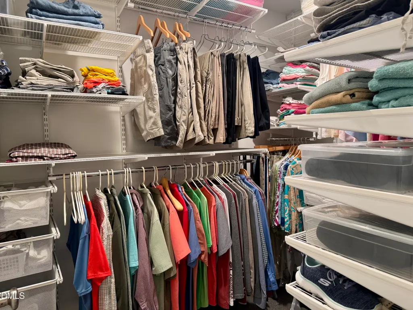
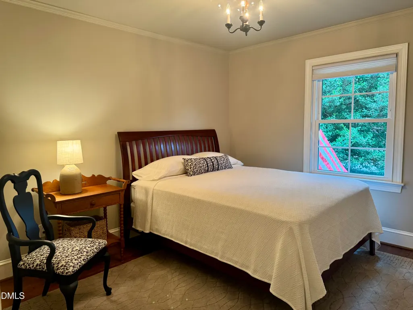
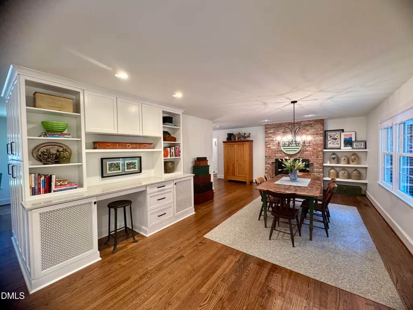
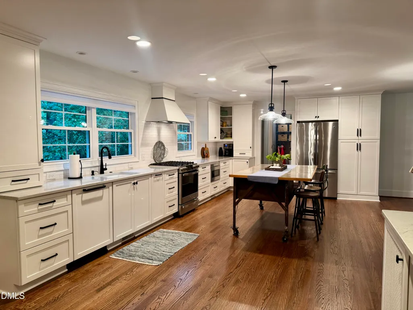
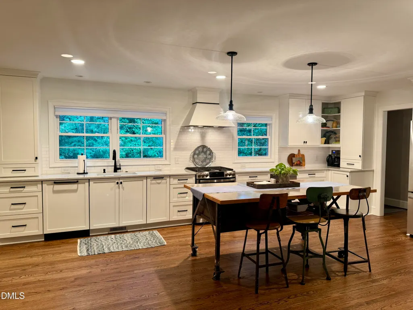
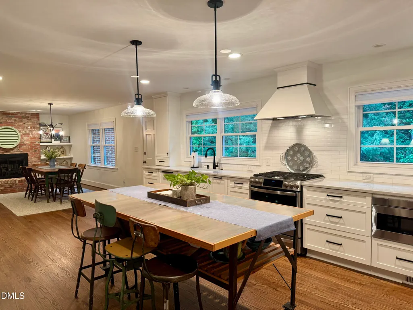
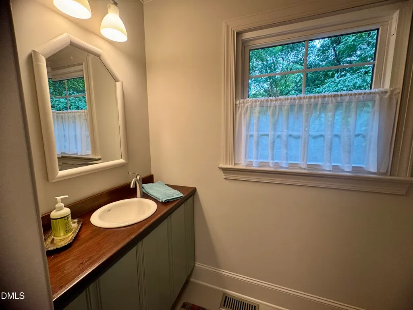
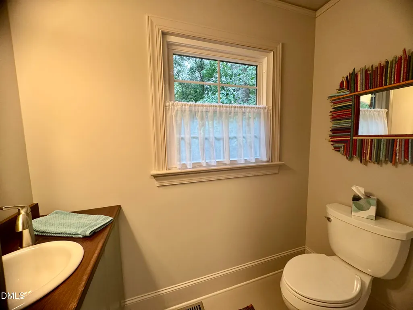
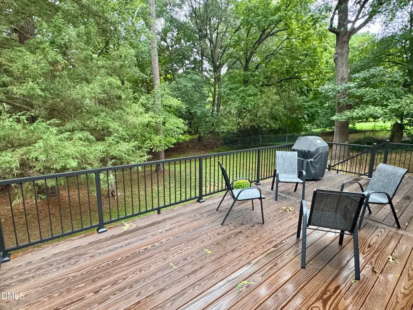
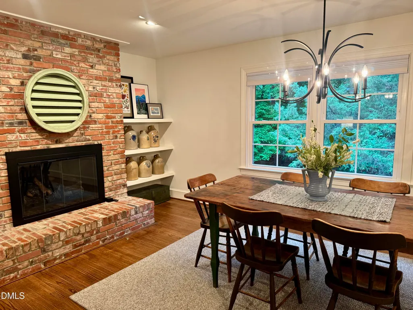
Beautifully renovated one-level brick ranch in sought-after Brookhaven, offering 4 bedrooms, 2.5 baths, 2,411 square feet and a 2-car garage on nearly half an acre. The heart of the home is the recently reimagined kitchen, taken down to the studs and opened to create a more connected, functional floor plan. Structural beams were added, along with quartz countertops, cabinetry, stainless steel appliances, gas range, under-cabinet lighting, built-in pantry storage and a distinctive repurposed factory-table island on casters. Hardwood floors, smooth ceilings and fresh, neutral finishes flow throughout the home. The flexible living spaces can easily accommodate formal dining, family room, office or additional sitting areas. The primary suite features a recently renovated bath with dual vanities, walk-in shower and organized walk-in closet. The hall bath was completely renovated in 2026. Replacement windows throughout most of the home, a newer deck, crawl-space waterproofing and an oversized 2-car garage with an extended bay add function and appeal. Enjoy beautifully updated one-level living in one of Raleigh's most established and convenient neighborhoods.
| Elementary School | Middle School | High School |
|---|---|---|
| Wake - Jeffreys Grove Elementary Elementary School | Wake - Oberlin Middle Middle School | Wake - Sanderson High High School |
| Price History | |
|---|---|
| 9/24/2026 | Listed $725,000 |
General Features
| Sewer | Public Sewer |
|---|---|
| Heating | Central,Fireplace(s),Forced Air,Natural Gas |
| Cooling | Central Air,Exhaust Fan |
| Utilities | Cable Available,Electricity Connected,Sewer Connected,Water Connected |
| Roof | Architectural Shingle,Asphalt,Shingle |
| Appliances | Dishwasher,Disposal,Dryer,Exhaust Fan,Free-Standing Gas Range,Free-Standing Refrigerator,Gas Range,Gas Water Heater,Ice Maker,Microwave,Plumbed For Ice Maker,Range,Range Hood,Refrigerator,Self Cleaning Oven,Stainless Steel Appliance(s),Vented Exhaust Fan,Washer,Washer/Dryer,Washer/Dryer Stacked |
| Zoning | R-4 |
| Garage Spaces | 2 |
| Patio/Porch Features | Deck,Porch |
| Architectural Style | Ranch,Traditional |
| Construction Materials | Brick,Wood Siding |
| Year Built | 1977 |
| View | Neighborhood,Trees/Woods |
| Stories Count | 1 |
| Levels | One |
| Property Subtype | Single Family Residence |
| Accessibility | Accessible Central Living Area,Level Flooring |
| County | Wake |
| New Construction | false |
| Property Type | Residential |
| HOA | false |
| Attached Garage | true |
| Subdivision Name | Brookhaven |
| Facing Direction | East |
| Garage Y/N | true |
| Other Structures | Garage(s) |
| Total Rooms | 9 |
| Full Baths | 2 |
| Status | Active |
| Directions | From Glenwood or Creedmoor Rd take Millbrook to Winthrop |
| High School | Wake - Sanderson High |
| City | Raleigh |
| Senior Community Y/N | false |
| Lot Size Units | Acres |
| Lot Size Square Feet | 19166 |
| Carport Y/N | false |
| Elementary School | Wake - Jeffreys Grove Elementary |
| Tax Annual Amount | 5318.57 |
| Middle/Junior High School | Wake - Oberlin Middle |
| Structure Type | House |
| Standard Status | Active |
Interior Features
| Interior Amenities | Bathtub/Shower Combination,Built-in Features,Ceiling Fan(s),Chandelier,Crown Molding,Eat-in Kitchen,Entrance Foyer,High Speed Internet,Kitchen Island,Open Floorplan,Pantry,Quartz Counters,Recessed Lighting,Separate Shower,Smooth Ceilings,Stone Counters,Walk-In Closet(s),Walk-In Shower |
|---|---|
| Flooring | Hardwood,Tile,Wood |
| Total Fireplaces | 1 |
| Fireplace Features | Dining Room,Family Room,Gas Log,Glass Doors,Masonry,Raised Hearth |
| Common Walls | No Common Walls |
| Air Conditioning Y/N | true |
| Heating Y/N | true |
| Window Features | Blinds,Double Pane Windows,Insulated Windows,Screens |
| Fireplace Y/N | true |
| Above Grade Finished Area | 2411 |
| Half Baths | 1 |
| Laundry Features | In Hall,Inside,Laundry Room |
| Total Bedrooms | 4 |
| Total Baths | 3 |
Exterior Features
| Exterior Amenities | Barbecue,Outdoor Grill,Rain Gutters |
|---|---|
| Parking Features | Attached,Concrete,Driveway,Garage,Garage Door Opener,Garage Faces Front |
| Lot Features | Back Yard,Front Yard,Gentle Sloping,Hardwood Trees,Landscaped,Sloped |
| Water Source | Public |
| Lot Size Area | 0.44 |
| Foundation Details | Raised,Crawlspace |
| Spa | false |
| Building Area Total | 2411 |
| Lot Dimensions | 115x165x112x170 |
| Lot Size Acres | 0.44 |
| Road Surface Type | Asphalt |
| Door Features | Sliding Doors,Storm Door(s) |
| Road Frontage Type | City Street |
Amenities
- Foreclosure
- Views
- Short Sale
- New Construction
- Adult 55+
- Lease To Own
- No HOA Fees
- Furnished
- Primary On Main
- Air Conditioning
- Seller Finance
- Green
- Fixer Upper
- Horse
- Golf
- Fireplace
- Deck
- Garage
- Basement
- Pool
Property vs Single Family Average in 27612
Price
Year Built


