



Address
1611 Sandy Prairie Drive, Wendell, NC
Price
$ 487,500
Property Attributes
- MLS#10194573
- TypeSingle Family
- Listing Status Active
- CountyWake
- CityWendell
- NeighborhoodWendell Falls
- Zip27591
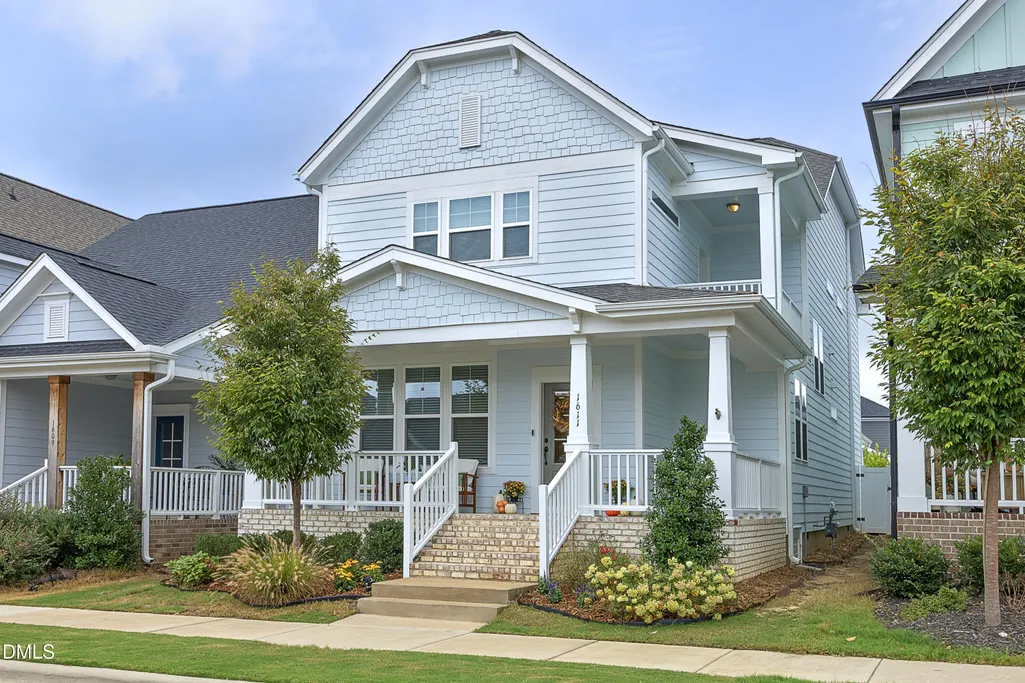
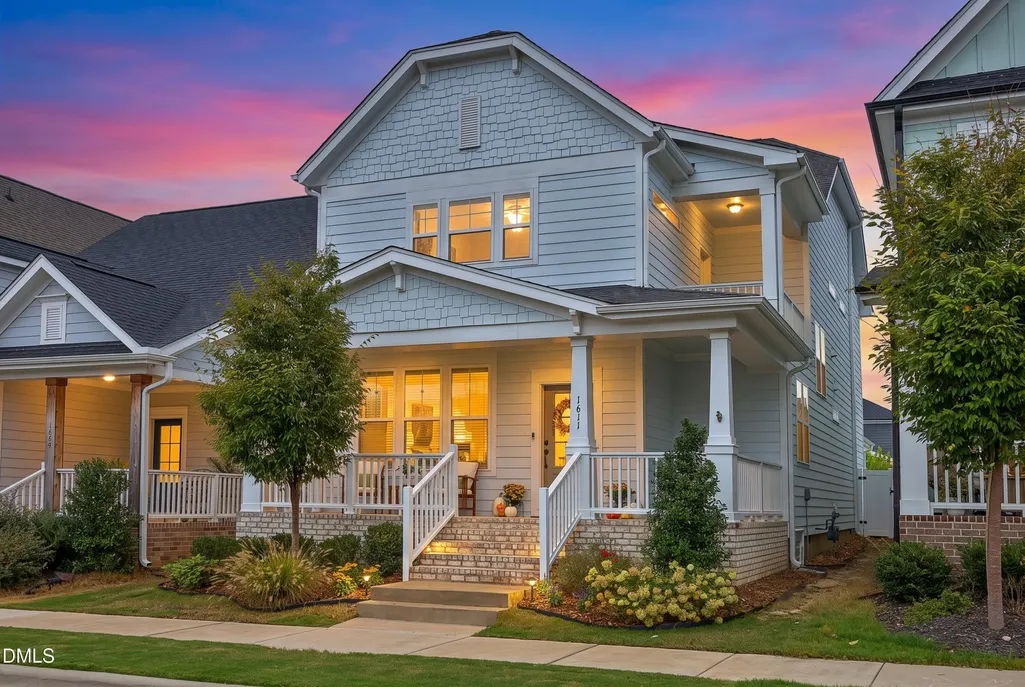
- StyleCraftsman
- Year Built2022
- Price$ 487,500
- Bedrooms4
- Full Bathrooms3
- Half Bathrooms0
- Sqr Footage2237
- Lot Size0.09 Acres
Data Source:
Triangle MLS (TMLS)
Property Description
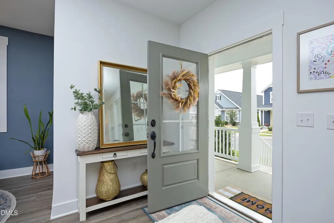
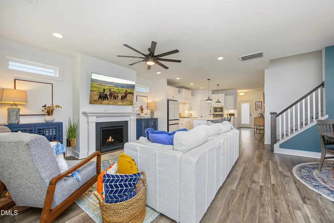
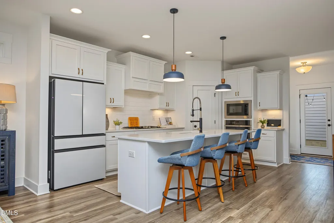
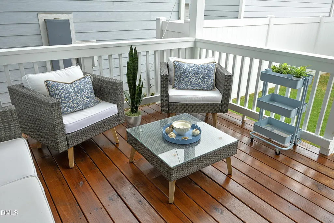
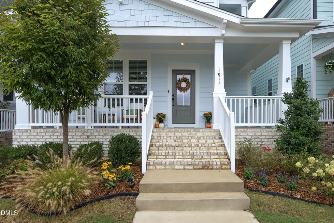
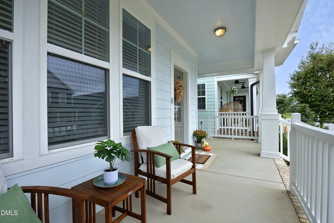
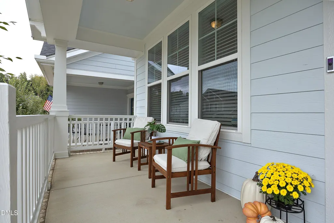
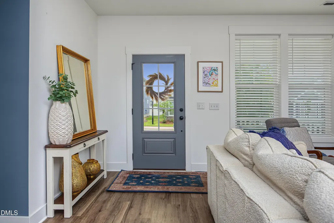
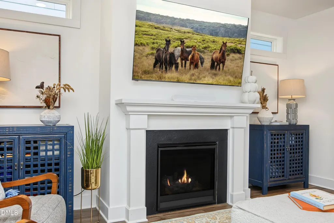
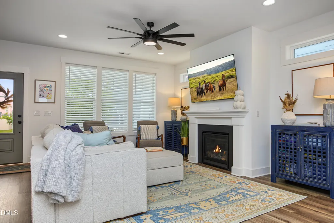
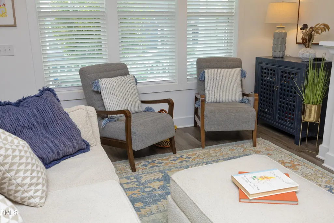
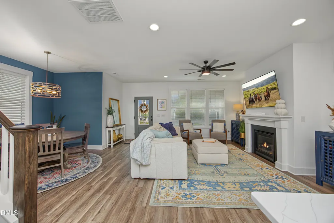
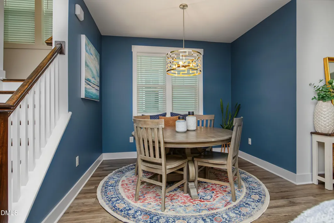
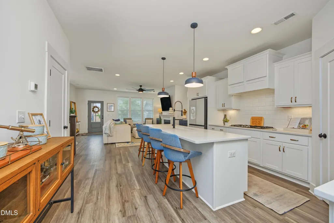
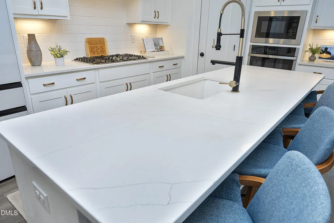
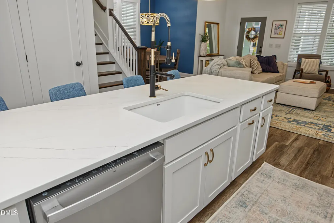
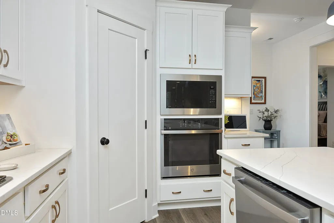
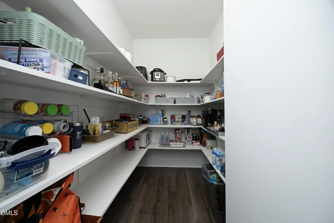
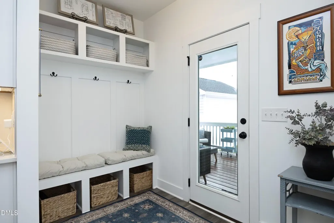
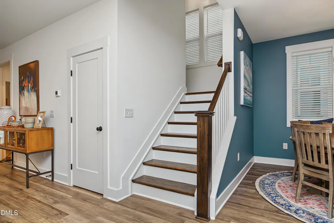
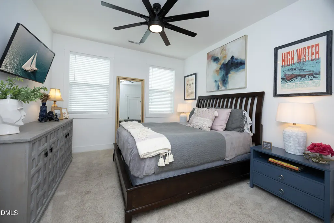
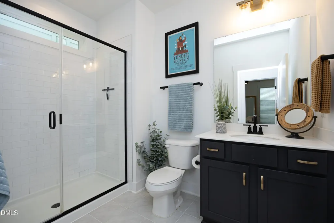
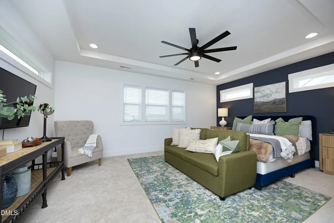
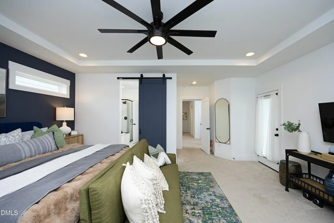
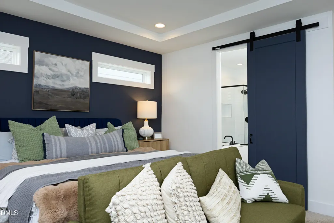
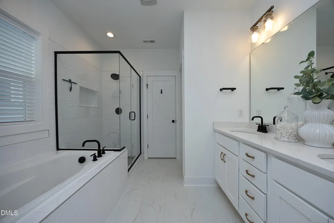
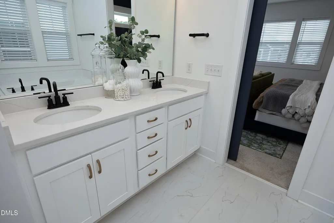
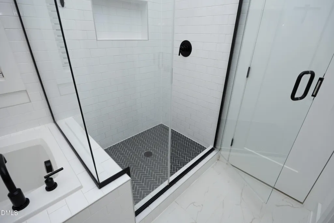
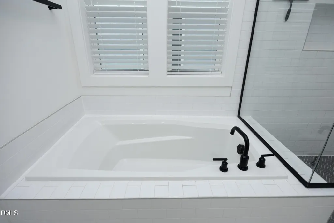
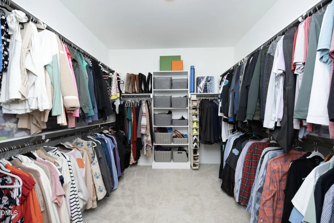
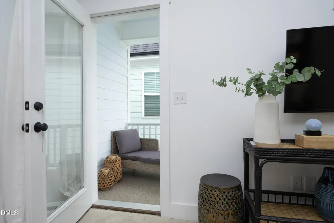
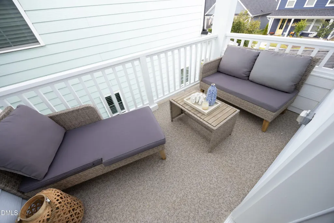
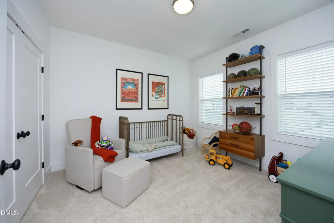
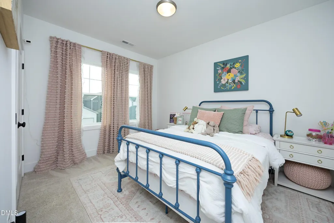
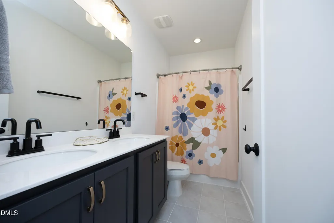
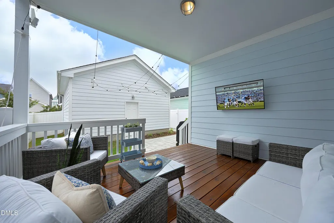
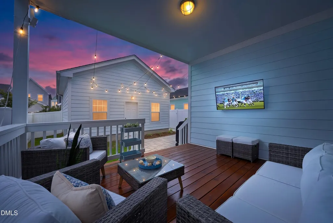
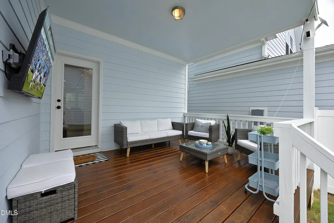
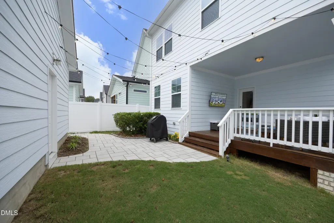
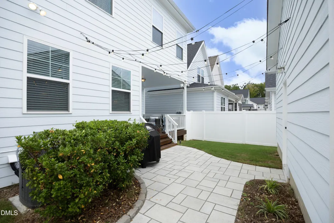
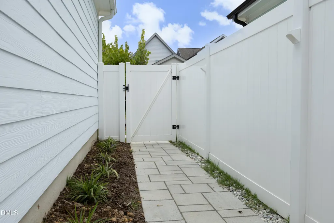
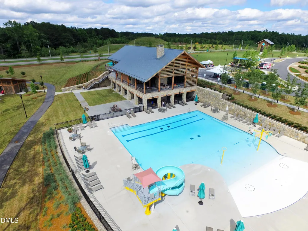
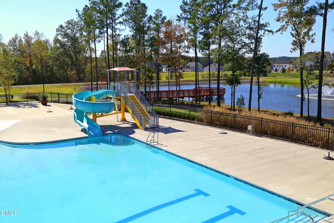
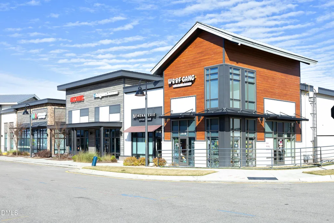
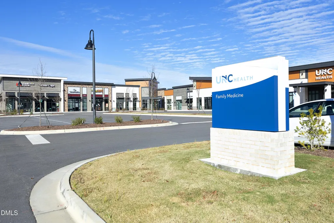
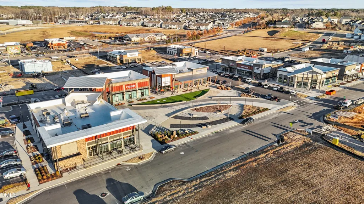
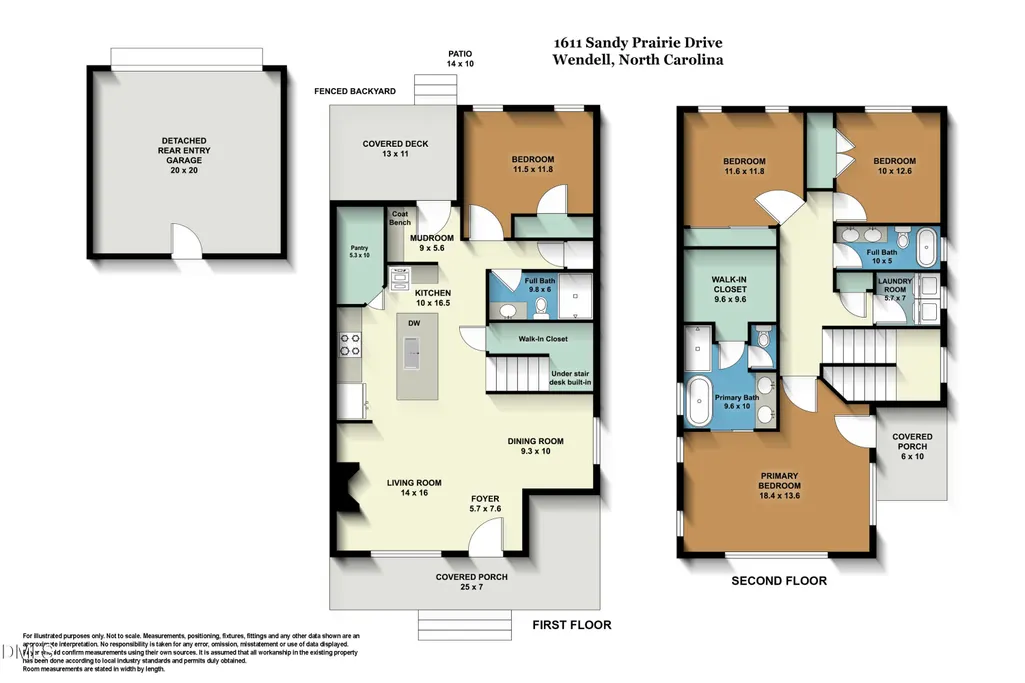
STUNNING WENDELL FALLS Craftsman with Exceptional Style & Space! This expansive 4-bedroom, 3-full-bath home blends timeless Craftsman charm with modern comfort and thoughtful upgrades. The chef's dream kitchen features upgraded cabinetry, quartz countertops, a walk-in pantry, and an oversized island perfect for dining, entertaining, and meal prep. A convenient main-level guest bedroom with a full bath and walk-in shower offers ideal flexibility for visitors or multigenerational living. The bright, airy living and dining spaces are filled with natural light, while gorgeous luxury vinyl plank flooring adds warmth and style. Retreat to the spacious owner's suite, complete with a beautifully appointed ensuite featuring a custom-tiled shower, separate tub, and a wonderful private balcony. Enjoy morning coffee on the covered porch or unwind in the fenced backyard. Experience the sought-after Wendell Falls lifestyle with resort-style amenities, including a saltwater pool, fitness center, parks, and scenic trails. Tree light Square offers convenient access to grocery shopping, retail, dining, and medical services...Easy commute into Raleigh! A wonderful opportunity to enjoy stylish living in one of the area's most desirable communities...WENDELL FALLS!
| Elementary School | Middle School | High School |
|---|---|---|
| Wake - Lake Myra Elementary Elementary School | Wake - Wendell Middle Middle School | Wake - East Wake High School High School |
| Price History | |
|---|---|
| 9/24/2026 | Listed $487,500 |
General Features
| Sewer | Public Sewer |
|---|---|
| Heating | Fireplace(s),Forced Air,Natural Gas |
| Cooling | Ceiling Fan(s),Central Air |
| Utilities | Cable Available |
| Roof | Shingle |
| Appliances | Cooktop,Dishwasher,Disposal,Free-Standing Refrigerator,Gas Cooktop,Microwave,Oven,Range Hood,Refrigerator,Stainless Steel Appliance(s),Tankless Water Heater,Wall Oven,Water Heater,Wine Cooler |
| Zoning | PUD-1 |
| HOA Fee | 100 |
| Garage Spaces | 2 |
| Association Fee Includes | Storm Water Maintenance |
| Patio/Porch Features | Covered,Front Porch,Porch |
| Architectural Style | Craftsman |
| Construction Materials | Brick Veneer,Fiber Cement,Shake Siding |
| Year Built | 2022 |
| Stories Count | 2 |
| Levels | Two |
| Property Subtype | Single Family Residence |
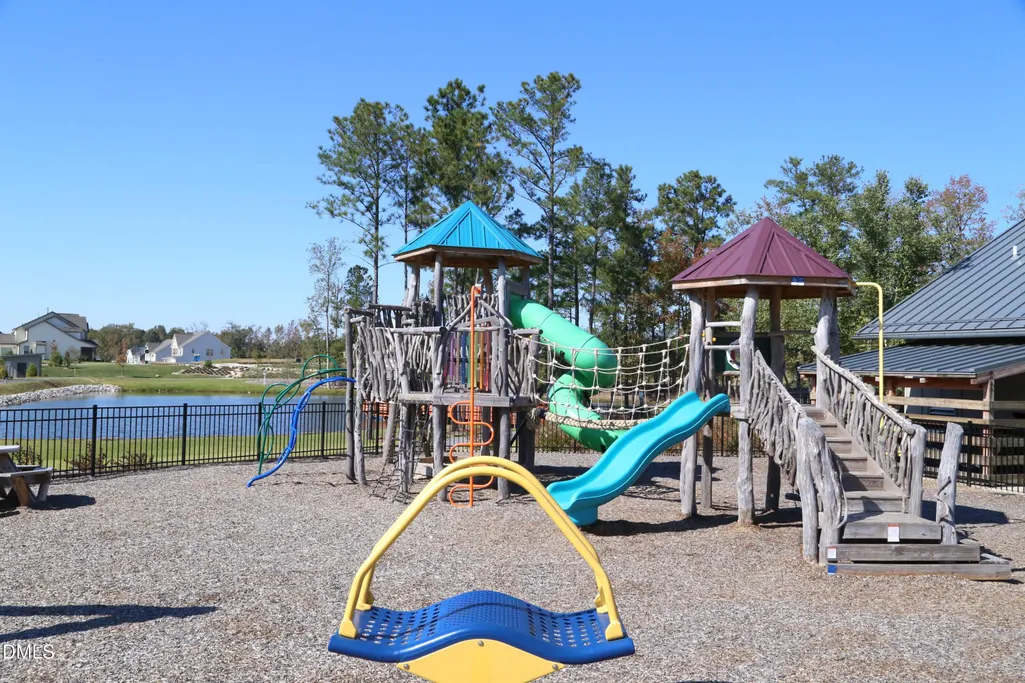
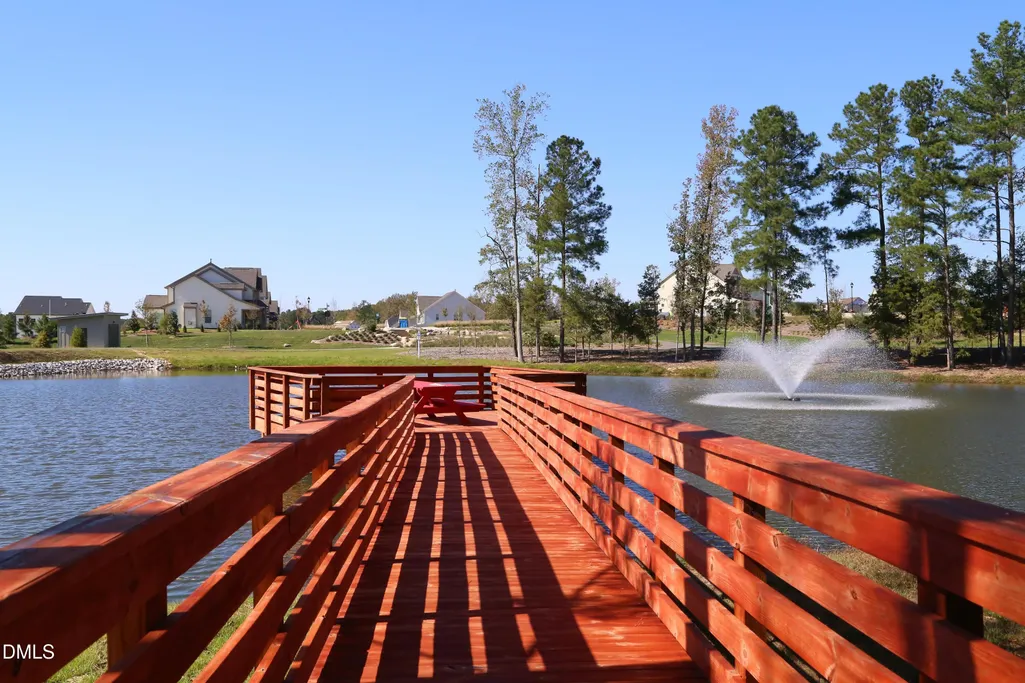
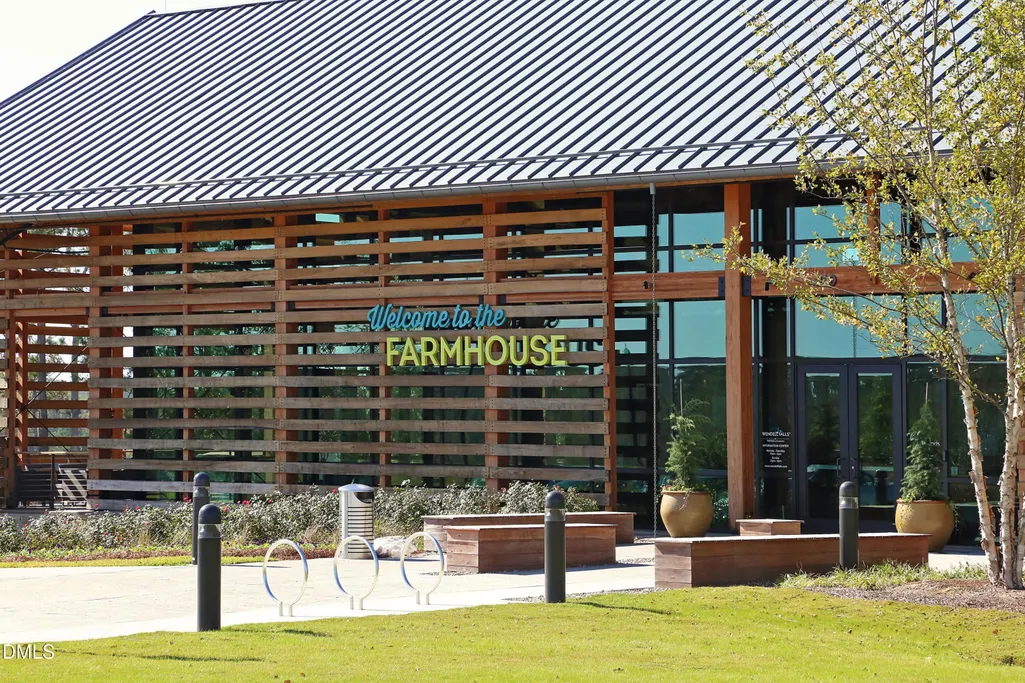
| Community Features | Clubhouse,Fitness Center,Lake,Playground,Pool,Restaurant,Sidewalks,Street Lights |
| Assoc Fee Paid Per | Monthly |
| County | Wake |
| New Construction | false |
| Property Type | Residential |
| Association Amenities | Clubhouse,Dog Park,Exercise Course,Fitness Center,Jogging Path,Park,Parking,Picnic Area,Playground,Pool |
| HOA | true |
| Attached Garage | false |
| Subdivision Name | Wendell Falls |
| Garage Y/N | true |
| Total Rooms | 8 |
| Full Baths | 3 |
| Status | Active |
| Directions | 540 to I-87/US-264 E/US-64 E to Wendell Falls Pkwy exit 11. Stay Right on Wendell Falls Pkwy. Left on Taylor Rd, Left on Dry Canyon, Right Sandy Prairie Drive. Welcome Home to 1611!! |
| High School | Wake - East Wake High School |
| City | Wendell |
| Senior Community Y/N | false |
| Lot Size Units | Acres |
| Lot Size Square Feet | 3920 |
| Elementary School | Wake - Lake Myra Elementary |
| Tax Annual Amount | 5186.39 |
| Middle/Junior High School | Wake - Wendell Middle |
| Virtual Tour | https://tour.stylehousephoto.com/4-5Ot0Pp7 |
| Structure Type | Site Built |
| Builder Name | Garman Homes |
| Standard Status | Active |
Interior Features
| Interior Amenities | Breakfast Bar,Built-in Features,Ceiling Fan(s),Eat-in Kitchen,High Ceilings,Kitchen Island,Kitchen/Dining Room Combination,Open Floorplan,Pantry,Quartz Counters,Recessed Lighting,Separate Shower,Soaking Tub,Stone Counters,Walk-In Closet(s),Walk-In Shower |
|---|---|
| Flooring | Carpet,Luxury Vinyl,Tile,Wood |
| Total Fireplaces | 1 |
| Fireplace Features | Gas Log,Glass Doors,Living Room |
| Common Walls | No Common Walls |
| Air Conditioning Y/N | true |
| Heating Y/N | true |
| Fireplace Y/N | true |
| Above Grade Finished Area | 2237 |
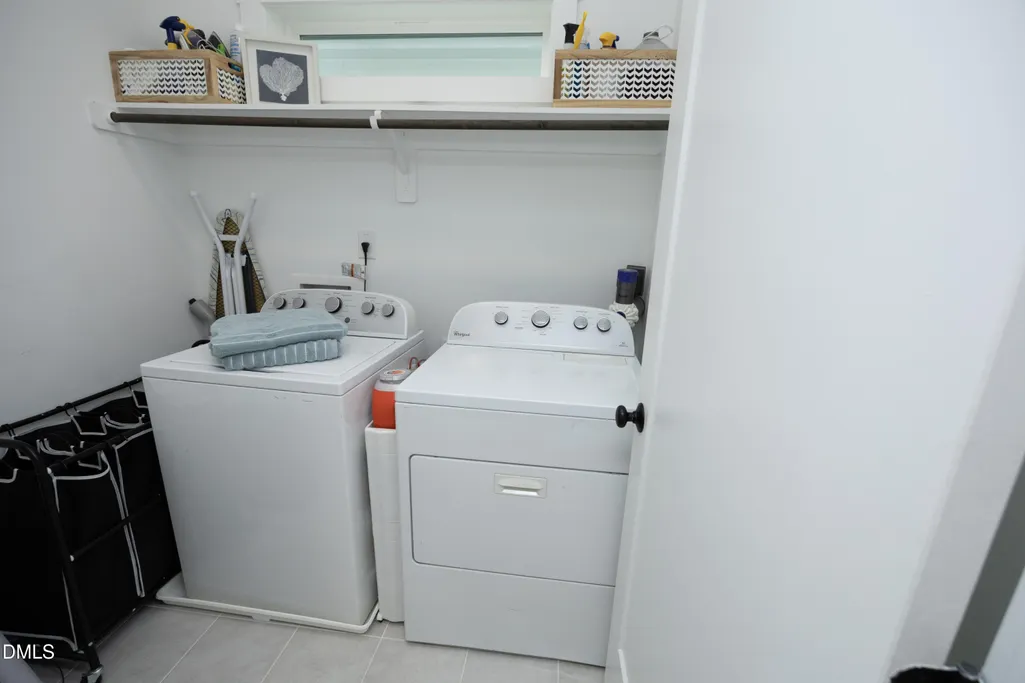
| Laundry Features | Laundry Room |
| Total Bedrooms | 4 |
| Total Baths | 3 |
Exterior Features
| Exterior Amenities | Balcony,Courtyard,Fenced Yard,Rain Gutters |
|---|---|
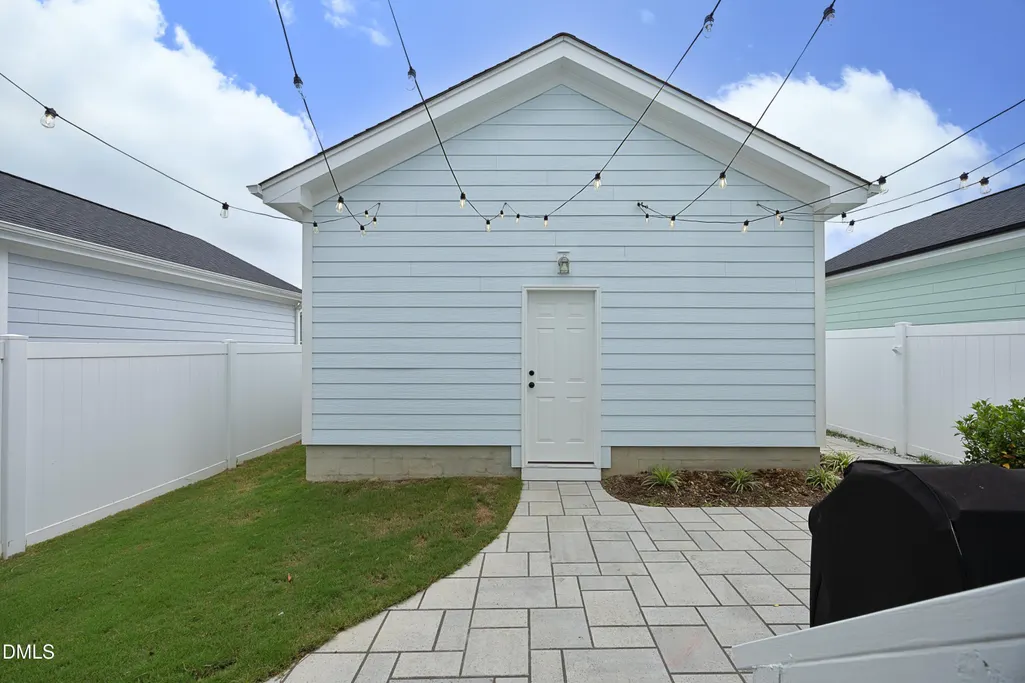
| Parking Features | Detached,Garage,Garage Door Opener |
| Lot Features | Landscaped |
| Water Source | Public |
| Lot Size Area | 0.09 |
| Foundation Details | Concrete Perimeter,Crawlspace |
| Building Area Total | 2237 |
| Lot Size Acres | 0.09 |
Amenities
- Foreclosure
- Views
- Short Sale
- New Construction
- Adult 55+
- Lease To Own
- No HOA Fees
- Furnished
- Primary On Main
- Air Conditioning
- Seller Finance
- Green
- Fixer Upper
- Horse
- Golf
- Fireplace
- Deck
- Garage
- Basement
- Pool
Property vs Single Family Average in 27591
Price
Year Built


