
Views









Address
3511 Hawk Ridge Road, Chapel Hill, NC
Price
$ 575,000
Property Attributes
- MLS#10194537
- TypeSingle Family
- Listing Status Active
- CountyOrange
- CityChapel Hill
- NeighborhoodTwin Streams
- Zip27516
- StyleRustic
- Year Built1980
- Price$ 575,000
- Bedrooms3
- Full Bathrooms1
- Half Bathrooms2
- Sqr Footage2030
- Lot Size10.3 Acres
Data Source:
Triangle MLS (TMLS)
Property Description
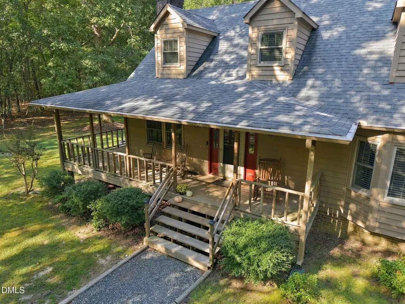
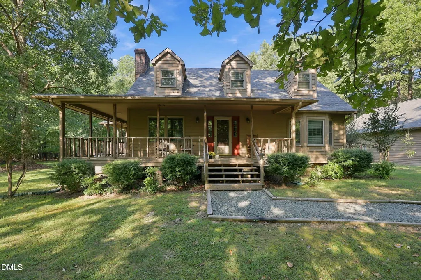
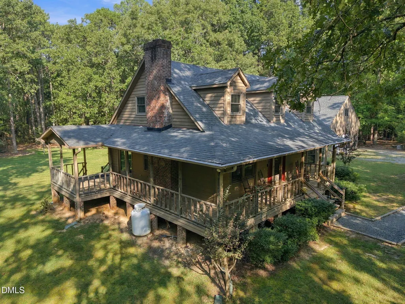
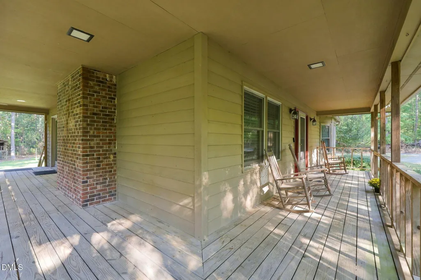
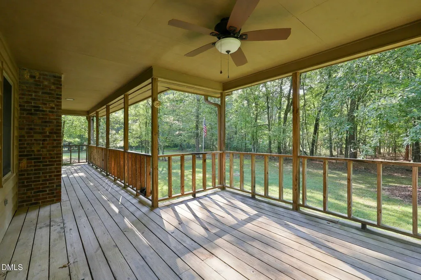
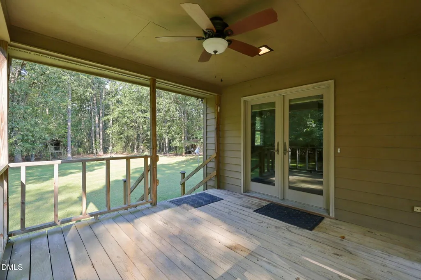
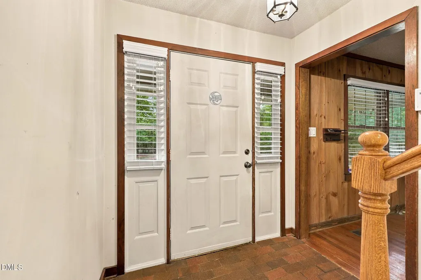
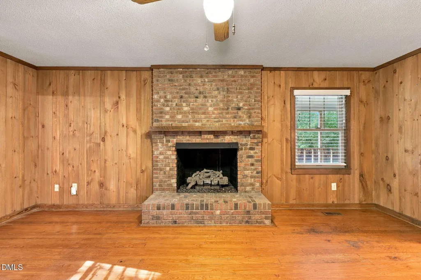
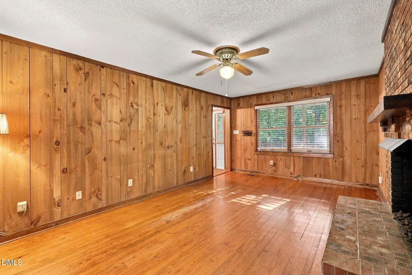
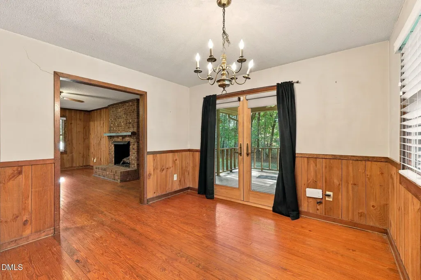
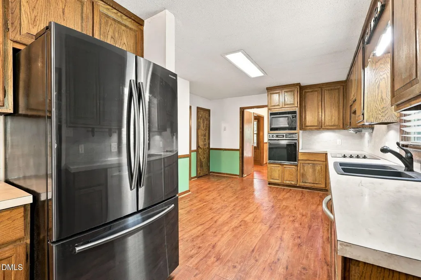
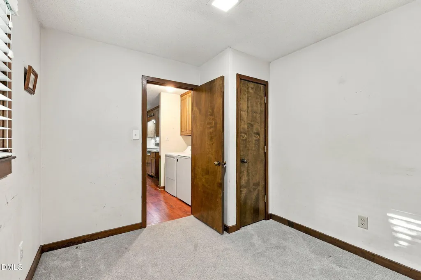
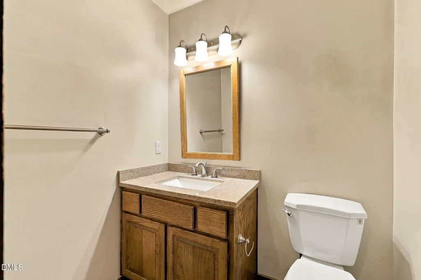
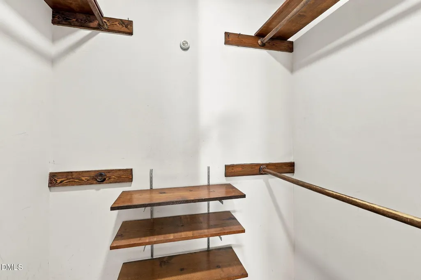
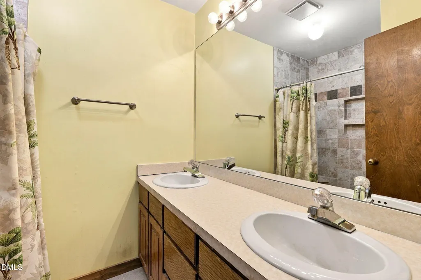
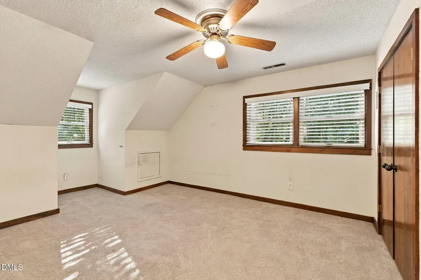
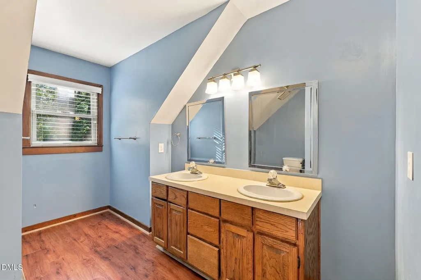
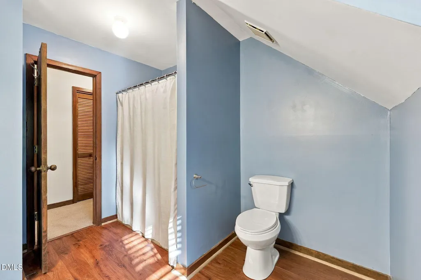
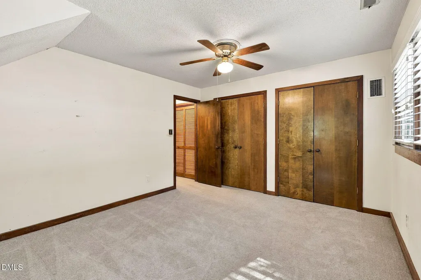
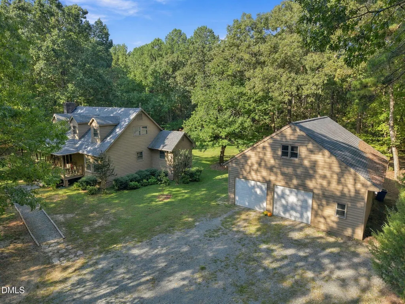
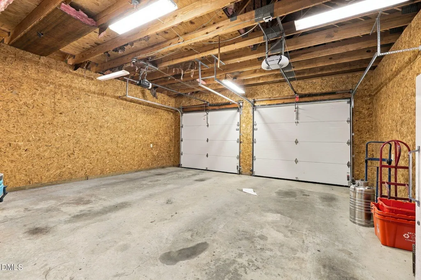
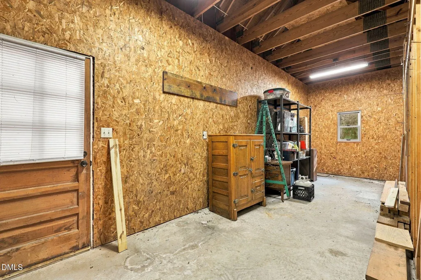
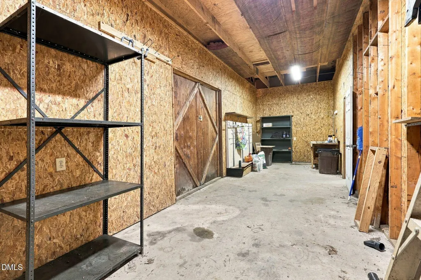
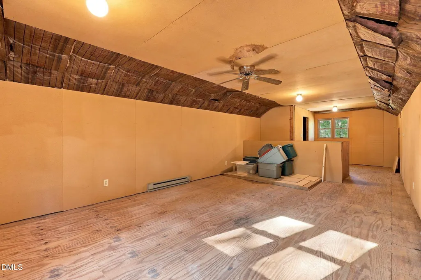
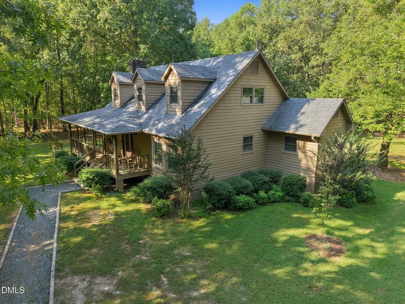
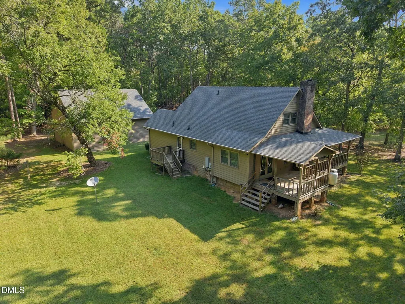
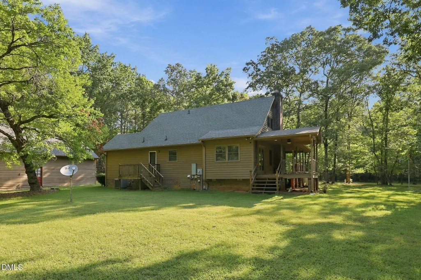
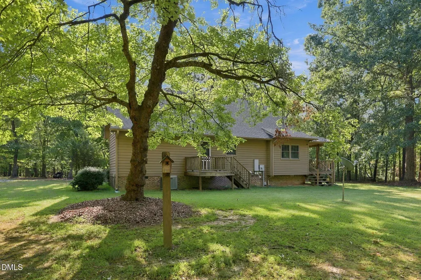
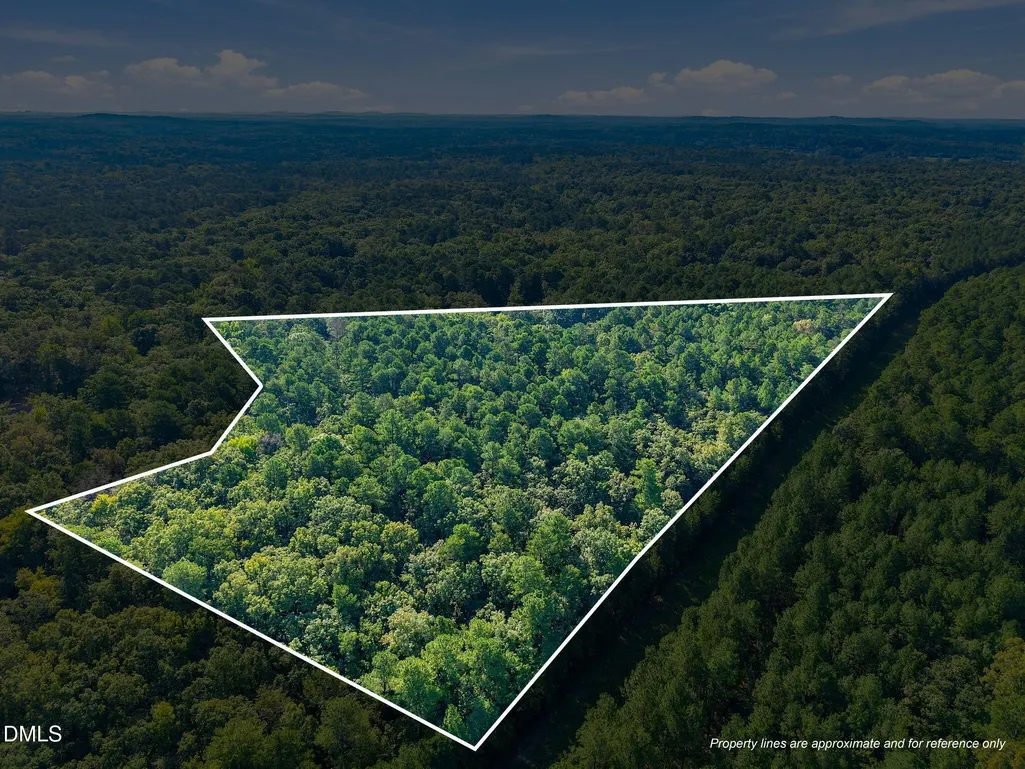
Escape to your own private retreat just minutes from Chapel Hill! Nestled on over 10 beautiful acres surrounded by mature trees and nature, this lovely 2,030 sqft. home offers the peace, privacy, and space you've been searching for—while keeping Chapel Hill, Carrboro, and Hillsborough conveniently within reach. One of the home's most captivating features is the inviting wraparound porch—the perfect place to sip your morning coffee, unwind at the end of the day, and take in the peaceful natural surroundings. Inside, you'll find 3 bedrooms with a desirable main-level primary suite, plus a versatile first-floor flex room that could easily serve as a home office, guest space, or additional bedroom. Upstairs are two spacious bedrooms and a full bath, providing plenty of room for family and guests. The outdoor space is truly special. A large backyard offers room to relax, entertain, garden, play, or simply enjoy the privacy of your own acreage. Multiple storage outbuildings provide even more flexibility for hobbies, equipment, and outdoor gear. And don't miss the impressive 1180 sqft. detached 2-car garage! More than just a place to park, it features multiple separate rooms ideal for storage, workshops, hobbies, or special projects. Permanent stairs lead to a bonus room above the garage, creating even more possibilities for this incredibly versatile property. Thoughtful improvements include a whole-house water filtration system (2024), new pressure tank and water heater (2024), newer windows, roof, garage doors, and gutters, plus a beautifully maintained crawl space. Whether you're dreaming of peaceful mornings on the wraparound porch, room for hobbies and projects, or simply more space to spread out and enjoy nature, this unique property delivers a rare combination of acreage, privacy, versatility, and convenience. Your own peaceful escape awaits—just minutes from Chapel Hill, Carrboro, and Hillsborough!
| Elementary School | Middle School | High School |
|---|---|---|
| Orange - Grady Brown Elementary Elementary School | Orange - A L Stanback Middle Middle School | Orange - Cedar Ridge High High School |
| Price History | |
|---|---|
| 9/24/2026 | Listed $575,000 |
General Features
| Sewer | Septic Tank |
|---|---|
| Heating | Electric,Heat Pump |
| Cooling | Electric,Heat Pump |
| Roof | Shingle |
| Zoning | R1 |
| HOA Fee | 384 |
| Garage Spaces | 2 |
| Association Fee Includes | Road Maintenance |
| Patio/Porch Features | Covered,Deck,Rear Porch,Wrap Around |
| Architectural Style | Rustic |
| Construction Materials | Wood Siding |
| Year Built | 1980 |
| View | Trees/Woods |
| Stories Count | 1 |
| Levels | Two |
| Property Subtype | Single Family Residence |
| Accessibility | Visitor Bathroom |
| Assoc Fee Paid Per | Annually |
| County | Orange |
| New Construction | false |
| Property Type | Residential |
| HOA | true |
| Attached Garage | false |
| Subdivision Name | Twin Streams |
| Garage Y/N | true |
| Other Structures | Garage(s),Outbuilding,Shed(s),Storage,Workshop |
| Total Rooms | 8 |
| Full Baths | 1 |
| Status | Active |
| Directions | Hwy 54 West to Dodson's Crossroads. Left on Hawk Ridge Rd. Home is on the Right. |
| High School | Orange - Cedar Ridge High |
| City | Chapel Hill |
| Senior Community Y/N | false |
| Open Parking Spaces | 8 |
| Lot Size Units | Acres |
| Lot Size Square Feet | 448666 |
| Elementary School | Orange - Grady Brown Elementary |
| Tax Annual Amount | 4047.6 |
| Middle/Junior High School | Orange - A L Stanback Middle |
| Structure Type | House |
| Standard Status | Active |
Interior Features
| Interior Amenities | Ceiling Fan(s),Dining L,Dual Closets,Eat-in Kitchen,Natural Woodwork,Pantry,Primary Downstairs,Room Over Garage,Shower Only,Storage,Walk-In Closet(s),Walk-In Shower |
|---|---|
| Flooring | Brick,Carpet,Hardwood,Luxury Vinyl |
| Fireplace Features | Gas,Gas Log,Living Room,Propane |
| Common Walls | No Common Walls |
| Air Conditioning Y/N | true |
| Heating Y/N | true |
| Fireplace Y/N | true |
| Above Grade Finished Area | 2030 |
| Half Baths | 2 |
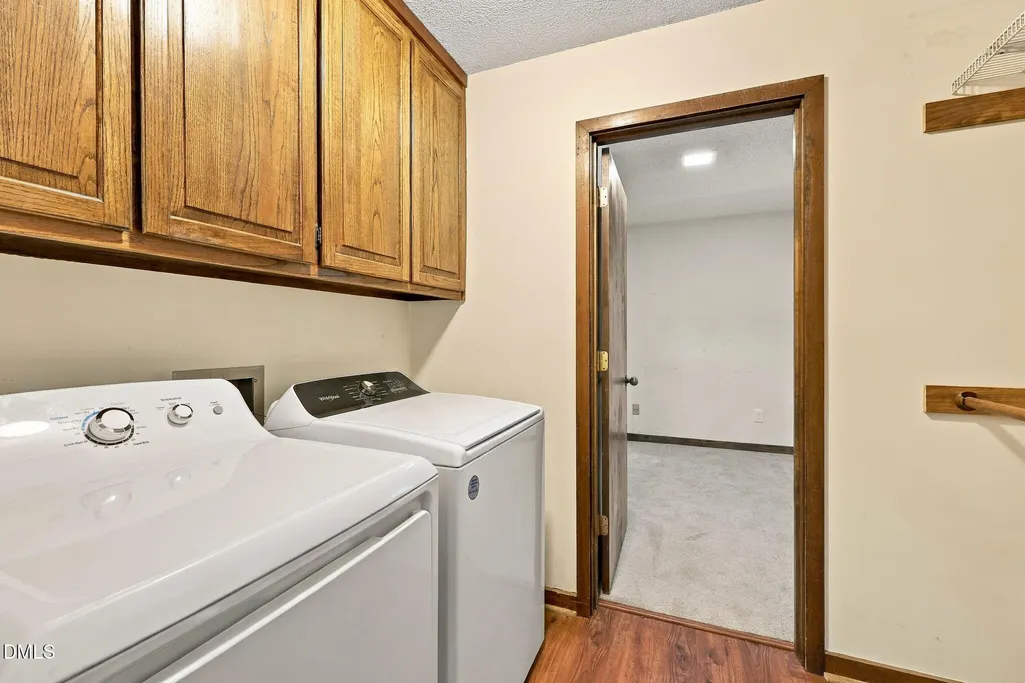
| Laundry Features | In Hall,Inside,Lower Level |
| Total Bedrooms | 3 |
| Total Baths | 3 |
Exterior Features
| Exterior Amenities | Basketball Court,Private Yard,Storage |
|---|---|
| Fencing | None |
| Parking Features | Additional Parking,Detached,Driveway,Garage,Garage Door Opener,Garage Faces Front,Gravel,Guest,Kitchen Level,RV Access/Parking,Storage,Unassigned,Workshop in Garage |
| Lot Features | Back Yard,Hardwood Trees,Interior Lot,Landscaped,Many Trees,Private,Wooded,None |
| Water Source | Well |
| Lot Size Area | 10.3 |
| Foundation Details | Crawlspace |
| Building Area Total | 2030 |
| Lot Size Acres | 10.3 |
| Road Surface Type | Asphalt,Paved |
| Road Frontage Type | Private Road |
Amenities
- Foreclosure
- Views
- Short Sale
- New Construction
- Adult 55+
- Lease To Own
- No HOA Fees
- Furnished
- Primary On Main
- Air Conditioning
- Seller Finance
- Green
- Fixer Upper
- Horse
- Golf
- Fireplace
- Deck
- Garage
- Basement
- Pool
Property vs Single Family Average in 27516
Price
Year Built


