
Open House Sat, Sep 26th 02:00 PM - 04:00 PM - Views
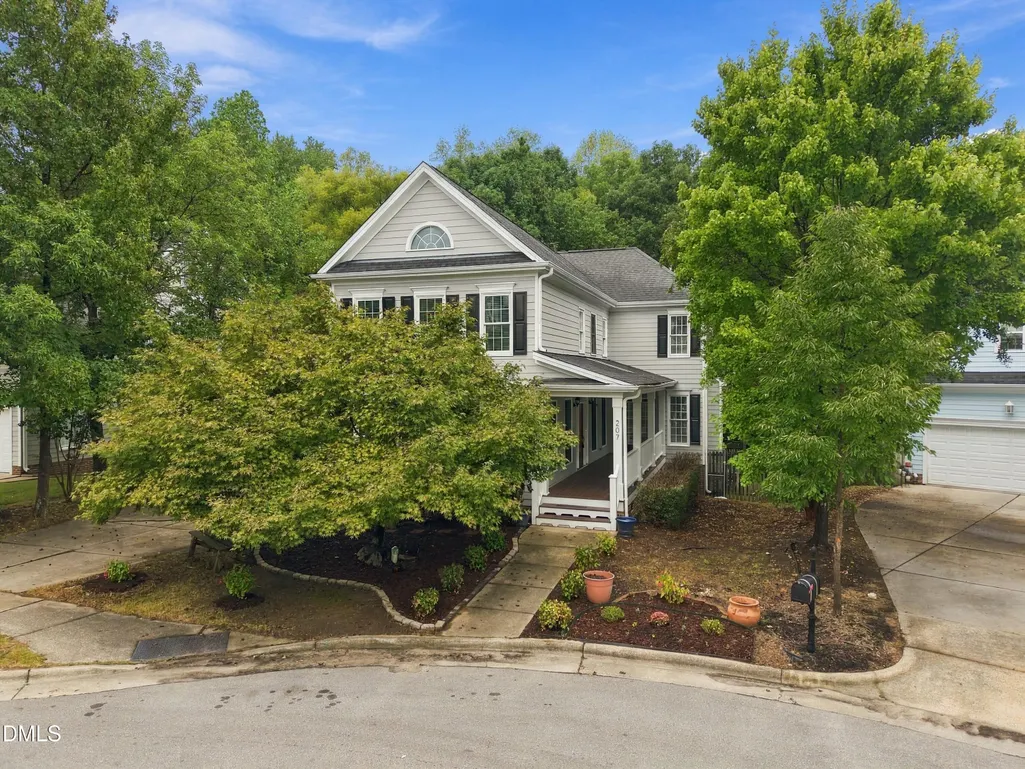
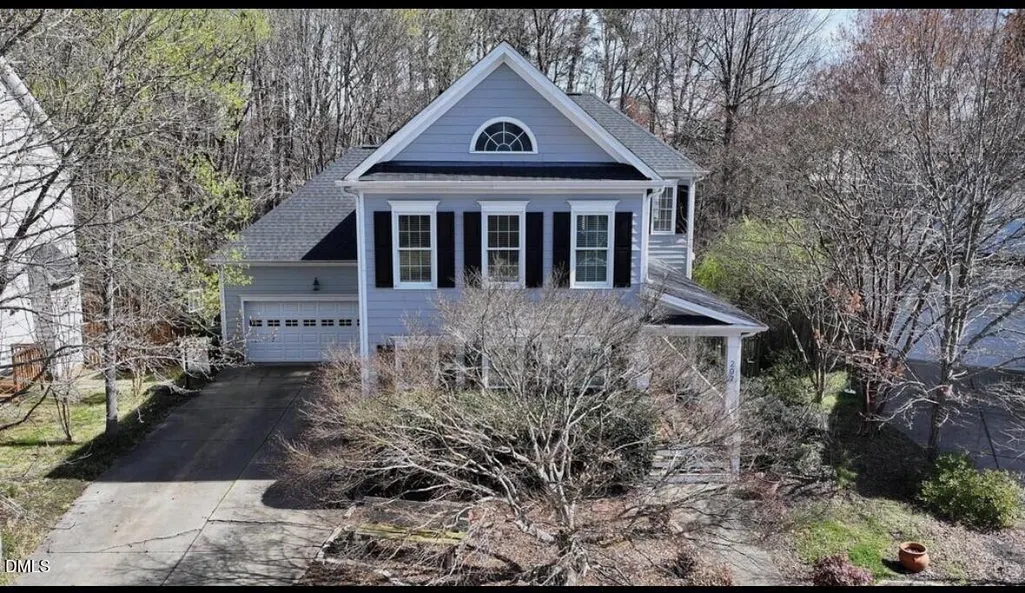
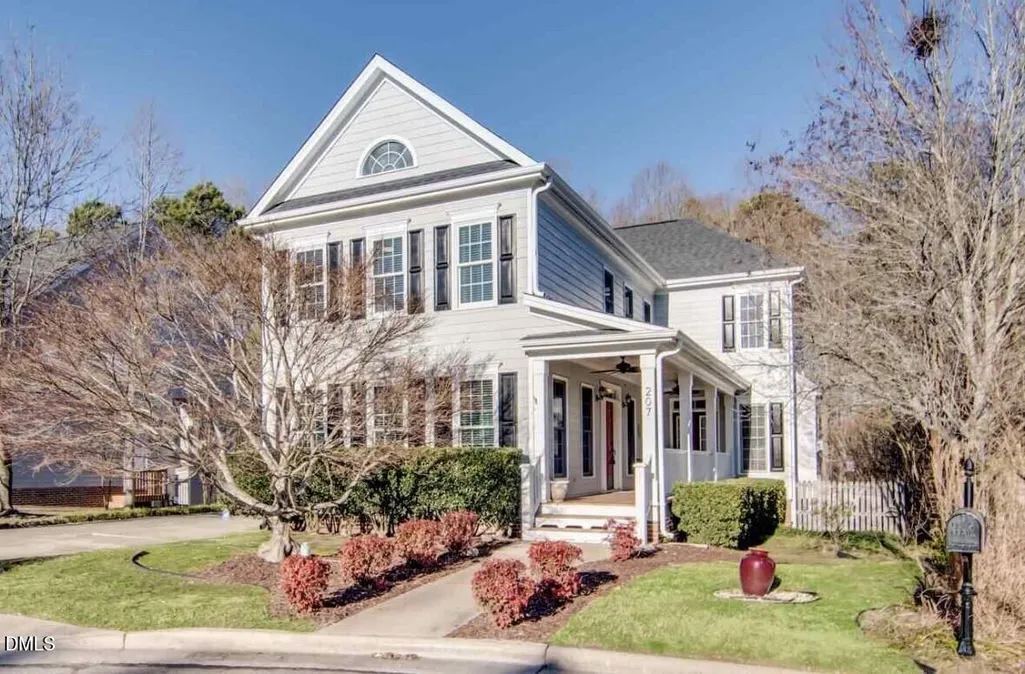
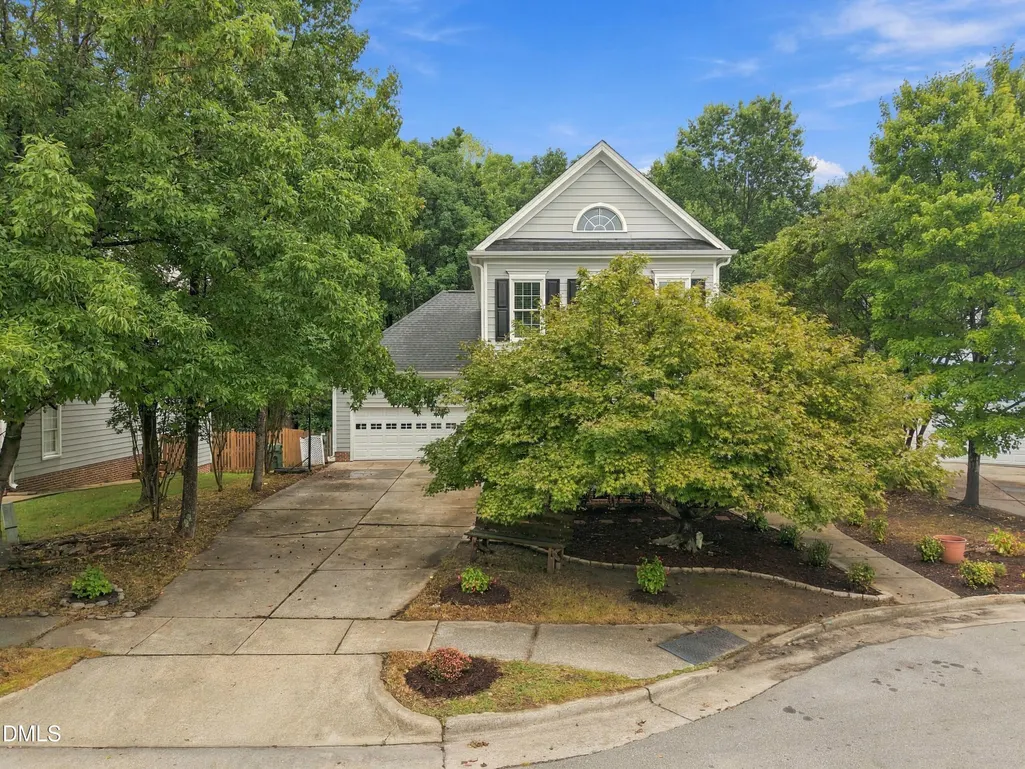









Address
207 Magnolia Bloom Court, Cary, NC
Price
$ 698,000
Property Attributes
- MLS#10194390
- TypeSingle Family
- Listing Status Active
- CountyWake
- CityCary
- NeighborhoodCarpenter Village
- Zip27519
- StyleTraditional
- Year Built1997
- Price$ 698,000
- Bedrooms4
- Full Bathrooms3
- Half Bathrooms0
- Sqr Footage2629
- Lot Size0.15 Acres
Data Source:
Triangle MLS (TMLS)
Property Description
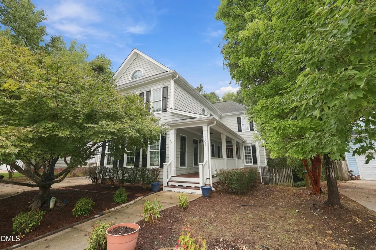
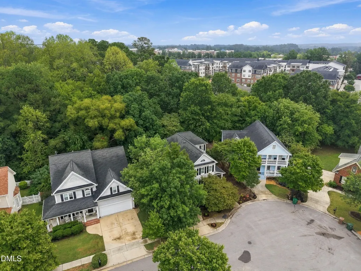
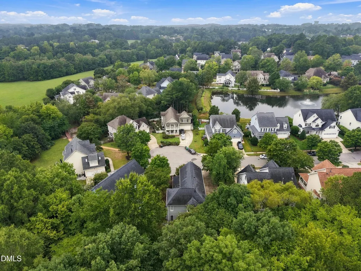
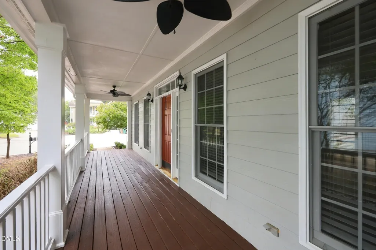
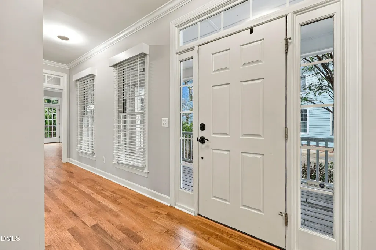
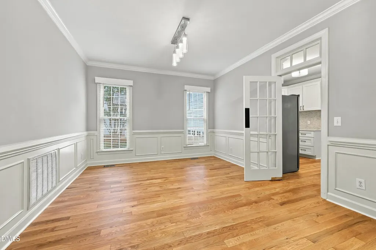
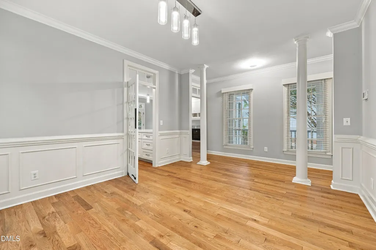
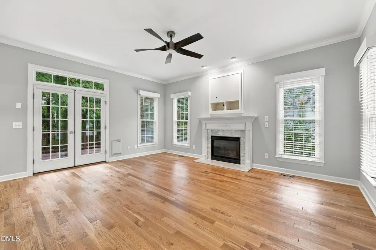
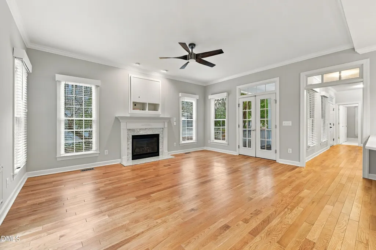
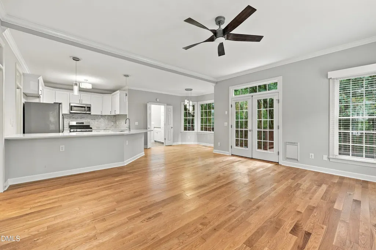
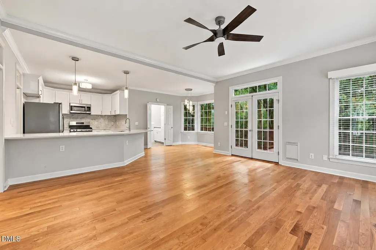
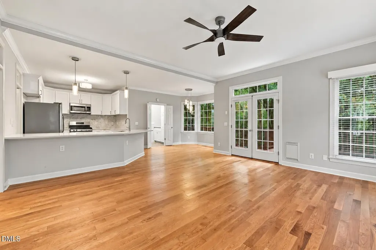
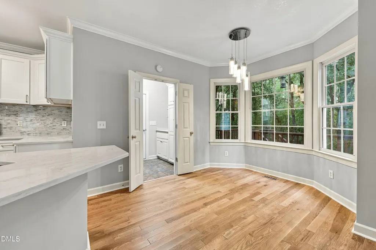
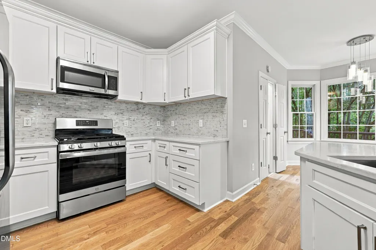
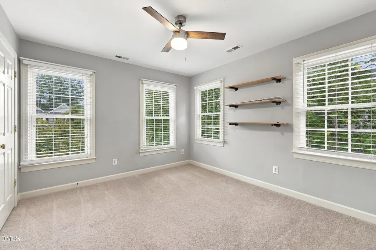
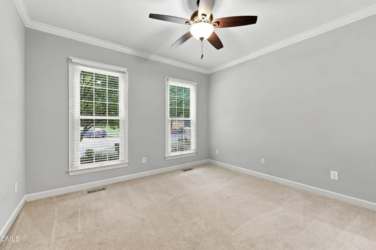
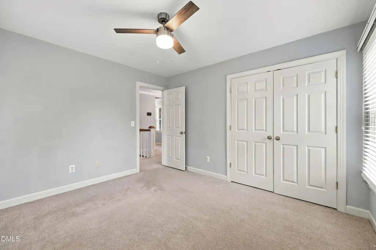
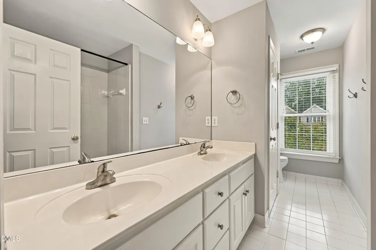
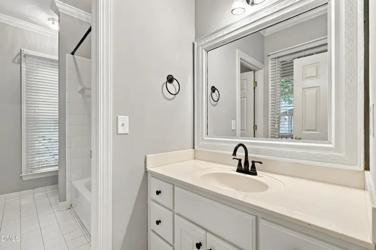
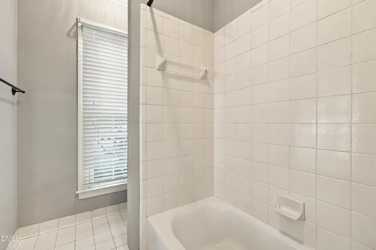
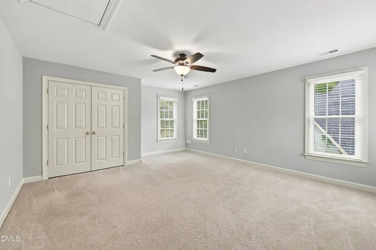
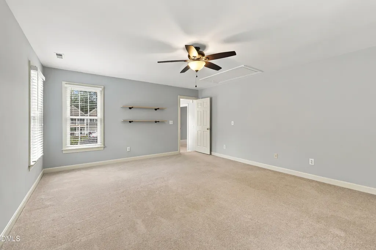
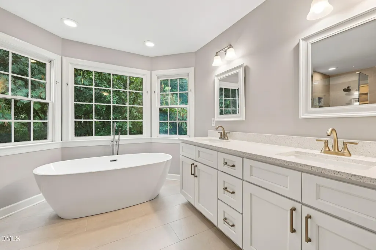
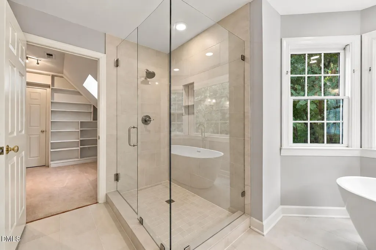
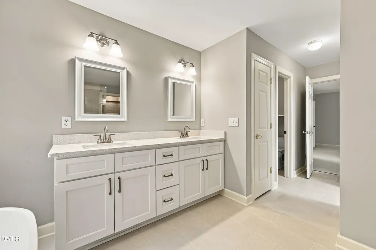
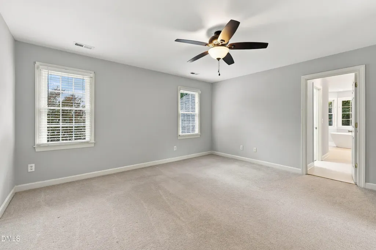
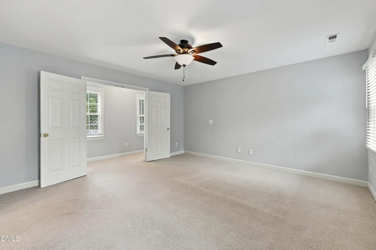
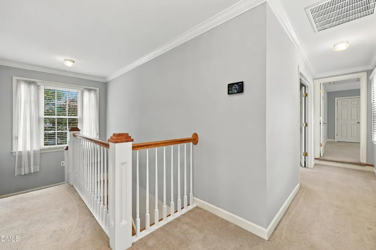
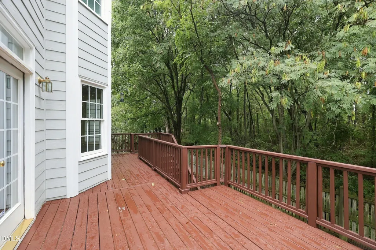
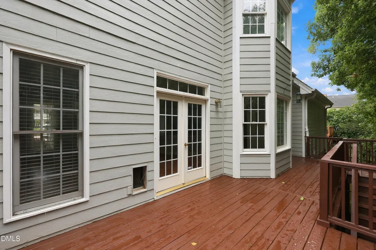
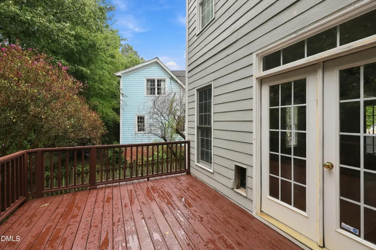
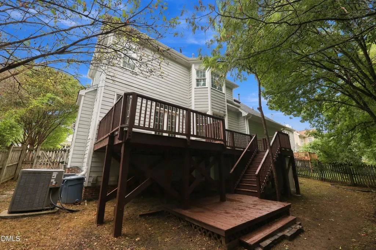
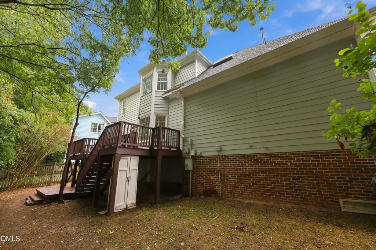
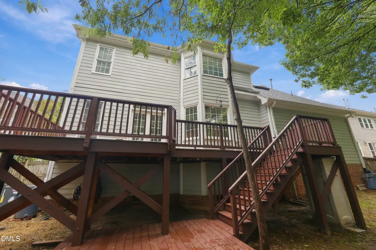
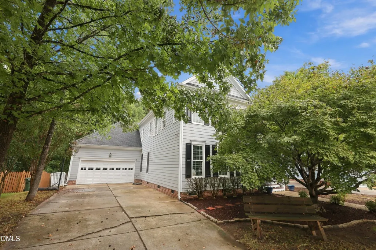
"Welcome to Carpenter Village!" This well-established neighborhood offers an exceptional combination of comfort, convenience, and community living. This beautiful 4-bedroom, 3 full bath home is ideally situated on a quiet cul-de-sac and features a first-floor bedroom, providing added flexibility for guests, a home office, or multigenerational living. The home features thoughtful updates, including renovations to the kitchen and primary bathroom, as well as a beautiful deck perfect for relaxing, entertaining, or enjoying the outdoors. Carpenter Village residents enjoy an impressive array of amenities, including a community pool, clubhouse, tennis courts, volleyball court, playground, scenic walking trails, and a neighborhood lake. Restaurants, coffee shops, bars, shopping, and everyday conveniences are all just minutes away, putting practically everything you need within easy reach. The location also provides quick and convenient access to Downtown Cary, Research Triangle Park (RTP), RDU International Airport, I-40, Highway 55, and NC-540, making commuting and exploring the Triangle a breeze. A wonderful opportunity to enjoy a spacious home, desirable community amenities, and an outstanding Cary location all in one!
| Elementary School | Middle School | High School |
|---|---|---|
| Wake - Carpenter Elementary Elementary School | Wake - Alston Ridge Middle Middle School | Wake - Green Hope High High School |
| Price History | |
|---|---|
| 9/23/2026 | Listed $698,000 |
General Features
| Sewer | Public Sewer |
|---|---|
| Heating | Fireplace(s),Forced Air |
| Cooling | Ceiling Fan(s),Central Air |
| Roof | Shingle |
| Appliances | Dishwasher,Dryer,Free-Standing Gas Range,Free-Standing Range,Free-Standing Refrigerator,Gas Range,Gas Water Heater,Ice Maker,Microwave,Range,Refrigerator,Stainless Steel Appliance(s),Washer,Washer/Dryer |
| Zoning | TRP |
| HOA Fee | 248.25 |
| Garage Spaces | 2 |
| Association Fee Includes | None |
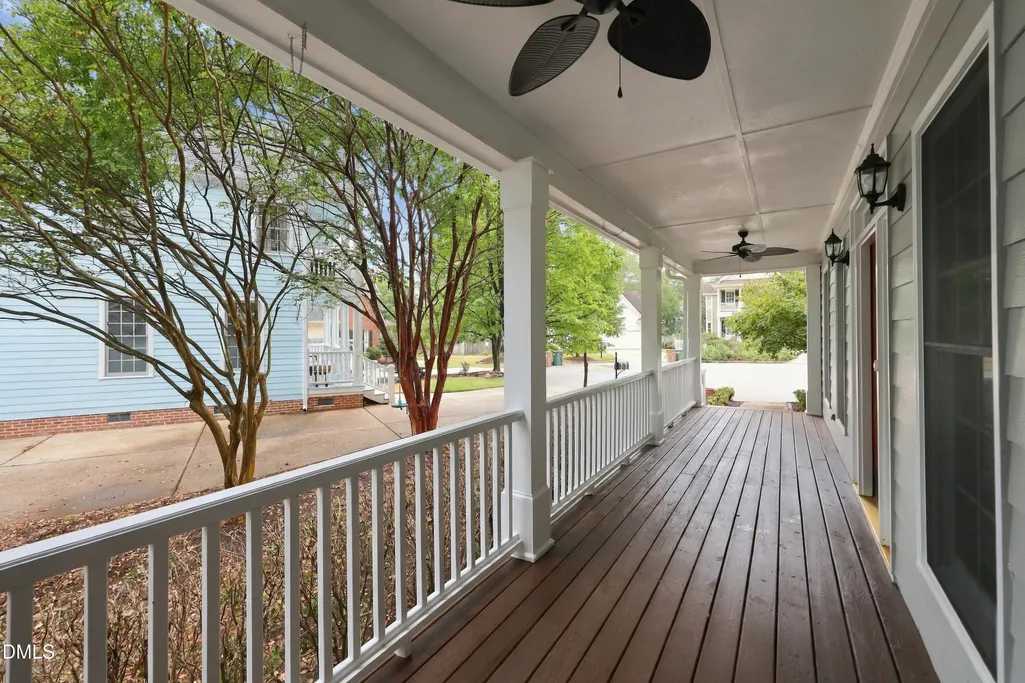
| Patio/Porch Features | Covered,Deck,Front Porch,Porch |
| Architectural Style | Traditional |
| Construction Materials | Fiber Cement |
| Year Built | 1997 |
| View | Trees/Woods |
| Stories Count | 2 |
| Levels | Two |
| Property Subtype | Single Family Residence |
| Community Features | Clubhouse,Curbs,Lake,Playground,Pool,Sidewalks,Street Lights,Suburban,Tennis Court(s) |
| Assoc Fee Paid Per | Quarterly |
| County | Wake |
| New Construction | false |
| Property Type | Residential |
| Association Amenities | Clubhouse,Playground,Tennis Court(s),Trail(s) |
| HOA | true |
| Attached Garage | true |
| Subdivision Name | Carpenter Village |
| Garage Y/N | true |
| Total Rooms | 4 |
| Full Baths | 3 |
| Status | Active |
| Directions | From 55 take High House Road, turn left onto Davis Drive. Continue straight until you reach Morrisville Carpenter Road, then turn left. Continue to Carpenter Town Lane and turn left. Then, turn left onto Magnolia Bloom Court. The house will be on your left at the end of the cul-de-sac. |
| High School | Wake - Green Hope High |
| City | Cary |
| Senior Community Y/N | false |
| Open Parking Spaces | 4 |
| Lot Size Units | Acres |
| Lot Size Square Feet | 6534 |
| Carport Y/N | false |
| Elementary School | Wake - Carpenter Elementary |
| Tax Annual Amount | 6117.37 |
| Middle/Junior High School | Wake - Alston Ridge Middle |
| Structure Type | House |
| Standard Status | Active |
Interior Features
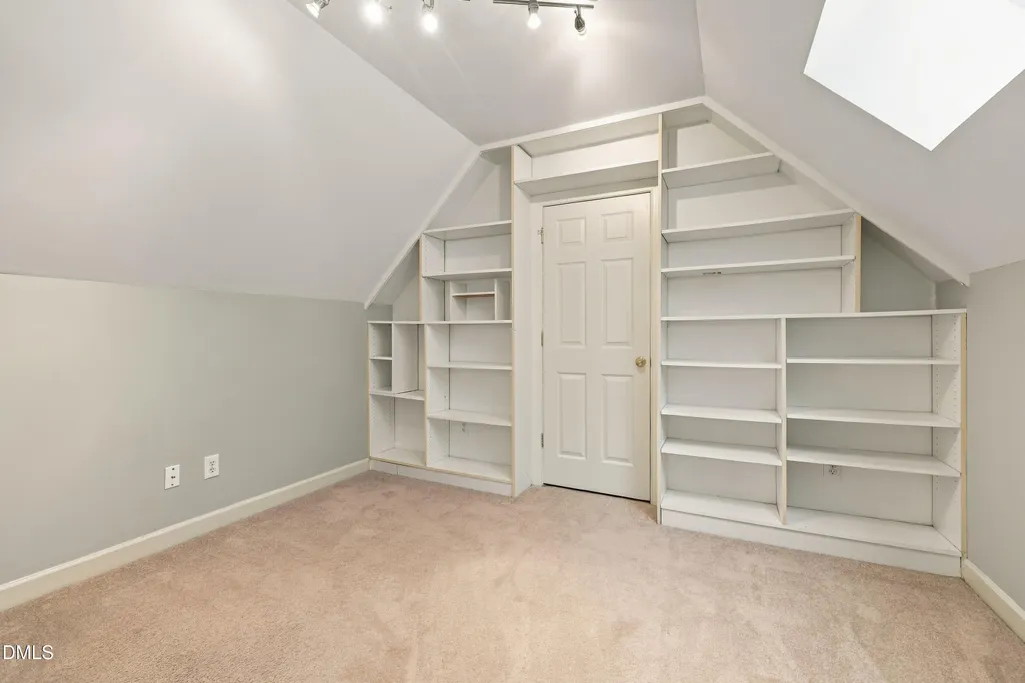
| Interior Amenities | Built-in Features,Ceiling Fan(s),Chandelier,Crown Molding,Double Vanity,Kitchen Island,Open Floorplan,Pantry,Recessed Lighting,Soaking Tub,Stone Counters,Track Lighting |
|---|---|
| Flooring | Carpet,Ceramic Tile,Hardwood,Tile,Vinyl,Wood |
| Total Fireplaces | 1 |
| Fireplace Features | Family Room,Gas,Glass Doors,Living Room |
| Common Walls | No Common Walls |
| Air Conditioning Y/N | true |
| Heating Y/N | true |
| Window Features | Wood Frames |
| Fireplace Y/N | true |
| Above Grade Finished Area | 2629 |
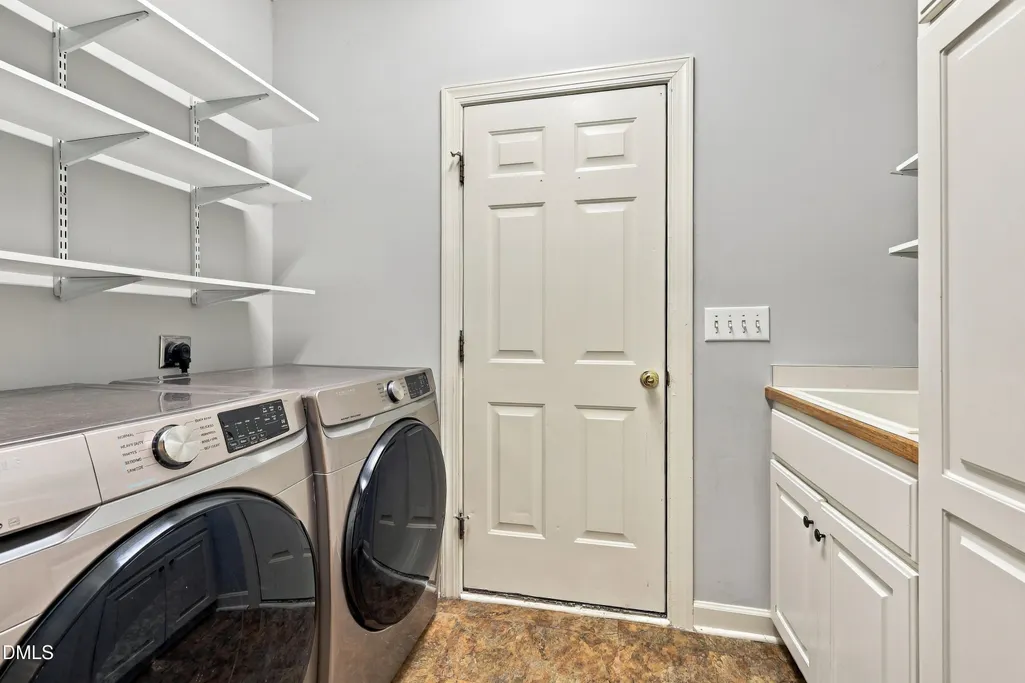
| Laundry Features | Electric Dryer Hookup,Inside,Laundry Room,Main Level,Sink |
| Total Bedrooms | 4 |
| Total Baths | 3 |
Exterior Features
| Exterior Amenities | Private Yard,Rain Gutters |
|---|---|
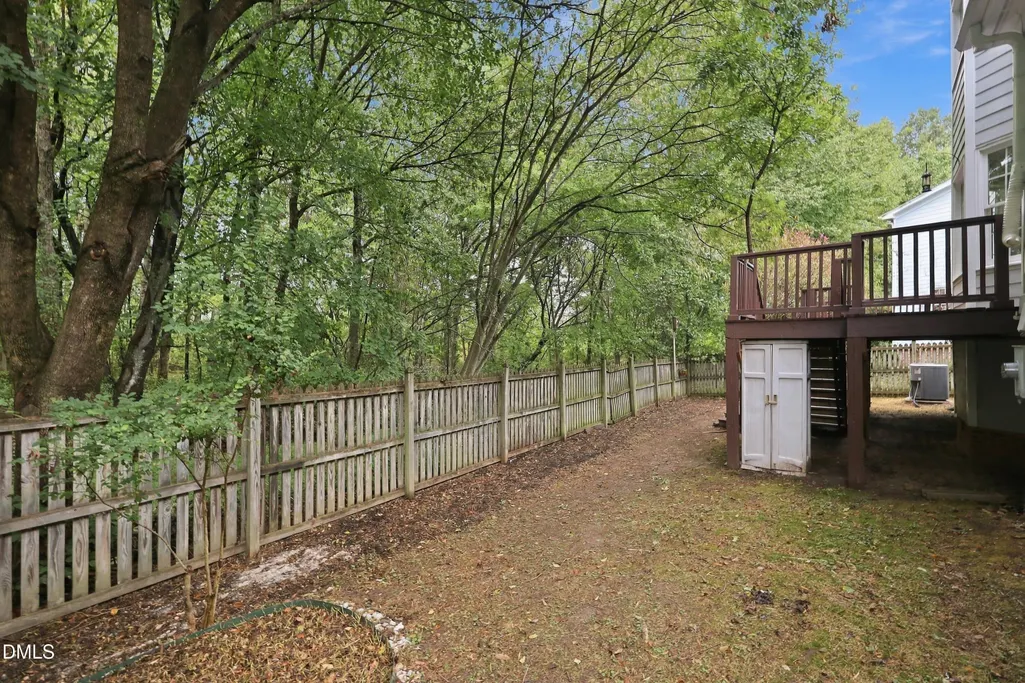
| Fencing | Back Yard,Fenced |
| Parking Features | Attached,Driveway,Garage |
| Lot Features | Back Yard |
| Water Source | Public |
| Lot Size Area | 0.15 |
| Foundation Details | Raised,Crawlspace |
| Spa | false |
| Building Area Total | 2629 |
| Lot Size Acres | 0.15 |
| Road Surface Type | Asphalt |
| Door Features | French Doors |
Amenities
- Foreclosure
- Views
- Short Sale
- New Construction
- Adult 55+
- Lease To Own
- No HOA Fees
- Furnished
- Primary On Main
- Air Conditioning
- Seller Finance
- Green
- Fixer Upper
- Horse
- Golf
- Fireplace
- Deck
- Garage
- Basement
- Pool
Property vs Single Family Average in 27519
Price
Year Built


