
Open House Sun, Sep 27th 01:00 PM - 03:00 PM - Views












Address
90 Cinnamon Teal Way, Youngsville, NC
Price
$ 579,000
Property Attributes
- MLS#10194322
- TypeSingle Family
- Listing Status Active
- CountyFranklin
- CityYoungsville
- NeighborhoodBallinger Farms
- Zip27596
- StyleBungalow, Craftsman, Transitional
- Year Built2022
- Price$ 579,000
- Bedrooms5
- Full Bathrooms3
- Half Bathrooms0
- Sqr Footage3204
- Lot Size0.97 Acres
Data Source:
Triangle MLS (TMLS)
Property Description
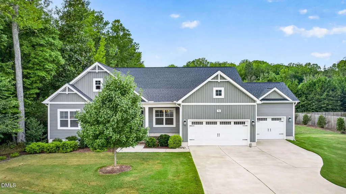
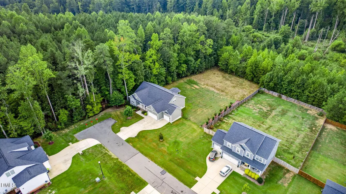
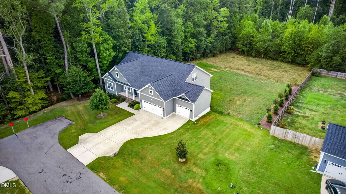
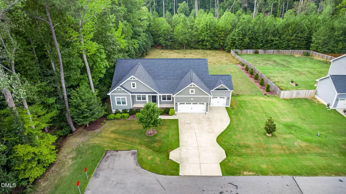
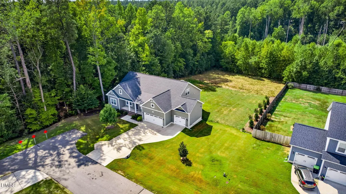
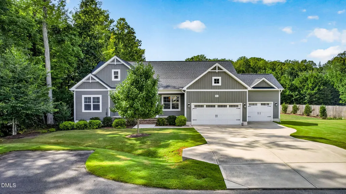
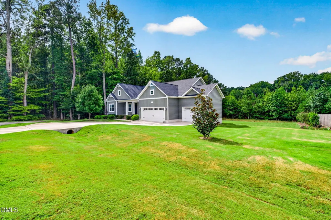
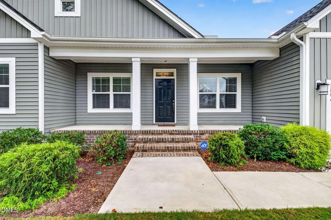
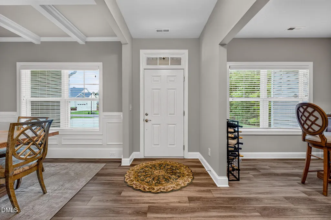
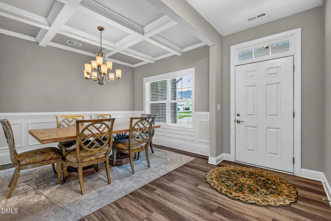
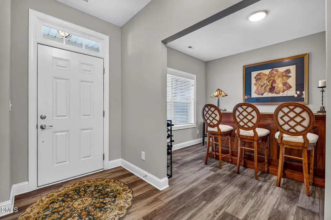
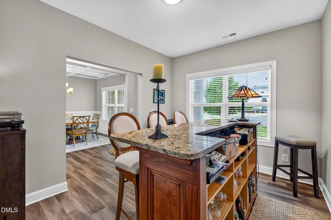
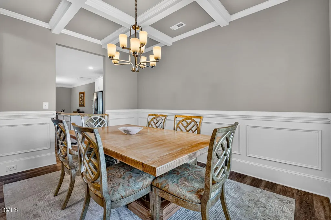
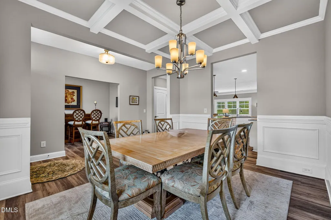
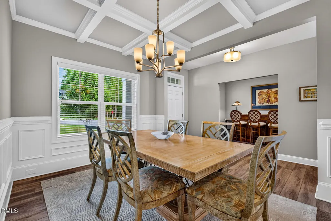
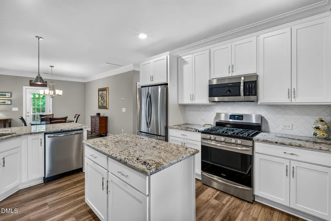
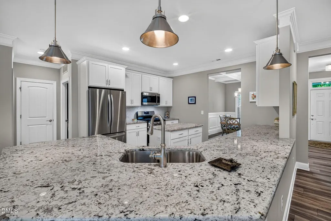
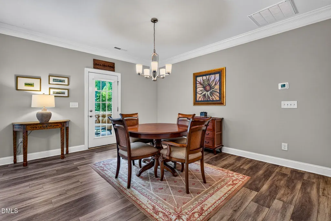
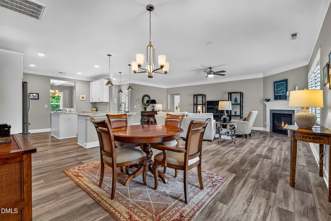
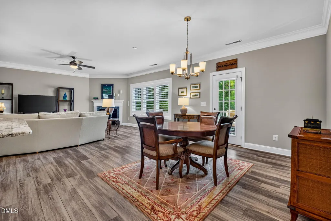
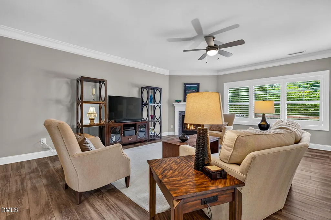
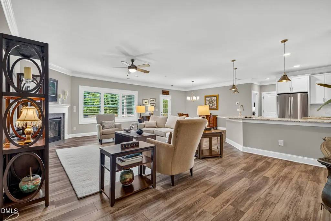
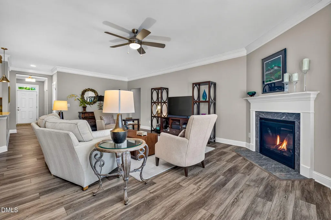
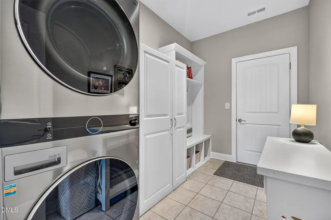
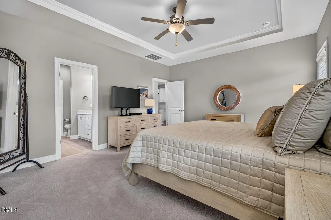
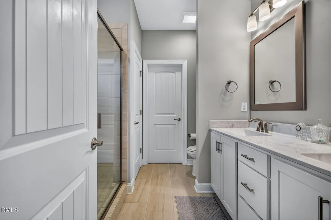
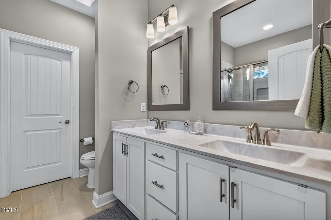
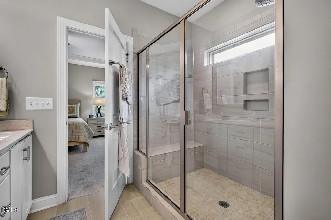
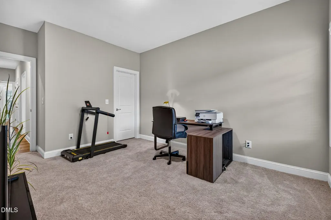
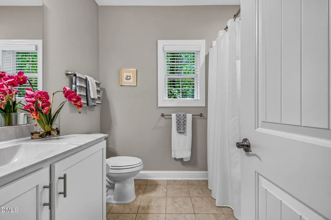
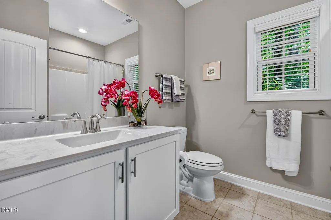
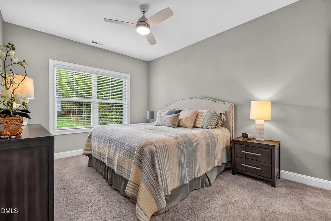
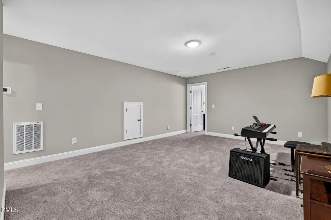
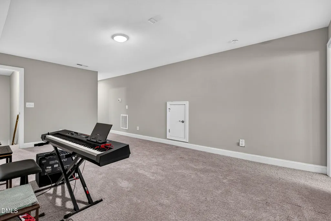
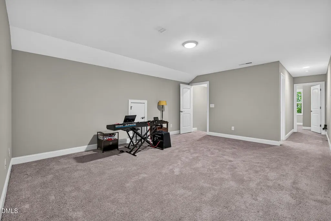
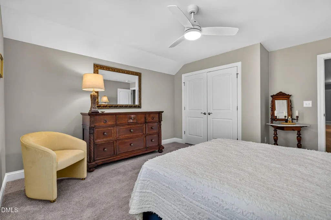
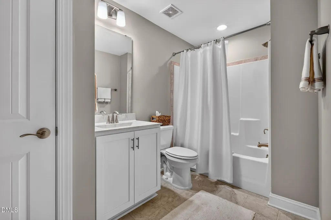
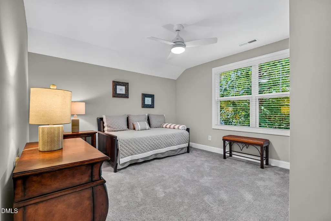
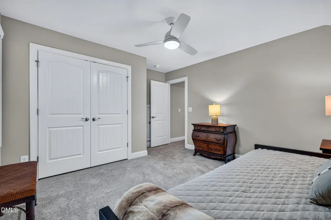
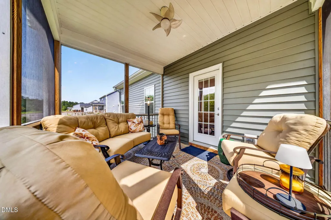
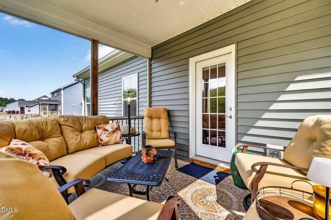
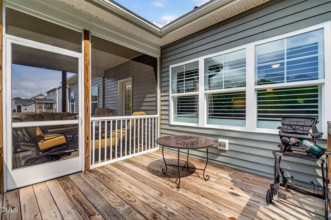
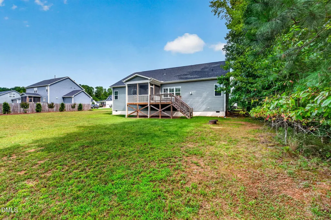
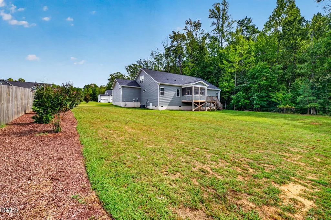
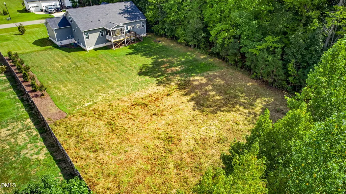
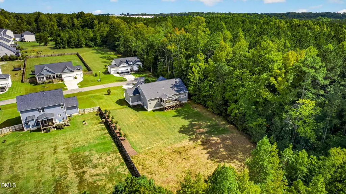
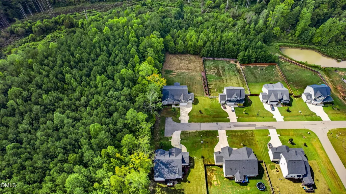
Incredible value for this home! Look no further for privacy, room to spread out, and a THREE-CAR GARAGE. At 90 Cinnamon Teal Way, you'll find all three—along with the added confidence of a CERTIFIED MOVE-IN READY home. It has been PRE-INSPECTED, RADON TESTED, AND APPRAISED, and a home warranty is offered to the buyer. Conveniently located in the Triangle town of Youngsville, close to Wake Forest and set on ALMOST AN ACRE at the end of the street, the home is surrounded by trees giving the home a sense of privacy you'll notice as soon as you arrive. Inside, 3,204 square feet includes 5 BEDROOMS, 3 FULL BATHS, a separate OFFICE or flex room, and a LARGE LOFT that adds another place to gather. Enjoy the beautiful KITCHEN with and ISLAND and barstool area along with an eat in breakfast room and SEPARATE DINING ROOM. The family room with a FIREPLACE makes entertaining and easy living a breeze. This highly desirable floor plan gives you options for work, guests, hobbies, and everyday living without asking one room to do it all. Outside, the rocking chair front porch, SCREENED PORCH, and deck offer three ways to enjoy the setting. Add a tankless water heater and the storage potential of the three-car garage, and you have a home with the space you need and the land you've been looking for. WELCOME HOME!
| Elementary School | Middle School | High School |
|---|---|---|
| Franklin - Long Mill Elementary Elementary School | Franklin - Cedar Creek Middle Middle School | Franklin - Franklinton High High School |
| Price History | |
|---|---|
| 9/23/2026 | Listed $579,000 |
General Features
| Sewer | Septic Tank |
|---|---|
| Heating | Central,Fireplace(s) |
| Cooling | Ceiling Fan(s),Central Air |
| Roof | Architectural Shingle |
| Appliances | Free-Standing Gas Range,Free-Standing Refrigerator,Gas Cooktop,Gas Range,Microwave,Stainless Steel Appliance(s),Tankless Water Heater,Wall Oven |
| Zoning | FCO R-30 |
| Garage Spaces | 3 |
| Association Fee Includes | Unknown |
| Patio/Porch Features | Covered,Deck,Enclosed,Front Porch,Porch,Screened |
| Architectural Style | Bungalow,Craftsman,Transitional |
| Construction Materials | Vinyl Siding |
| Year Built | 2022 |
| View | Trees/Woods |
| Stories Count | 2 |
| Levels | Two |
| Property Subtype | Single Family Residence |
| Community Features | Suburban |
| Assoc Fee Paid Per | Annually |
| County | Franklin |
| New Construction | false |
| Property Type | Residential |
| HOA | true |
| Attached Garage | true |
| Subdivision Name | Ballinger Farms |
| Garage Y/N | true |
| Total Rooms | 10 |
| Full Baths | 3 |
| Status | Active |
| Directions | From US 1 North, turn left onto NC 96 and continue approximately one mile. Turn left onto John Mitchell Road, then left into Ballinger Farms. Turn right onto Ward Drive and enter into the newer construction area. Take a left onto Cinnamon Teal Way. The home is at the end on the right. |
| High School | Franklin - Franklinton High |
| City | Youngsville |
| Senior Community Y/N | false |
| Lot Size Units | Acres |
| Lot Size Square Feet | 42253 |
| Elementary School | Franklin - Long Mill Elementary |
| Tax Annual Amount | 3459.93 |
| Middle/Junior High School | Franklin - Cedar Creek Middle |
| Virtual Tour | https://mcnamara-and-co.aryeo.com/videos/01a0cec6-56f4-73ed-8cb5-b3d03d54b7cd?v=152 |
| Structure Type | House,Site Built |
| Builder Name | Caviness & Cates |
| Standard Status | Active |
Interior Features
| Interior Amenities | Ceiling Fan(s),Coffered Ceiling(s),Crown Molding,Double Vanity,Eat-in Kitchen,Entrance Foyer,Granite Counters,Kitchen Island,Open Floorplan,Pantry,Primary Downstairs,Recessed Lighting,Smooth Ceilings,Stone Counters,Tray Ceiling(s),Walk-In Closet(s),Walk-In Shower,Water Closet,Wired for Data |
|---|---|
| Flooring | Carpet,Ceramic Tile,Luxury Vinyl,Plank |
| Total Fireplaces | 1 |
| Fireplace Features | Gas |
| Air Conditioning Y/N | true |
| Heating Y/N | true |
| Fireplace Y/N | true |
| Above Grade Finished Area | 3204 |
| Laundry Features | Inside,Laundry Room,Main Level |
| Total Bedrooms | 5 |
| Above Grade Finished Area Source | Appraiser |
| Total Baths | 3 |
Exterior Features
| Exterior Amenities | Private Yard,Rain Gutters |
|---|---|
| Parking Features | Attached,Driveway,Garage,Parking Pad |
| Lot Features | Back Yard,Front Yard,Hardwood Trees,Landscaped,Many Trees,Private,Secluded,Views,Wooded |
| Water Source | Public |
| Lot Size Area | 0.97 |
| Foundation Details | Crawlspace |
| Building Area Total | 3204 |
| Lot Size Acres | 0.97 |
Amenities
- Foreclosure
- Views
- Short Sale
- New Construction
- Adult 55+
- Lease To Own
- No HOA Fees
- Furnished
- Primary On Main
- Air Conditioning
- Seller Finance
- Green
- Fixer Upper
- Horse
- Golf
- Fireplace
- Deck
- Garage
- Basement
- Pool
Property vs Single Family Average in 27596
Price
Year Built


