
Views






Address
89 Cloverdale Drive, Pittsboro, NC
Price
$ 761,000
Property Attributes
- MLS#10193584
- TypeSingle Family
- Listing Status Active
- CountyChatham
- CityPittsboro
- NeighborhoodLaura Hills
- Zip27312
- StyleColonial, Ranch, Traditional
- Year Built2007
- Price$ 761,000
- Bedrooms4
- Full Bathrooms3
- Half Bathrooms1
- Sqr Footage3519
- Lot Size2.77 Acres
Data Source:
Triangle MLS (TMLS)
Property Description
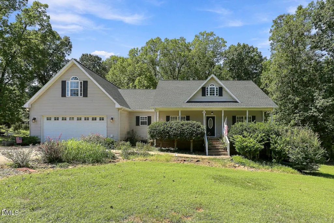
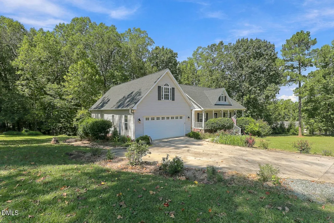
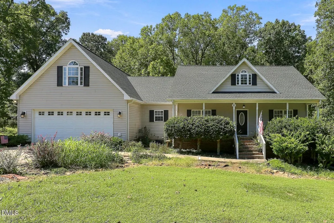
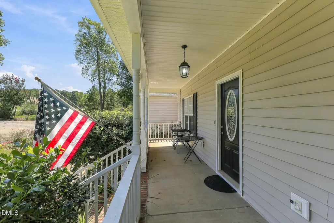
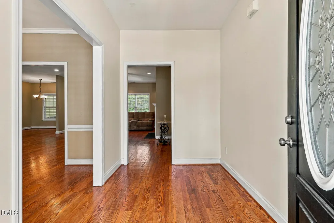
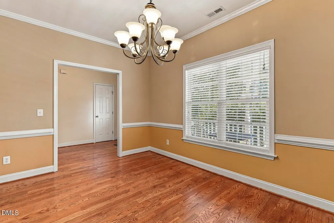
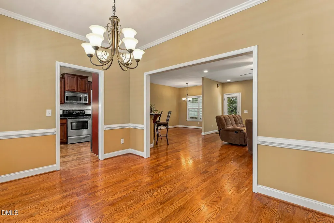
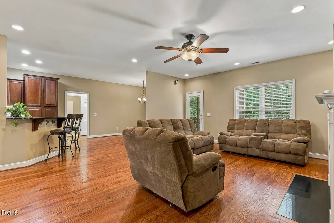
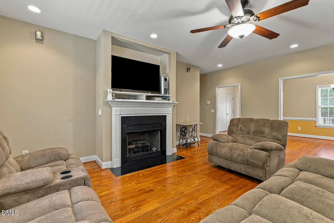
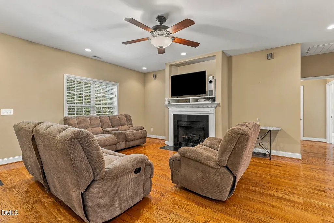
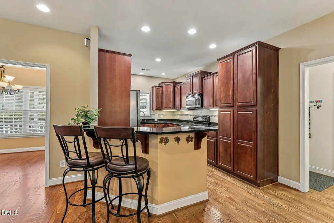
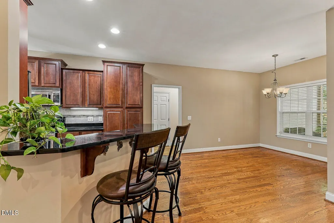
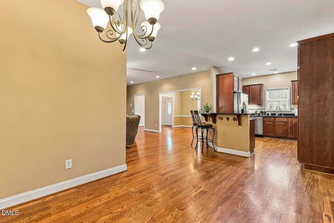
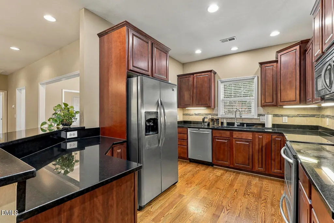
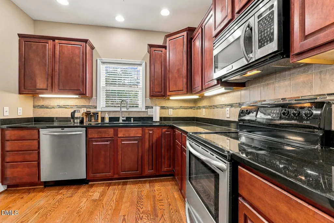
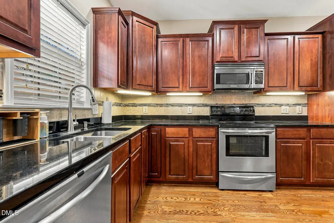
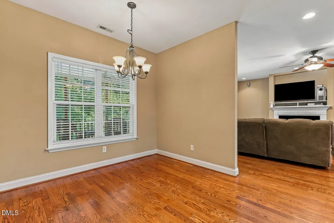
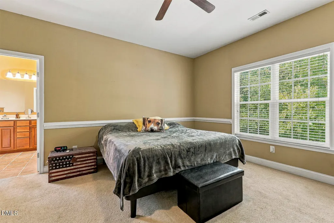
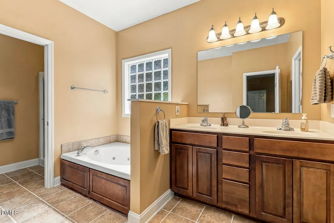
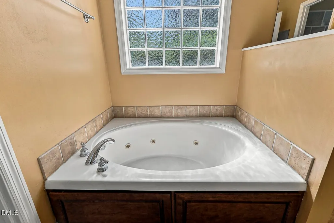
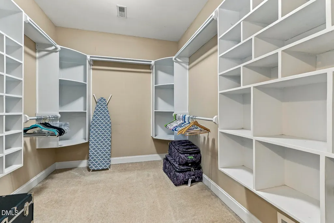
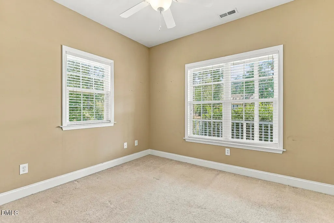
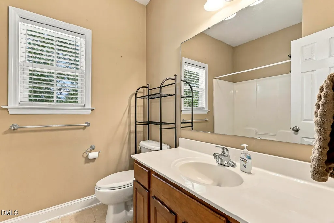
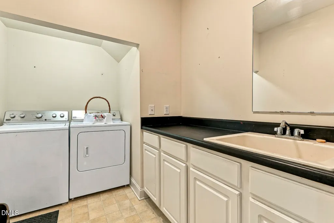
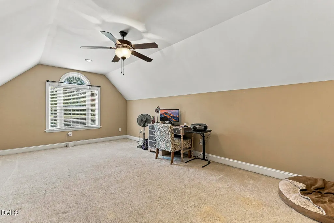
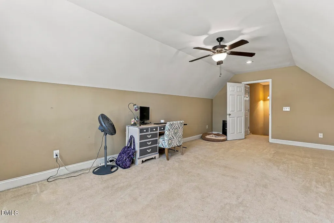
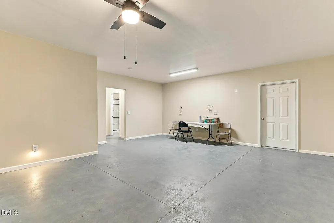
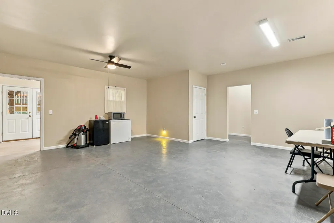
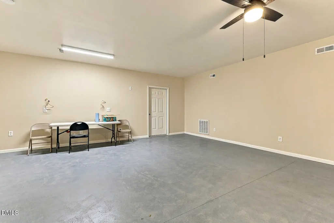
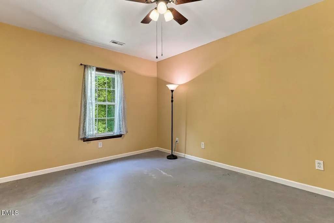
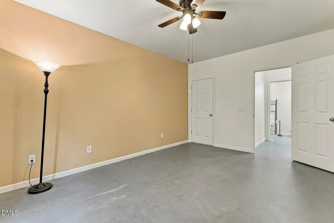
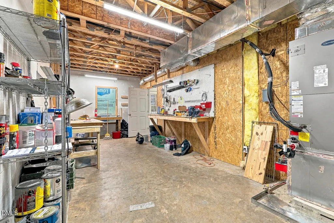
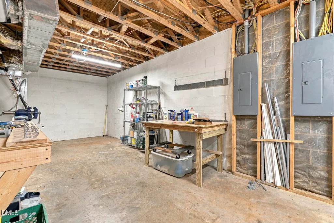
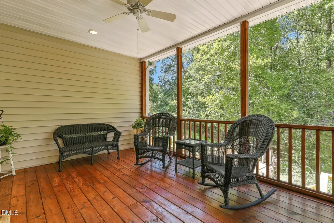
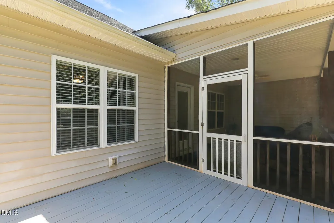
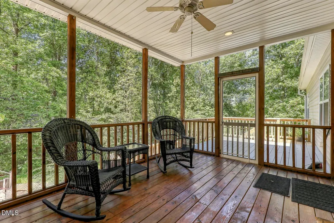
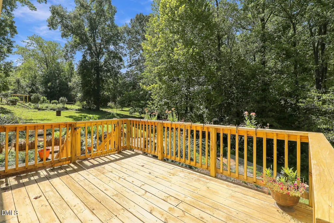
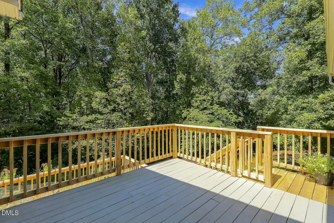
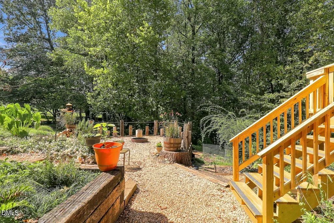
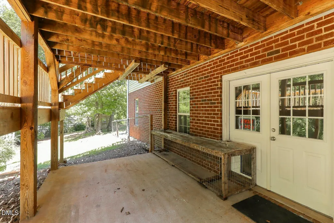
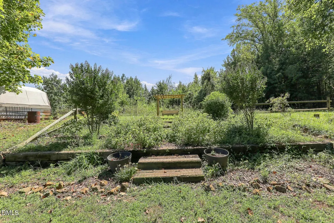
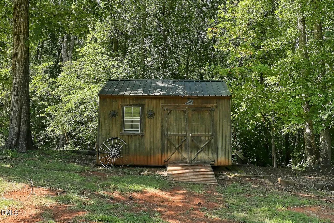
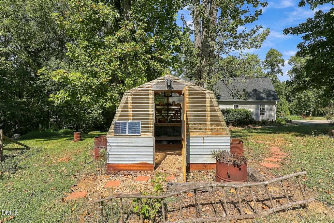
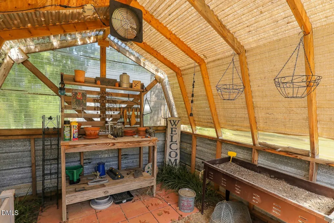
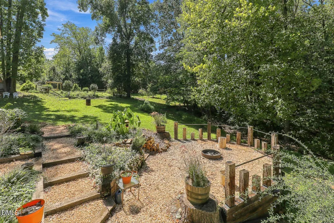
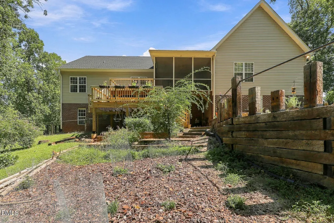
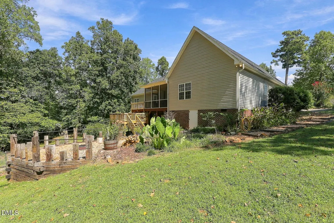
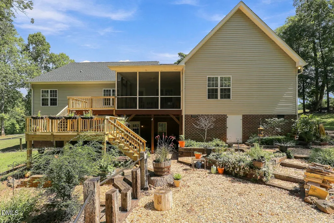
RARE FIND! Private 2.77-acre property surrounded by an abundance of mature plants, foliage, and flowers, offering a peaceful setting with plenty of room to enjoy the outdoors. This custom-built 3,519 sq. ft. home features a welcoming rocking-chair front porch and an open-flow main level with beautiful hardwood floors and impressive 9-foot-plus ceilings. The main level offers a formal dining room and spacious great room with gas fireplace, flowing into a well-appointed kitchen featuring granite countertops, wood cabinetry, tile backsplash, stainless steel appliances, breakfast bar, and a separate eating area. Three bedrooms, two full baths, and a convenient laundry area with half bath complete the main living space. The living area continues upstairs to a bonus room and additional attic storage. A 24' x 24' attached double garage provides ample parking and storage. Enjoy the outdoors from the covered screened porch and deck, which lead to a fire-pit area surrounded by comfortable sitting space—perfect for entertaining or relaxing in your private surroundings. The walk-out finished basement adds exceptional versatility and includes a private-entry in-law suite with a large bedroom, full bath, living area, and space that could accommodate a kitchen. Additional basement space includes a workshop and storage areas, providing endless possibilities for hobbies, projects, home business, or extended living arrangements. Outside, you'll find an on-site greenhouse, garden area, and storage building for lawn-maintenance equipment. With privacy, spacious living areas, versatile basement accommodations, and abundant outdoor amenities, this property offers a unique opportunity that truly needs to be seen to be appreciated!
| Elementary School | Middle School | High School |
|---|---|---|
| Chatham - Pittsboro Elementary Elementary School | Chatham - George Moses Horton Middle Middle School | Chatham - Northwood High High School |
| Price History | |
|---|---|
| 9/18/2026 | Listed $761,000 |
General Features
| Sewer | Septic Tank |
|---|---|
| Heating | Central,Electric,Fireplace(s),Forced Air,Heat Pump |
| Cooling | Ceiling Fan(s),Central Air,Electric,Heat Pump |
| Roof | Architectural Shingle,Shingle |
| Appliances | Dishwasher,Dryer,Electric Range,Free-Standing Electric Range,Free-Standing Range,Free-Standing Refrigerator,Ice Maker,Microwave,Range,Refrigerator,Stainless Steel Appliance(s),Washer,Washer/Dryer |
| Zoning | R-1 |
| Garage Spaces | 2 |
| Patio/Porch Features | Covered,Deck,Enclosed,Front Porch,Patio,Porch,Screened |
| Architectural Style | Colonial,Ranch,Traditional |
| Construction Materials | Brick,Vinyl Siding |
| Year Built | 2007 |
| View | Trees/Woods |
| Stories Count | 1 |
| Levels | One and One Half,Three Or More |
| Property Subtype | Single Family Residence |
| County | Chatham |
| New Construction | false |
| Property Type | Residential |
| HOA | false |
| Attached Garage | true |
| Subdivision Name | Laura Hills |
| Garage Y/N | true |
| Other Structures | Greenhouse,Outbuilding |
| Total Rooms | 1 |
| Full Baths | 3 |
| Status | Active |
| Directions | Apex Take 64W to Pittsboro, then right onto Hillside Dairy Rd, keep left, and the road becomes Laura Johnson Rd, then left onto Cloverdale Dr, house is on the left. |
| High School | Chatham - Northwood High |
| City | Pittsboro |
| Senior Community Y/N | false |
| Lot Size Units | Acres |
| Lot Size Square Feet | 120661 |
| Elementary School | Chatham - Pittsboro Elementary |
| Tax Annual Amount | 3708 |
| Middle/Junior High School | Chatham - George Moses Horton Middle |
| Structure Type | House,Site Built |
| Standard Status | Active |
Interior Features
| Interior Amenities | Breakfast Bar,Ceiling Fan(s),Chandelier,Crown Molding,Double Vanity,Open Floorplan,Recessed Lighting,Stone Counters,Walk-In Closet(s) |
|---|---|
| Basement | Apartment,Crawl Space,Finished,Partially Finished,Storage Space,Unfinished,Walk-Out Access,Workshop |
| Flooring | Carpet,Concrete,Hardwood,Tile,Vinyl,Wood |
| Fireplace Features | Fire Pit,Living Room |
| Common Walls | No Common Walls |
| Air Conditioning Y/N | true |
| Heating Y/N | true |
| Fireplace Y/N | true |
| Above Grade Finished Area | 2408 |
| Half Baths | 1 |
| Laundry Features | Inside,Laundry Room,Sink |
| Total Bedrooms | 4 |
| Below Grade Finished Area | 1111 |
| Total Baths | 4 |
Exterior Features
| Exterior Amenities | Fire Pit,Garden,Rain Gutters |
|---|---|
| Parking Features | Attached,Driveway,Garage |
| Lot Features | Garden,Gentle Sloping,Sloped,Steep Slope |
| Water Source | Well |
| Lot Size Area | 2.77 |
| Foundation Details | Permanent,Slab |
| Building Area Total | 3519 |
| Lot Size Acres | 2.77 |
Amenities
- Foreclosure
- Views
- Short Sale
- New Construction
- Adult 55+
- Lease To Own
- No HOA Fees
- Furnished
- Primary On Main
- Air Conditioning
- Seller Finance
- Green
- Fixer Upper
- Horse
- Golf
- Fireplace
- Deck
- Garage
- Basement
- Pool
Property vs Single Family Average in 27312
Price
Year Built

 Copyright 2026 Triangle MLS, Inc. of North Carolina. All rights reserved.
The data relating to real estate for sale on this web site comes in part from the Triangle MLS, Inc. of North Carolina. Real estate listings held by brokerage firms other than InTrust Realty, Inc. are marked with the Broker Reciprocity logo and detailed information about them includes the name of the listing brokers. Brokers make an effort to deliver accurate information, but buyers should independently verify any information on which they will rely in a transaction. The listing broker shall not be responsible for any typographical errors, misinformation, or misprints, and they shall be held totally harmless from any damages arising from reliance upon this data. This data is provided exclusively for consumer's personal, noncommercial use.
Closed (sold) listings may have been listed and/or sold by a real estate firm other than the firm(s) featured on this website. Closed data is not available until the sale of the property is recorded in the MLS. Home sale data is not an appraisal, CMA, competitive or comparative market analysis, or home valuation of any property.
Listings marked with an icon are provided courtesy of the Triangle MLS, Inc. of North Carolina, Internet Data Exchange Database.
This site is monitored for scraping. Any use of listing data obtained from this web site, other than by a consumer looking to purchase real estate, is prohibited.
This data has been updated as of September 23, 2026 5:16 PM UTC
Copyright 2026 Triangle MLS, Inc. of North Carolina. All rights reserved.
The data relating to real estate for sale on this web site comes in part from the Triangle MLS, Inc. of North Carolina. Real estate listings held by brokerage firms other than InTrust Realty, Inc. are marked with the Broker Reciprocity logo and detailed information about them includes the name of the listing brokers. Brokers make an effort to deliver accurate information, but buyers should independently verify any information on which they will rely in a transaction. The listing broker shall not be responsible for any typographical errors, misinformation, or misprints, and they shall be held totally harmless from any damages arising from reliance upon this data. This data is provided exclusively for consumer's personal, noncommercial use.
Closed (sold) listings may have been listed and/or sold by a real estate firm other than the firm(s) featured on this website. Closed data is not available until the sale of the property is recorded in the MLS. Home sale data is not an appraisal, CMA, competitive or comparative market analysis, or home valuation of any property.
Listings marked with an icon are provided courtesy of the Triangle MLS, Inc. of North Carolina, Internet Data Exchange Database.
This site is monitored for scraping. Any use of listing data obtained from this web site, other than by a consumer looking to purchase real estate, is prohibited.
This data has been updated as of September 23, 2026 5:16 PM UTC
