




Address
526 Leven Drive, Gibsonville, NC
Price
$ 399,900
Property Attributes
- MLS#10193394
- TypeSingle Family
- Listing Status Active
- CountyGuilford
- CityGibsonville
- NeighborhoodEdinborough
- Zip27249
- StyleTraditional
- Year Built2023
- Price$ 399,900
- Bedrooms5
- Full Bathrooms3
- Half Bathrooms0
- Sqr Footage2453
- Lot Size0.22 Acres
Data Source:
Triangle MLS (TMLS)
Property Description
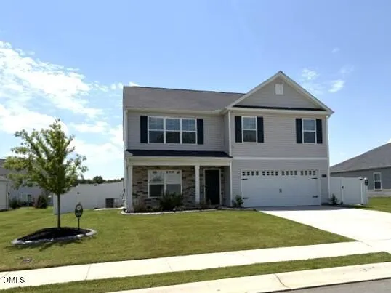
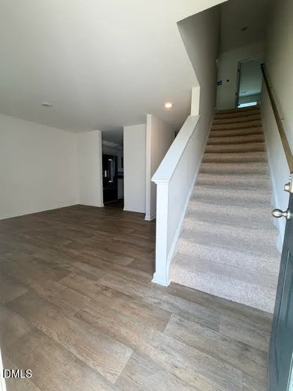
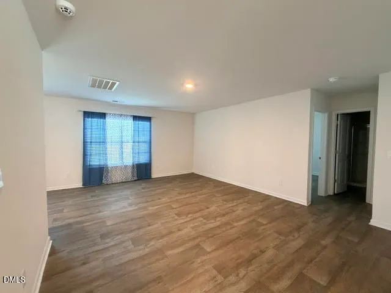
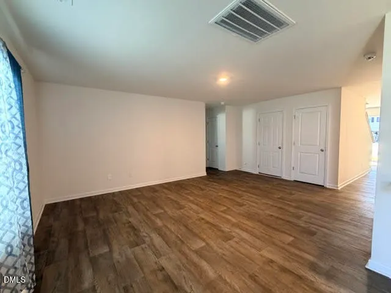
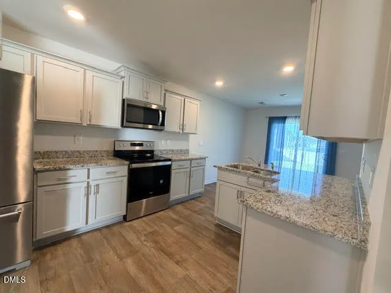
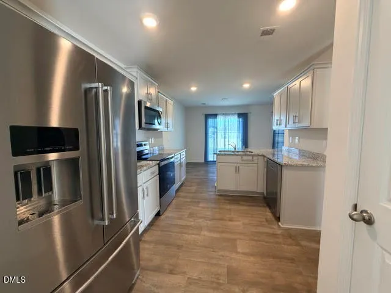
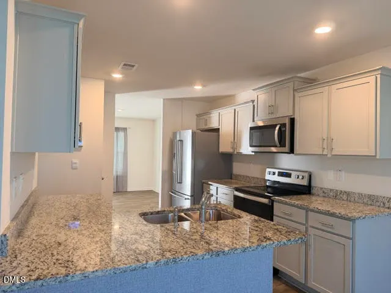
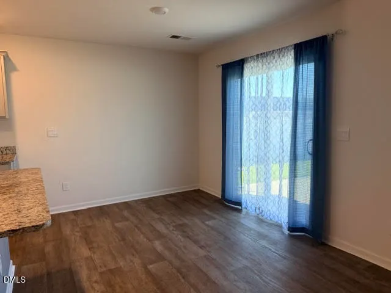
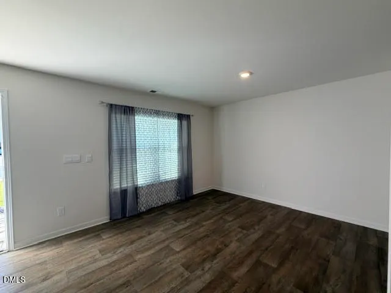
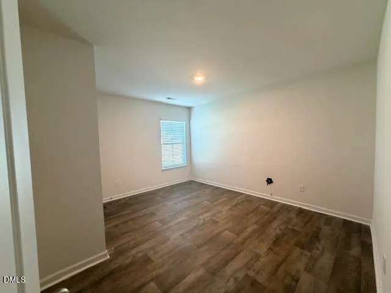
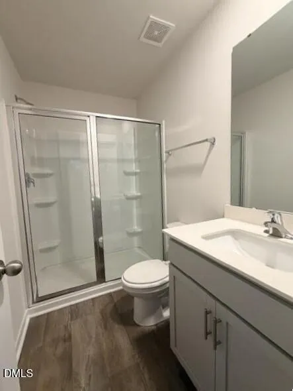
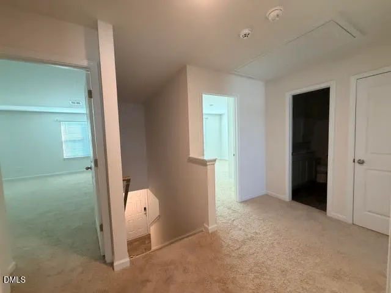
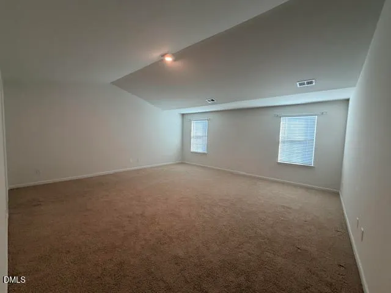
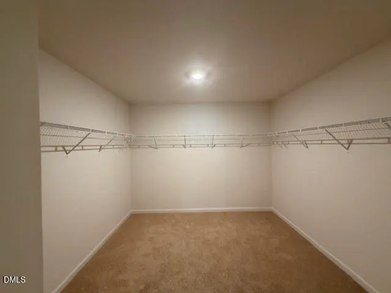
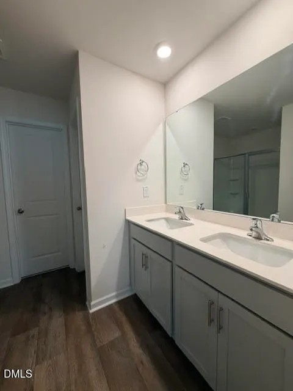
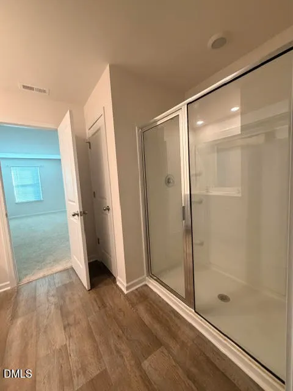
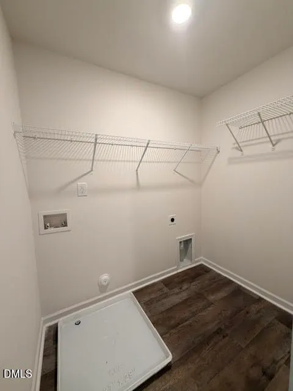
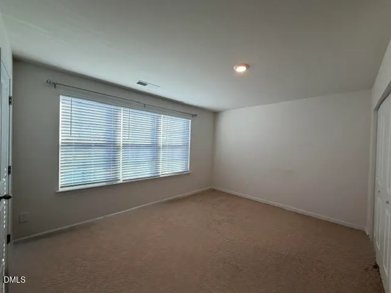
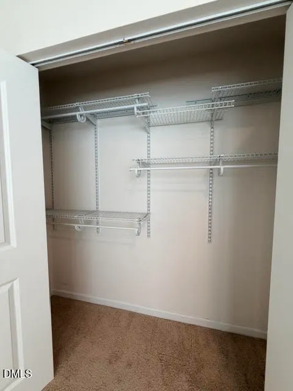
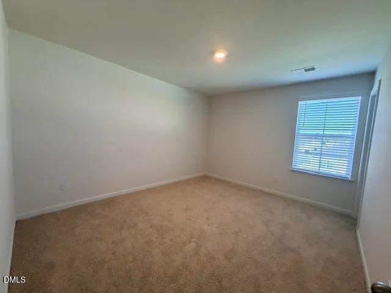
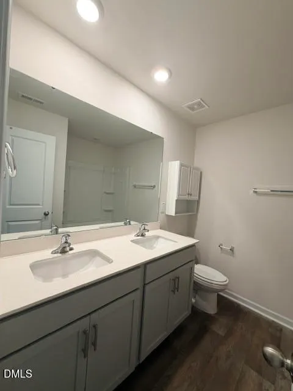
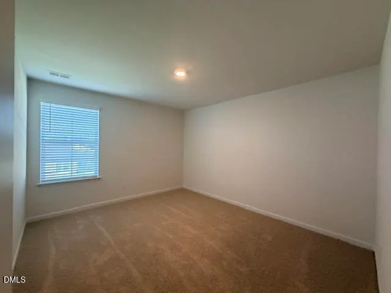
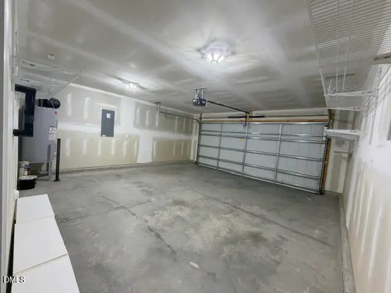
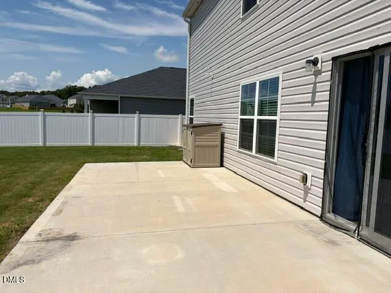
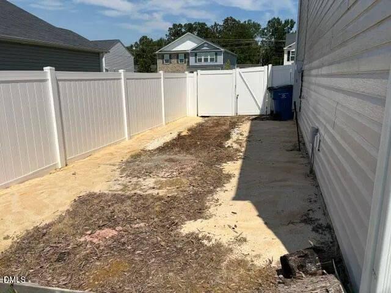
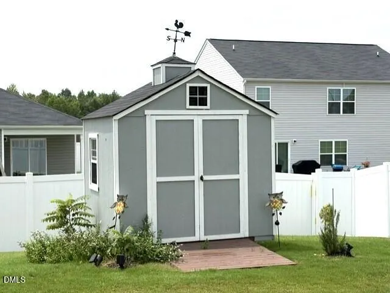
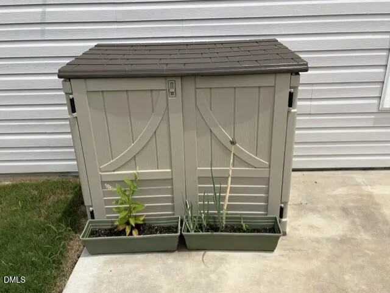
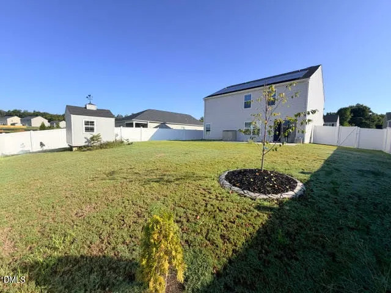
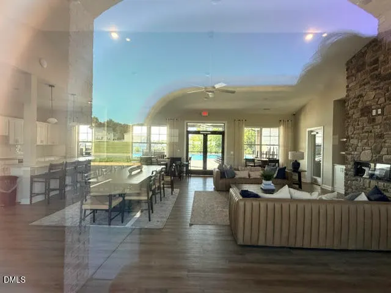
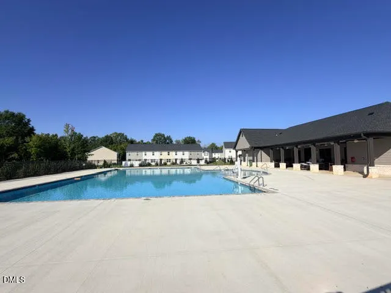
**Seller is offering $6,500 towards buyers closing costs! ** Welcome to this Beautiful 5-bedroom energy efficient home in the new "Edinborough Subdivision" located in Gibsonville, NC. Built in 2023 w/approx. 2453 sq. ft. of heated living space + attached 2-car garage. This gorgeous home features a privacy fenced backyard, extended back patio (12' x 26'), storage building, and extra fenced area to park a boat/trailer. First floor features a living room, a kitchen & breakfast area, dining room and guest bedroom/office next to a full bathroom. The kitchen is equipped with stainless steel appliances, pantry, and a breakfast area. Second floor features the spacious master bedroom with a vaulted ceiling, master bathroom raised dual vanities, walk-in shower and a huge walk-in closet. The other three bedrooms share the 3rd full bathroom in upstairs hallway. Beautiful community pool/clubhouse/exercise facilities. Conveniently located for commutes to Greensboro or Triad locations, and a short hop to Burlington's Alamance Crossing or University Commons shopping!
| Elementary School | Middle School | High School |
|---|---|---|
| Guilford - Gibsonville Elementary School Elementary School | Guilford - Eastern Guilford Middle School Middle School | Guilford - Eastern Guilford High School High School |
| Price History | |
|---|---|
| 9/17/2026 | Listed $399,900 |
General Features
| Sewer | Public Sewer |
|---|---|
| Heating | Electric,Forced Air |
| Cooling | Central Air,Electric |
| Roof | Shingle |
| Appliances | Dishwasher,Disposal,Electric Water Heater,Ice Maker,Microwave,Oven,Range,Refrigerator,Stainless Steel Appliance(s) |
| Zoning | Residential |
| HOA Fee | 85 |
| Garage Spaces | 2 |
| Association Fee Includes | None |
| Patio/Porch Features | Covered,Patio,Porch |
| Architectural Style | Traditional |
| Construction Materials | Vinyl Siding |
| Year Built | 2023 |
| Stories Count | 2 |
| Levels | Two |
| Property Subtype | Single Family Residence |
| Community Features | Curbs,Sidewalks,Street Lights |
| Assoc Fee Paid Per | Monthly |
| County | Guilford |
| New Construction | false |
| Property Type | Residential |
| Association Amenities | Clubhouse,Fitness Center,Pool |
| HOA | true |
| Attached Garage | true |
| Subdivision Name | Edinborough |
| Garage Y/N | true |
| Other Structures | Shed(s) |
| Total Rooms | 8 |
| Full Baths | 3 |
| Status | Active |
| Directions | From I/85/40 to Exit 138 (Hwy 61), take Hwy 61 N towards Gibsonville, continue on Hwy 61 N to Edinborough Subdivision on left, turn left @ first entrance into the Subdivision, turn right onto Leven Drive. Home will be on left. |
| High School | Guilford - Eastern Guilford High School |
| City | Gibsonville |
| Senior Community Y/N | false |
| Lot Size Units | Acres |
| Lot Size Square Feet | 9583 |
| Elementary School | Guilford - Gibsonville Elementary School |
| Tax Annual Amount | 4203.93 |
| Middle/Junior High School | Guilford - Eastern Guilford Middle School |
| Structure Type | House,Site Built |
| Standard Status | Active |
Interior Features
| Interior Amenities | Bathtub/Shower Combination,Double Vanity,Entrance Foyer,Open Floorplan,Pantry,Smooth Ceilings,Vaulted Ceiling(s),Walk-In Closet(s),Walk-In Shower |
|---|---|
| Flooring | Carpet,Plank,Vinyl |
| Air Conditioning Y/N | true |
| Heating Y/N | true |
| Window Features | Blinds,Insulated Windows,Screens,Shutters,Solar Screens |
| Fireplace Y/N | false |
| Above Grade Finished Area | 1409 |
| Laundry Features | Electric Dryer Hookup,In Hall,Laundry Closet,Upper Level,Washer Hookup |
| Total Bedrooms | 5 |
| Below Grade Finished Area | 1044 |
| Total Baths | 3 |
Exterior Features
| Exterior Amenities | Fenced Yard |
|---|---|
| Fencing | Fenced,Privacy,Vinyl |
| Parking Features | Attached,Garage,Garage Door Opener,Garage Faces Front,Paved |
| Lot Features | Back Yard,Close to Clubhouse,Front Yard,Landscaped |
| Water Source | Public |
| Lot Size Area | 0.22 |
| Foundation Details | Slab |
| Building Area Total | 2453 |
| Lot Size Acres | 0.22 |
| Road Surface Type | Asphalt |
| Door Features | Sliding Doors |
Amenities
- Foreclosure
- Views
- Short Sale
- New Construction
- Adult 55+
- Lease To Own
- No HOA Fees
- Furnished
- Primary On Main
- Air Conditioning
- Seller Finance
- Green
- Fixer Upper
- Horse
- Golf
- Fireplace
- Deck
- Garage
- Basement
- Pool
Property vs Single Family Average in 27249
Price
Year Built


