





Address
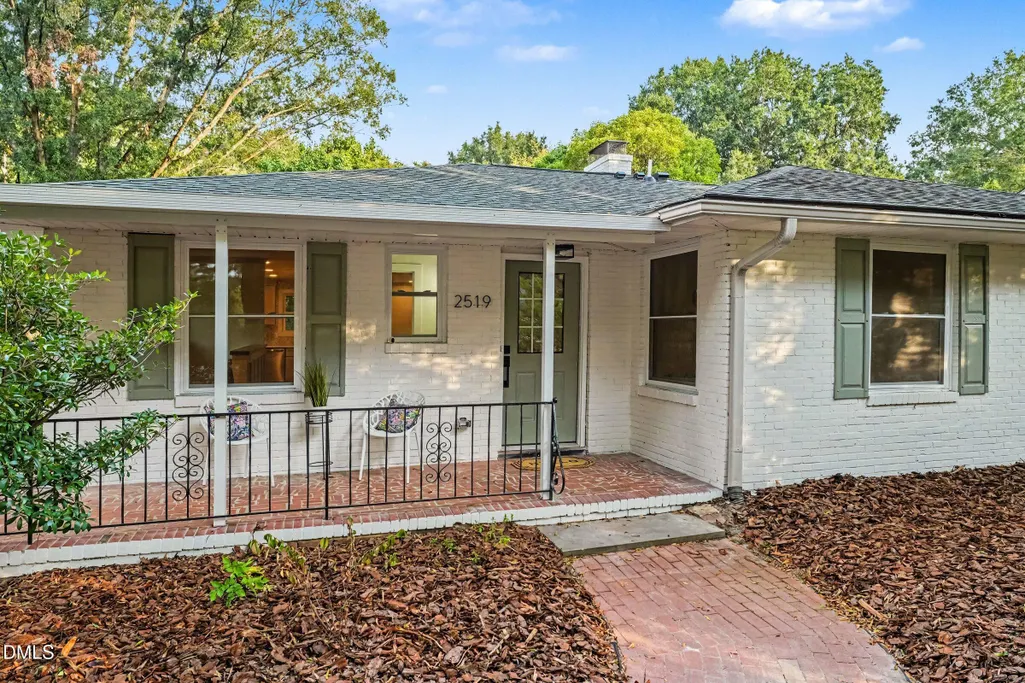
2519 Chapel Hill Road, Durham, NC
Price
$ 825,000
Property Attributes
- MLS#10192448
- TypeSingle Family
- Listing Status Active
- CountyDurham
- CityDurham
- NeighborhoodWa Wa Yanda
- Zip27707
- StyleTraditional, Transitional
- Year Built1953
- Price$ 825,000
- Bedrooms4
- Full Bathrooms3
- Half Bathrooms1
- Sqr Footage2868
- Lot Size0.18 Acres
Data Source:
Triangle MLS (TMLS)
Property Description
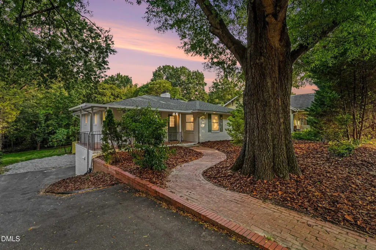
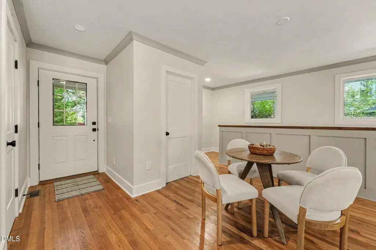
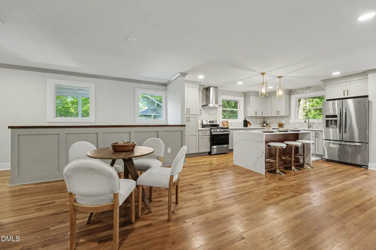
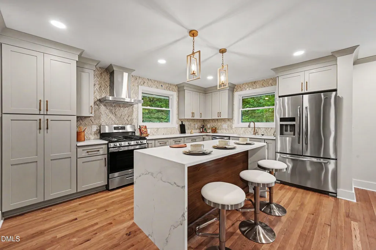
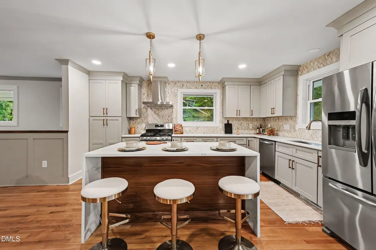
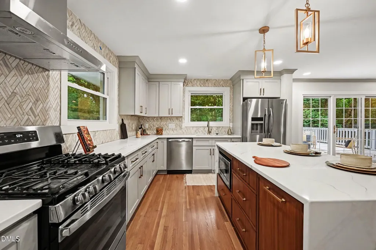
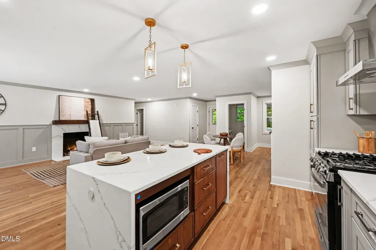
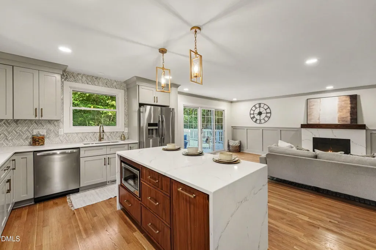
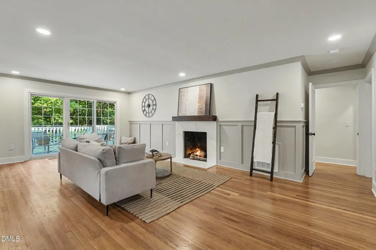
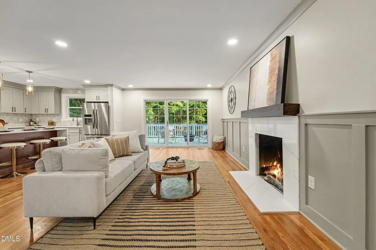
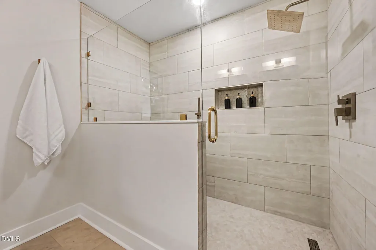
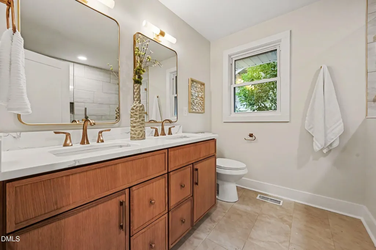
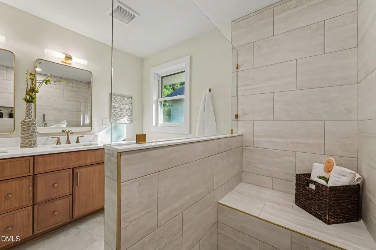
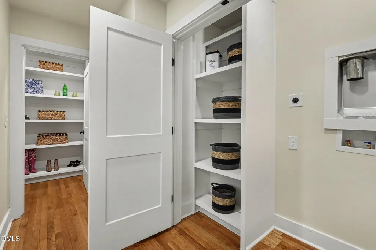
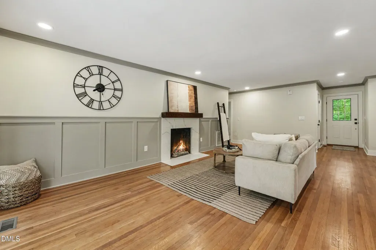
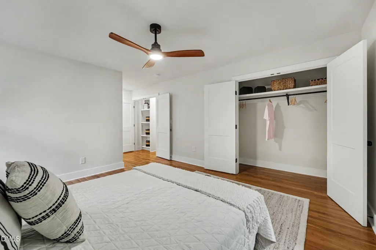
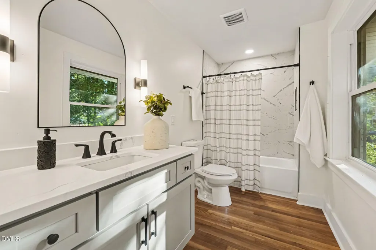
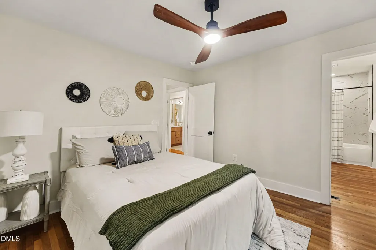
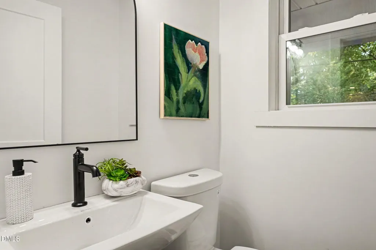
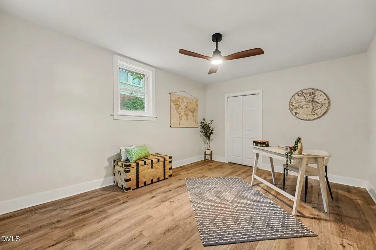
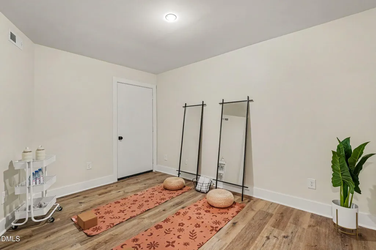
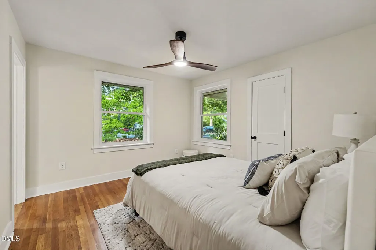
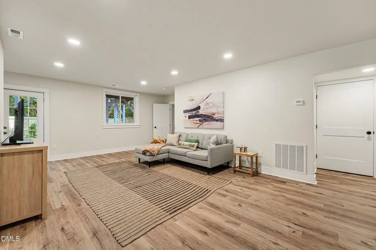
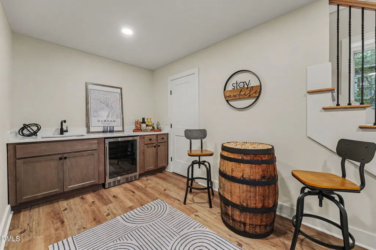
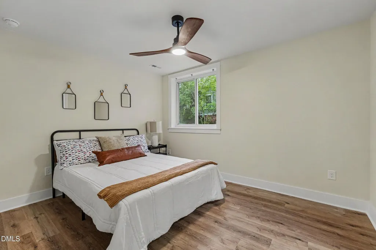
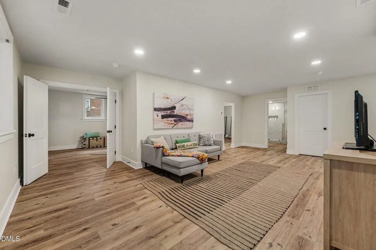
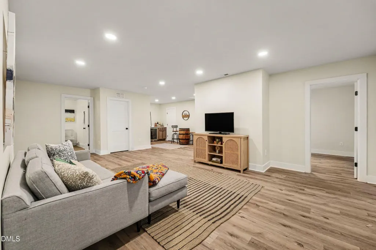
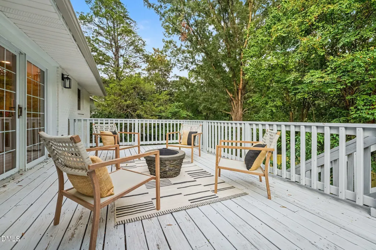
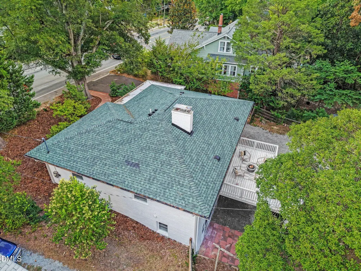
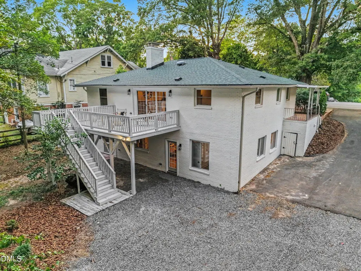
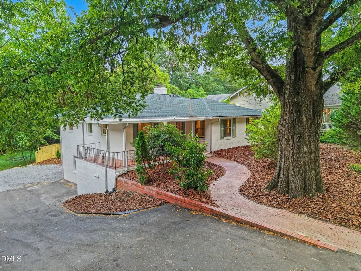
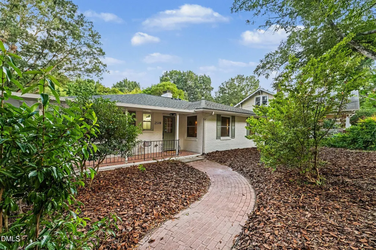
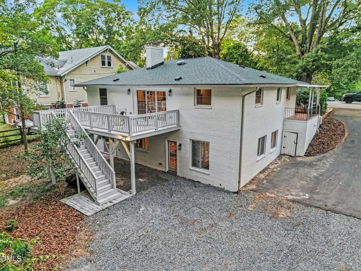
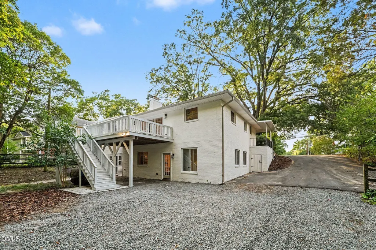
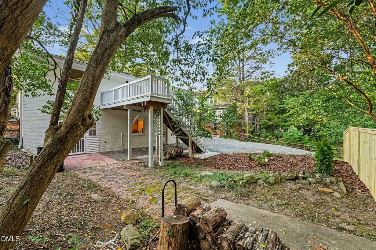
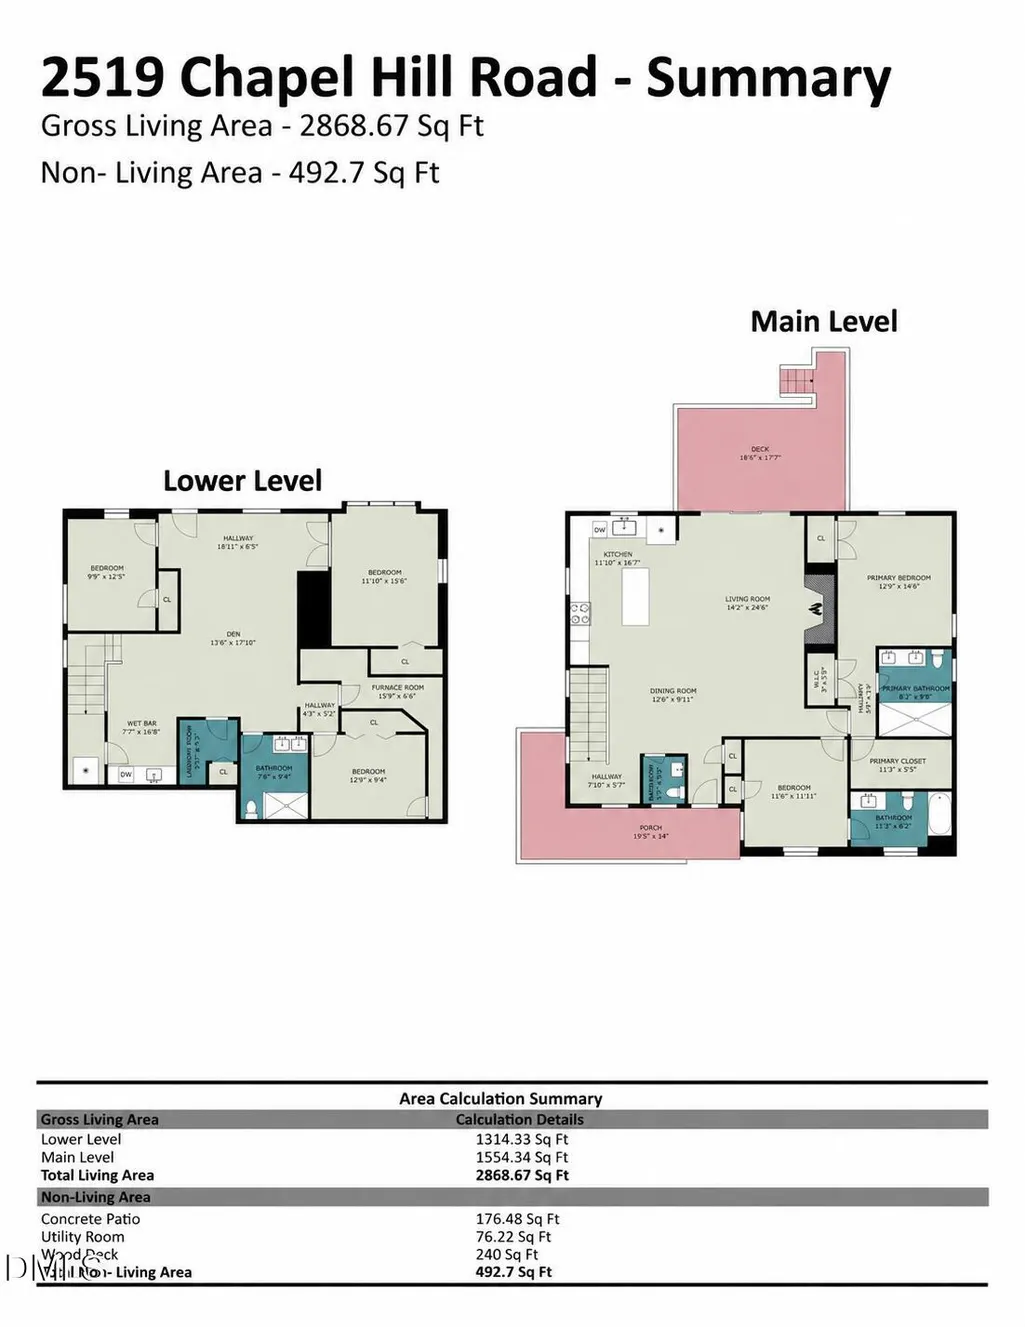
This is the one you've been waiting for. Thoughtfully reimagined from top to bottom, this 4-bedroom, 3.5-bath home features a main-level primary suite, an exceptionally flexible floor plan, and multiple spaces to live, work and entertain. Located in Durham's Tuscaloosa-Lakewood neighborhood, 2519 Chapel Hill Road is just minutes from Duke University and Duke Forest, with convenient access to Durham favorites including Foster's Market and Cocoa Cinnamon. The location puts some of the city's most-loved destinations close at hand. Beautifully refinished hardwood floors carry through the open-concept main living area, where custom millwork, a fireplace with quartz surround and abundant natural light add warmth and character. Glass doors open directly to an elevated rear deck surrounded by mature trees, extending the living space outdoors. At the heart of the home, the completely redesigned kitchen features an expansive waterfall-edge island, extensive cabinetry, quartz countertops, full-height herringbone backsplash, stainless appliances and designer lighting. The primary suite is a standout, featuring two closets—including a walk-in—plus its own private laundry area. The primary bath is anchored by a massive 8-foot shower with dual shower fixtures, frameless glass and floor-to-ceiling tile, along with a dual vanity. A second main-level en-suite bedroom with its own dual-vanity bath offers uncommon flexibility for guests or multigenerational living. Downstairs, two additional bedrooms join an expansive second living area to create an entirely separate zone for everyday life, guests and entertaining. A quartz-topped wet bar and additional flex space, ideal for a home office, gym or playroom, add even more versatility. Major updates extend beyond the finishes, with new windows, a 2022 roof, 2026 furnace and 2026 water heater. With a versatile floor plan, extensive renovation and a carefully considered mix of original character and modern finishes, 2519 Chapel Hill Road offers the charm of an established Durham home reinvented for the way people live today.
| Elementary School | Middle School | High School |
|---|---|---|
| Durham - Lakewood Elementary Elementary School | Durham - Lakewood Montessori Middle School Middle School | Durham - Charles E Jordan Sr High School High School |
| Price History | |
|---|---|
| 9/12/2026 | Listed $825,000 |
General Features
| Sewer | Public Sewer |
|---|---|
| Heating | Forced Air,Natural Gas |
| Cooling | Central Air |
| Roof | Architectural Shingle |
| Appliances | Dishwasher,Disposal,Gas Oven,Gas Range,Microwave,Range Hood,Refrigerator,Stainless Steel Appliance(s),Water Heater,Wine Cooler |
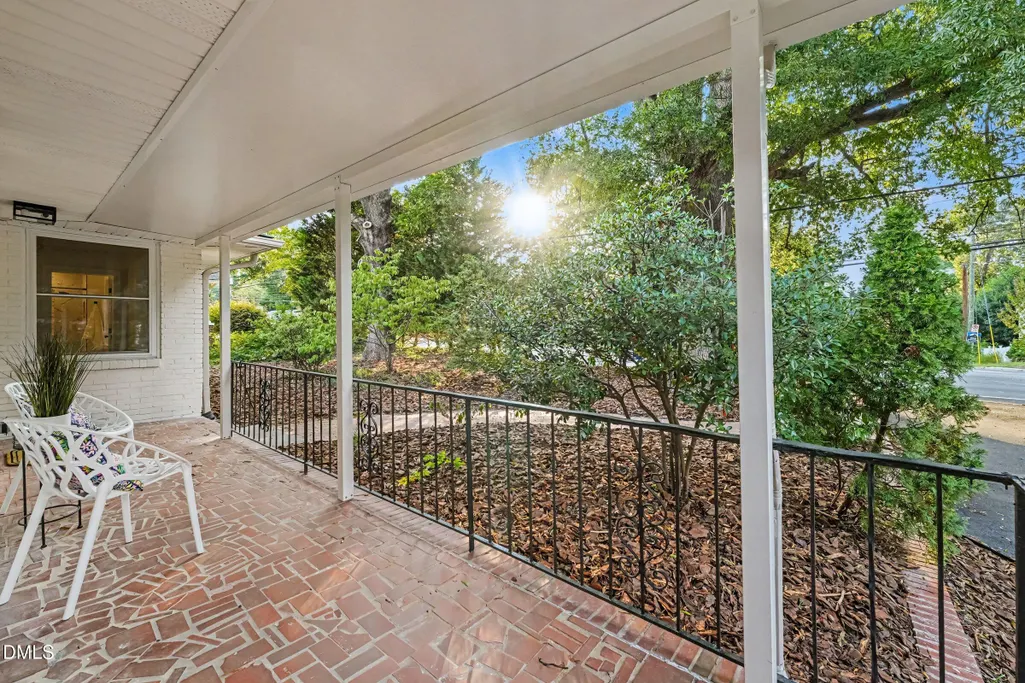
| Patio/Porch Features | Deck,Front Porch |
| Architectural Style | Traditional,Transitional |
| Construction Materials | Brick |
| Year Built | 1953 |
| Levels | Two |
| Property Subtype | Single Family Residence |
| County | Durham |
| New Construction | false |
| Property Type | Residential |
| HOA | false |
| Attached Garage | false |
| Subdivision Name | Wa Wa Yanda |
| Garage Y/N | false |
| Total Rooms | 1 |
| Full Baths | 3 |
| Status | Active |
| Directions | From Downtown Durham: Take W Chapel Hill St southwest, continuing onto Chapel Hill Rd. Property will be on the right at 2519 Chapel Hill Rd. From US-15/501: Take the Chapel Hill Rd exit toward Durham. Continue on Chapel Hill Rd. Property will be on the left at 2519 Chapel Hill Rd. |
| High School | Durham - Charles E Jordan Sr High School |
| City | Durham |
| Senior Community Y/N | false |
| Lot Size Units | Acres |
| Lot Size Square Feet | 7840.8 |
| Elementary School | Durham - Lakewood Elementary |
| Tax Annual Amount | 5566.5 |
| Middle/Junior High School | Durham - Lakewood Montessori Middle School |
| Virtual Tour | https://www.zillow.com/view-imx/407c7216-5003-4cec-98cc-011a3daccd8f?setAttribution=mls&wl=true&initialViewType=pano&utm_source=dashboard |
| Structure Type | House |
| Standard Status | Active |
Interior Features
| Interior Amenities | Ceiling Fan(s),Crown Molding,Double Vanity,Dual Closets,In-Law Floorplan,Kitchen Island,Living/Dining Room Combination,Open Floorplan,Pantry,Primary Downstairs,Quartz Counters,Second Primary Bedroom,Storage,Walk-In Closet(s),Wet Bar |
|---|---|
| Basement | Exterior Entry,Finished,Walk-Out Access |
| Flooring | Hardwood,Luxury Vinyl,Tile |
| Total Fireplaces | 1 |
| Fireplace Features | Decorative,Gas Log,Living Room,Ventless |
| Air Conditioning Y/N | true |
| Heating Y/N | true |
| Fireplace Y/N | true |
| Above Grade Finished Area | 1554 |
| Half Baths | 1 |
| Laundry Features | Electric Dryer Hookup,Lower Level,Main Level,Multiple Locations,Washer Hookup |
| Total Bedrooms | 4 |
| Below Grade Finished Area | 1314 |
| Total Baths | 4 |
Exterior Features
| Fencing | Privacy |
|---|---|
| Parking Features | Driveway |
| Lot Features | Subdivided |
| Water Source | Public |
| Lot Size Area | 0.18 |
| Foundation Details | Other |
| Building Area Total | 2868 |
| Lot Size Acres | 0.18 |
Amenities
- Foreclosure
- Views
- Short Sale
- New Construction
- Adult 55+
- Lease To Own
- No HOA Fees
- Furnished
- Primary On Main
- Air Conditioning
- Seller Finance
- Green
- Fixer Upper
- Horse
- Golf
- Fireplace
- Deck
- Garage
- Basement
- Pool
Property vs Single Family Average in 27707
Price
Year Built

 Copyright 2026 Triangle MLS, Inc. of North Carolina. All rights reserved.
The data relating to real estate for sale on this web site comes in part from the Triangle MLS, Inc. of North Carolina. Real estate listings held by brokerage firms other than InTrust Realty, Inc. are marked with the Broker Reciprocity logo and detailed information about them includes the name of the listing brokers. Brokers make an effort to deliver accurate information, but buyers should independently verify any information on which they will rely in a transaction. The listing broker shall not be responsible for any typographical errors, misinformation, or misprints, and they shall be held totally harmless from any damages arising from reliance upon this data. This data is provided exclusively for consumer's personal, noncommercial use.
Closed (sold) listings may have been listed and/or sold by a real estate firm other than the firm(s) featured on this website. Closed data is not available until the sale of the property is recorded in the MLS. Home sale data is not an appraisal, CMA, competitive or comparative market analysis, or home valuation of any property.
Listings marked with an icon are provided courtesy of the Triangle MLS, Inc. of North Carolina, Internet Data Exchange Database.
This site is monitored for scraping. Any use of listing data obtained from this web site, other than by a consumer looking to purchase real estate, is prohibited.
This data has been updated as of September 25, 2026 5:03 PM UTC
Copyright 2026 Triangle MLS, Inc. of North Carolina. All rights reserved.
The data relating to real estate for sale on this web site comes in part from the Triangle MLS, Inc. of North Carolina. Real estate listings held by brokerage firms other than InTrust Realty, Inc. are marked with the Broker Reciprocity logo and detailed information about them includes the name of the listing brokers. Brokers make an effort to deliver accurate information, but buyers should independently verify any information on which they will rely in a transaction. The listing broker shall not be responsible for any typographical errors, misinformation, or misprints, and they shall be held totally harmless from any damages arising from reliance upon this data. This data is provided exclusively for consumer's personal, noncommercial use.
Closed (sold) listings may have been listed and/or sold by a real estate firm other than the firm(s) featured on this website. Closed data is not available until the sale of the property is recorded in the MLS. Home sale data is not an appraisal, CMA, competitive or comparative market analysis, or home valuation of any property.
Listings marked with an icon are provided courtesy of the Triangle MLS, Inc. of North Carolina, Internet Data Exchange Database.
This site is monitored for scraping. Any use of listing data obtained from this web site, other than by a consumer looking to purchase real estate, is prohibited.
This data has been updated as of September 25, 2026 5:03 PM UTC
