
Views
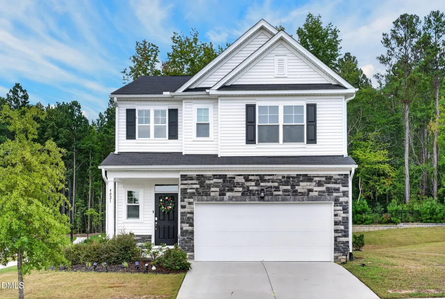
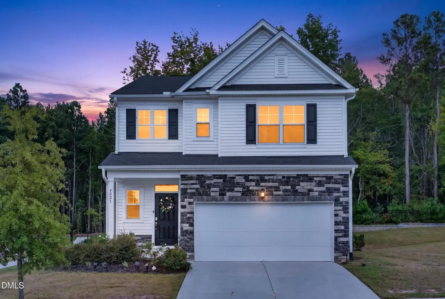
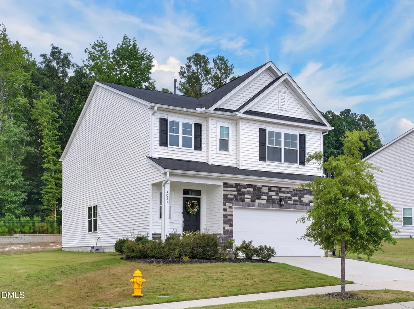
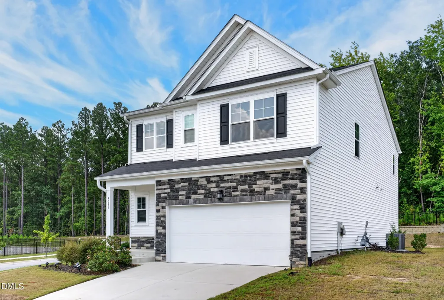
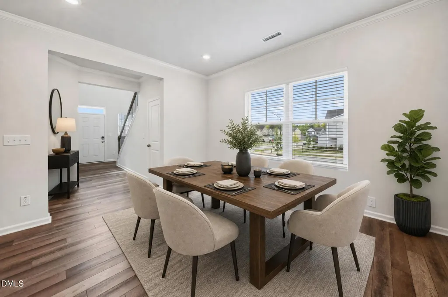
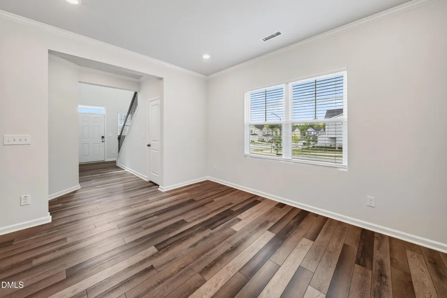
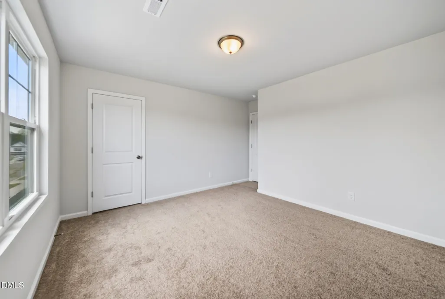
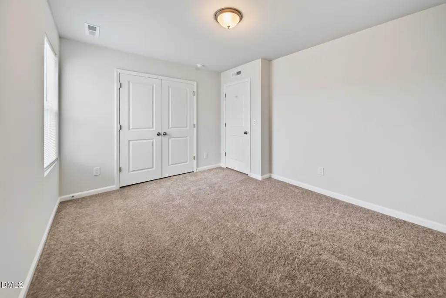
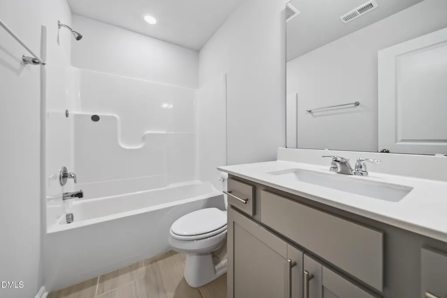
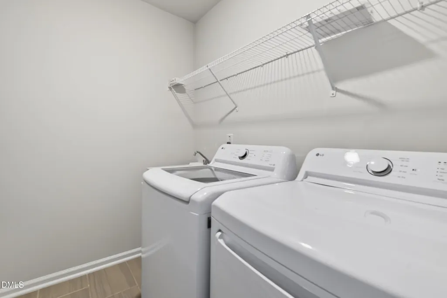
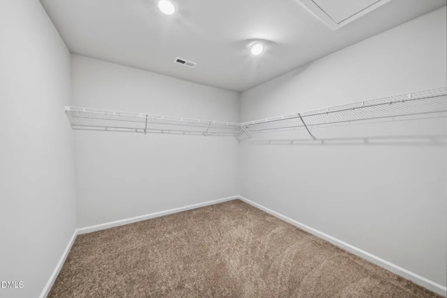
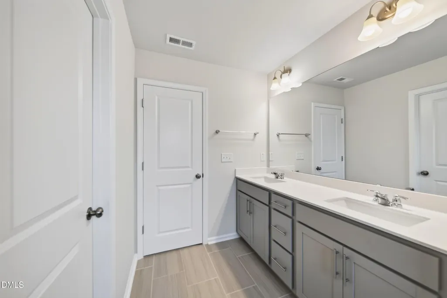
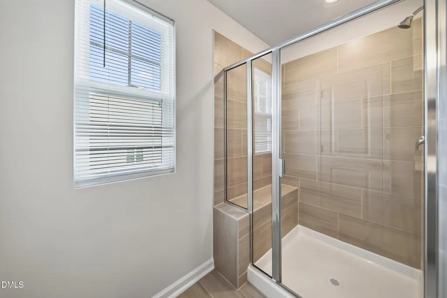
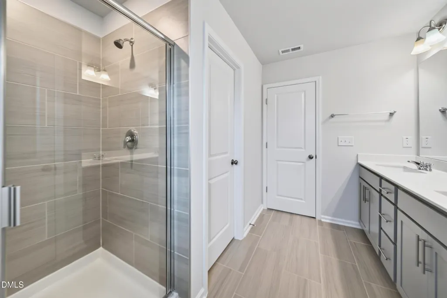
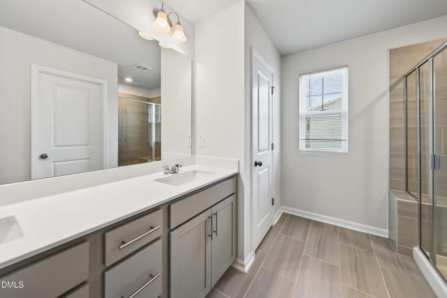
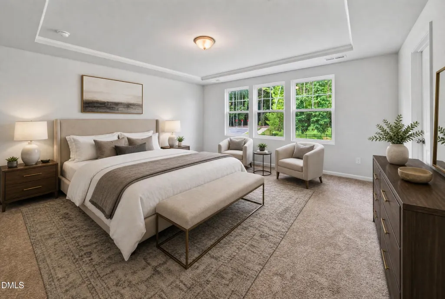
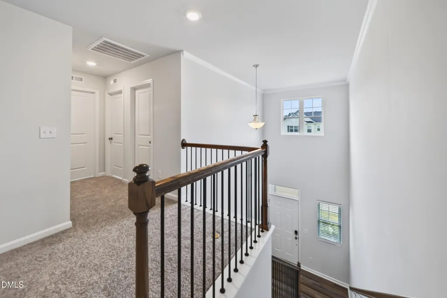
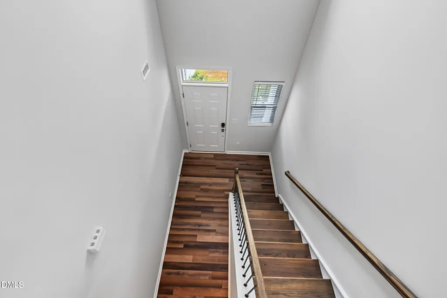
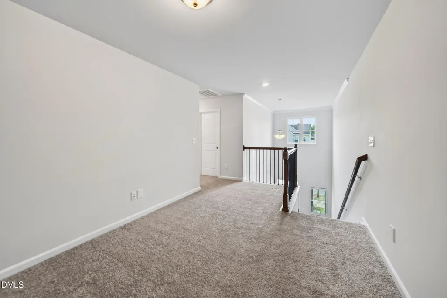
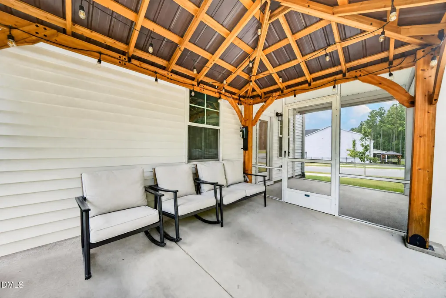
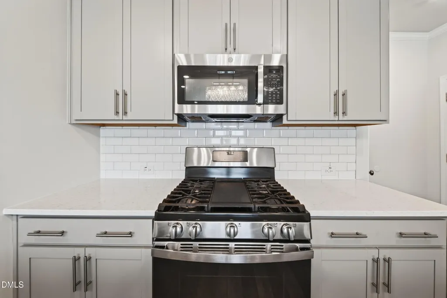
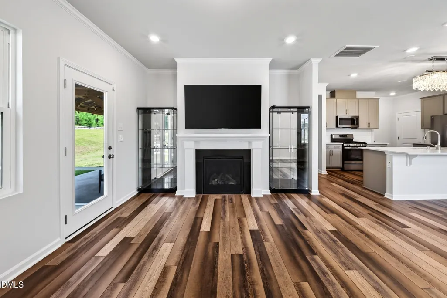
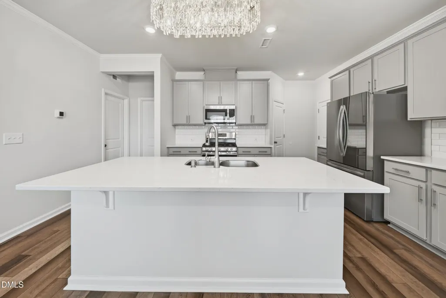
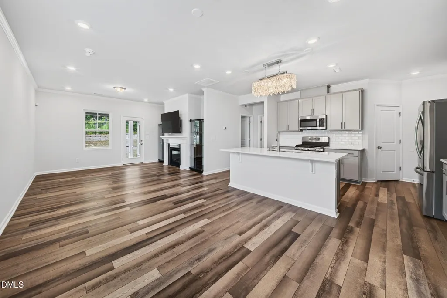
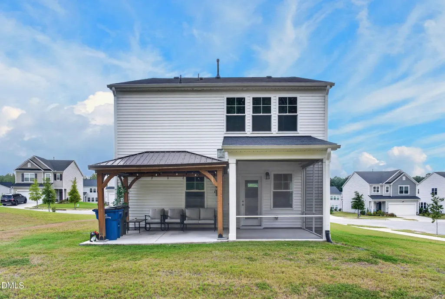
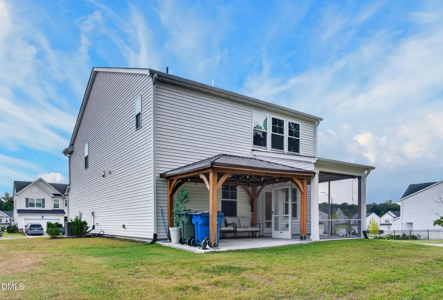
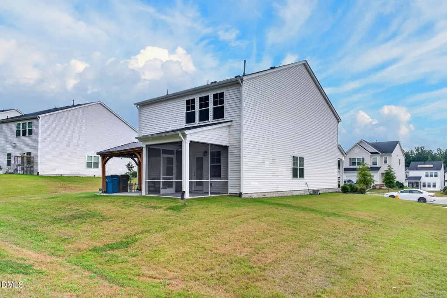
Address
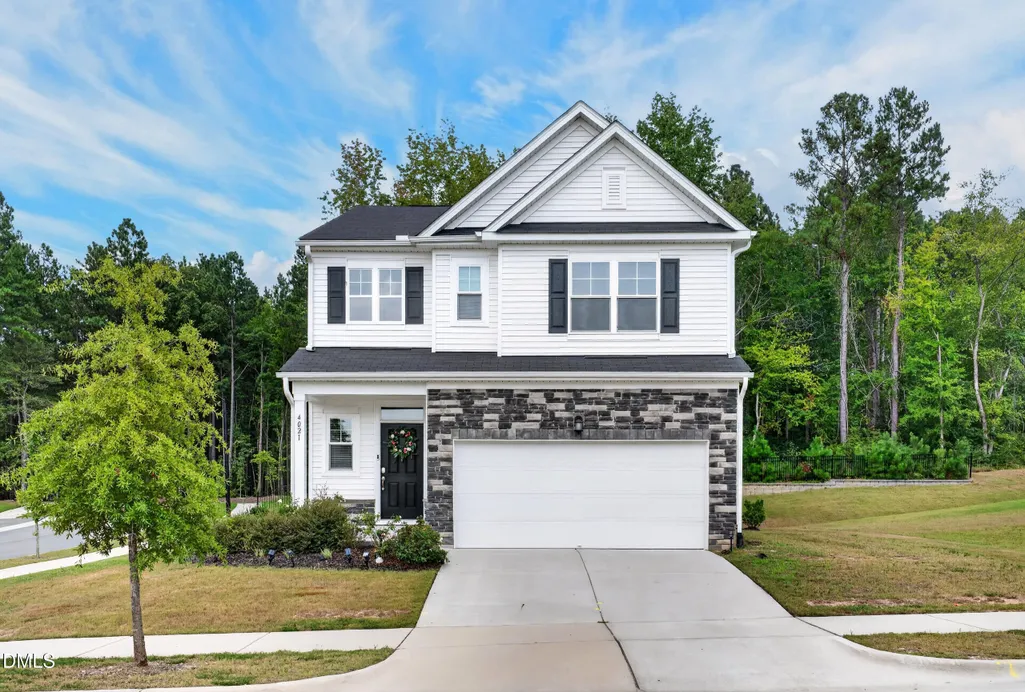
4021 Sierra Pelona Drive, Raleigh, NC
Price
$ 465,000
Property Attributes
- MLS#10191411
- TypeSingle Family
- Listing Status Active
- CountyWake
- CityRaleigh
- NeighborhoodMilburnie Ridge
- Zip27616
- StyleCraftsman, Traditional
- Year Built2023
- Price$ 465,000
- Bedrooms4
- Full Bathrooms3
- Half Bathrooms0
- Sqr Footage2134
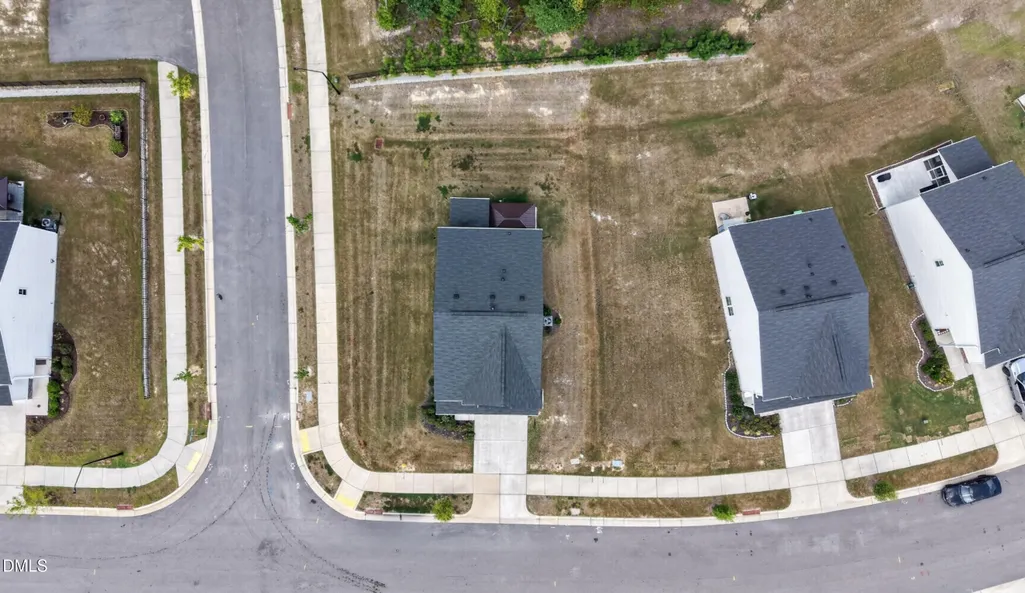
- Lot Size0.22 Acres
Data Source:
Triangle MLS (TMLS)
Property Description
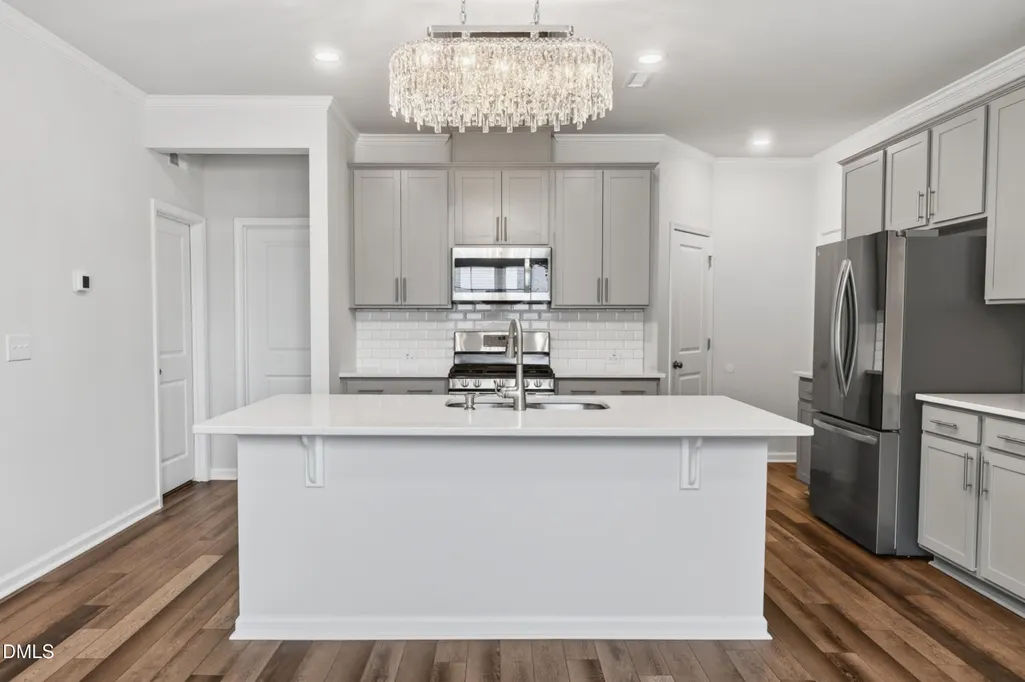
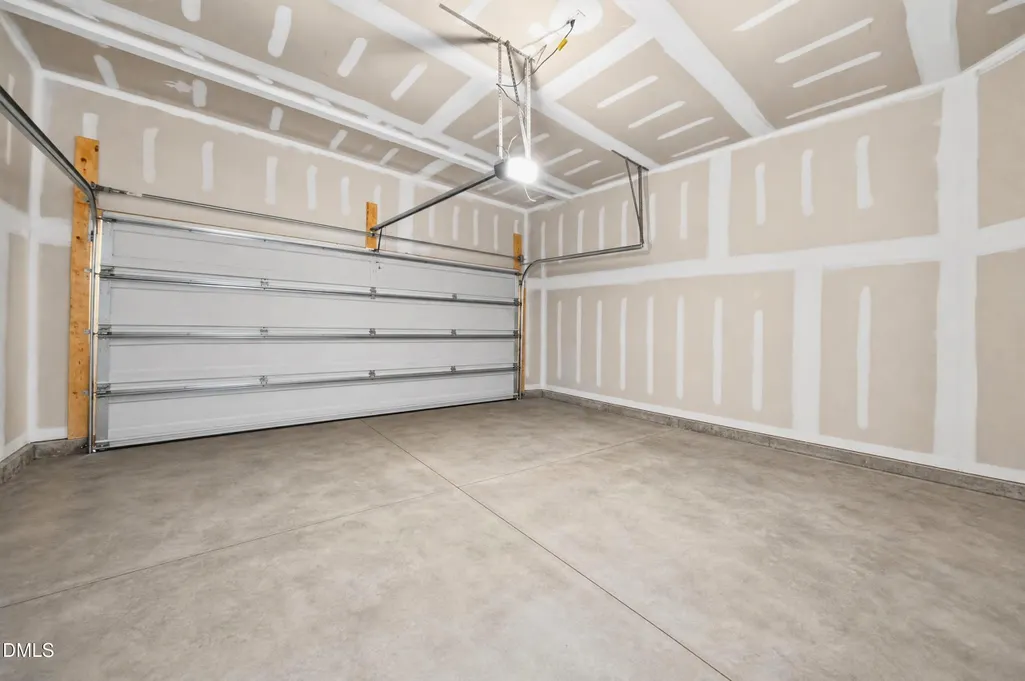
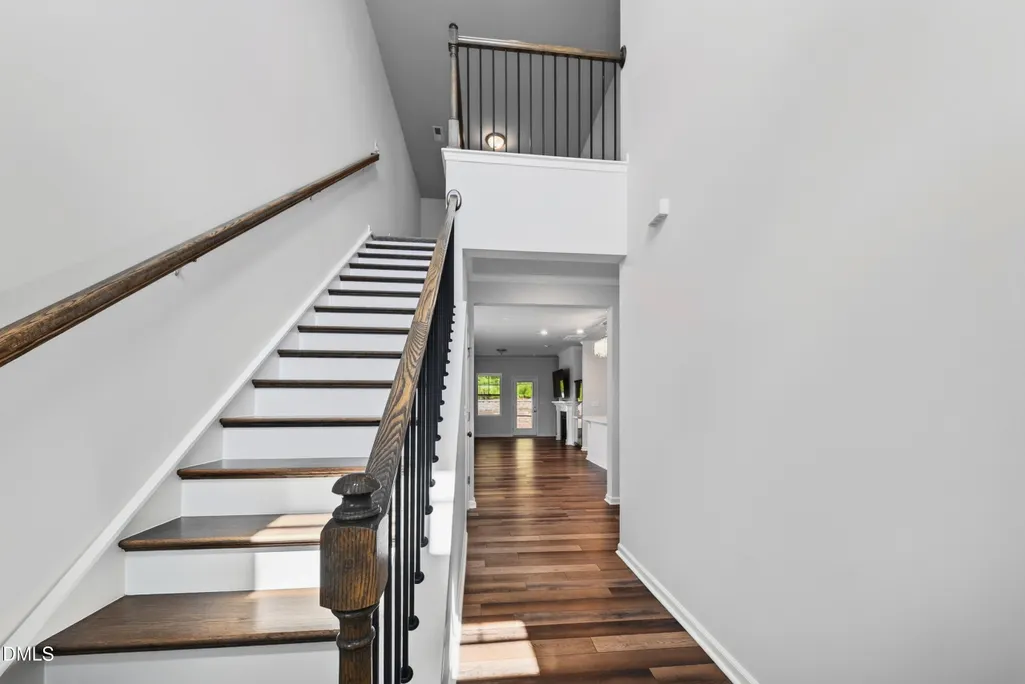
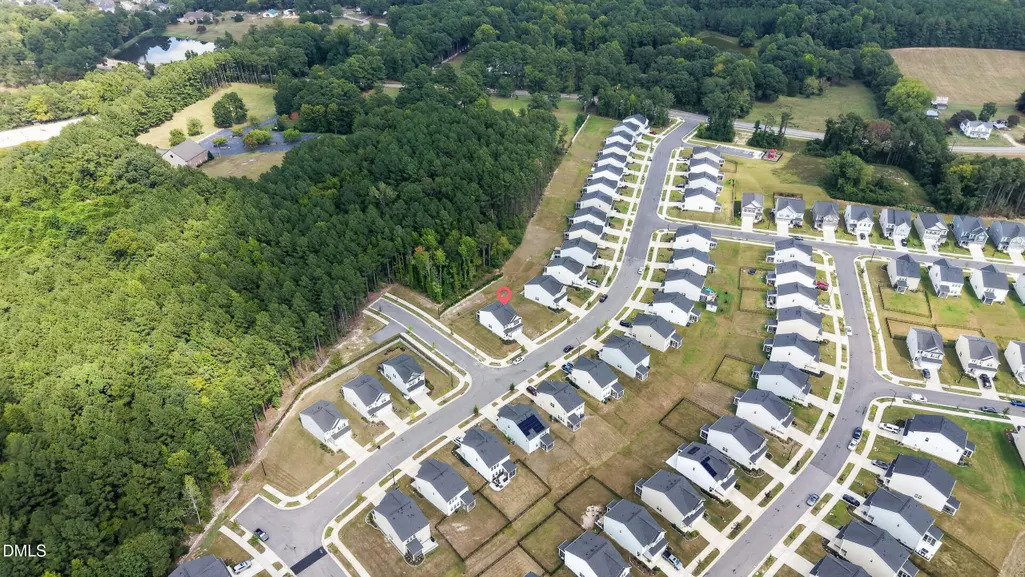
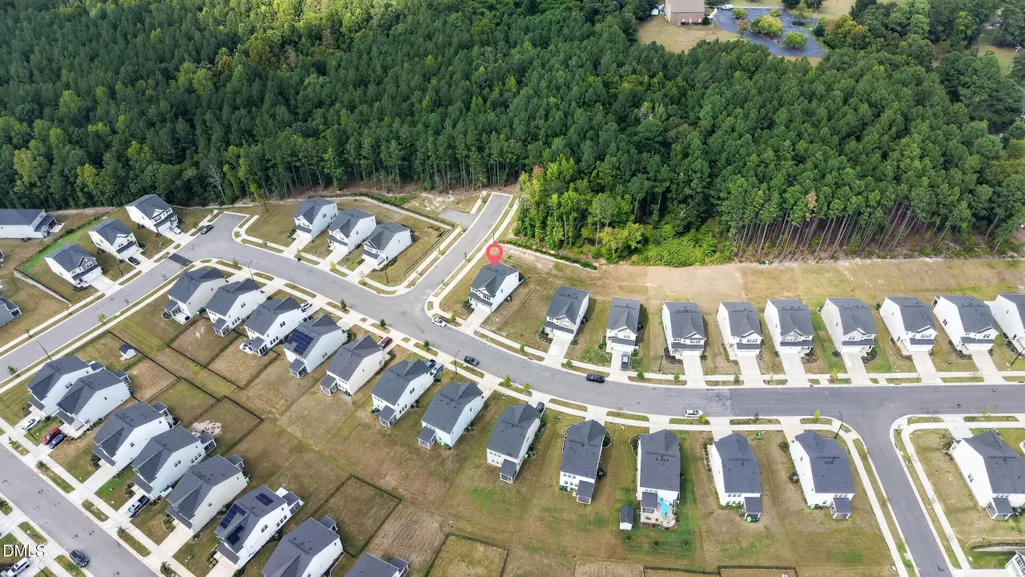
This four-bedroom, three-bath single-family residence in Milburnie Ridge offers substantial living space with nearly a quarter-acre lot. The two-car garage provides convenient storage and parking. Located in Raleigh, this home presents a solid foundation for ownership with multiple bedrooms and bathrooms suited to various household configurations. The generous lot size affords privacy and potential for outdoor use. A well-proportioned layout with four bedrooms makes this an adaptable choice for different living needs.
| Elementary School | Middle School | High School |
|---|---|---|
| Wake - Forestville Road Elementary Elementary School | Wake - Neuse River Middle Middle School | Wake - Knightdale High High School |
| Price History | |
|---|---|
| 9/9/2026 | Listed $465,000 |
General Features
| Sewer | Public Sewer |
|---|---|
| Heating | Fireplace(s),Forced Air,Natural Gas,Zoned |
| Cooling | Central Air,Zoned |
| Roof | Shingle |
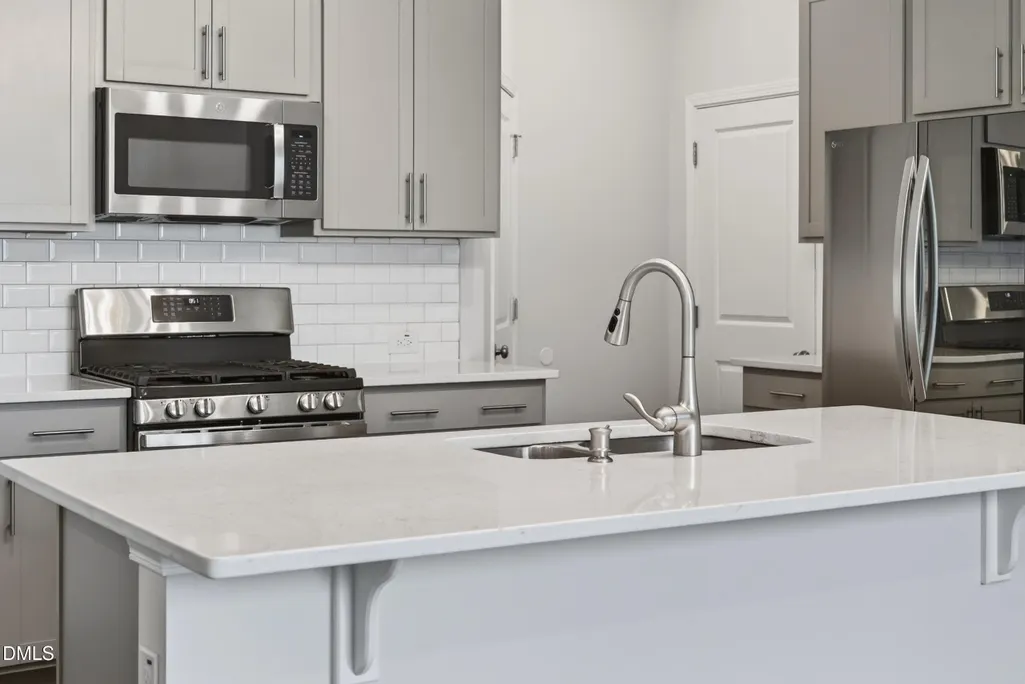
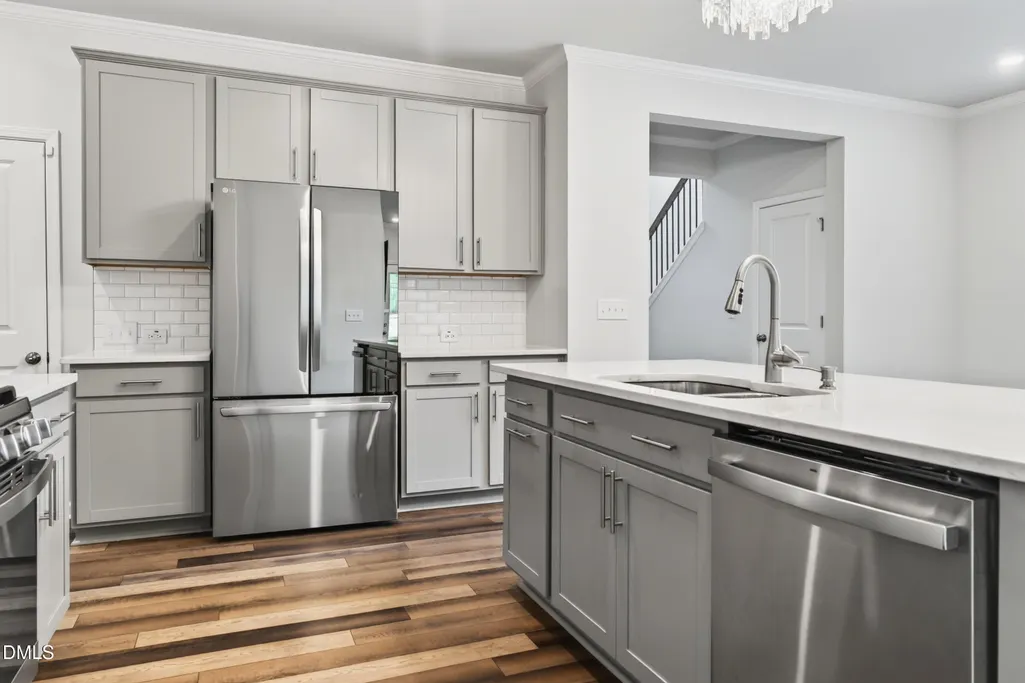
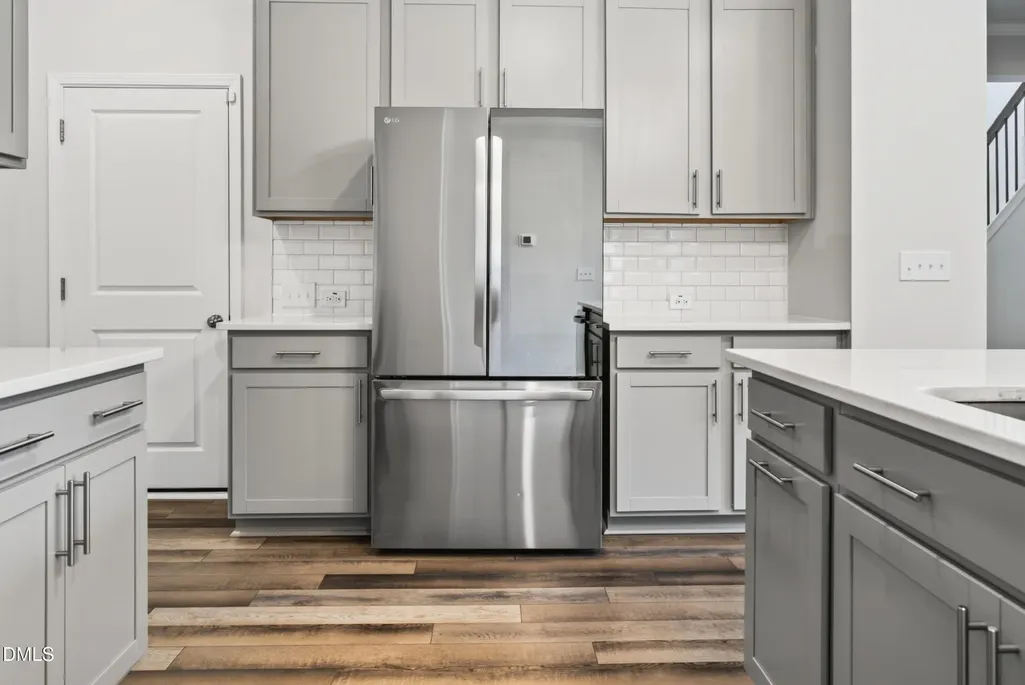
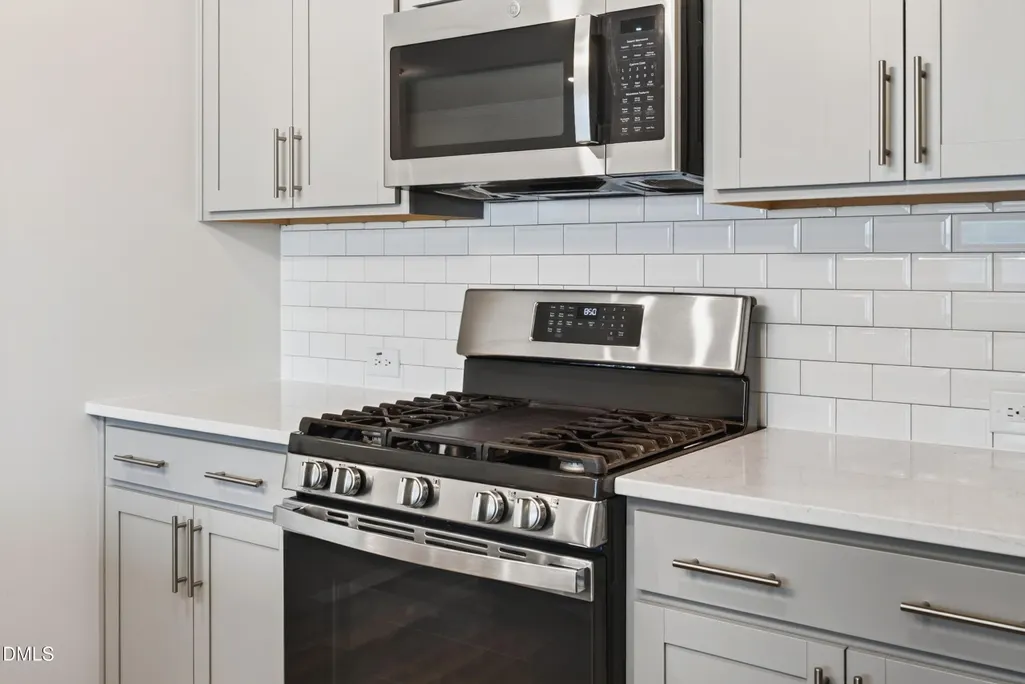
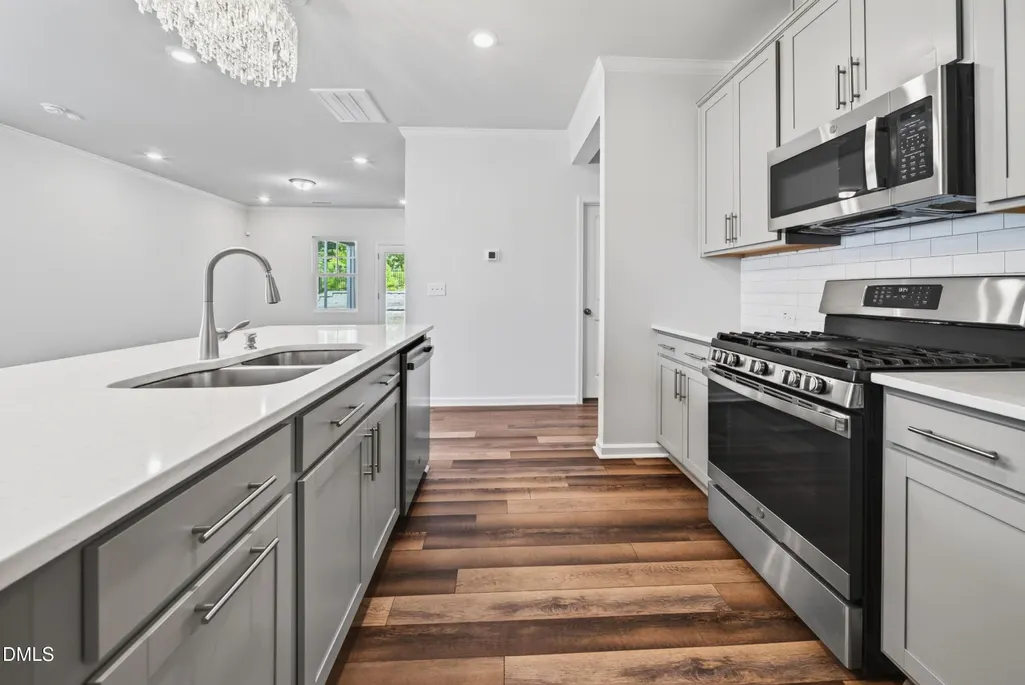
| Appliances | Dishwasher,Dryer,Free-Standing Gas Range,Free-Standing Range,Free-Standing Refrigerator,Gas Range,Microwave,Range,Refrigerator,Stainless Steel Appliance(s),Washer,Washer/Dryer |
| Zoning | R-6 |
| HOA Fee | 55.5 |
| Garage Spaces | 2 |
| Association Fee Includes | None |
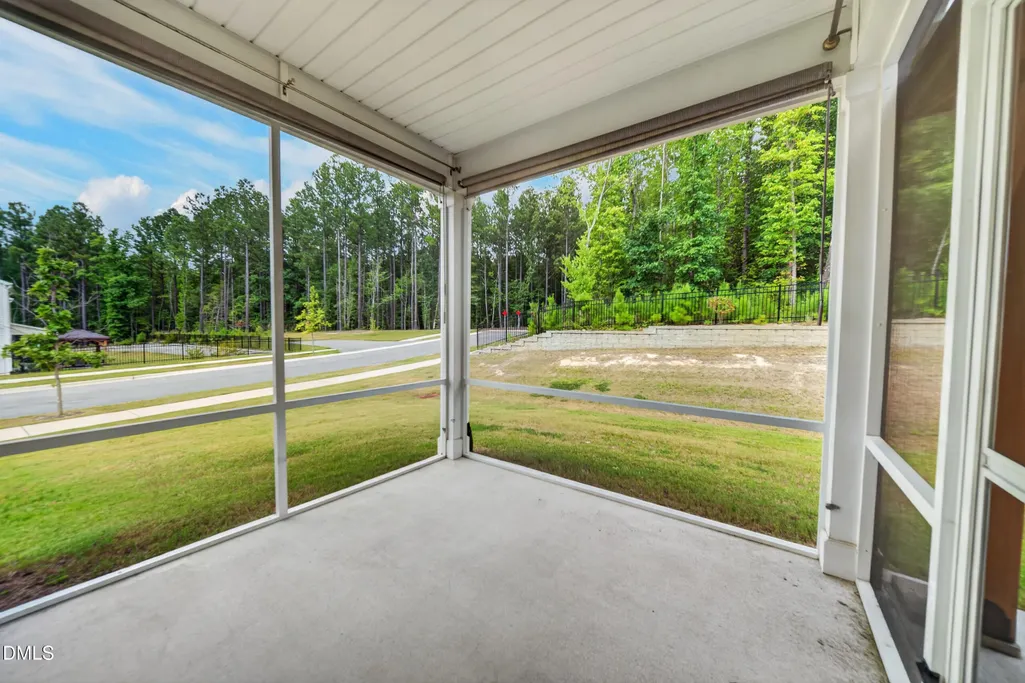
| Patio/Porch Features | Covered,Enclosed,Patio,Screened |
| Architectural Style | Craftsman,Traditional |
| Construction Materials | Stone,Vinyl Siding |
| Year Built | 2023 |
| View | Trees/Woods |
| Stories Count | 1 |
| Levels | One,Two |
| Property Subtype | Single Family Residence |
| Community Features | Curbs,Suburban,Other |
| Assoc Fee Paid Per | Monthly |
| County | Wake |
| New Construction | false |
| Property Type | Residential |
| Association Amenities | None |
| HOA | true |
| Attached Garage | true |
| Subdivision Name | Milburnie Ridge |
| Garage Y/N | true |
| Other Structures | Gazebo |
| Total Rooms | 1 |
| Full Baths | 3 |
| Status | Active |
| Directions | 540 to East on Buffalo Rd., thru Forrestville Rd intersection and Left into Milburnie Ridge. |
| High School | Wake - Knightdale High |
| City | Raleigh |
| Senior Community Y/N | false |
| Lot Size Units | Acres |
| Lot Size Square Feet | 9583 |
| Elementary School | Wake - Forestville Road Elementary |
| Tax Annual Amount | 3935.16 |
| Middle/Junior High School | Wake - Neuse River Middle |
| Structure Type | House |
| Standard Status | Active |
Interior Features
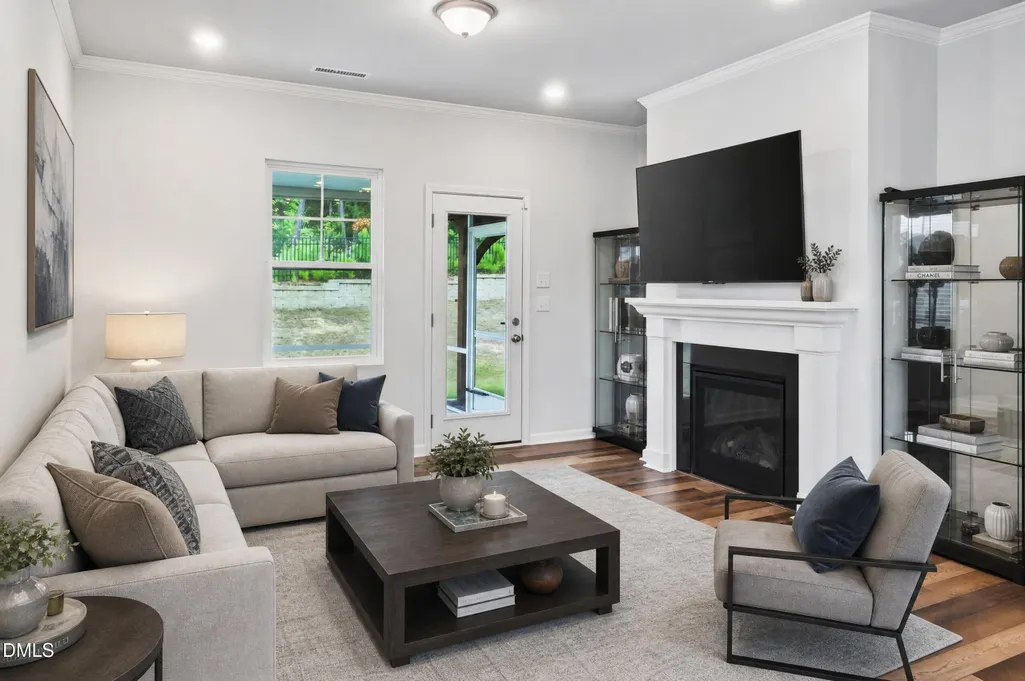
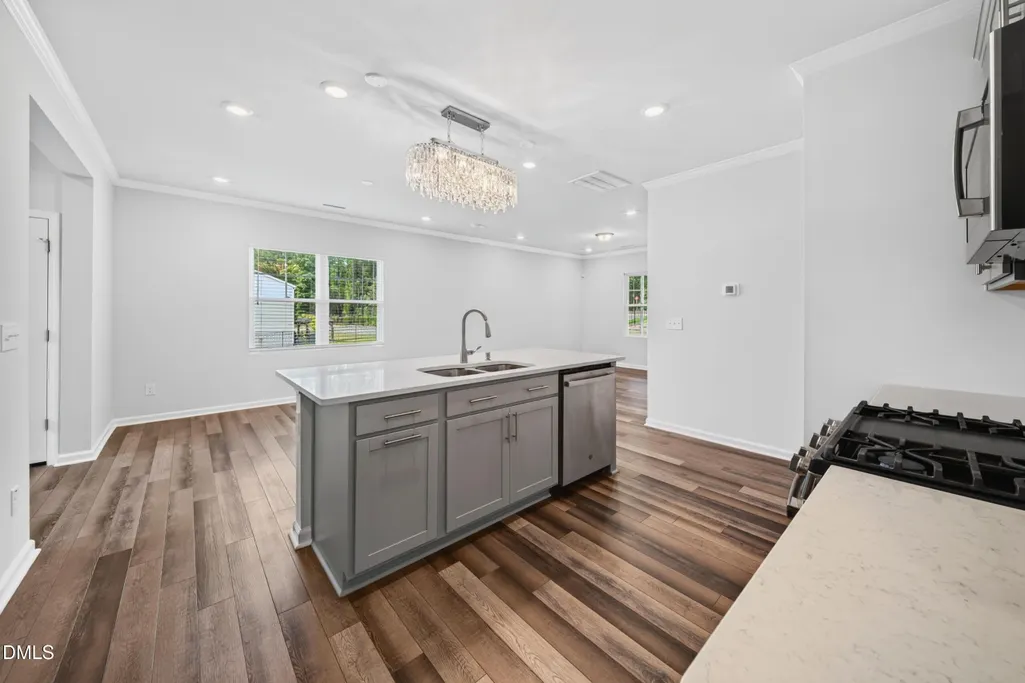
| Interior Amenities | Breakfast Bar,Chandelier,Crown Molding,Double Vanity,High Ceilings,Kitchen Island,Open Floorplan,Recessed Lighting,Stone Counters,Track Lighting,Tray Ceiling(s),Walk-In Closet(s) |
|---|---|
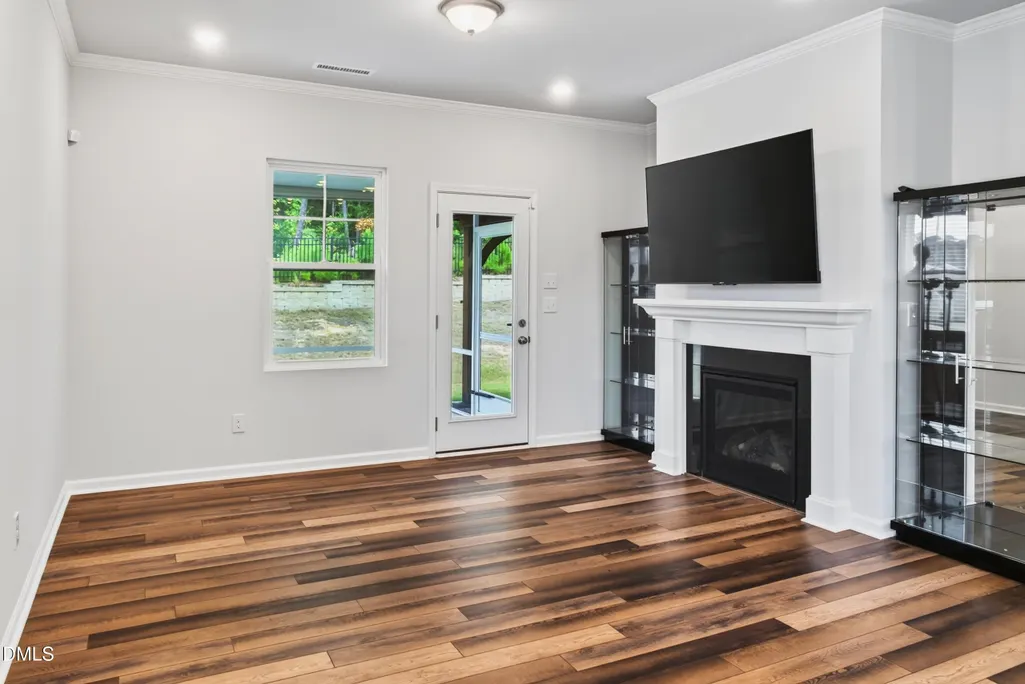
| Flooring | Carpet,Ceramic Tile,Tile,Vinyl,Wood |
| Fireplace Features | Glass Doors,Living Room |
| Common Walls | No Common Walls |
| Air Conditioning Y/N | true |
| Heating Y/N | true |
| Fireplace Y/N | true |
| Above Grade Finished Area | 2134 |
| Laundry Features | Inside,Laundry Room,Sink |
| Total Bedrooms | 4 |
| Total Baths | 3 |
Exterior Features
| Exterior Amenities | Rain Gutters |
|---|---|
| Parking Features | Attached,Driveway,Garage,Garage Door Opener |
| Water Source | Public |
| Lot Size Area | 0.22 |
| Foundation Details | Concrete Perimeter,Slab |
| Building Area Total | 2134 |
| Lot Size Acres | 0.22 |
Amenities
- Foreclosure
- Views
- Short Sale
- New Construction
- Adult 55+
- Lease To Own
- No HOA Fees
- Furnished
- Primary On Main
- Air Conditioning
- Seller Finance
- Green
- Fixer Upper
- Horse
- Golf
- Fireplace
- Deck
- Garage
- Basement
- Pool
Property vs Single Family Average in 27616
Price
Year Built


