
Price Reduction - Views
Address
1521 Grand Willow Way, Raleigh, NC
Price
$ 2,999,900
Property Attributes
- MLS#10191094
- TypeSingle Family
- Listing Status Coming Soon
- CountyWake
- CityRaleigh
- NeighborhoodAvalaire
- Zip27614
- StyleContemporary, Farmhouse, Transitional
- Year Built2019
- Price$ 2,999,900
- Bedrooms5
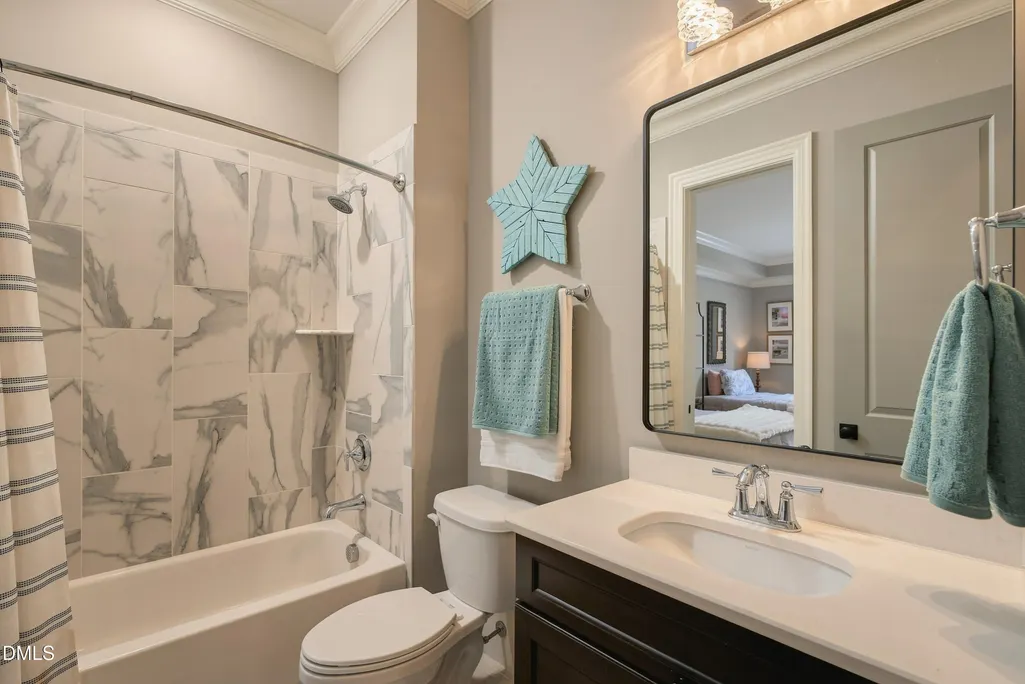
- Full Bathrooms5
- Half Bathrooms1
- Sqr Footage6563
- Lot Size1.1 Acres
Data Source:
Triangle MLS (TMLS)
Property Description
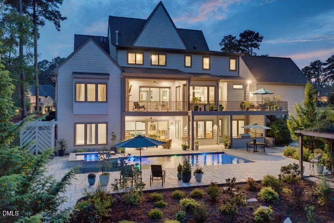
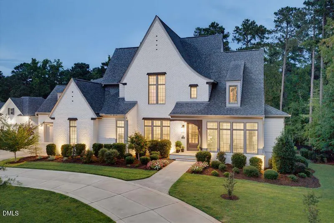
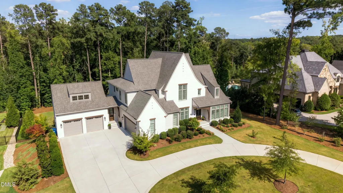
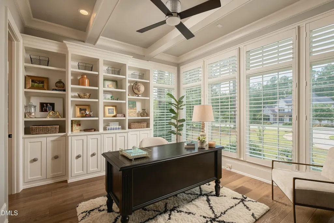
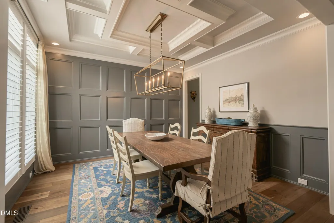
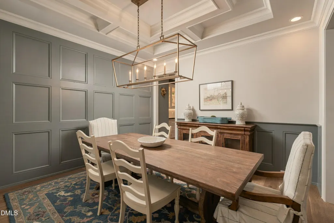
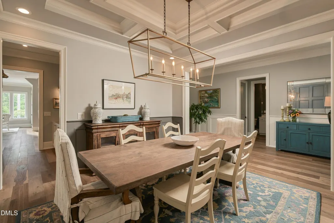
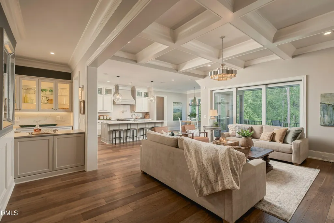
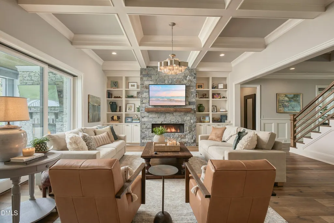
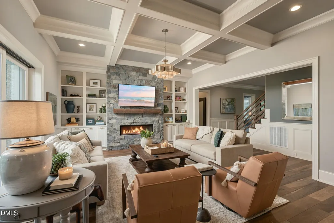
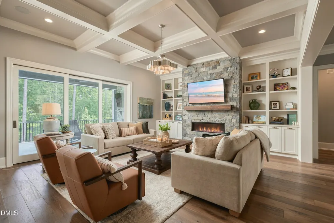
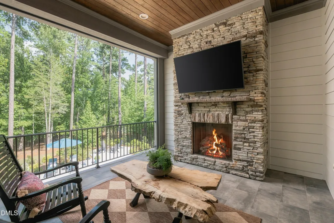
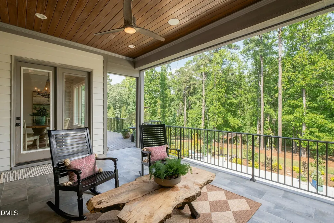
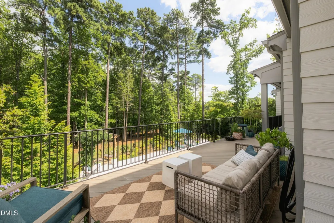
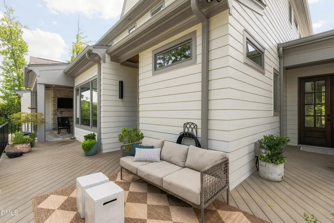
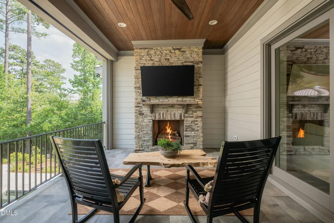
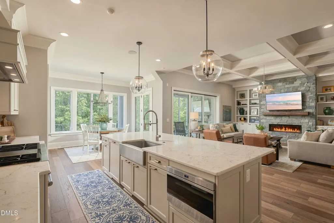
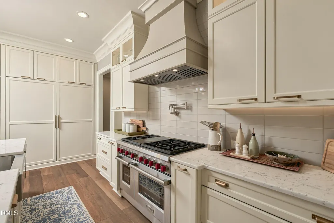
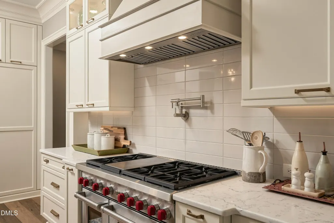
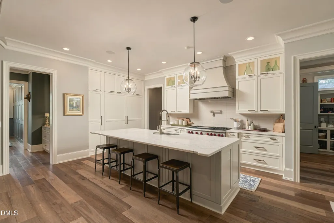
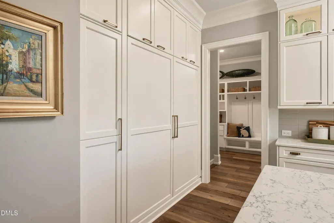
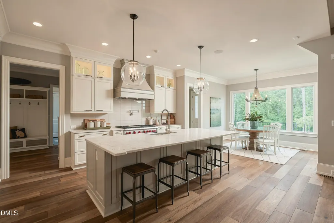
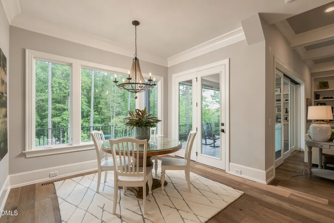
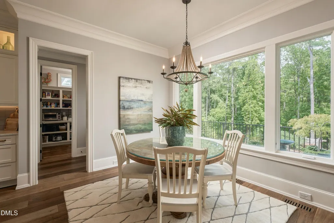
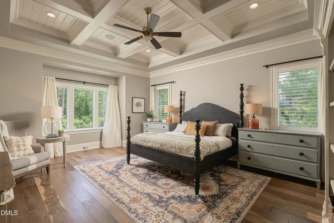
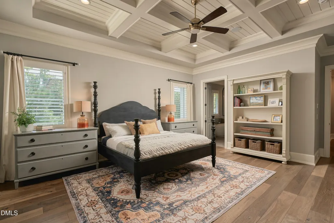
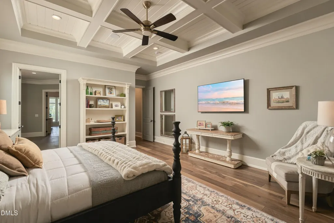
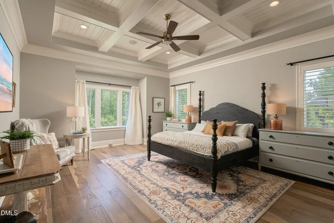
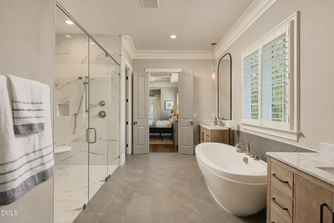
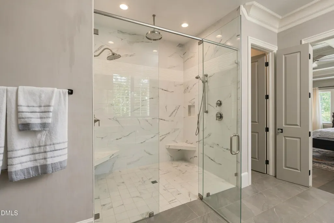
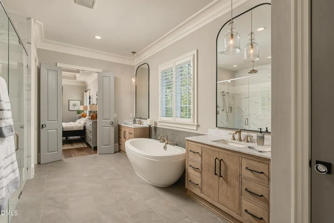
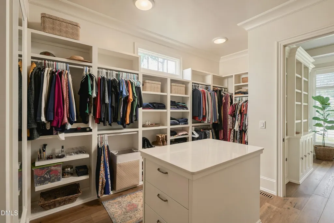
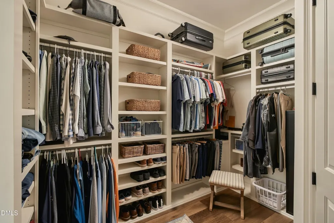
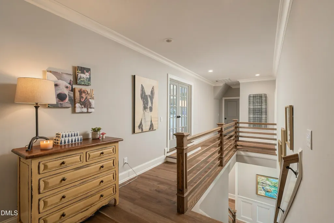
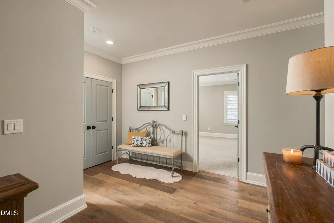
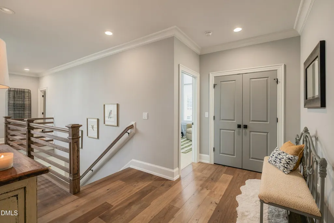
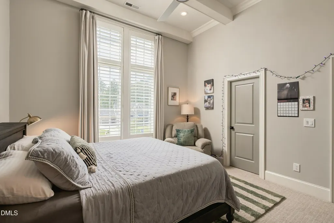
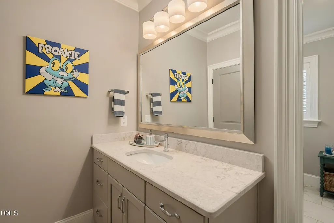
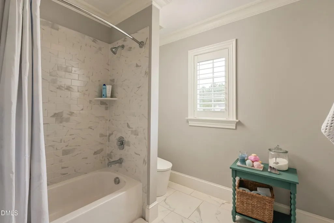
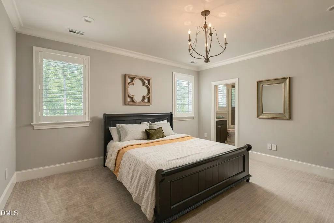
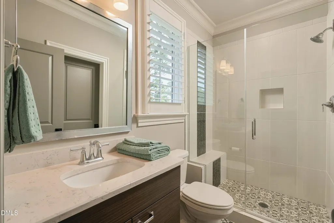
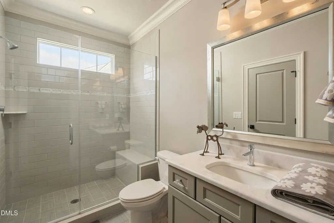
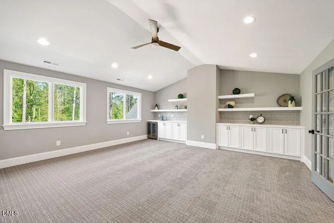
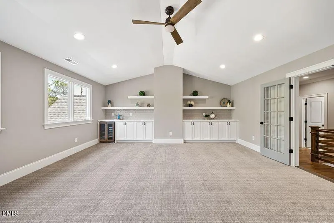
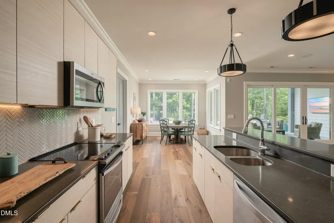
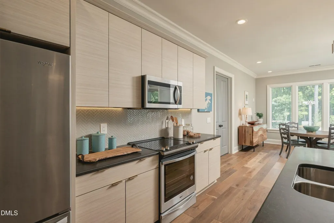
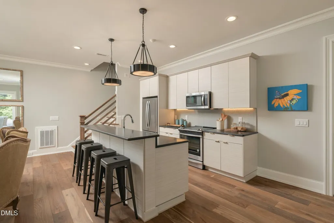
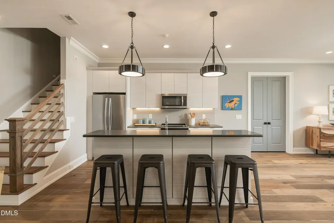
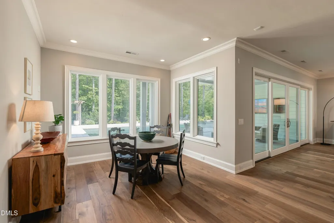
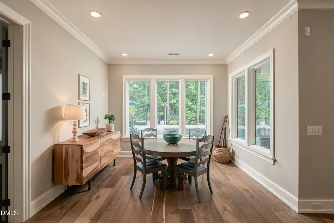
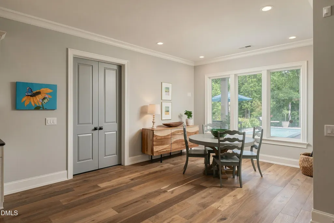
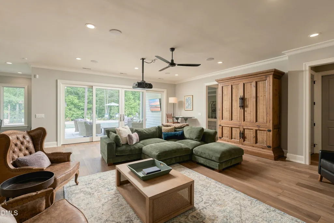
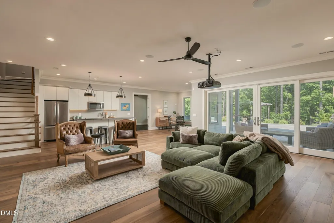
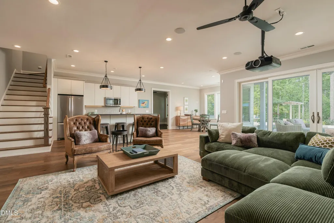
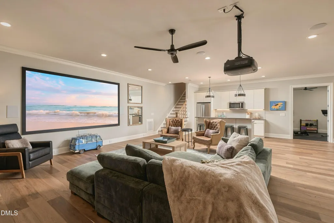
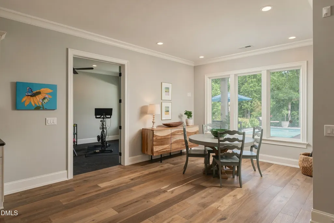
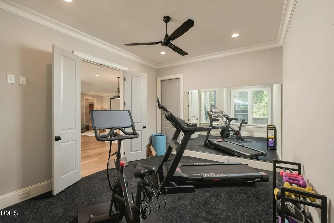
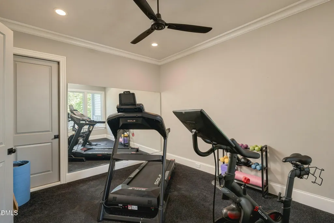
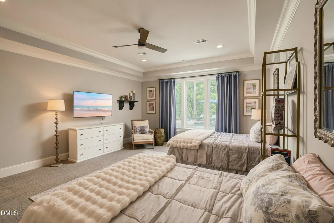
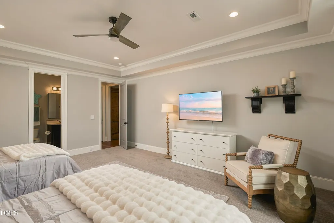
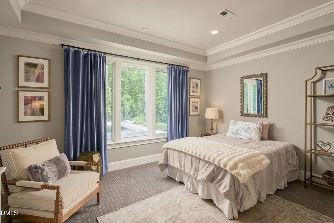
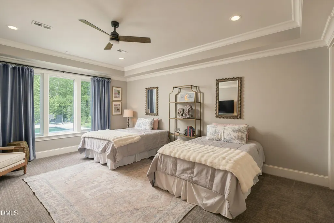
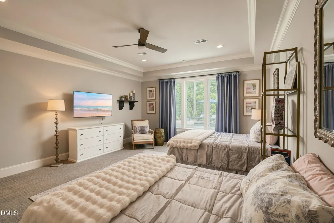
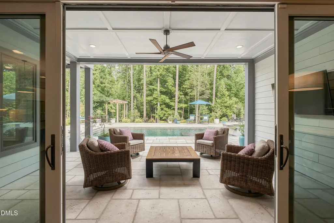
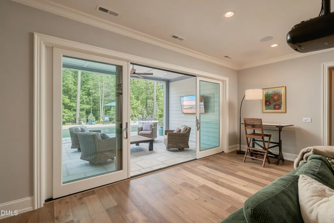
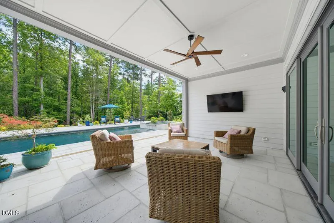
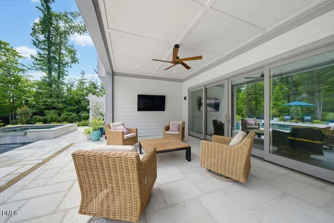
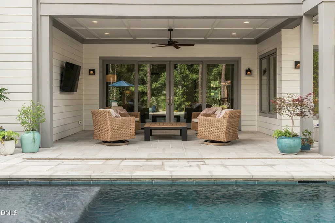
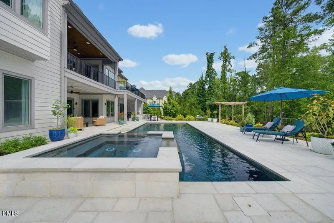
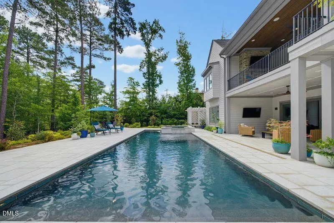
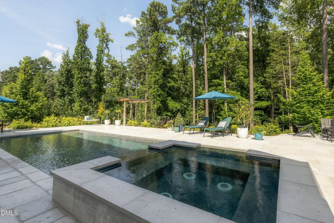
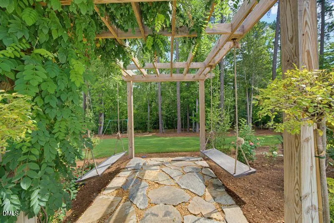
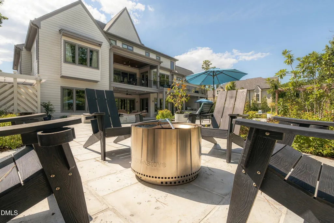
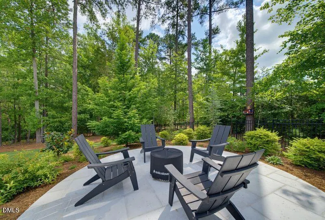
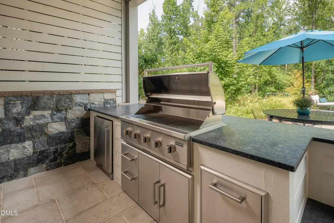
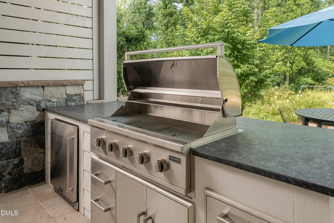
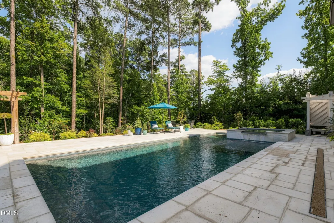
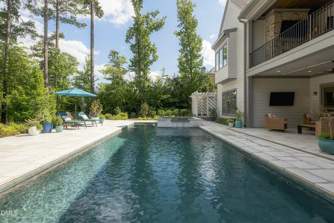
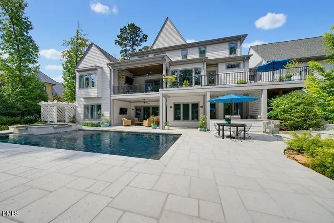
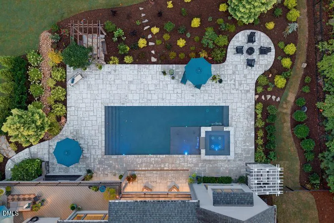
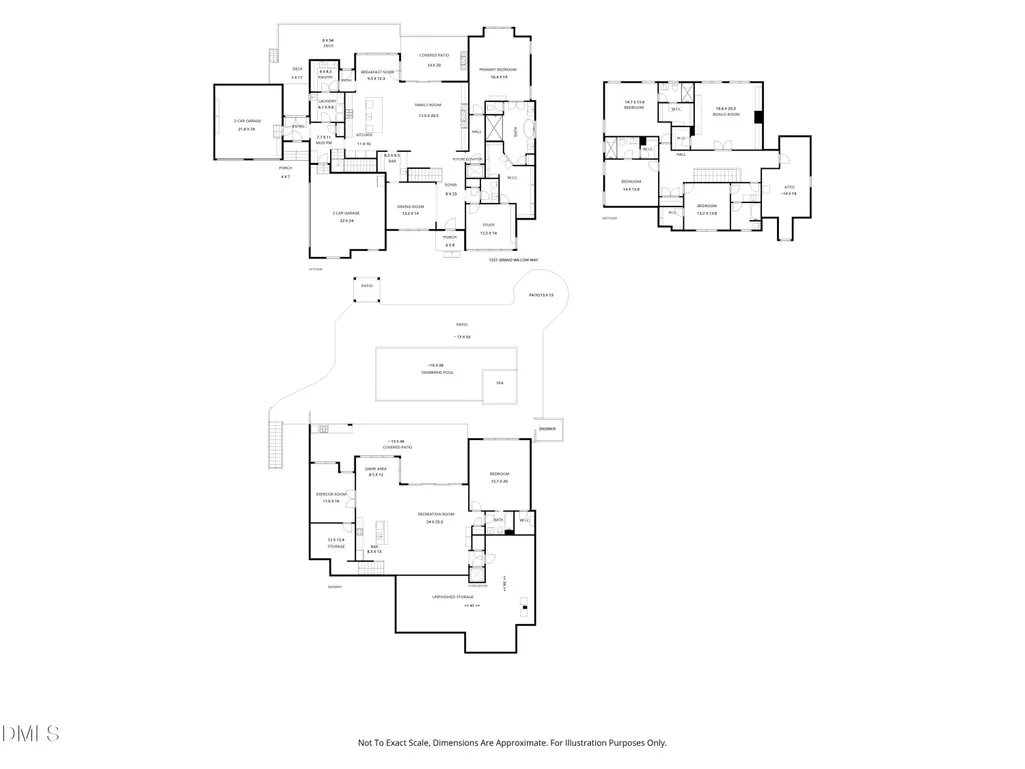
Coming Soon!!! 1521 Grand Willow Way. This Stunning Robuck Custom Home Will Check All The Items On Your Wish List. 1521 Grand Willow Way Offers: A First-floor primary suite and executive office, luxury 38x16 saltwater pool and spa. You will be thrilled with the Luxury highlights in the kitchen that include Wolfe, Subzero and Fisher & Paykal. You will enjoy multiple outdoor entertaining venues including the relaxing pergola with swings, cozy firepit, beautiful landscape design, playground and fenced backyard. The main level screen porch is equipped with automated Phantom screens. This allows you the choice of having the screens in place or retracting them effortlessly. In addition to the fabulous screen porch, you will love being able to open the wall of windows in the family room. These luxury sliders allow you to expand your outdoor living space and enjoy the changing seasons anytime of year. Your family, friends and guest will all appreciate the four car garage and circular drive. The basement is an entertainer's dream that includes a second kitchen, gym, spacious guest suite and room to gather for movies, games or sleepovers. Multigenerational living is easily achieved on every level with future elevator access already in place! This home also offers Control4 automation, walk-in attic storage, and spray foam insulation. This large 1.1ac lot in North Raleigh is nestled inside the prestigious Avalaire subdivision. Stay tuned for more details Coming Soon on this spectacular home. Showings begin September 13th.
| Elementary School | Middle School | High School |
|---|---|---|
| Wake - Brassfield Road Elementary Elementary School | Wake - West Millbrook Middle Middle School | Wake - Millbrook High High School |
| Price History | |
|---|---|
| 9/5/2026 | Listed $2,900,000 |
| 9/6/2026 | 3$2,999,900 |
General Features
| Sewer | Septic Tank |
|---|---|
| Heating | Forced Air,Natural Gas,Zoned |
| Cooling | Ceiling Fan(s),Central Air,Zoned |
| Roof | Architectural Shingle |
| Appliances | Dishwasher,Free-Standing Gas Range,Microwave,Refrigerator,Tankless Water Heater |
| Zoning | R-80W |
| HOA Fee | 650 |
| Garage Spaces | 4 |
| Association Fee Includes | Storm Water Maintenance |
| Patio/Porch Features | Covered,Front Porch,Screened,See Remarks |
| Architectural Style | Contemporary,Farmhouse,Transitional |
| Pool Features | In Ground,Outdoor Pool,Private,Salt Water,See Remarks |
| Construction Materials | Brick,Fiber Cement |
| Year Built | 2019 |
| View | Garden,Neighborhood,Pool,Trees/Woods,See Remarks |
| Levels | Three Or More |
| Property Subtype | Single Family Residence |
| Community Features | Street Lights |
| Assoc Fee Paid Per | Quarterly |
| County | Wake |
| New Construction | false |
| Property Type | Residential |
| Association Amenities | Other |
| HOA | true |
| Attached Garage | true |
| Subdivision Name | Avalaire |
| Garage Y/N | true |
| Other Structures | Pergola,Storage |
| Total Rooms | 15 |
| Full Baths | 5 |
| Status | Coming Soon |
| Directions | Falls of Neuse to Left on Honeycutt. Left On Durant Road. Right On Avalaire Oaks. Right On Grand Willow Way. |
| High School | Wake - Millbrook High |
| City | Raleigh |
| Senior Community Y/N | false |
| Lot Size Units | Acres |
| Lot Size Square Feet | 47916 |
| Elementary School | Wake - Brassfield Road Elementary |
| Tax Annual Amount | 14800.03 |
| Middle/Junior High School | Wake - West Millbrook Middle |
| Structure Type | Site Built |
| Standard Status | Coming Soon |
Interior Features
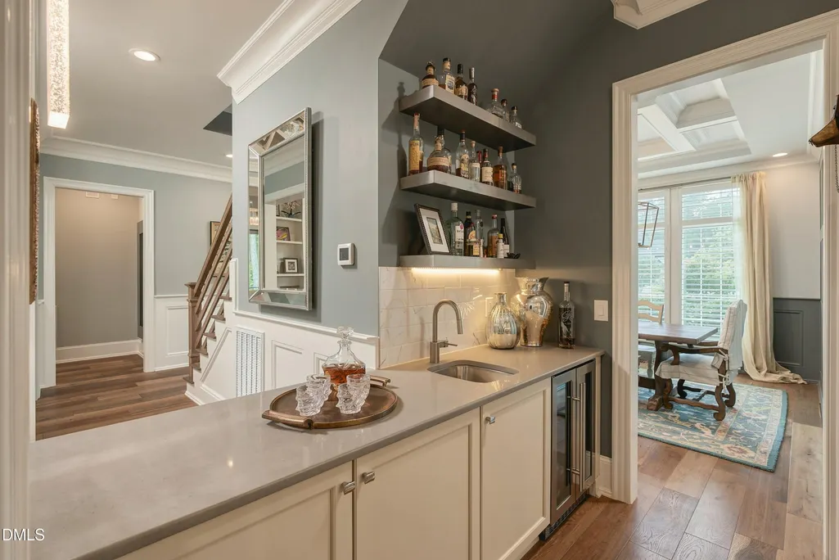
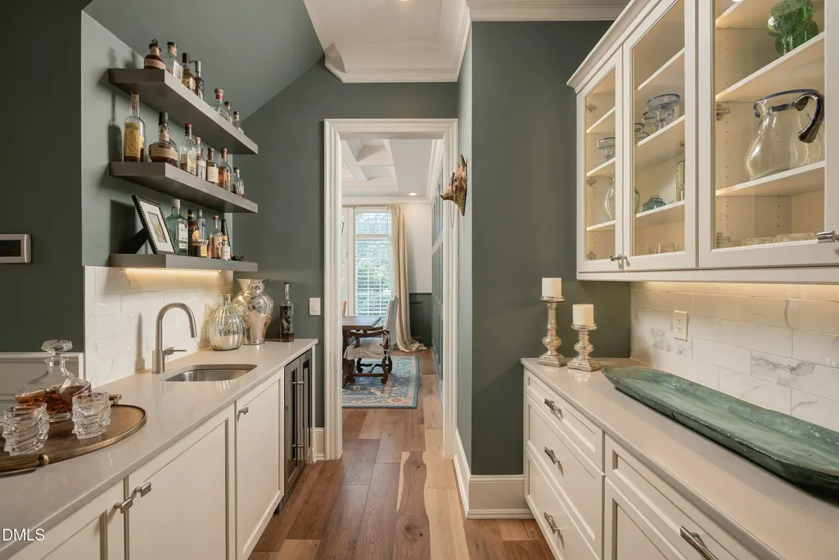
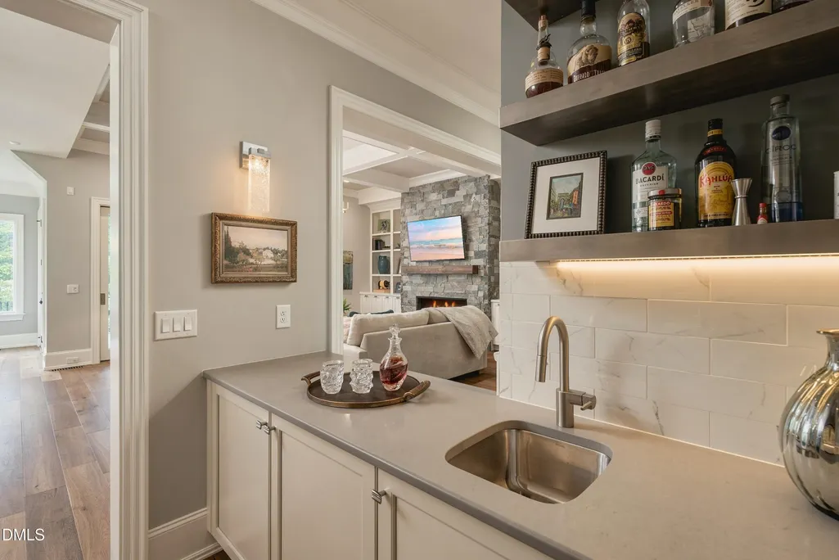
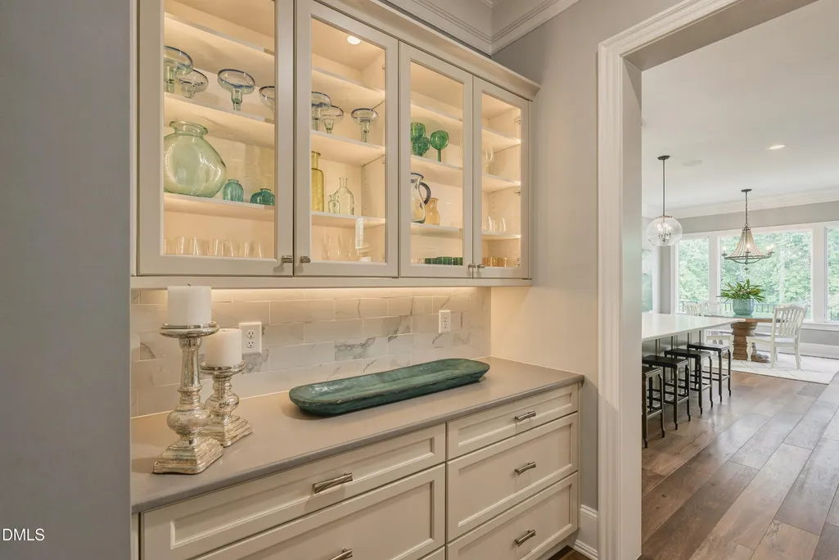
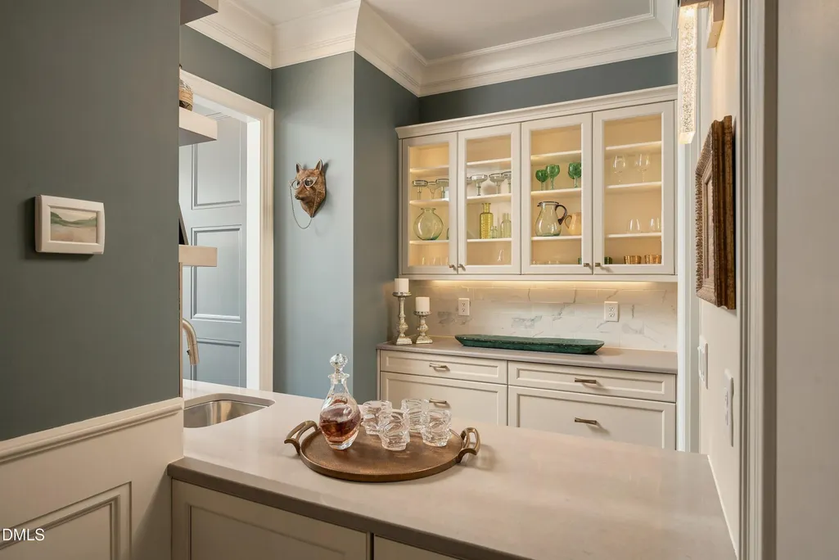
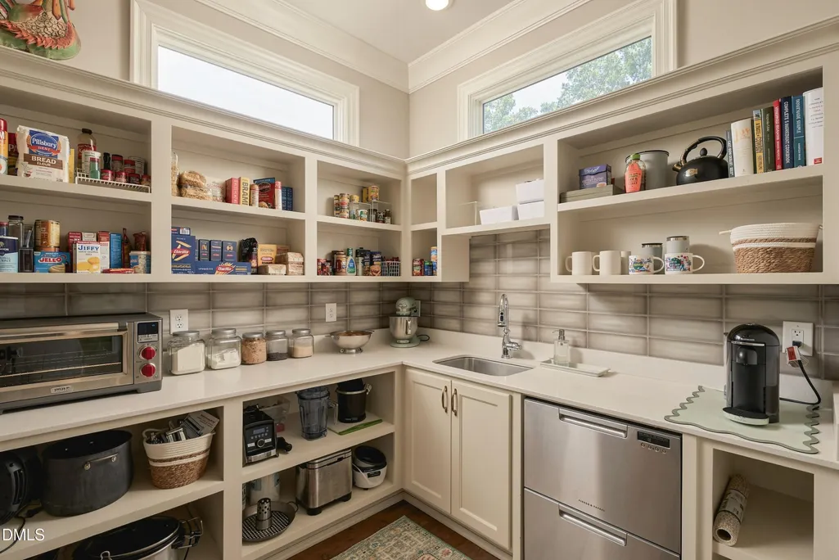
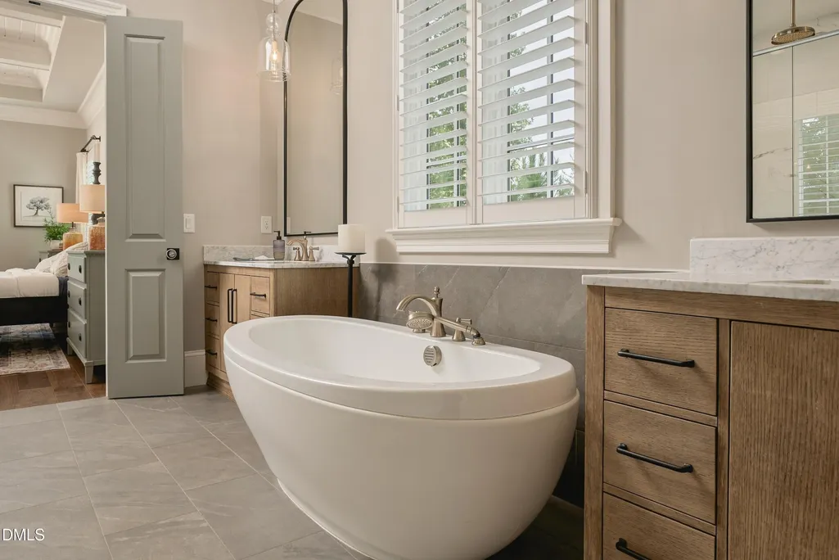
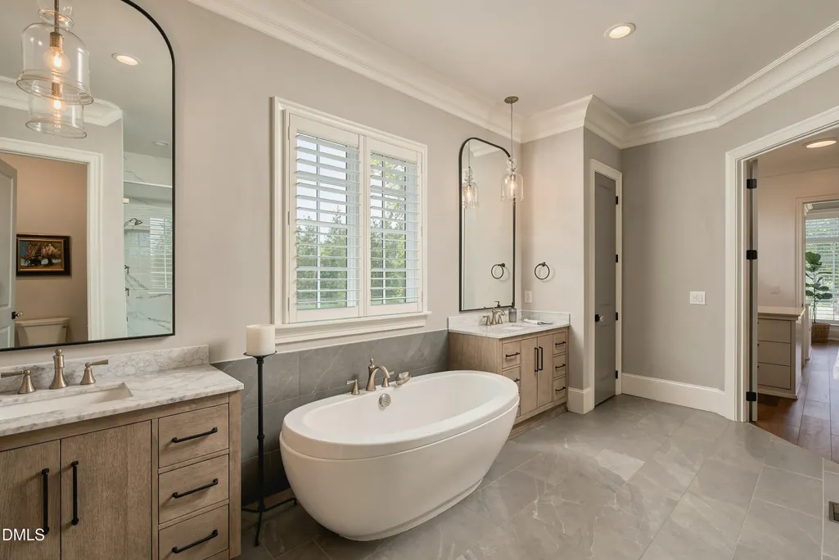
| Interior Amenities | Bookcases,Built-in Features,Butler's Pantry,Ceiling Fan(s),Chandelier,Coffered Ceiling(s),Crown Molding,Double Vanity,Entrance Foyer,High Ceilings,High Speed Internet,Kitchen Island,Open Floorplan,Pantry,Primary Downstairs,Quartz Counters,Recessed Lighting,Separate Shower,Smart Home,Smooth Ceilings,Storage,Walk-In Closet(s),Walk-In Shower,Water Closet,Wet Bar,Wired for Sound,Other,See Remarks |
|---|---|
| Basement | Bath/Stubbed,Concrete,Daylight,Exterior Entry,Finished,Full,Heated,Interior Entry,Storage Space,Walk-Out Access,Other |
| Flooring | See Remarks |
| Total Fireplaces | 2 |
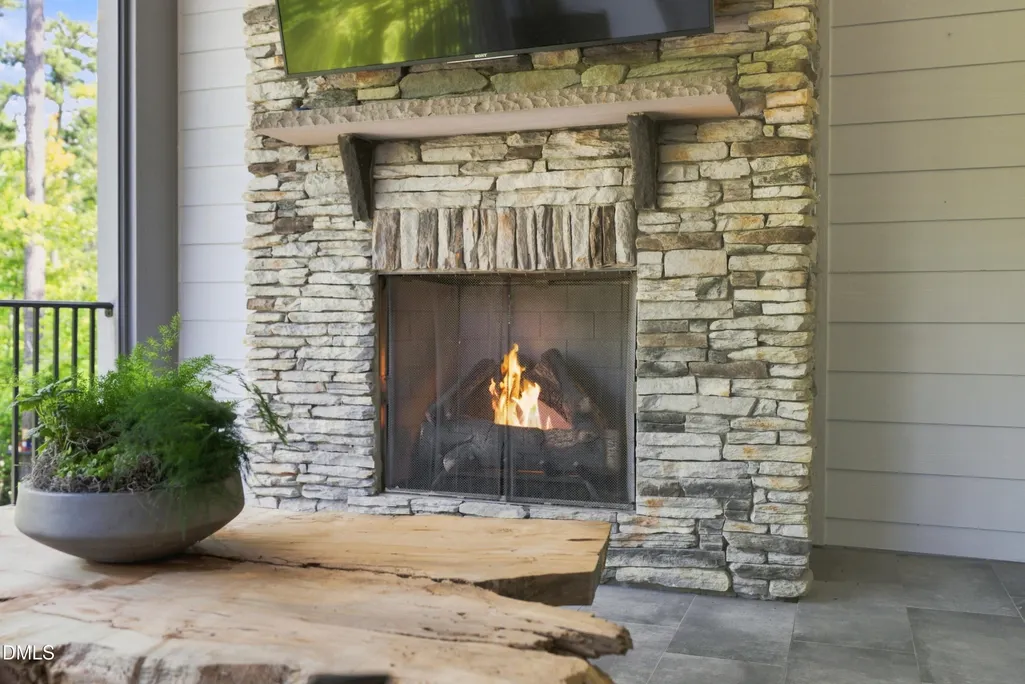
| Fireplace Features | Family Room,Gas Log,Outside |
| Air Conditioning Y/N | true |
| Heating Y/N | true |
| Fireplace Y/N | true |
| Above Grade Finished Area | 4830 |
| Half Baths | 1 |
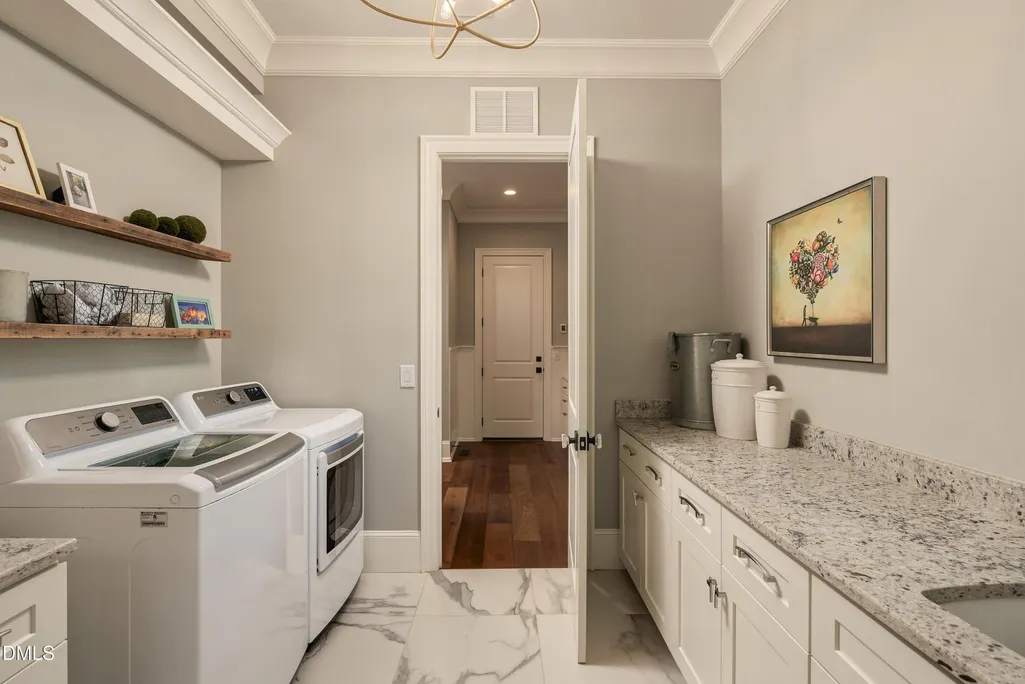
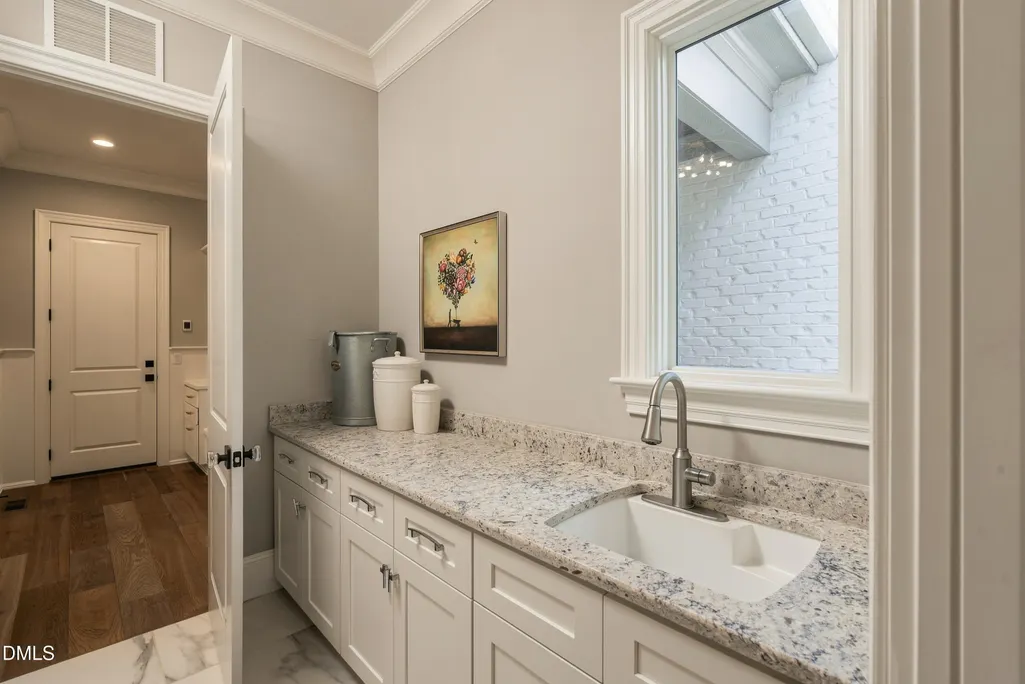
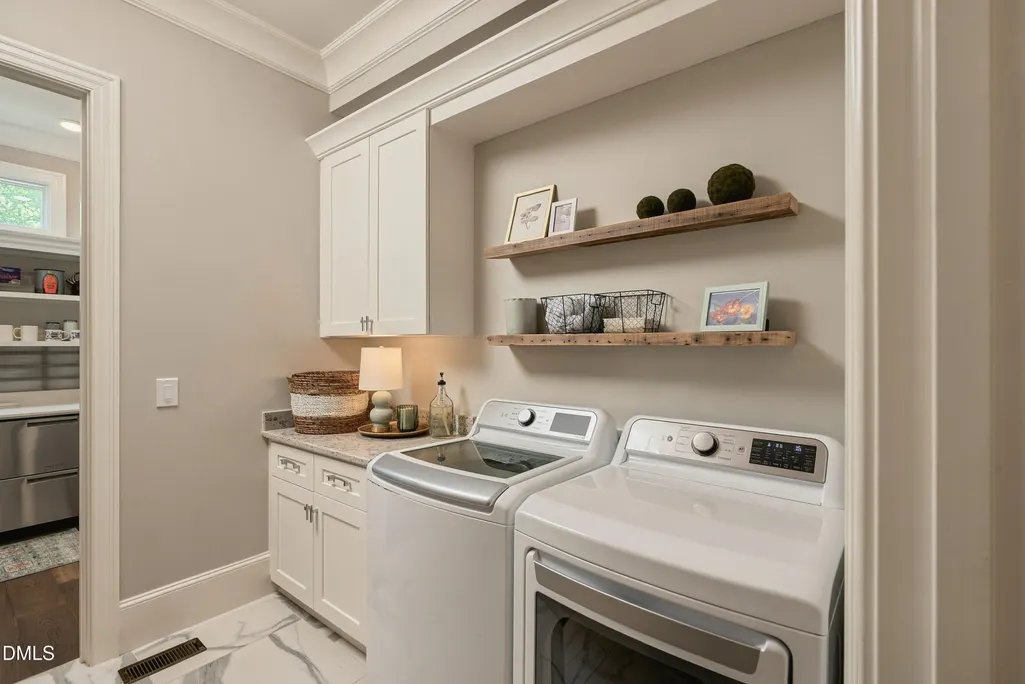
| Laundry Features | Main Level |
| Total Bedrooms | 5 |
| Below Grade Finished Area | 1733 |
| Above Grade Finished Area Source | Other |
| Total Baths | 6 |
Exterior Features
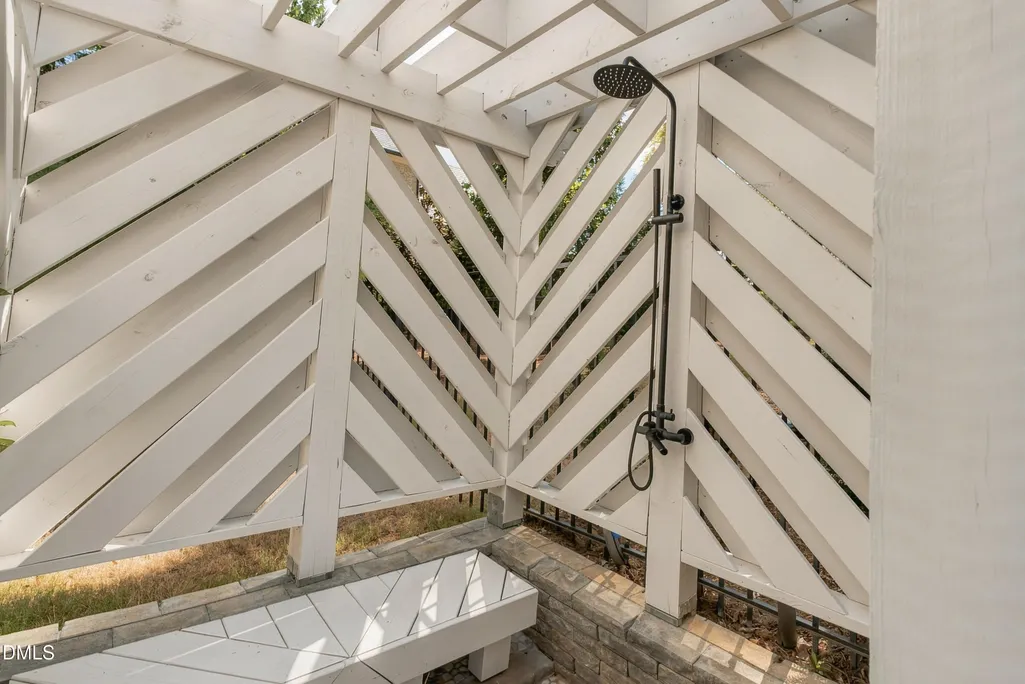
| Exterior Amenities | Fenced Yard,Gas Grill,Outdoor Grill,Outdoor Kitchen,Outdoor Shower,Private Yard,Rain Gutters,Other |
|---|---|
| Fencing | Back Yard |
| Parking Features | Circular Driveway,Garage Door Opener,Garage Faces Side |
| Lot Features | Back Yard,Front Yard,Landscaped,Level,Private,Sprinklers In Front,Sprinklers In Rear,See Remarks |
| Water Source | Community Water |
| Lot Size Area | 1.1 |
| Foundation Details | Permanent,Other,See Remarks |
| Building Area Total | 6563 |
| Lot Size Acres | 1.1 |
| Road Surface Type | Asphalt |
Amenities
- Foreclosure
- Views
- Short Sale
- New Construction
- Adult 55+
- Lease To Own
- No HOA Fees
- Furnished
- Primary On Main
- Air Conditioning
- Seller Finance
- Green
- Fixer Upper
- Horse
- Golf
- Fireplace
- Deck
- Garage
- Basement
- Pool
Property vs Single Family Average in 27614
Price
Year Built


