
Open House Sun, Sep 13th 02:00 PM - 04:00 PM - Views
Address
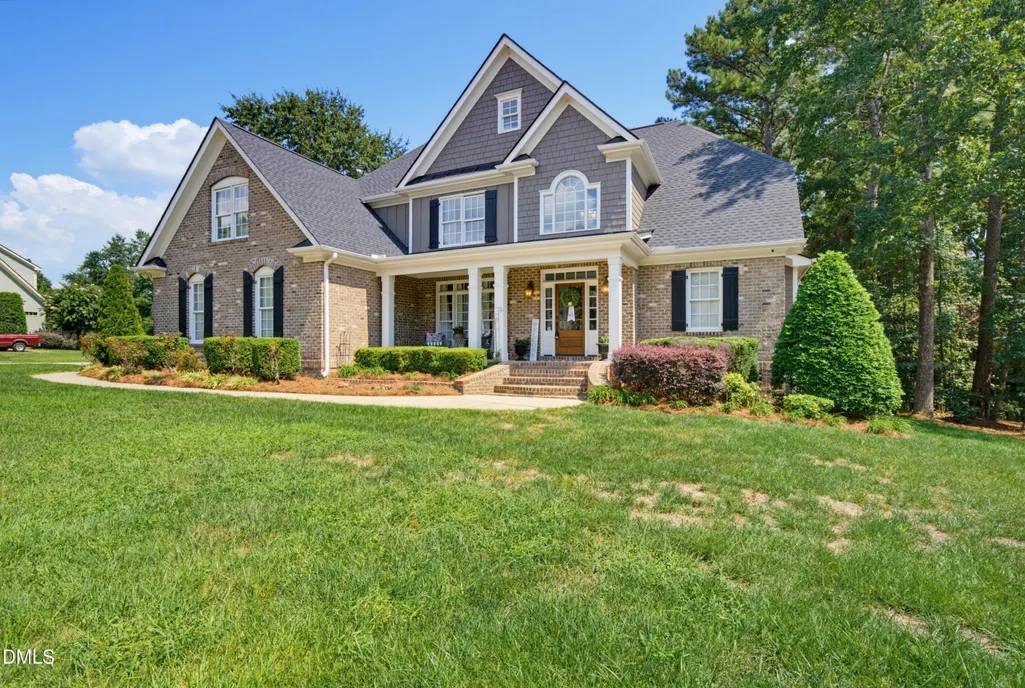
2200 Hedge Maple Drive, Raleigh, NC
Price
$ 939,000
Property Attributes
- MLS#10190143
- TypeSingle Family
- Listing Status Active
- CountyWake
- CityRaleigh
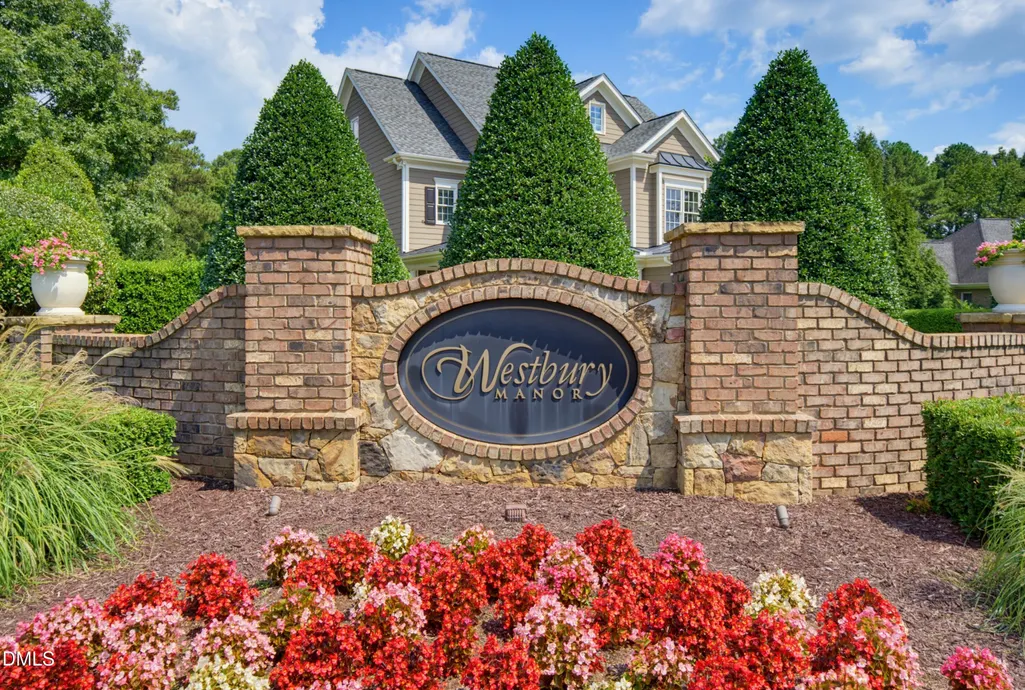
- NeighborhoodWestbury Manor
- Zip27603
- StyleTraditional, Transitional
- Year Built2006
- Price$ 939,000
- Bedrooms4
- Full Bathrooms4
- Half Bathrooms0
- Sqr Footage3661
- Lot Size0.55 Acres
Data Source:
Triangle MLS (TMLS)
Property Description
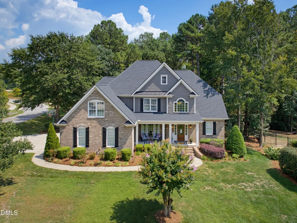
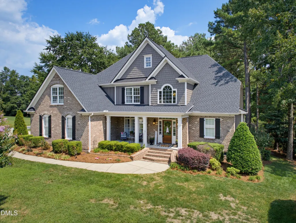
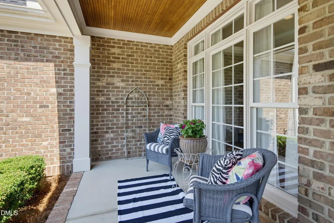
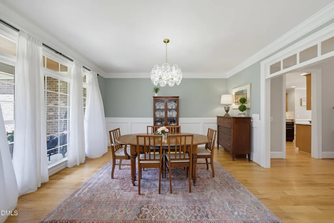
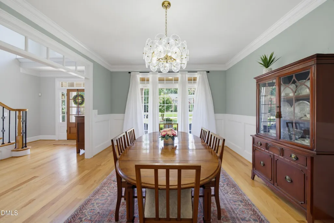
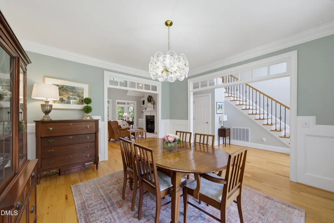
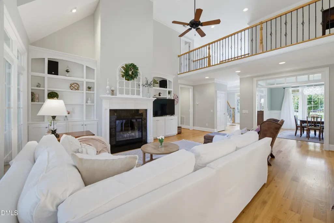
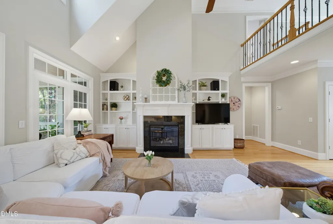
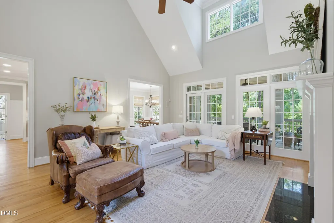
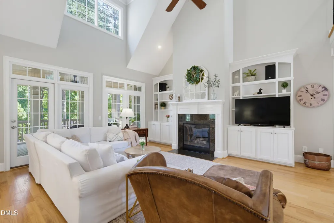
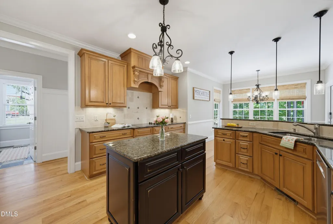
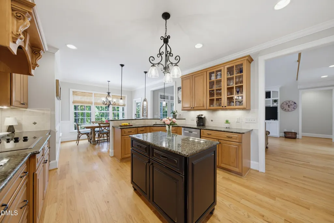
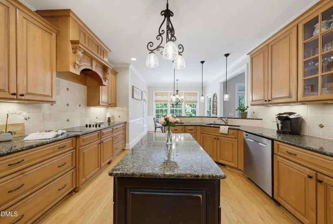
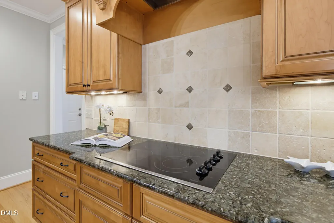
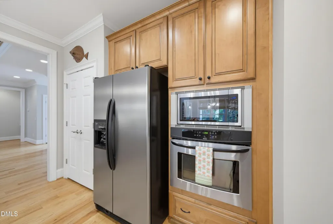
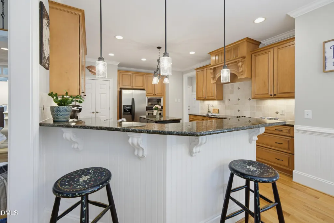
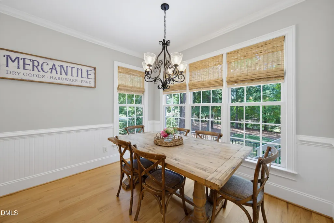
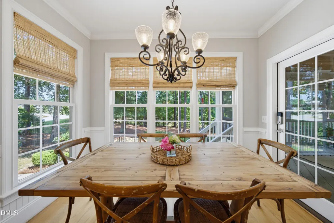
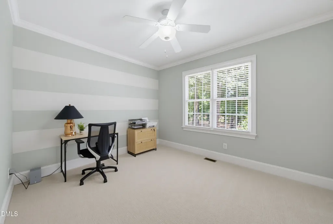
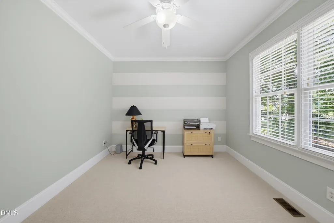
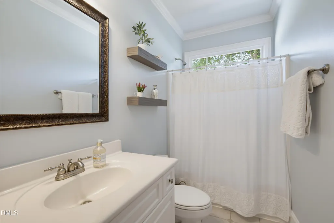
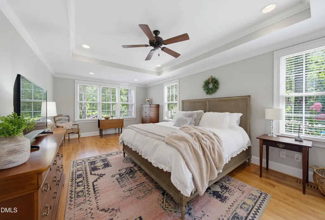
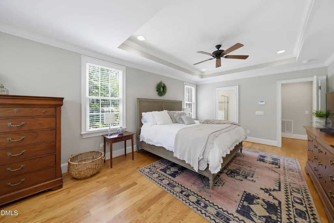
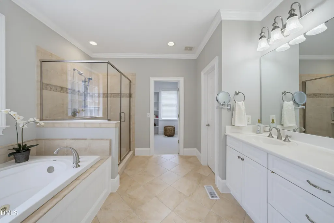
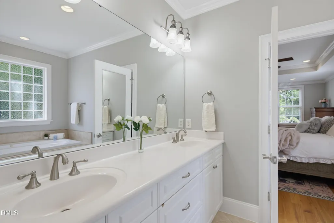
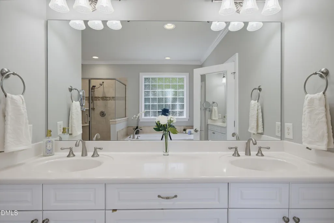
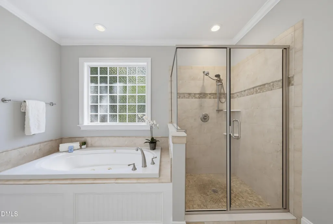
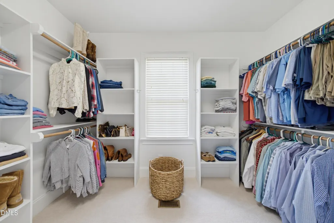
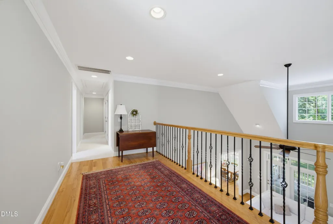
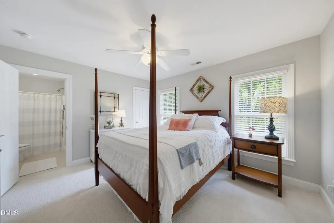
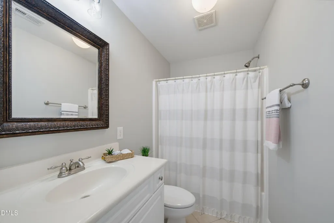
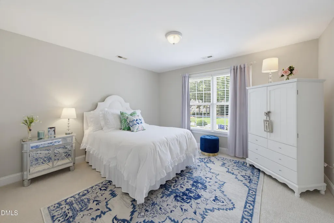
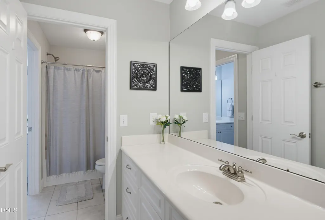
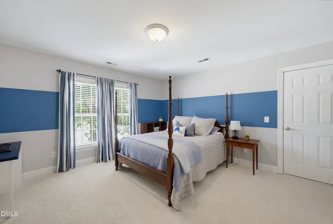
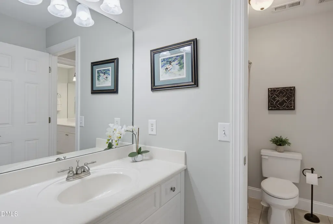
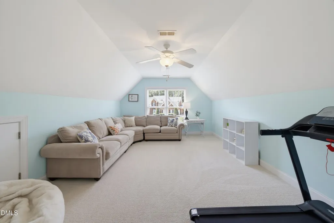
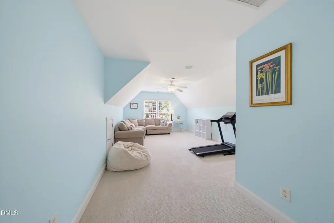
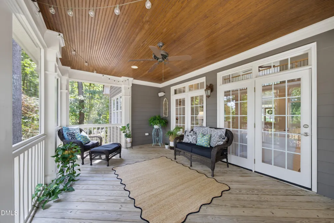
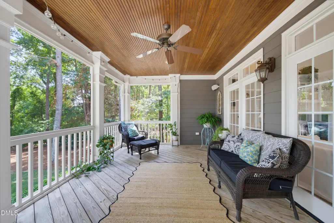
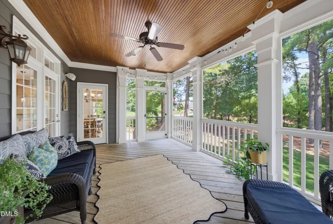
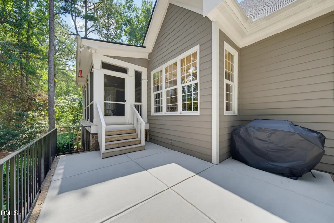
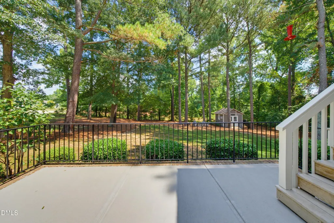
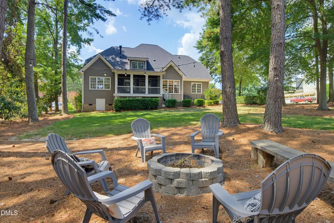
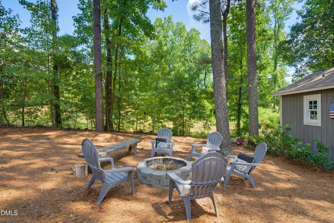
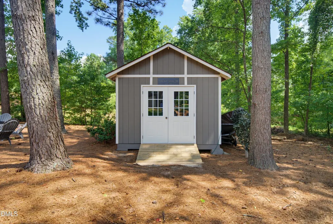
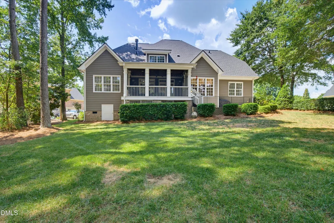
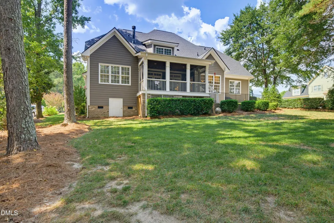
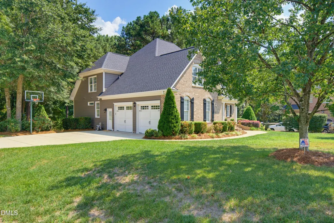
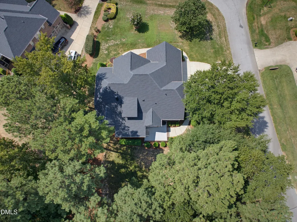
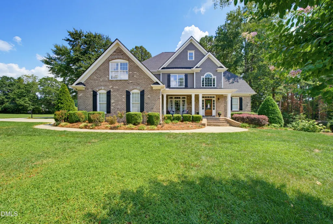
Welcome home where thoughtful design, flexible living spaces, and a peaceful natural setting come together beautifully. This exceptional four-bedroom, four-bath residence offers the rare and highly sought-after convenience of two bedroom suites on the main level. The spacious primary retreat features a walk-in closet and ensuite bath with a relaxing jetted tub and separate shower. A second main-level guest suite with its own full bath provides wonderful privacy for family, overnight guests, or multigenerational living. At the heart of the home, the chef's kitchen is designed for both everyday living and effortless entertaining, featuring a center island, breakfast bar, and an open view into the cheerful breakfast nook and private backyard. A dedicated dining room offers an elegant setting for special occasions, while the welcoming foyer and beautiful new glass lighting create a stylish first impression. Flowing hardwood floors lead into the light-filled, vaulted family room, where a gas-log fireplace and custom-crafted built-ins add warmth and character. Upstairs, discover additional bedrooms, flexible space for a home office or study, and an expansive bonus room ready for movie nights, recreation, hobbies, or guests. Enjoy outdoor living from the inviting front porch or unwind on the large screened porch overlooking the private backyard and mature hardwood trees. A walk-in crawl space and custom-built storage shed provide exceptional storage for tools, lawn equipment, and outdoor gear. With its versatile floor plan, gracious entertaining spaces, and serene setting, this is the home you have been waiting for. Welcome home!
| Elementary School | Middle School | High School |
|---|---|---|
| Wake - Yates Mill Elementary Elementary School | Wake - Dillard Drive Middle Middle School | Wake - Middle Creek High High School |
| Price History | |
|---|---|
| 9/2/2026 | Listed $939,000 |
General Features
| Sewer | Septic Tank |
|---|---|
| Heating | Fireplace(s),Heat Pump,Propane |
| Cooling | Ceiling Fan(s),Central Air,Heat Pump |
| Utilities | Cable Connected,Electricity Connected,Septic Connected,Water Connected,Propane,Underground Utilities |
| Roof | Architectural Shingle,Shingle |
| Appliances | Cooktop,Dishwasher,Electric Cooktop,Gas Cooktop,Ice Maker,Microwave,Oven,Plumbed For Ice Maker,Range Hood,Stainless Steel Appliance(s),Water Heater |
| Zoning | RA |
| HOA Fee | 700 |
| Garage Spaces | 2 |
| Association Fee Includes | None |
| Patio/Porch Features | Covered,Enclosed,Front Porch,Patio,Porch,Screened |
| Architectural Style | Traditional,Transitional |
| Construction Materials | Brick,Brick Veneer,Fiber Cement,Shake Siding |
| Year Built | 2006 |
| View | Neighborhood,Trees/Woods |
| Stories Count | 2 |
| Levels | Two |
| Property Subtype | Single Family Residence |
| Community Features | Street Lights,Suburban |
| Assoc Fee Paid Per | Annually |
| County | Wake |
| New Construction | false |
| Property Type | Residential |
| Association Amenities | Management |
| HOA | true |
| Attached Garage | true |
| Subdivision Name | Westbury Manor |
| Garage Y/N | true |
| Other Structures | Outbuilding,Shed(s),Storage |
| Total Rooms | 16 |
| Full Baths | 4 |
| Status | Active |
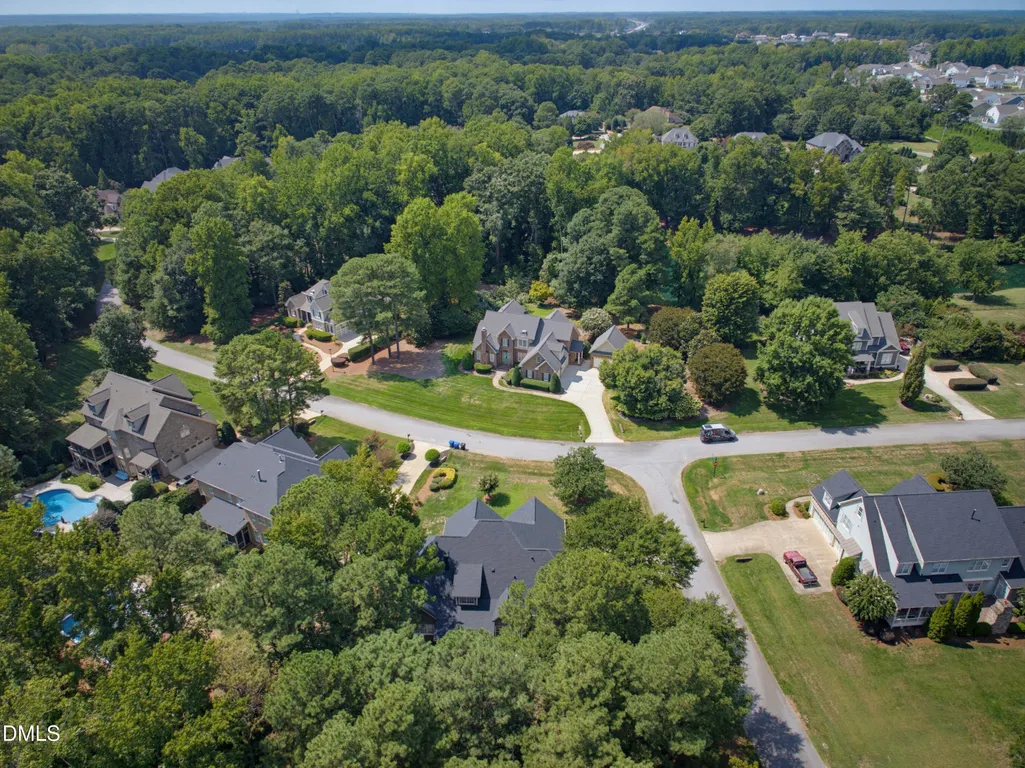
| Directions | From I-40, take Lake Wheeler Road south. Turn left onto Westbury Lake Drive, then turn onto Hedge Maple Drive. The home is located on the corner - Welcome Home! |
| High School | Wake - Middle Creek High |
| City | Raleigh |
| Senior Community Y/N | false |
| Open Parking Spaces | 4 |
| Lot Size Units | Acres |
| Lot Size Square Feet | 23958 |
| Elementary School | Wake - Yates Mill Elementary |
| Tax Annual Amount | 5695 |
| Middle/Junior High School | Wake - Dillard Drive Middle |
| Structure Type | House |
| Standard Status | Active |
Interior Features
| Interior Amenities | Bookcases,Breakfast Bar,Built-in Features,Ceiling Fan(s),Chandelier,Crown Molding,Double Vanity,Eat-in Kitchen,Entrance Foyer,Granite Counters,High Ceilings,High Speed Internet,Kitchen Island,Open Floorplan,Pantry,Primary Downstairs,Recessed Lighting,Separate Shower,Smooth Ceilings,Soaking Tub,Tray Ceiling(s),Vaulted Ceiling(s),Walk-In Closet(s),Walk-In Shower,Whirlpool Tub |
|---|---|
| Flooring | Carpet,Ceramic Tile,Hardwood,Tile,Wood |
| Total Fireplaces | 1 |
| Fireplace Features | Family Room,Gas,Gas Log |
| Common Walls | No Common Walls |
| Air Conditioning Y/N | true |
| Heating Y/N | true |
| Window Features | Blinds |
| Fireplace Y/N | true |
| Above Grade Finished Area | 3661 |
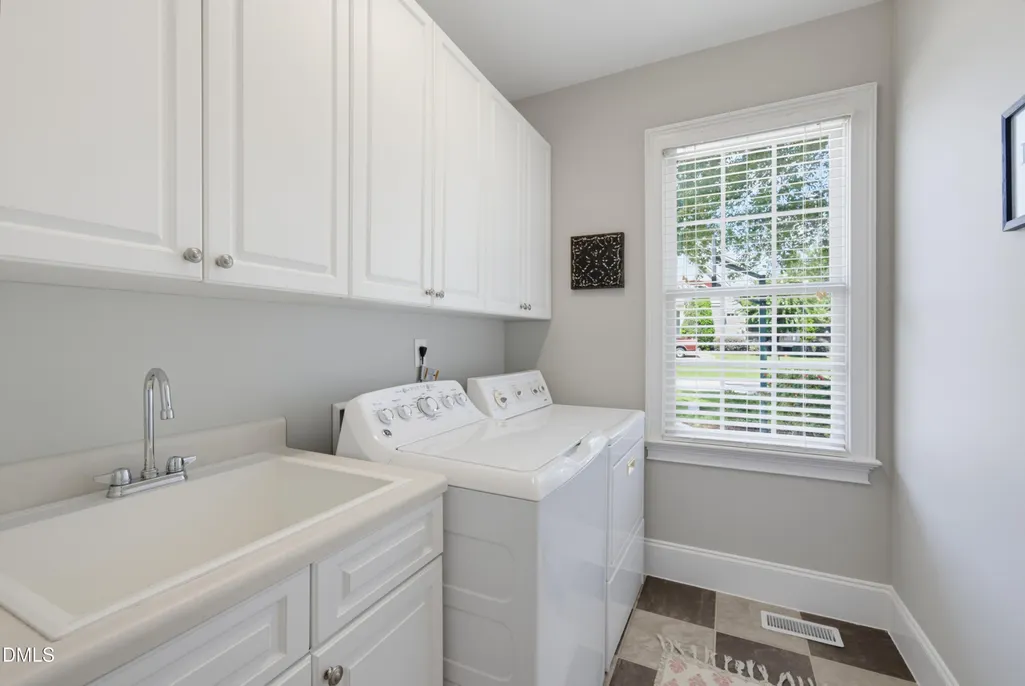
| Laundry Features | Laundry Room,Lower Level,Sink |
| Total Bedrooms | 4 |
| Above Grade Finished Area Source | Other |
| Total Baths | 4 |
Exterior Features
| Exterior Amenities | Fire Pit,Private Yard,Rain Gutters,Storage |
|---|---|
| Parking Features | Attached,Driveway,Garage,Garage Door Opener,Garage Faces Side |
| Lot Features | Back Yard,Corner Lot,Front Yard,Hardwood Trees,Landscaped,Wooded |
| Water Source | Community Water |
| Lot Size Area | 0.55 |
| Foundation Details | Brick/Mortar |
| Building Area Total | 3661 |
| Lot Size Acres | 0.55 |
| Road Surface Type | Asphalt |
| Door Features | French Doors |
Amenities
- Foreclosure
- Views
- Short Sale
- New Construction
- Adult 55+
- Lease To Own
- No HOA Fees
- Furnished
- Primary On Main
- Air Conditioning
- Seller Finance
- Green
- Fixer Upper
- Horse
- Golf
- Fireplace
- Deck
- Garage
- Basement
- Pool
Property vs Single Family Average in 27603
Price
Year Built


