
Address
107 Bigbee Trail, Morrisville, NC
Price
$ 744,900
Property Attributes
- MLS#10189009
- TypeSingle Family
- Listing Status Active
- CountyWake
- CityMorrisville
- NeighborhoodThe Preserve at Breckenridge
- Zip27560
- StyleTraditional
- Year Built2002
- Price$ 744,900
- Bedrooms4
- Full Bathrooms3
- Half Bathrooms1
- Sqr Footage3758
- Lot Size0.2 Acres
Data Source:
Triangle MLS (TMLS)
Property Description
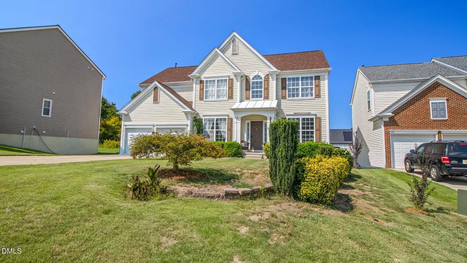
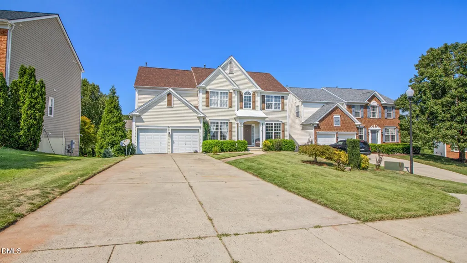
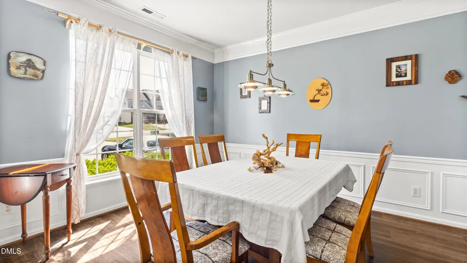
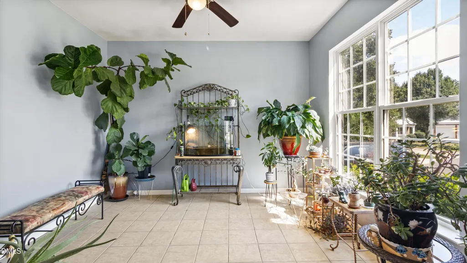
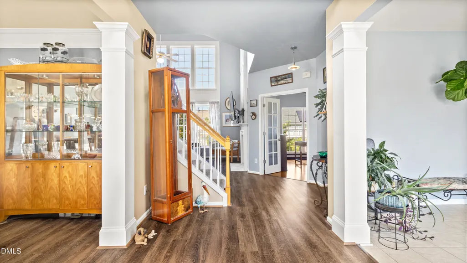
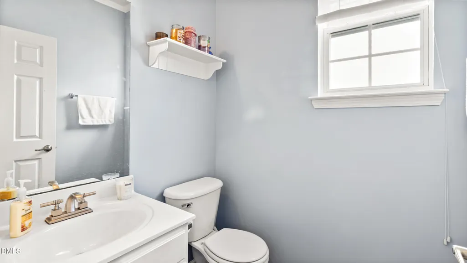
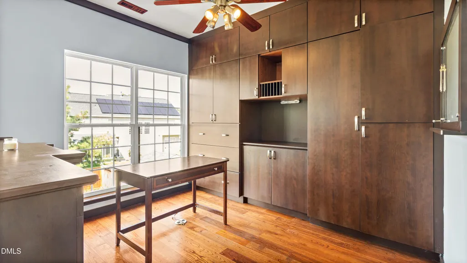
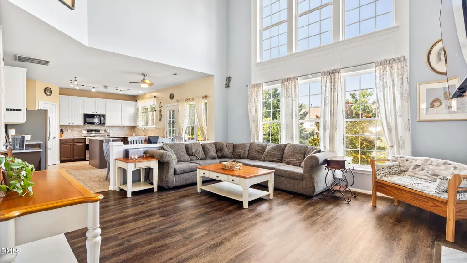
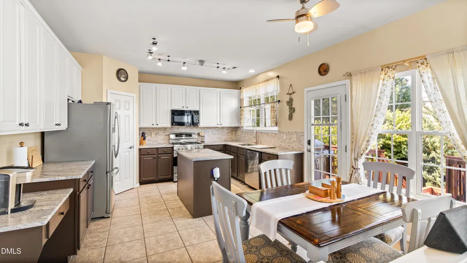
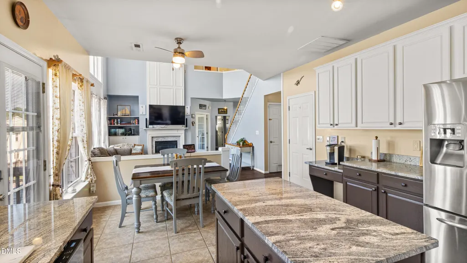
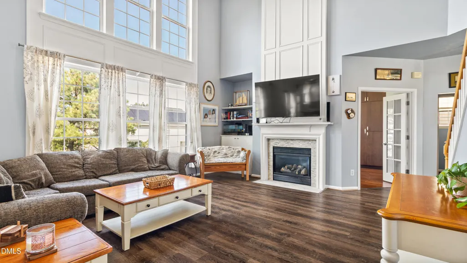
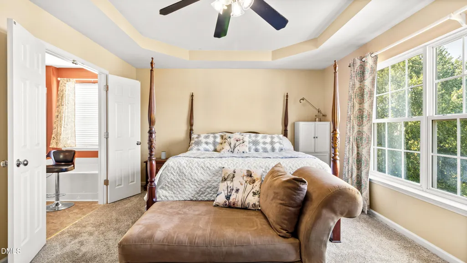
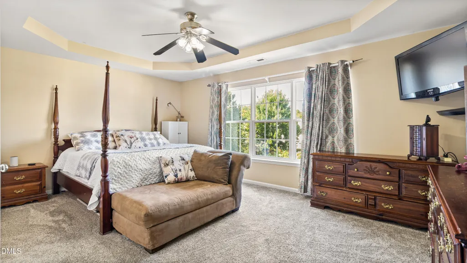
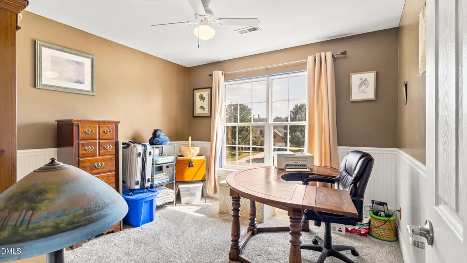
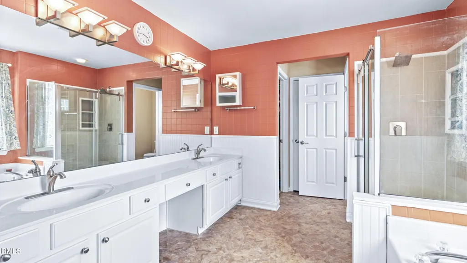
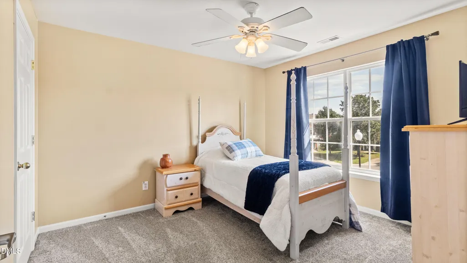
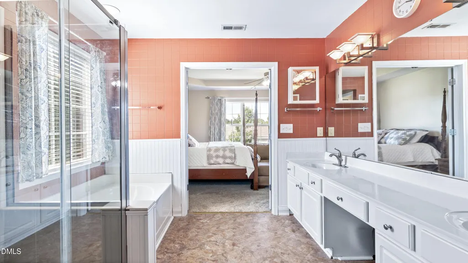
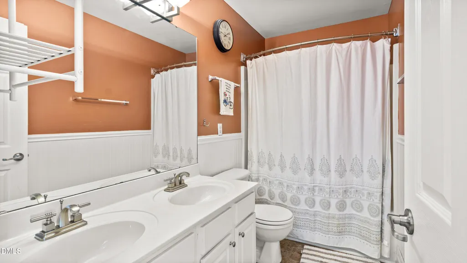
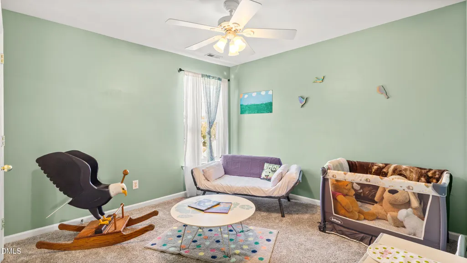
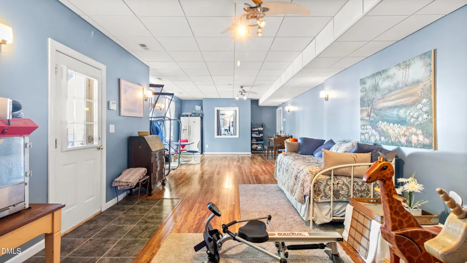
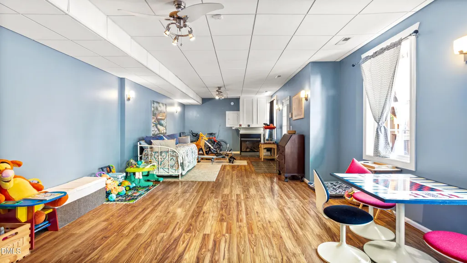
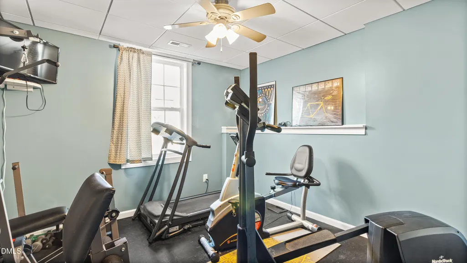
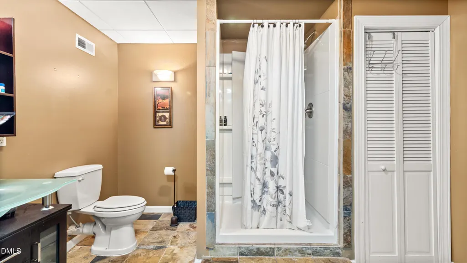
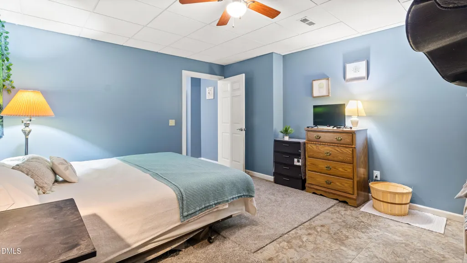
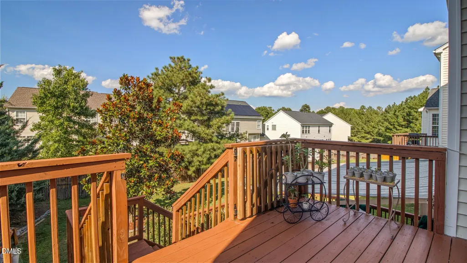
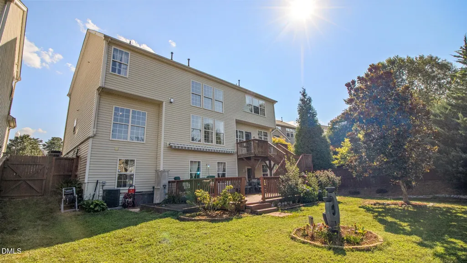
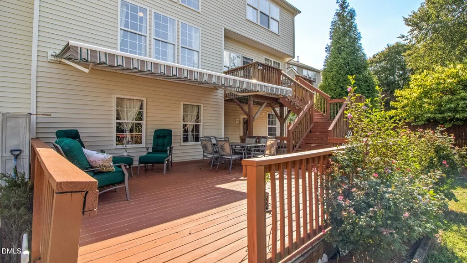
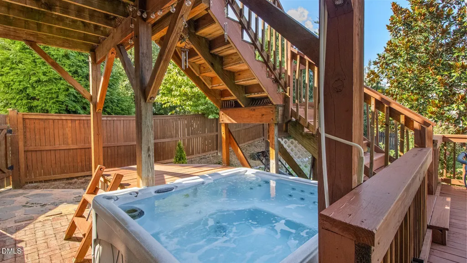
This is not a home that runs out of room. This 4-bedroom, 3.5-bath home delivers dramatic architecture, flexible living areas and a finished walk-out basement designed to adapt to real life. The main level makes an immediate impression with soaring ceilings, oversized windows and natural light pouring into the two-story family room. A gas-log fireplace, custom built-ins and an open connection to the kitchen create a space that feels both impressive and comfortable. The kitchen features granite countertops, stainless steel appliances, a hands-free faucet, heated flooring, generous cabinetry, an island and a sun-filled dining area overlooking the rear deck. A formal dining room with detailed molding, separate living room and dedicated office with extensive built-ins add even more function. Upstairs, the spacious primary suite features a tray ceiling, sitting area, walk-in closet and an expansive bath with dual vanities, garden tub and separate shower. Three additional bedrooms and another full bath complete the upper level. Then there is the basement and it changes everything. The finished walk-out level offers a massive recreation room with a second fireplace, exercise room, full bathroom and an additional flex room ideal for guests, hobbies or a private workspace. Outside, the two-tier deck, 20 ft retractable awning, lower-level hot tub and backyard create multiple spaces to relax or entertain. Located in Breckenridge with access to a clubhouse, pool, playground, tennis courts, sport courts and walking trails, this home offers the space buyers want in a Morrisville location convenient to RTP, RDU, shopping, dining and major commuter routes.
| Elementary School | Middle School | High School |
|---|---|---|
| Wake - Parkside Elementary Elementary School | Wake - Alston Ridge Middle Middle School | Wake - Panther Creek High High School |
| Price History | |
|---|---|
| 8/28/2026 | Listed $744,900 |
General Features
| Sewer | Public Sewer |
|---|---|
| Heating | Forced Air,Natural Gas,Radiant Floor,Zoned |
| Cooling | Central Air,Zoned |
| Roof | Asphalt |
| Zoning | MDR |
| HOA Fee | 51.99 |
| Garage Spaces | 2 |
| Association Fee Includes | None |
| Patio/Porch Features | Deck,Patio,Porch |
| Architectural Style | Traditional |
| Construction Materials | Vinyl Siding |
| Year Built | 2002 |
| Stories Count | 1 |
| Levels | Multi/Split,Three Or More,Tri-Level,Two |
| Property Subtype | Single Family Residence |
| Community Features | Clubhouse,Pool,Tennis Court(s) |
| Assoc Fee Paid Per | Monthly |
| County | Wake |
| New Construction | false |
| Property Type | Residential |
| Association Amenities | None |
| HOA | true |
| Attached Garage | true |
| Subdivision Name | The Preserve at Breckenridge |
| Garage Y/N | true |
| Total Rooms | 1 |
| Full Baths | 3 |
| Status | Active |
| Directions | From I-40, take Davis Drive south. Turn right onto Parkside Valley Drive into Breckenridge. Turn right onto Willingham Road, then right onto Bigbee Trail. Property will be on the left. |
| High School | Wake - Panther Creek High |
| City | Morrisville |
| Senior Community Y/N | false |
| Lot Size Units | Acres |
| Lot Size Square Feet | 8712 |
| Elementary School | Wake - Parkside Elementary |
| Tax Annual Amount | 5630.37 |
| Middle/Junior High School | Wake - Alston Ridge Middle |
| Structure Type | Site Built |
| Standard Status | Active |
Interior Features
| Basement | Finished |
|---|---|
| Flooring | Carpet,Laminate,Tile,Vinyl |
| Air Conditioning Y/N | true |
| Heating Y/N | true |
| Above Grade Finished Area | 3758 |
| Half Baths | 1 |
| Total Bedrooms | 4 |
| Total Baths | 4 |
Exterior Features
| Lot Features | Cul-De-Sac,Landscaped |
|---|---|
| Water Source | Public |
| Lot Size Area | 0.2 |
| Foundation Details | Other |
| Building Area Total | 3758 |
| Lot Size Acres | 0.2 |
Amenities
- Foreclosure
- Views
- Short Sale
- New Construction
- Adult 55+
- Lease To Own
- No HOA Fees
- Furnished
- Primary On Main
- Air Conditioning
- Seller Finance
- Green
- Fixer Upper
- Horse
- Golf
- Fireplace
- Deck
- Garage
- Basement
- Pool
Property vs Single Family Average in 27560
Price
Year Built

 Copyright 2026 Triangle MLS, Inc. of North Carolina. All rights reserved.
The data relating to real estate for sale on this web site comes in part from the Triangle MLS, Inc. of North Carolina. Real estate listings held by brokerage firms other than InTrust Realty, Inc. are marked with the Broker Reciprocity logo and detailed information about them includes the name of the listing brokers. Brokers make an effort to deliver accurate information, but buyers should independently verify any information on which they will rely in a transaction. The listing broker shall not be responsible for any typographical errors, misinformation, or misprints, and they shall be held totally harmless from any damages arising from reliance upon this data. This data is provided exclusively for consumer's personal, noncommercial use.
Closed (sold) listings may have been listed and/or sold by a real estate firm other than the firm(s) featured on this website. Closed data is not available until the sale of the property is recorded in the MLS. Home sale data is not an appraisal, CMA, competitive or comparative market analysis, or home valuation of any property.
Listings marked with an icon are provided courtesy of the Triangle MLS, Inc. of North Carolina, Internet Data Exchange Database.
This site is monitored for scraping. Any use of listing data obtained from this web site, other than by a consumer looking to purchase real estate, is prohibited.
This data has been updated as of September 12, 2026 4:45 PM UTC
Copyright 2026 Triangle MLS, Inc. of North Carolina. All rights reserved.
The data relating to real estate for sale on this web site comes in part from the Triangle MLS, Inc. of North Carolina. Real estate listings held by brokerage firms other than InTrust Realty, Inc. are marked with the Broker Reciprocity logo and detailed information about them includes the name of the listing brokers. Brokers make an effort to deliver accurate information, but buyers should independently verify any information on which they will rely in a transaction. The listing broker shall not be responsible for any typographical errors, misinformation, or misprints, and they shall be held totally harmless from any damages arising from reliance upon this data. This data is provided exclusively for consumer's personal, noncommercial use.
Closed (sold) listings may have been listed and/or sold by a real estate firm other than the firm(s) featured on this website. Closed data is not available until the sale of the property is recorded in the MLS. Home sale data is not an appraisal, CMA, competitive or comparative market analysis, or home valuation of any property.
Listings marked with an icon are provided courtesy of the Triangle MLS, Inc. of North Carolina, Internet Data Exchange Database.
This site is monitored for scraping. Any use of listing data obtained from this web site, other than by a consumer looking to purchase real estate, is prohibited.
This data has been updated as of September 12, 2026 4:45 PM UTC
