
Views
Address
6 Burnwood Place, Chapel Hill, NC
Price
$ 465,000
Property Attributes
- MLS#10186525
- TypeSingle Family
- Listing Status Active Under Contract
- CountyDurham
- CityChapel Hill
- NeighborhoodFalconbridge
- Zip27517
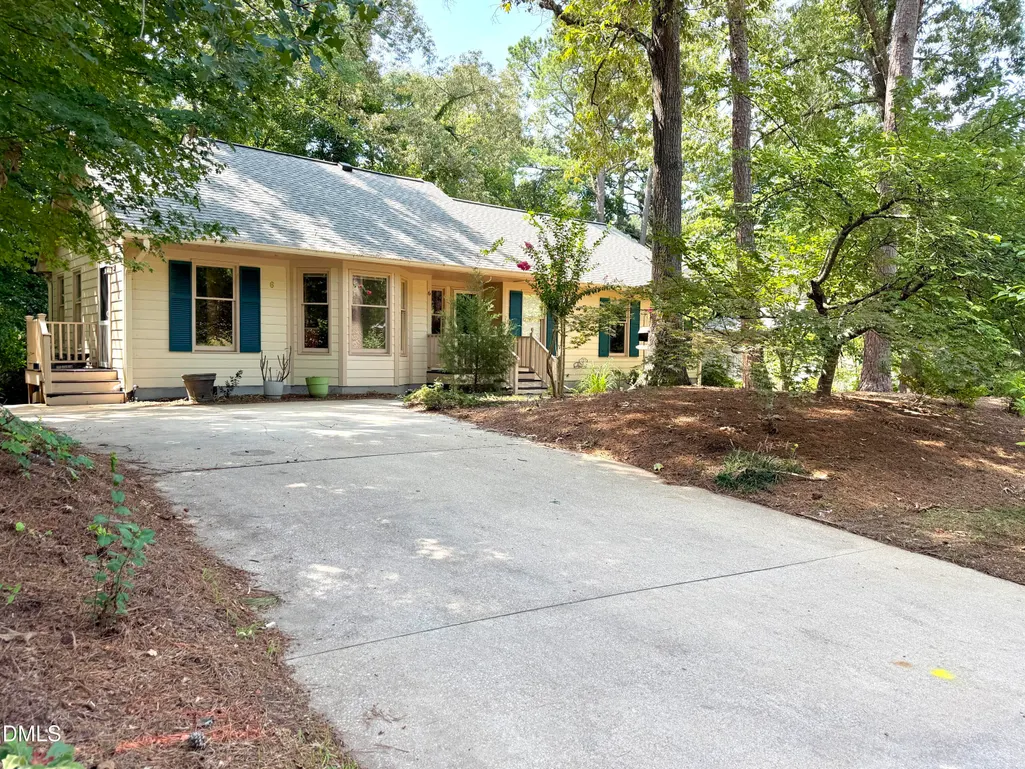
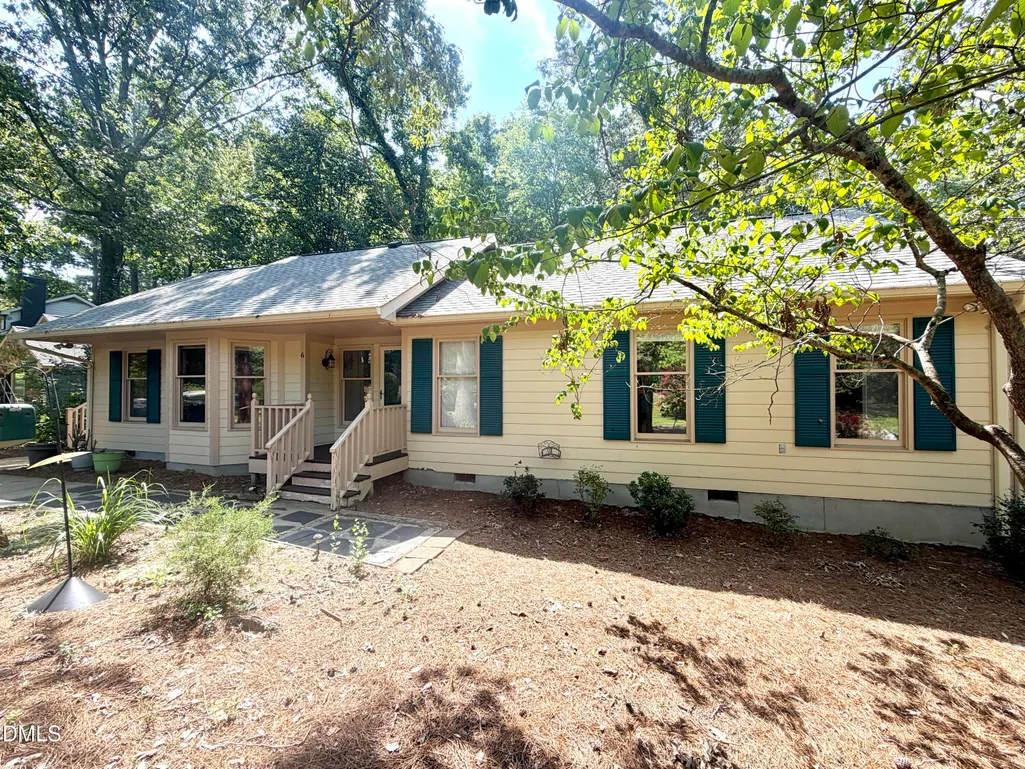
- StyleRanch
- Year Built1983
- Price$ 465,000
- Bedrooms3
- Full Bathrooms2
- Half Bathrooms0
- Sqr Footage1639
- Lot Size0.29 Acres
Data Source:
Triangle MLS (TMLS)
Property Description
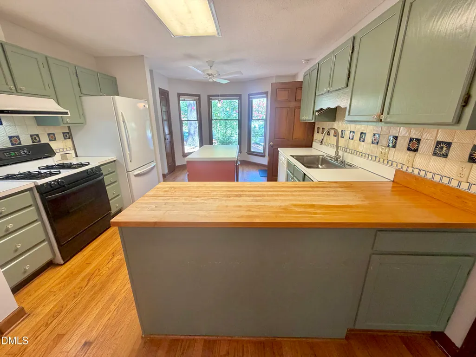
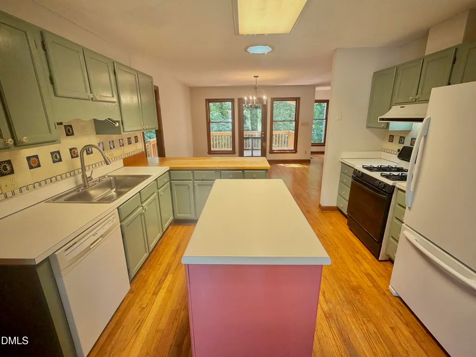
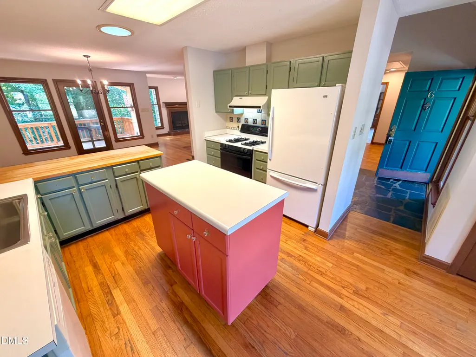
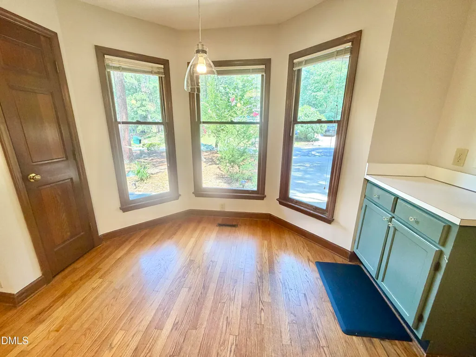
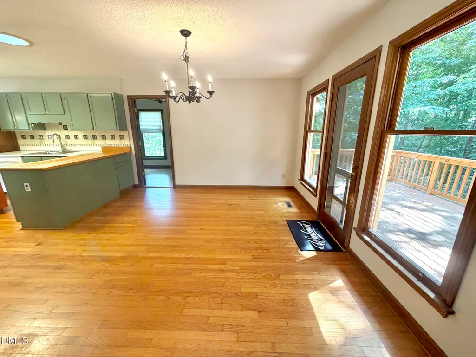
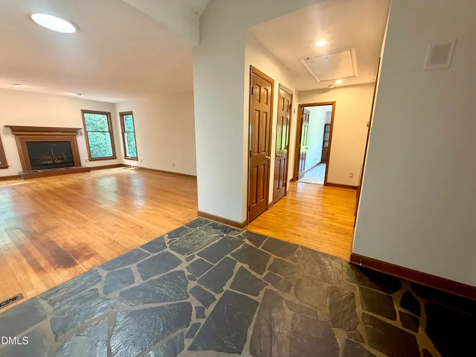
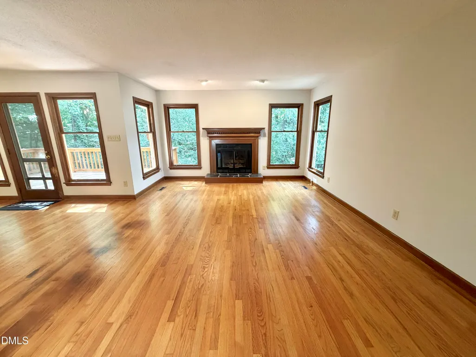
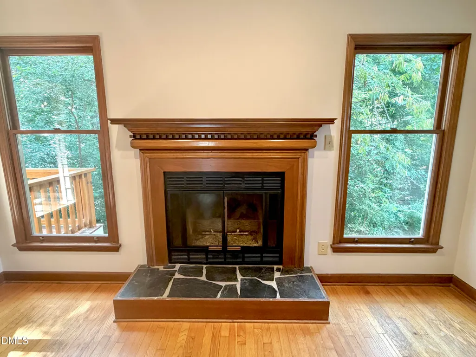
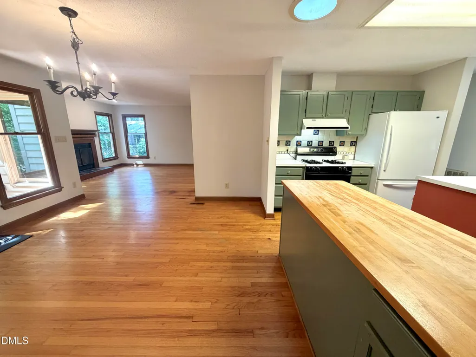
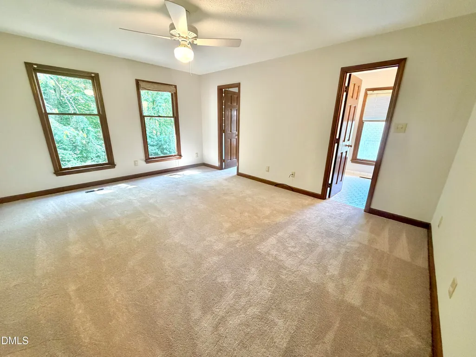
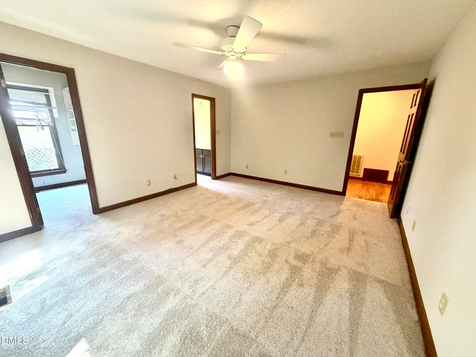
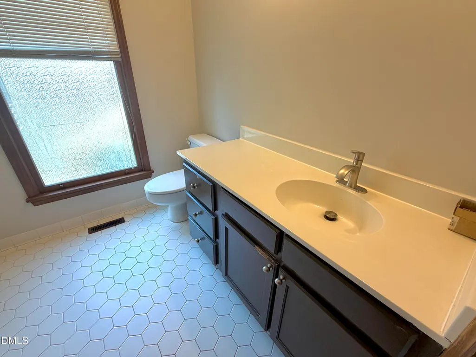
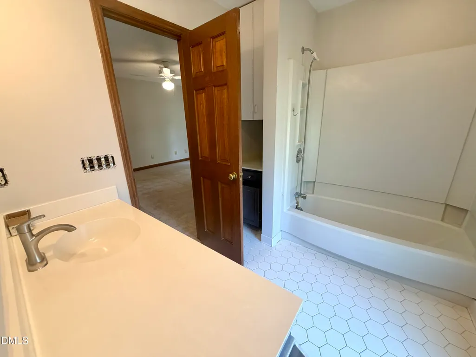
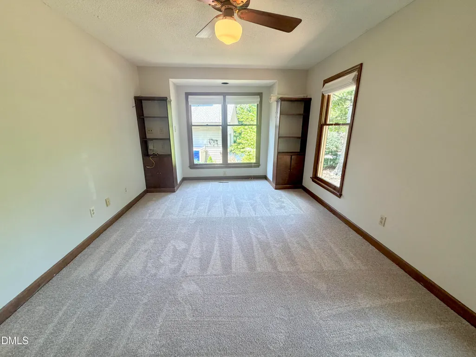
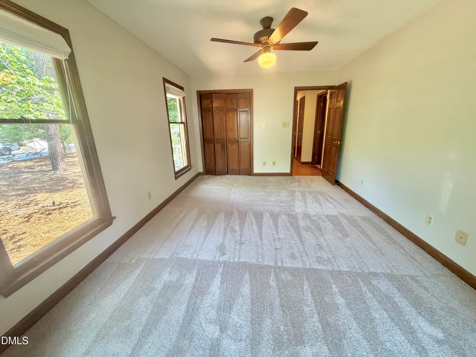
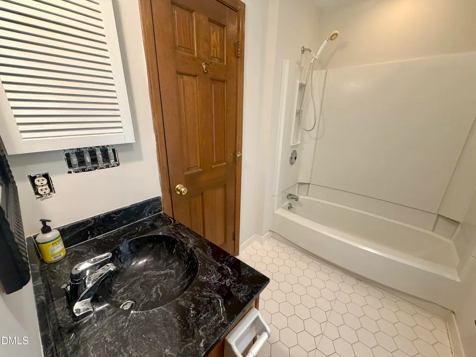
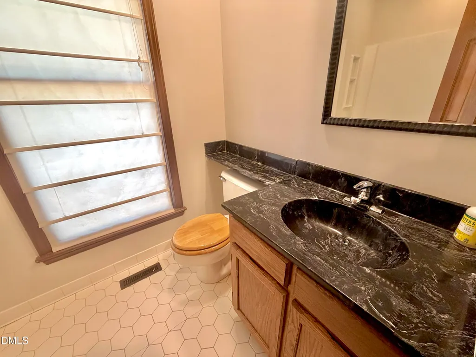
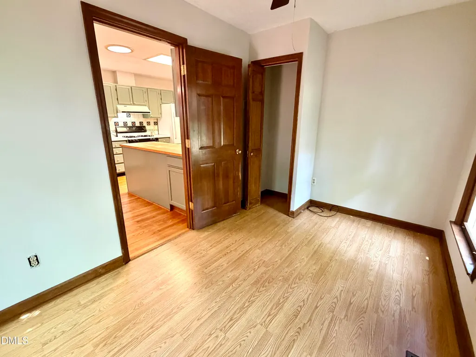
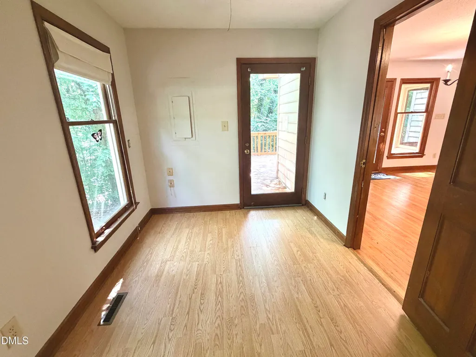
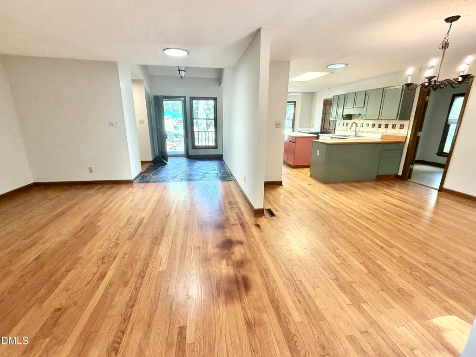
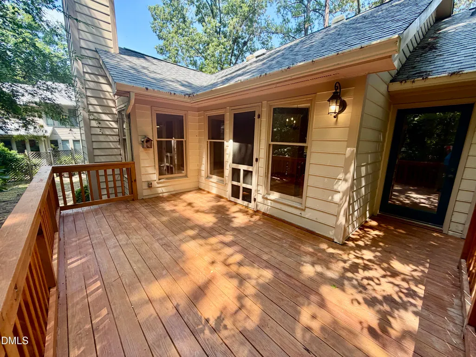
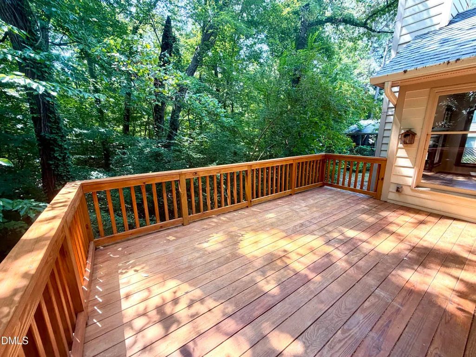
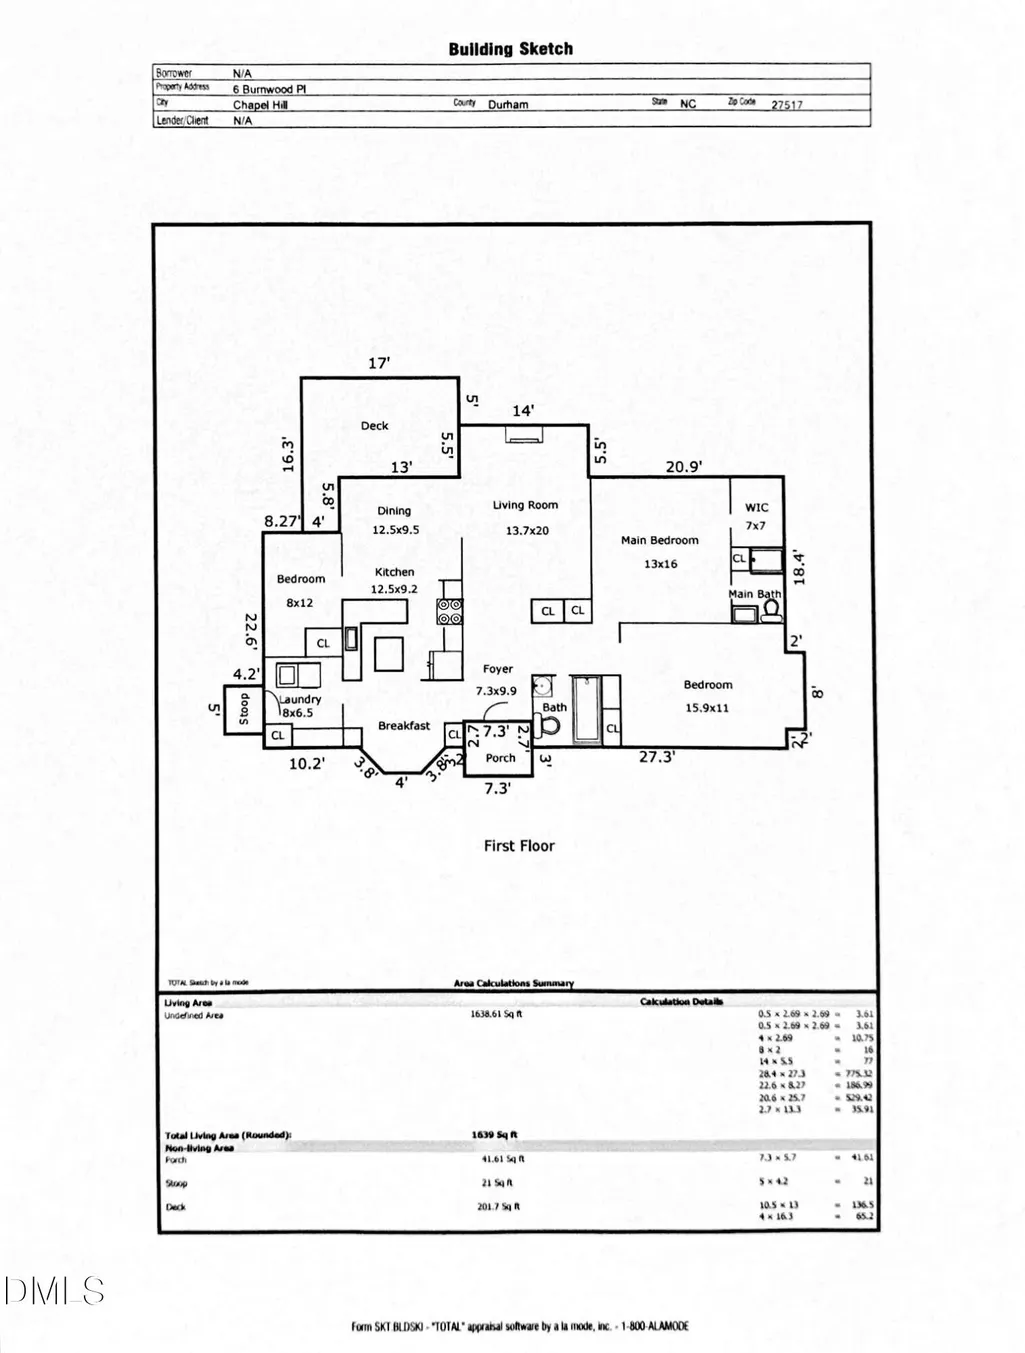
Charming one level home in Falconbridge with natural views and privacy on a quiet street with great neighbors. The home designed as a 2 bedroom has a 3rd room that could easily be bedroom 3 with a entrance to the outside. Deck recently rebuilt, new carpet, fresh paint same owner occupied for over 20 year it's ready for it's next chapter as a starter home or one level downsize! Roof replaced 2024, Gas pack 2022.
| Elementary School | Middle School | High School |
|---|---|---|
| Durham - Creekside Elementary Elementary School | Durham - Sherwood Githens Middle Middle School | Durham - Charles E Jordan Sr High School High School |
| Price History | |
|---|---|
| 8/25/2026 | Listed $465,000 |
General Features
| Sewer | Public Sewer |
|---|---|
| Heating | Fireplace(s),None |
| Cooling | Ceiling Fan(s),Central Air,Gas Pack |
| Utilities | Electricity Connected,Natural Gas Connected,Sewer Connected,Water Connected |
| Roof | Architectural Shingle,Shingle |
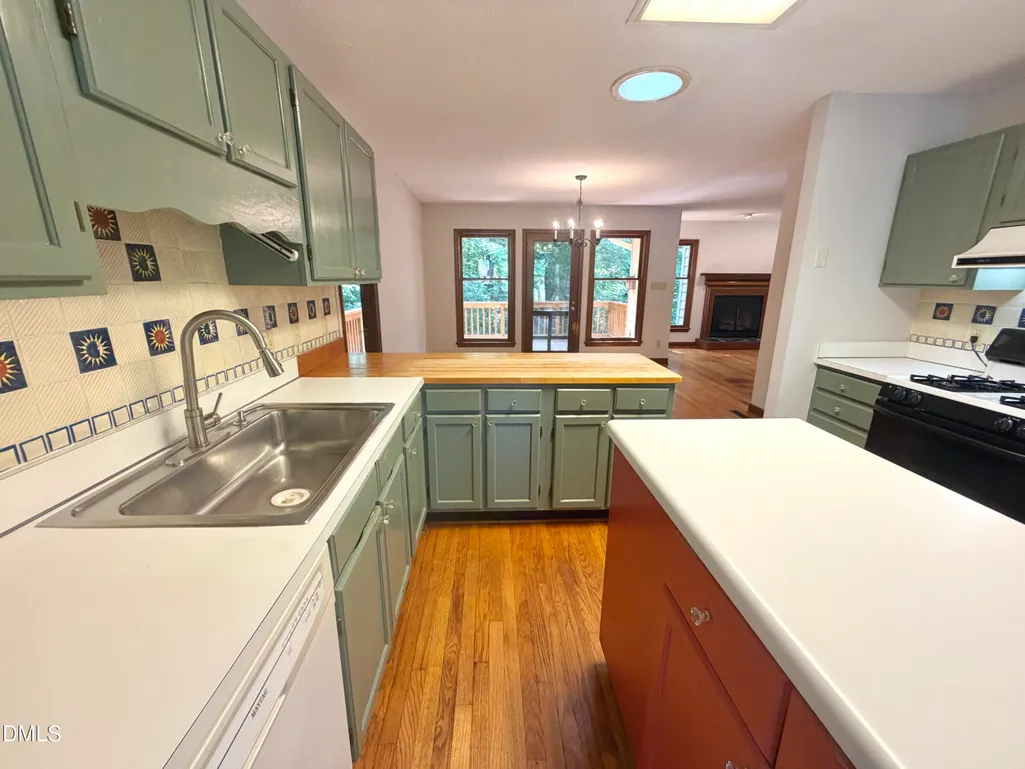
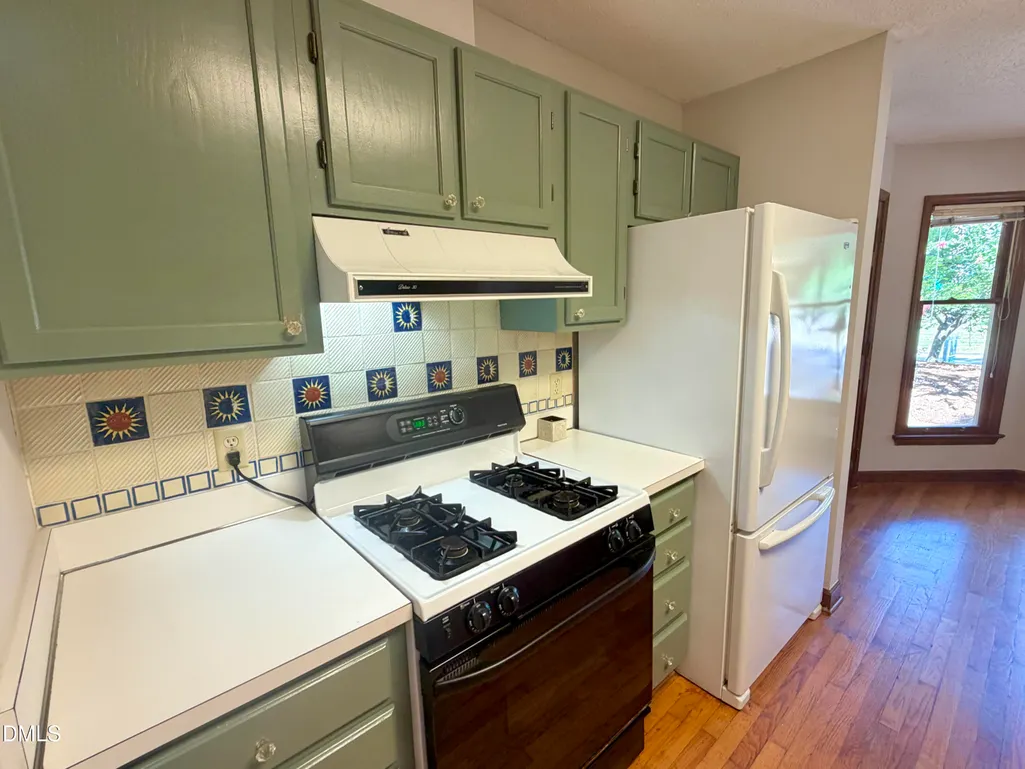
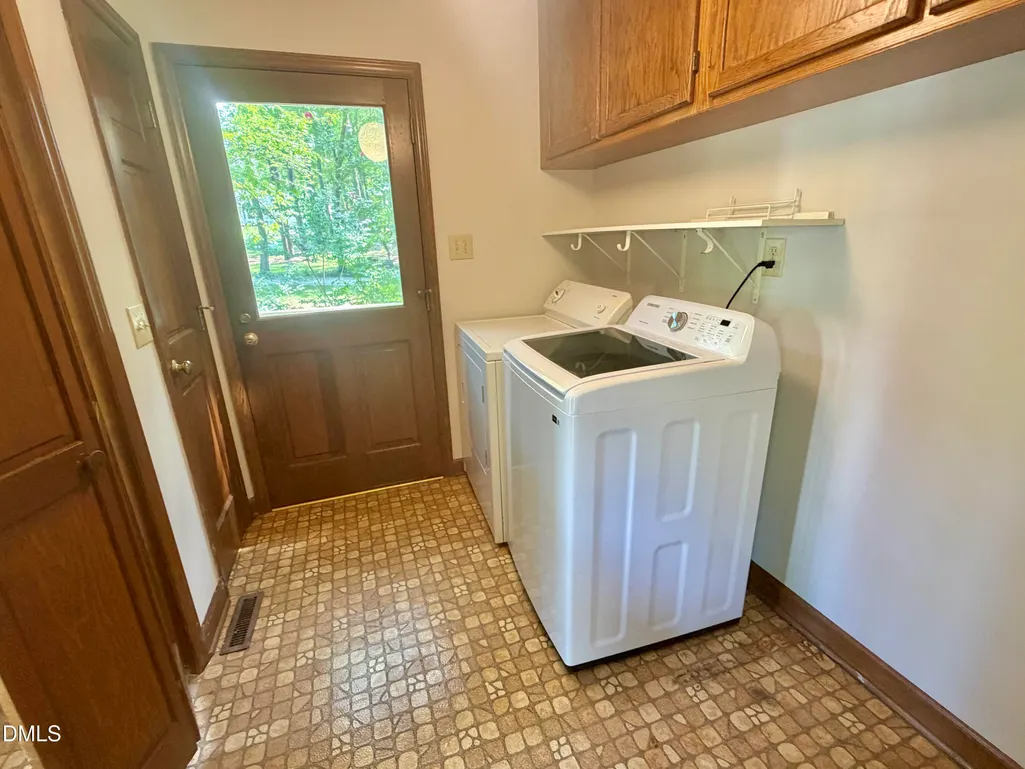
| Appliances | Dishwasher,Disposal,Dryer,Free-Standing Gas Range,Free-Standing Range,Free-Standing Refrigerator,Gas Range,Range,Range Hood,Refrigerator,Washer,Washer/Dryer |
| Zoning | R-10 |
| HOA Fee | 50 |
| Association Fee Includes | None |
| Patio/Porch Features | Deck,Front Porch,Rear Porch |
| Architectural Style | Ranch |
| Construction Materials | Lap Siding,Masonite |
| Year Built | 1983 |
| View | Forest,Trees/Woods |
| Levels | One |
| Property Subtype | Single Family Residence |
| Community Features | Clubhouse,Lake,Pool |
| Assoc Fee Paid Per | Annually |
| County | Durham |
| New Construction | false |
| Property Type | Residential |
| HOA | true |
| Attached Garage | false |
| Subdivision Name | Falconbridge |
| Garage Y/N | false |
| Total Rooms | 8 |
| Full Baths | 2 |
| Status | Active Under Contract |
| Directions | From Hwy 54 take Huntingridge Rd to a right on Falconbridge Left on Burnwood house on the right |
| High School | Durham - Charles E Jordan Sr High School |
| City | Chapel Hill |
| Senior Community Y/N | false |
| Lot Size Units | Acres |
| Lot Size Square Feet | 12632 |
| Elementary School | Durham - Creekside Elementary |
| Tax Annual Amount | 4386.7 |
| Middle/Junior High School | Durham - Sherwood Githens Middle |
| Structure Type | House,Site Built |
| Standard Status | Pending |
Interior Features
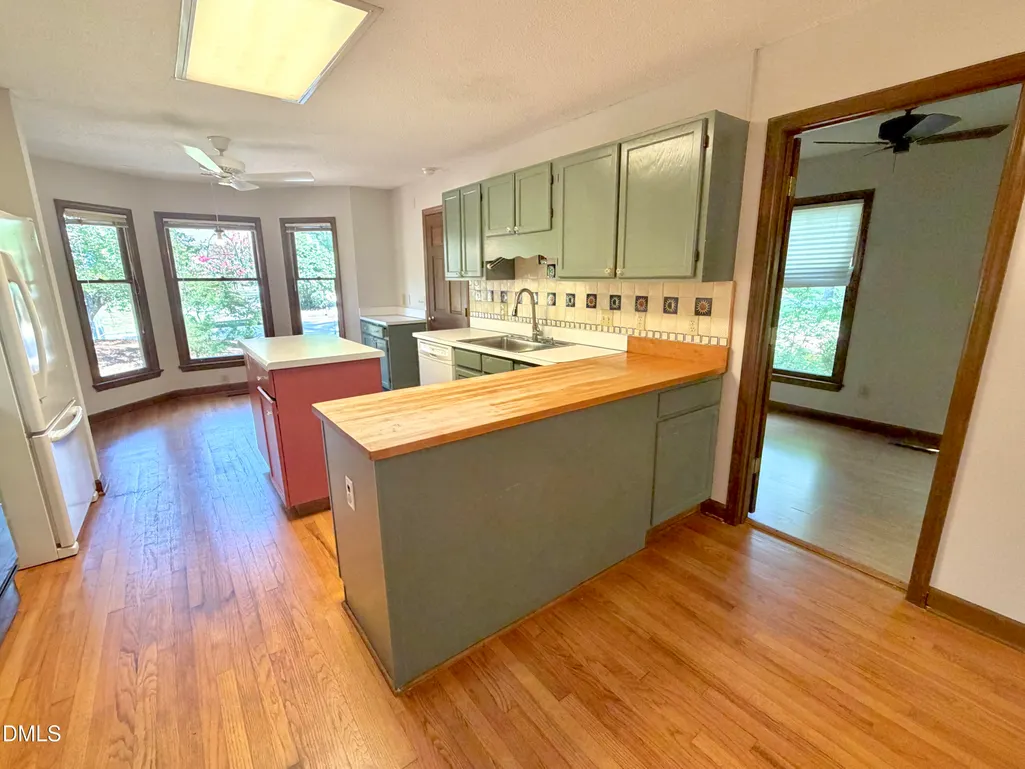
| Interior Amenities | Bathtub/Shower Combination,Built-in Features,Ceiling Fan(s),Chandelier,Kitchen Island,Laminate Counters,Open Floorplan,Primary Downstairs,Recessed Lighting,Solar Tube(s) |
|---|---|
| Flooring | Carpet,Hardwood,Stone,Tile,Vinyl,Wood |
| Fireplace Features | Gas,Glass Doors,Living Room,Raised Hearth |
| Common Walls | No Common Walls |
| Air Conditioning Y/N | true |
| Heating Y/N | false |
| Fireplace Y/N | true |
| Above Grade Finished Area | 1639 |
| Laundry Features | Inside,Laundry Room |
| Total Bedrooms | 3 |
| Above Grade Finished Area Source | Appraiser |
| Total Baths | 2 |
Exterior Features
| Exterior Amenities | Rain Gutters |
|---|---|
| Parking Features | Concrete,Driveway,Parking Pad |
| Lot Features | Front Yard,Gentle Sloping,Hardwood Trees,Sloped,Wooded |
| Water Source | Public |
| Lot Size Area | 0.29 |
| Foundation Details | Concrete Perimeter,Raised,Crawlspace |
| Spa | false |
| Building Area Total | 1639 |
| Lot Size Acres | 0.29 |
| Road Surface Type | Asphalt |
| Road Frontage Type | City Street |
| Horse Y/N | false |
Amenities
- Foreclosure
- Views
- Short Sale
- New Construction
- Adult 55+
- Lease To Own
- No HOA Fees
- Furnished
- Primary On Main
- Air Conditioning
- Seller Finance
- Green
- Fixer Upper
- Horse
- Golf
- Fireplace
- Deck
- Garage
- Basement
- Pool
Property vs Single Family Average in 27517
Price
Year Built


