
Price Reduction - New Construction - Eco Friendly
Address
5000 Dezola Street, Apex, NC
Price
$ 603,590
Property Attributes
- MLS#10185845
- TypeSingle Family
- Listing Status Pending
- CountyWake
- CityApex
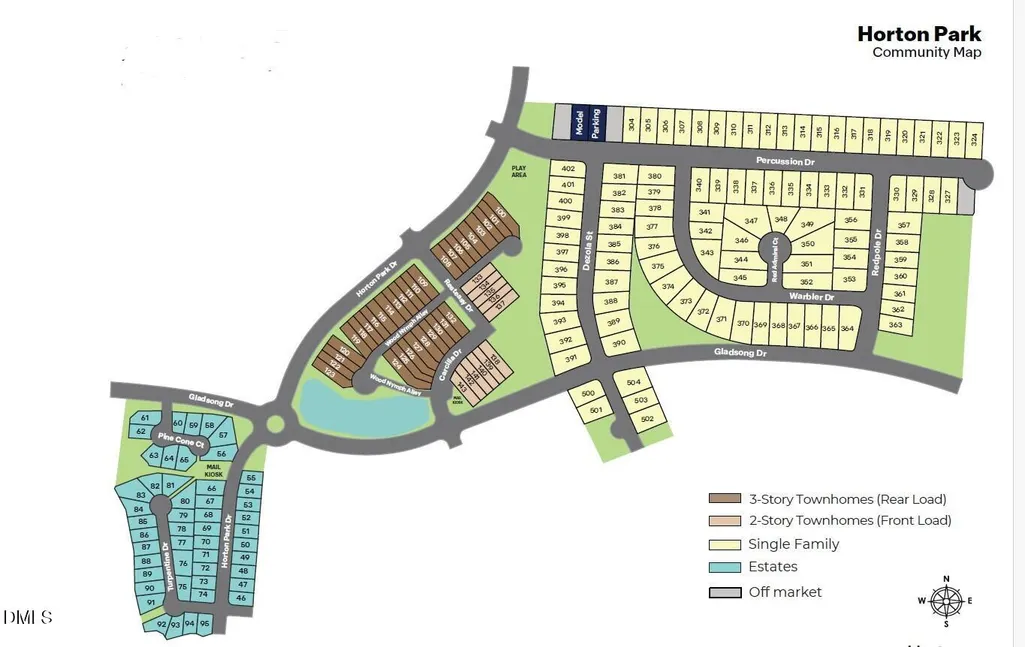
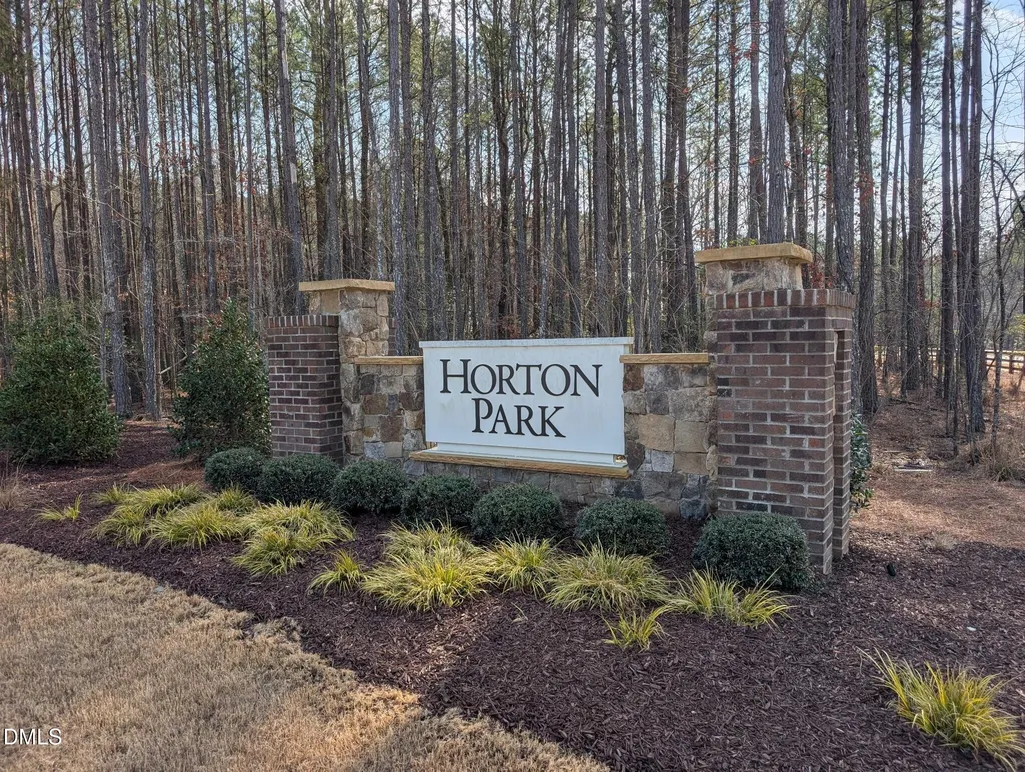
- NeighborhoodHorton Park
- Zip27539
- StyleTraditional
- Year Built2025
- Price$ 603,590
- Bedrooms4
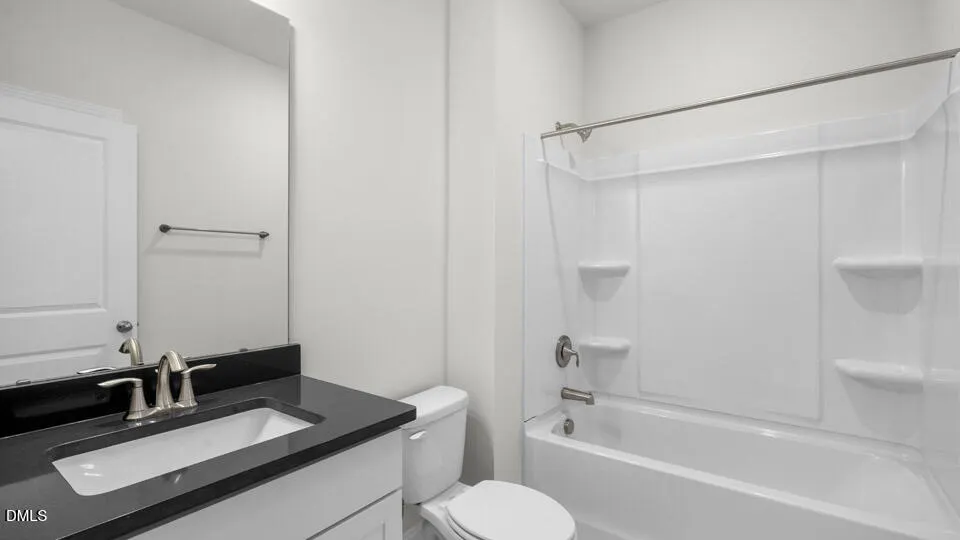
- Full Bathrooms3
- Half Bathrooms0
- Sqr Footage2315
- Lot Size0.12 Acres
Data Source:
Triangle MLS (TMLS)
Property Description
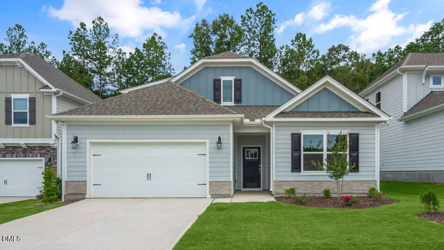
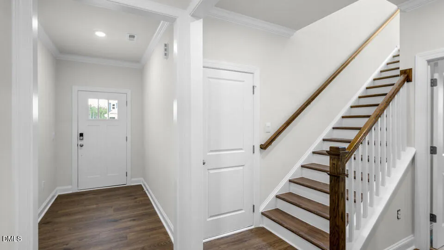
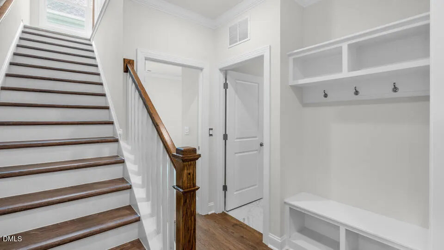
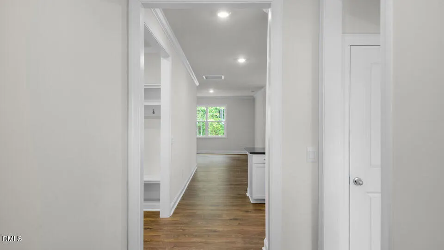
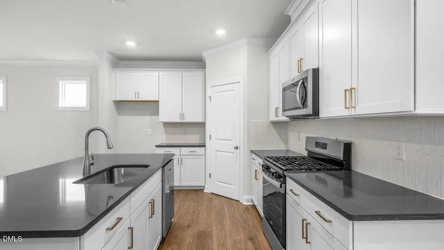
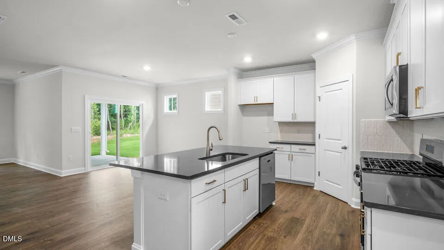
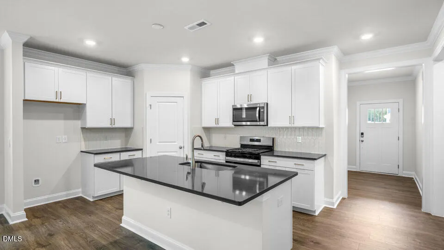
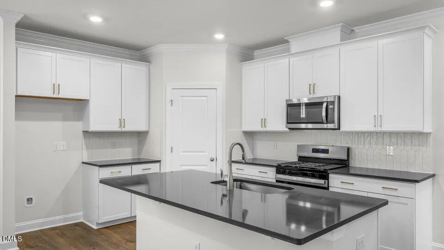
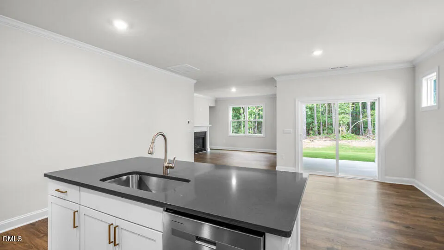
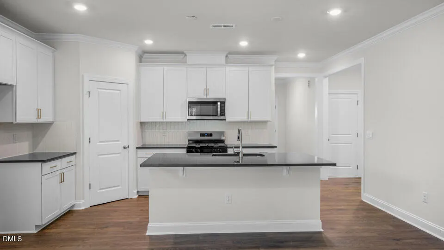
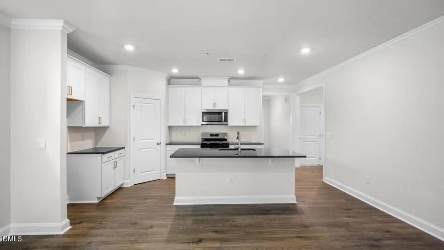
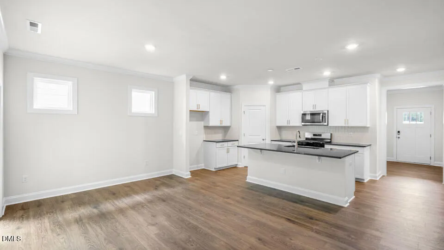
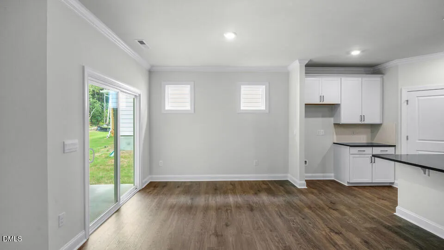
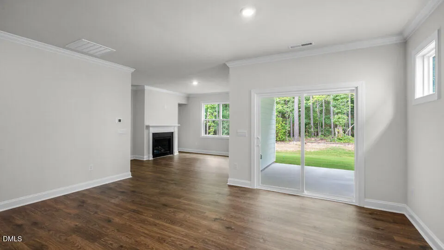
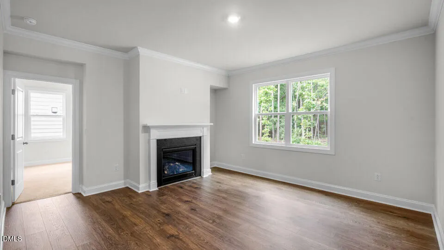
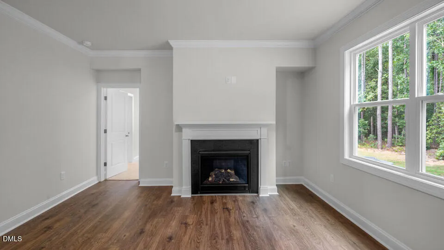
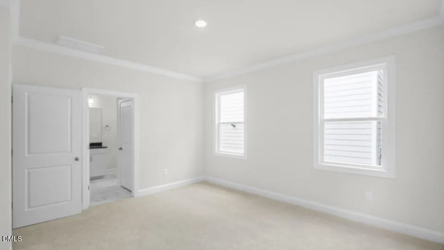
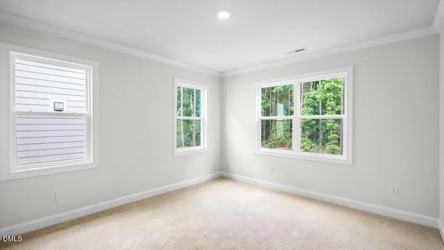
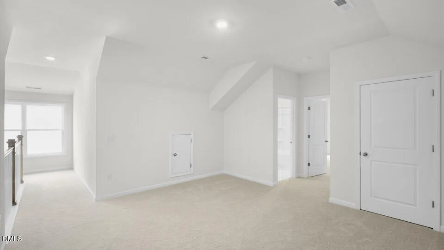
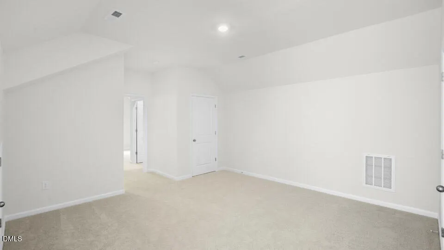
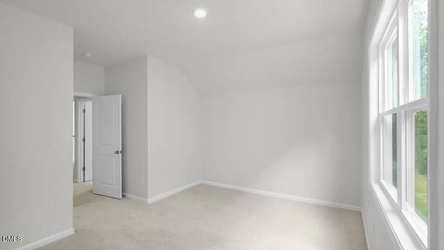
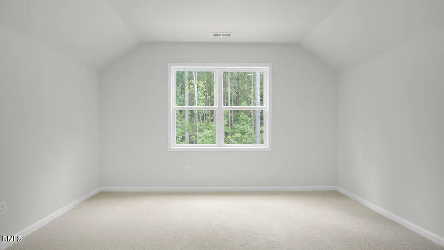
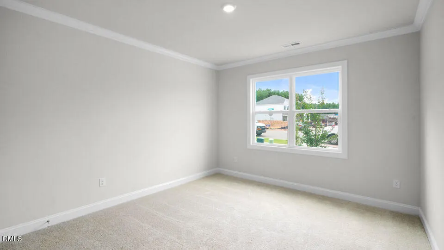
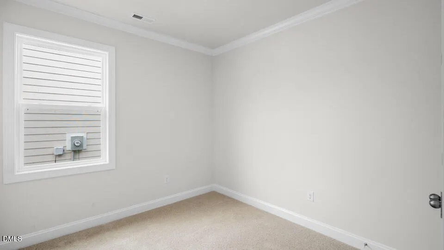
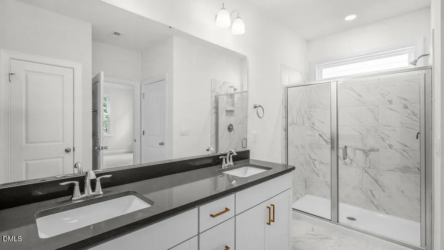
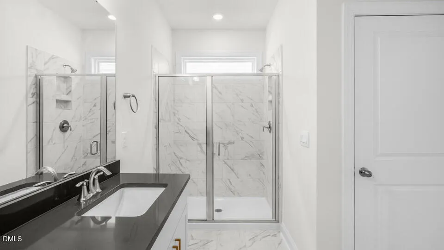
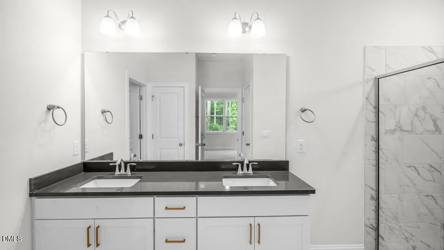
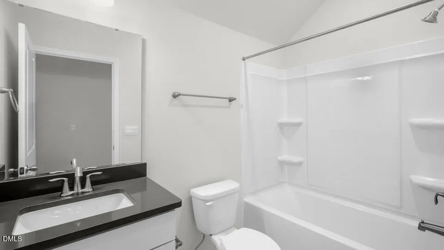
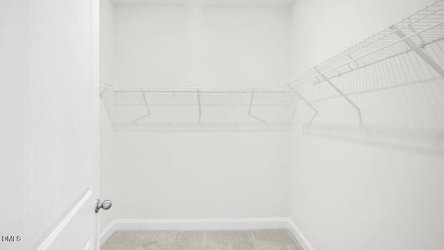
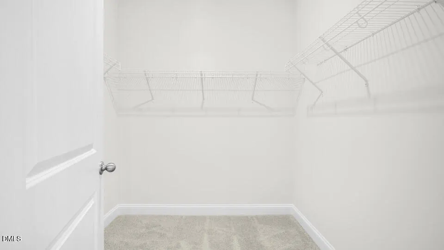
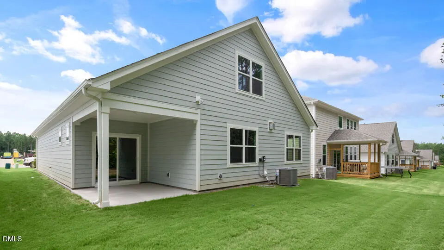
This Stella floor plan at Horton Park offers the space and functionality today's homebuyers need. Featuring 4 bedrooms, 3 bathrooms, approximately 2,315 square feet, and a 2-car garage, this floor plan was designed to make everyday living a little bit easier. The open-concept layout brings the kitchen, dining area, and family room together into one connected living space, complete with a cozy fireplace. Quartz countertops, stainless steel appliances, a spacious island, and a corner walk-in pantry create a kitchen that is both functional and inviting. A secondary bedroom and full bathroom provide additional space and flexibility. Upstairs, a bonus room, additional bedroom, and full bathroom create the perfect guest retreat or additional living space. Photos are not of the actual home or interior features and are representative of floor plan only.
| Elementary School | Middle School | High School |
|---|---|---|
| Wake - Oak Grove Elementary Elementary School | Wake - Lufkin Road Middle Middle School | Wake - Apex High High School |
| Price History | |
|---|---|
| 8/28/2026 | Listed $589,990 |
| 8/29/2026 | 2$603,590 |
General Features
| Sewer | Public Sewer |
|---|---|
| Heating | Natural Gas |
| Cooling | Central Air,Dual |
| Utilities | Cable Available,Electricity Available,Natural Gas Available,Sewer Connected,Water Available |
| Roof | Architectural Shingle |
| Appliances | Dishwasher,Exhaust Fan,Free-Standing Gas Range,Microwave,Tankless Water Heater,Vented Exhaust Fan |
| HOA Fee | 95 |
| Garage Spaces | 2 |
| Association Fee Includes | Maintenance Grounds |
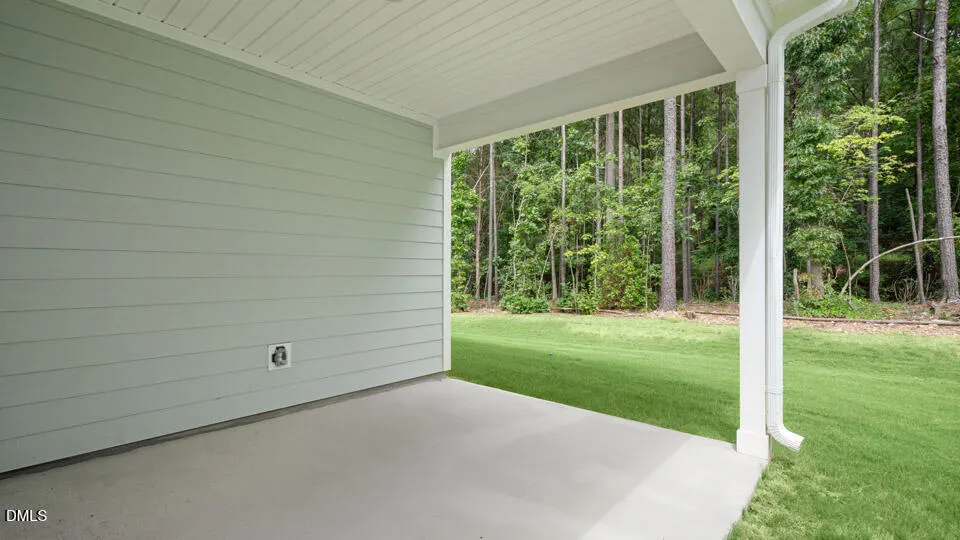
| Patio/Porch Features | Covered,Patio |
| Architectural Style | Traditional |
| Construction Materials | Brick Veneer,HardiPlank Type,Stone Veneer |
| Year Built | 2025 |
| View | Neighborhood |
| Stories Count | 2 |
| Levels | Two |
| Property Subtype | Single Family Residence |
| Community Features | Pool,Sidewalks,Street Lights |
| Building Name | Stella |
| Assoc Fee Paid Per | Monthly |
| County | Wake |
| New Construction | true |
| Property Type | Residential |
| Association Amenities | Pool,Trail(s) |
| HOA | true |
| Attached Garage | true |
| Energy Efficient | Thermostat |
| Subdivision Name | Horton Park |
| Garage Y/N | true |
| Other Structures | None |
| Total Rooms | 7 |
| Full Baths | 3 |
| Status | Pending |
| Directions | Head southwest on US-1 S, Take exit 96 for Ten Ten Rd, continue approx. 1 mile and take a right on Jessie Dr., continue on Jessie Dr until it ends and take a left on Horton Park Drive. Model home is on the left on Percussion Dr. |
| High School | Wake - Apex High |
| City | Apex |
| Senior Community Y/N | false |
| Open Parking Spaces | 2 |
| Lot Size Units | Acres |
| Lot Size Square Feet | 5227.2 |
| Carport Y/N | false |
| Elementary School | Wake - Oak Grove Elementary |
| Middle/Junior High School | Wake - Lufkin Road Middle |
| Structure Type | House,Site Built |
| Builder Name | D.R. Horton |
| Standard Status | Pending |
Interior Features
| Interior Amenities | Bathtub/Shower Combination,Double Vanity,Eat-in Kitchen,High Ceilings,Kitchen Island,Kitchen/Dining Room Combination,Open Floorplan,Pantry,Primary Downstairs,Quartz Counters,Separate Shower,Smart Home,Smart Thermostat,Storage,Walk-In Closet(s),Walk-In Shower,Water Closet |
|---|---|
| Flooring | Carpet,Laminate,Luxury Vinyl,Plank,Tile |
| Total Fireplaces | 1 |
| Fireplace Features | Family Room,None |
| Air Conditioning Y/N | true |
| Heating Y/N | true |
| Window Features | Double Pane Windows,Screens |
| Fireplace Y/N | true |
| Above Grade Finished Area | 2315 |
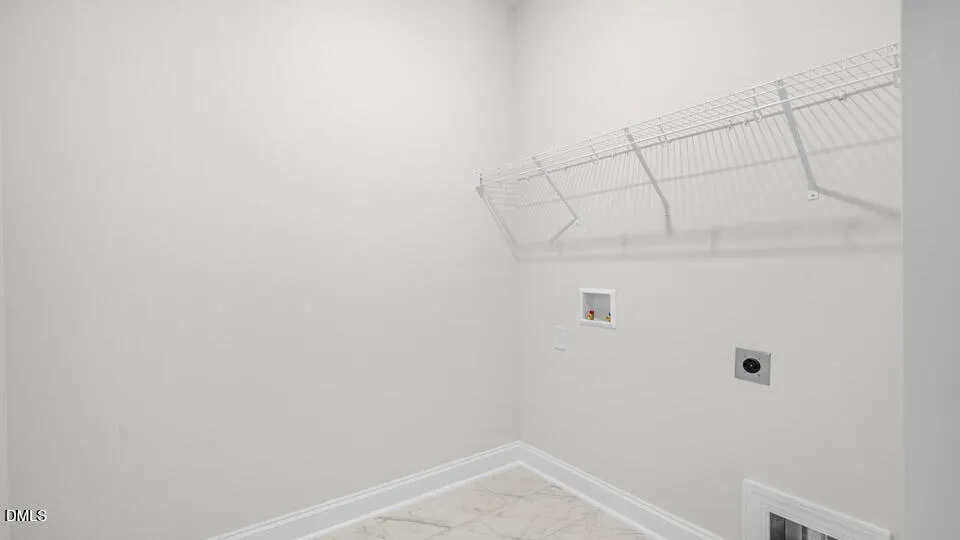
| Laundry Features | Gas Dryer Hookup,Laundry Room,Main Level,Washer Hookup |
| Total Bedrooms | 4 |
| Total Baths | 3 |
Exterior Features
| Exterior Amenities | Lighting,Smart Light(s),Smart Lock(s) |
|---|---|
| Fencing | None |
| Parking Features | Attached,Concrete,Driveway,Electric Vehicle Charging Station(s),Garage Door Opener,Garage Faces Front |
| Lot Features | Back Yard,Front Yard,Landscaped,None |
| Water Source | Public |
| Lot Size Area | 0.12 |
| Foundation Details | Raised,Slab |
| Spa | false |
| Building Area Total | 2315 |
| Lot Size Acres | 0.12 |
| Waterfront Y/N | false |
| Covered Spaces | 2 |
| Door Features | Sliding Doors |
| Horse Y/N | false |
Amenities
- Foreclosure
- Views
- Short Sale
- New Construction
- Adult 55+
- Lease To Own
- No HOA Fees
- Furnished
- Primary On Main
- Air Conditioning
- Seller Finance
- Green
- Fixer Upper
- Horse
- Golf
- Fireplace
- Deck
- Garage
- Basement
- Pool
Property vs Single Family Average in 27539
Price
Year Built


