
Open House Sun, Sep 13th 03:30 PM - 05:30 PM - Price Reduction - Views

Address
2629 Flora View Court, Apex, NC
Price
$ 730,000
Property Attributes
- MLS#10184640
- TypeSingle Family
- Listing Status Active
- CountyWake
- CityApex
- NeighborhoodMadison
- Zip27502
- StyleCraftsman, Traditional, Transitional
- Year Built2019
- Price$ 730,000
- Bedrooms4
- Full Bathrooms2
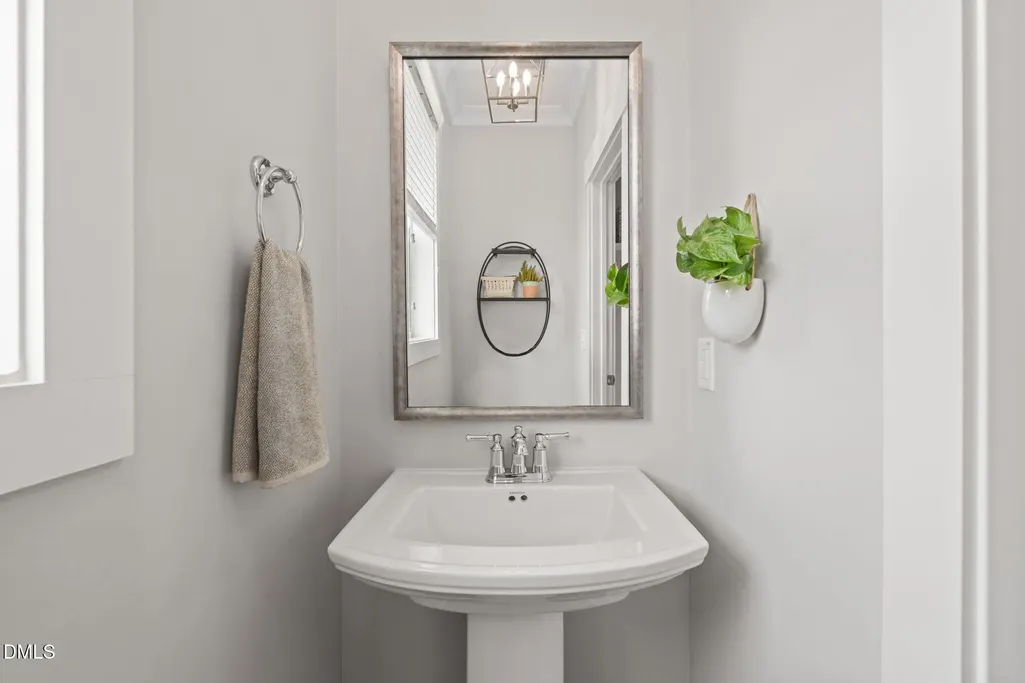
- Half Bathrooms1
- Sqr Footage2745
- Lot Size0.15 Acres
Data Source:
Triangle MLS (TMLS)
Property Description
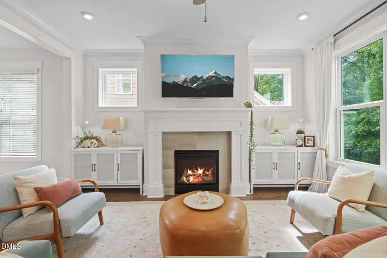
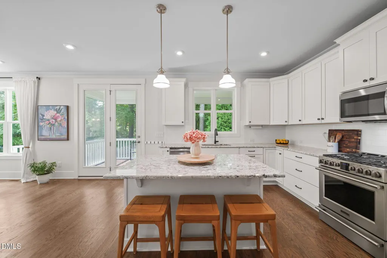
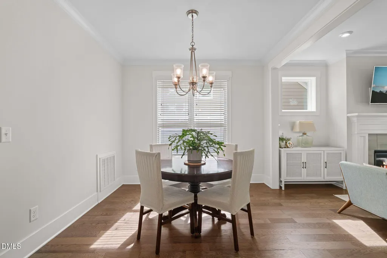
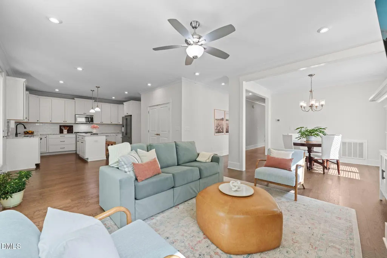
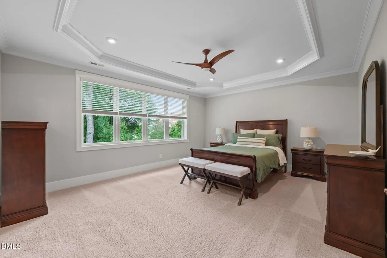
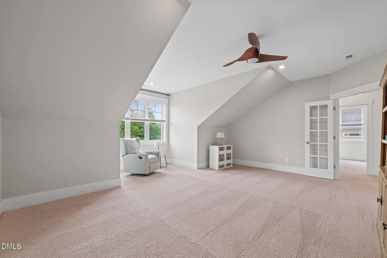
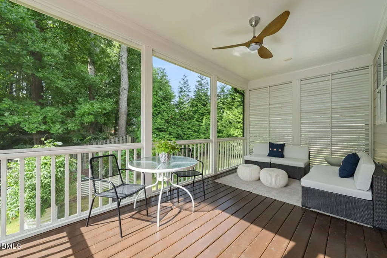
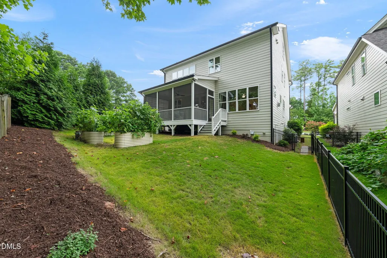
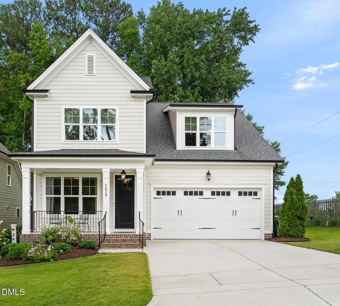
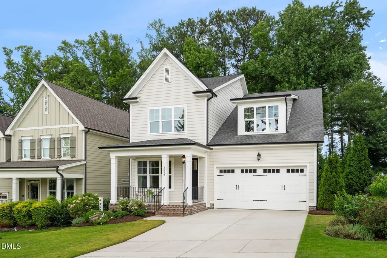
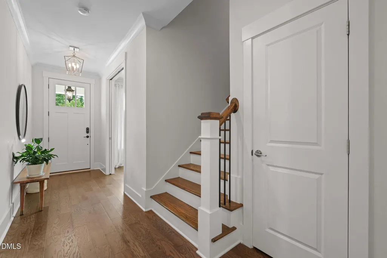
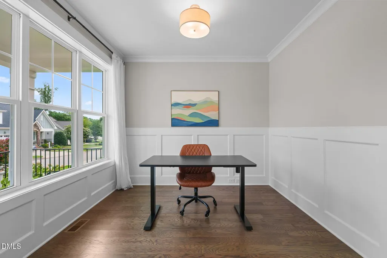
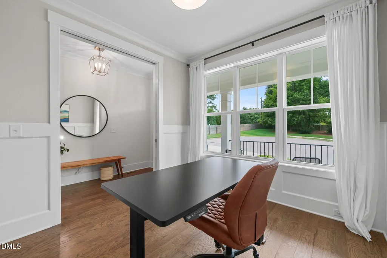
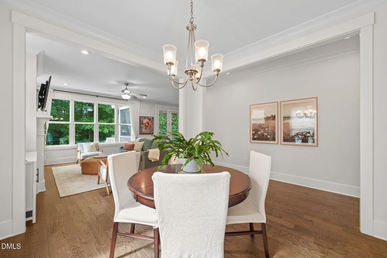
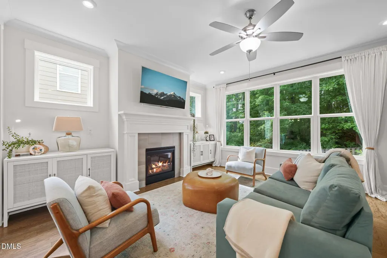
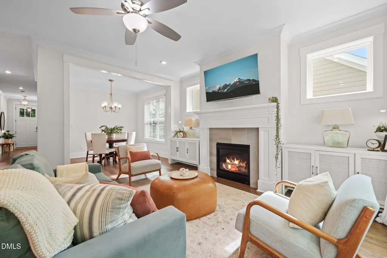
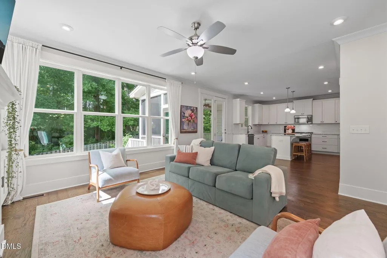
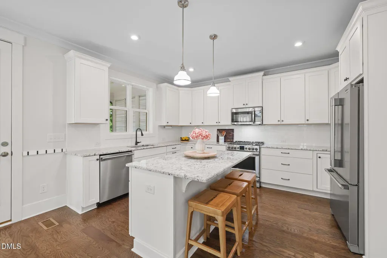
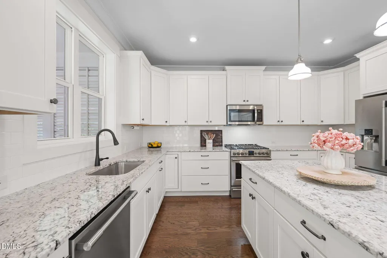
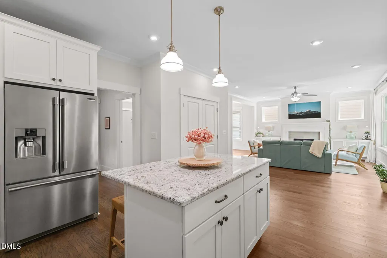
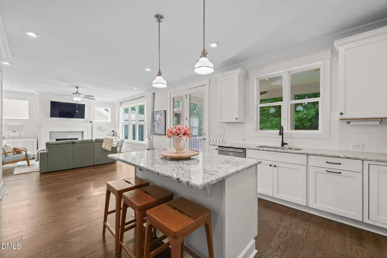
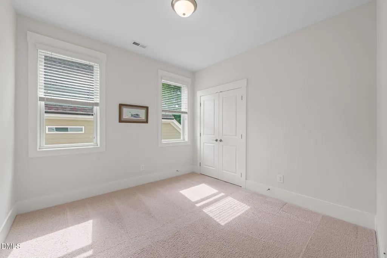
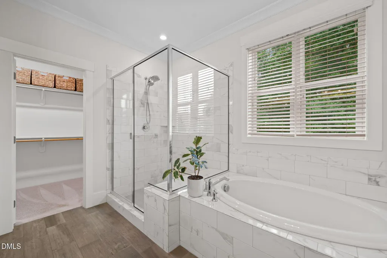
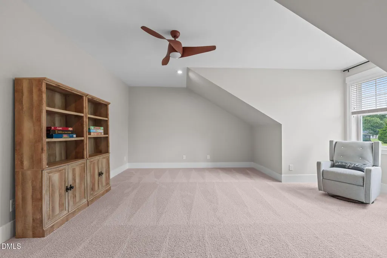
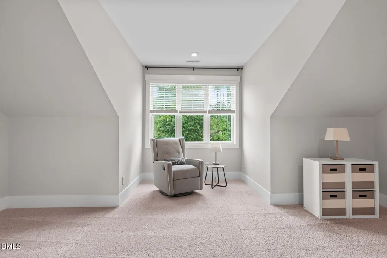
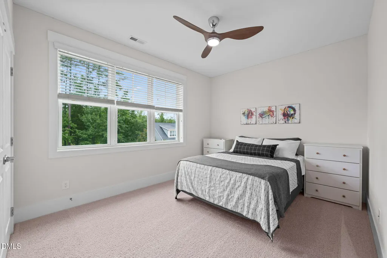
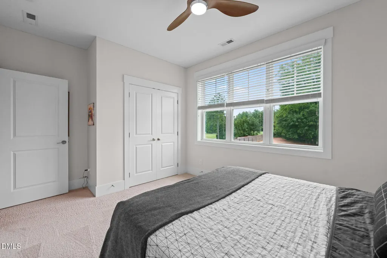
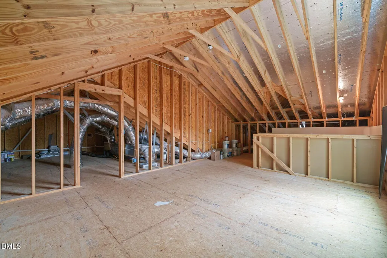
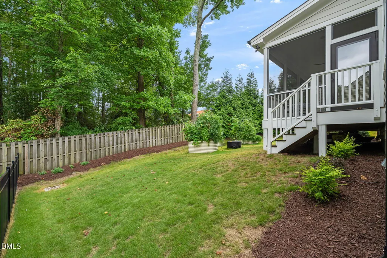
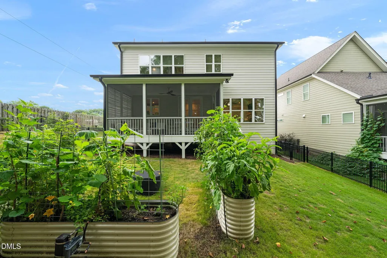
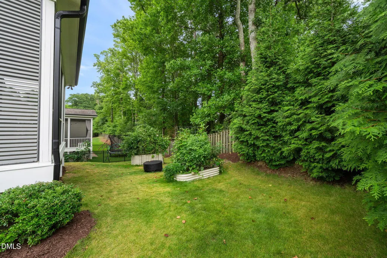
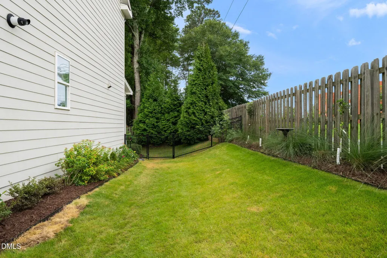
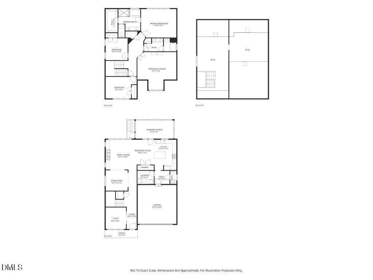
Designed for modern Peak City living, 2629 Flora View Ct offers a turnkey Craftsman lifestyle in a prime Apex cul-de-sac location. Bathed in natural southern light, the main level features a dedicated home office, open living spaces, and a chef-friendly kitchen with granite counters and a gas range. Tech and energy features take center stage with high-speed Google Fiber, an installed universal Tesla EV charger, brand-new dual-zone HVAC systems (2024 & 2025), and a fully encapsulated crawl space. The second floor hosts a massive walk-up attic ideal for easy storage or future square footage. End your day unwinding on the screened rear porch overlooking a private, fully fenced backyard with mature garden beds, combining ultimate privacy with low-maintenance peace of mind. Pre-listing inspection available to view in the home. 4th bedroom has no closet and can be used as a bonus room/large office.
| Elementary School | Middle School | High School |
|---|---|---|
| Wake - Scotts Ridge Elementary Elementary School | Wake - Apex Friendship Middle Middle School | Wake - Apex Friendship High High School |
| Price History | |
|---|---|
| 8/27/2026 | Listed $739,999 |
| 9/4/2026 | 1$730,000 |
General Features
| Sewer | Public Sewer |
|---|---|
| Heating | Central,Fireplace(s),Natural Gas |
| Cooling | Ceiling Fan(s),Central Air,Multi Units |
| Utilities | Cable Available,Electricity Connected,Natural Gas Connected,Phone Available,Sewer Connected,Water Connected |
| Roof | Shingle |
| Appliances | Dishwasher,Gas Range,Ice Maker,Microwave,Plumbed For Ice Maker,Refrigerator,Stainless Steel Appliance(s),Tankless Water Heater |
| HOA Fee | 83.33 |
| Garage Spaces | 2 |
| Association Fee Includes | None |
| Patio/Porch Features | Covered,Enclosed,Front Porch,Porch,Rear Porch,Screened |
| Architectural Style | Craftsman,Traditional,Transitional |
| Construction Materials | Fiber Cement |
| Year Built | 2019 |
| View | Trees/Woods |
| Stories Count | 2 |
| Levels | Two |
| Property Subtype | Single Family Residence |
| Community Features | Curbs,Sidewalks,Street Lights |
| Assoc Fee Paid Per | Annually |
| County | Wake |
| New Construction | false |
| Property Type | Residential |
| HOA | true |
| Attached Garage | true |
| Subdivision Name | Madison |
| Garage Y/N | true |
| Total Rooms | 9 |
| Full Baths | 2 |
| Status | Active |
| Directions | From S Salem Street, turn right onto Humie Olive Road, turn right onto Evans Road, turn left onto Madison Creek Dr, turn left onto Flora View Ct. Home is on the left |
| High School | Wake - Apex Friendship High |
| City | Apex |
| Senior Community Y/N | false |
| Open Parking Spaces | 2 |
| Lot Size Units | Acres |
| Lot Size Square Feet | 6534 |
| Elementary School | Wake - Scotts Ridge Elementary |
| Tax Annual Amount | 6237.53 |
| Middle/Junior High School | Wake - Apex Friendship Middle |
| Virtual Tour | https://precision-vue-llc.aryeo.com/sites/eaokzvjq/unbranded |
| Structure Type | House,Site Built |
| Builder Name | Homes By Dickerson |
| Standard Status | Active |
Interior Features
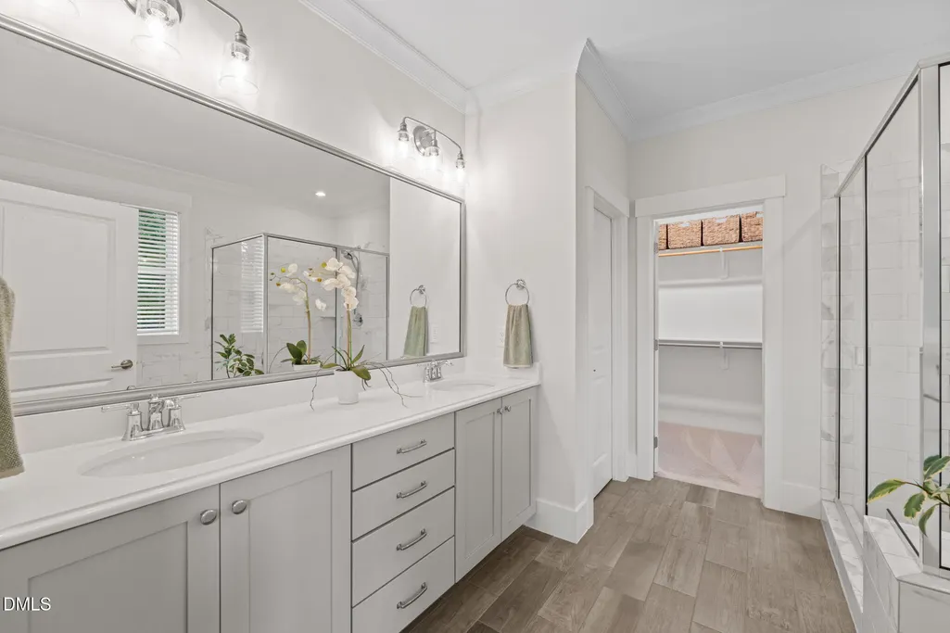
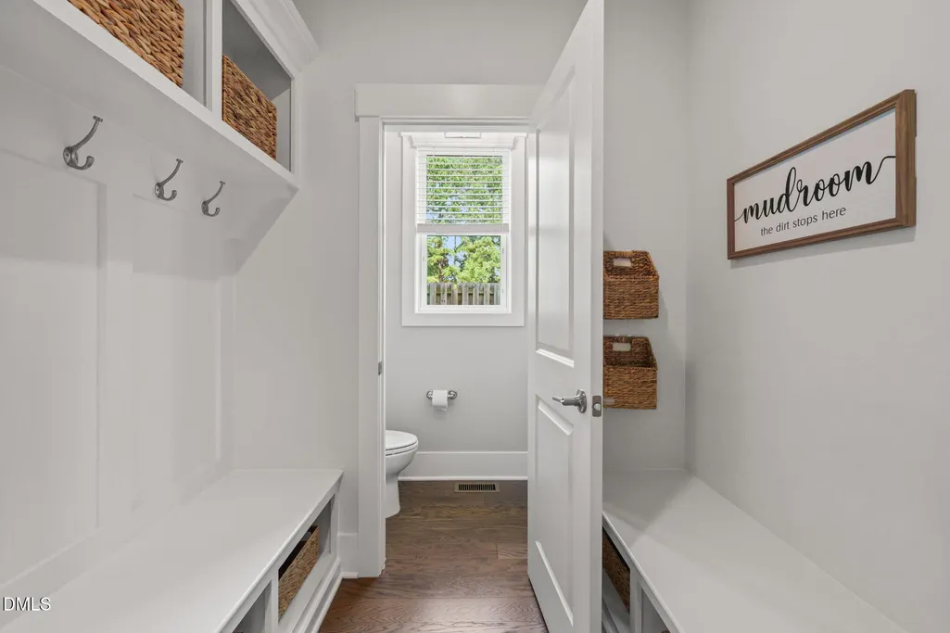
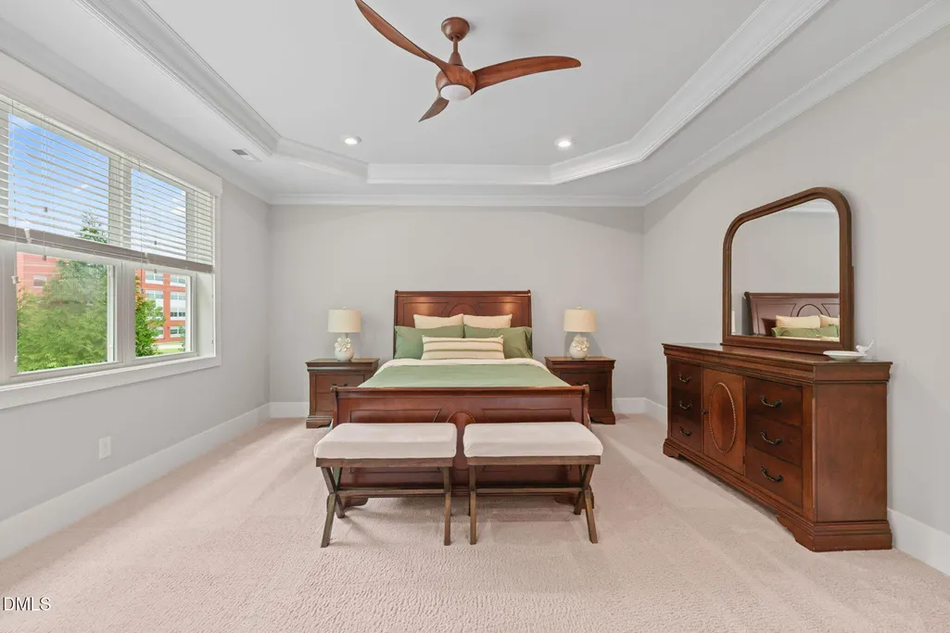
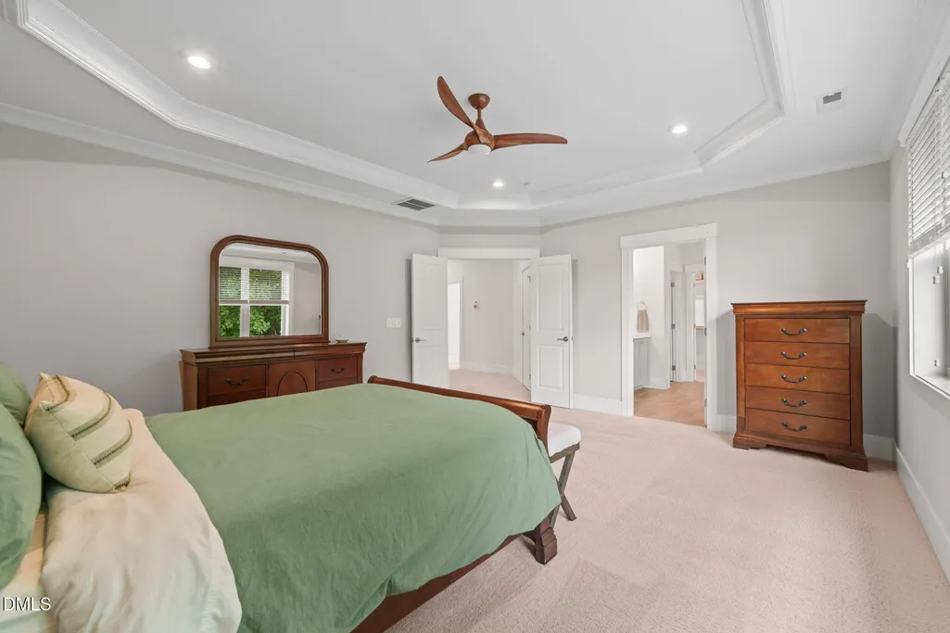
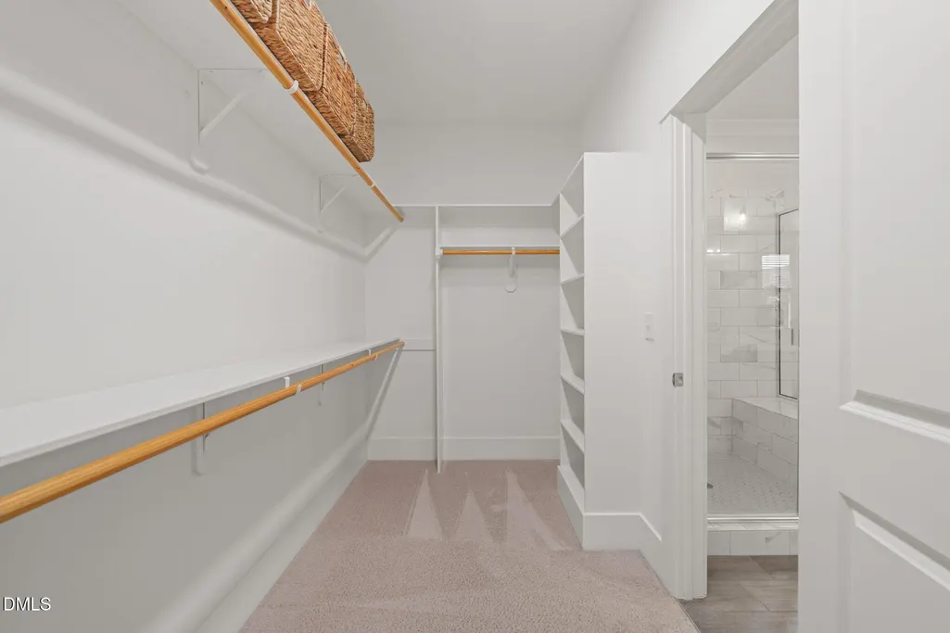
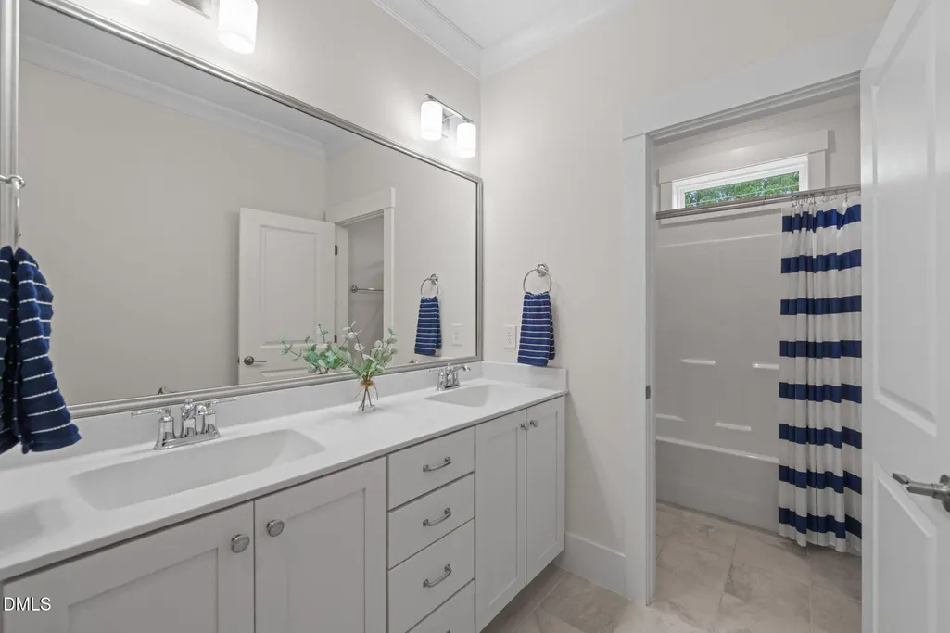
| Interior Amenities | Bathtub/Shower Combination,Breakfast Bar,Built-in Features,Ceiling Fan(s),Chandelier,Crown Molding,Double Vanity,Granite Counters,High Ceilings,Kitchen Island,Open Floorplan,Recessed Lighting,Separate Shower,Soaking Tub,Storage,Tray Ceiling(s),Walk-In Closet(s) |
|---|---|
| Flooring | Carpet,Hardwood,Luxury Vinyl,Tile |
| Total Fireplaces | 1 |
| Fireplace Features | Family Room,Gas Log,Glass Doors |
| Common Walls | No Common Walls |
| Air Conditioning Y/N | true |
| Heating Y/N | true |
| Window Features | Blinds |
| Fireplace Y/N | true |
| Above Grade Finished Area | 2745 |
| Half Baths | 1 |
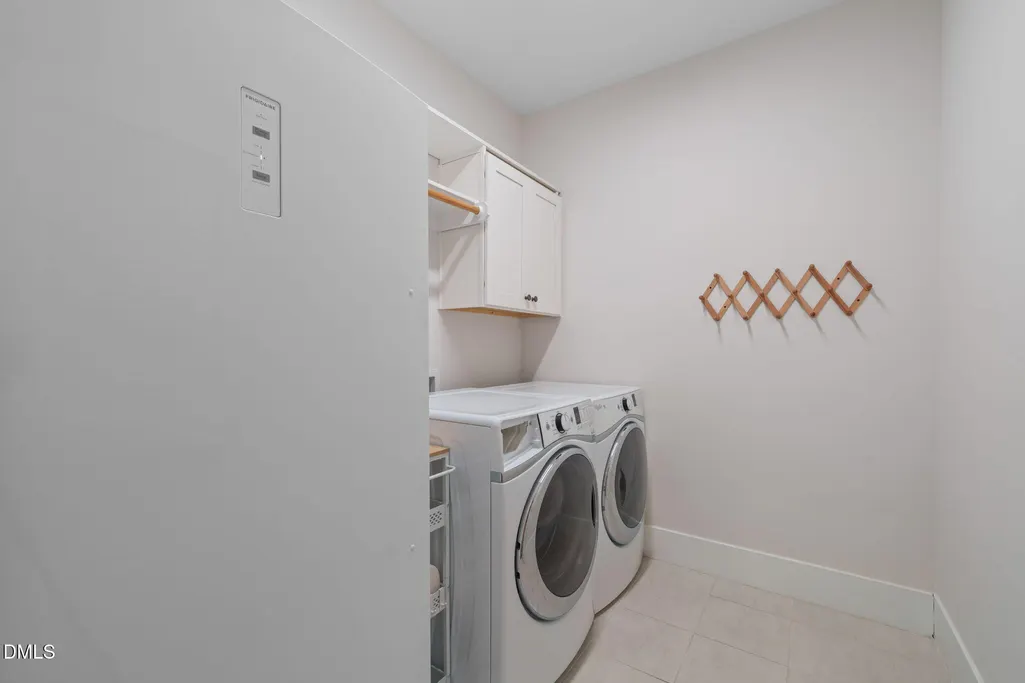
| Laundry Features | Electric Dryer Hookup,Inside,Laundry Room,Washer Hookup |
| Total Bedrooms | 4 |
| Above Grade Finished Area Source | Appraiser |
| Total Baths | 3 |
Exterior Features
| Exterior Amenities | Fenced Yard,Garden,Rain Gutters |
|---|---|
| Fencing | Back Yard,Fenced,Full |
| Parking Features | Additional Parking,Attached,Driveway,Electric Vehicle Charging Station(s),Garage,Garage Door Opener,Garage Faces Front,On Street |
| Lot Features | Back Yard,Corner Lot,Cul-De-Sac,Front Yard,Garden,Gentle Sloping,Landscaped |
| Water Source | Public |
| Lot Size Area | 0.15 |
| Foundation Details | Crawlspace |
| Building Area Total | 2745 |
| Lot Size Acres | 0.15 |
| Road Surface Type | Paved |
| Road Frontage Type | City Street |
Amenities
- Foreclosure
- Views
- Short Sale
- New Construction
- Adult 55+
- Lease To Own
- No HOA Fees
- Furnished
- Primary On Main
- Air Conditioning
- Seller Finance
- Green
- Fixer Upper
- Horse
- Golf
- Fireplace
- Deck
- Garage
- Basement
- Pool
Property vs Single Family Average in 27502
Price
Year Built


