
New Construction



Address
98 Summit Terrace Drive, Pittsboro, NC
Price
$ 1,925,000
Property Attributes
- MLS#10184073
- TypeSingle Family
- Listing Status Active
- CountyChatham
- CityPittsboro
- NeighborhoodSummit Terrace
- Zip27312
- StyleTransitional
- Year Built2026
- Price$ 1,925,000
- Bedrooms5
- Full Bathrooms5
- Half Bathrooms2
- Sqr Footage4492
- Lot Size1.27 Acres
Data Source:
Triangle MLS (TMLS)
Property Description
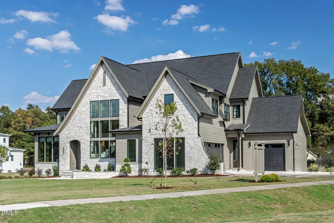
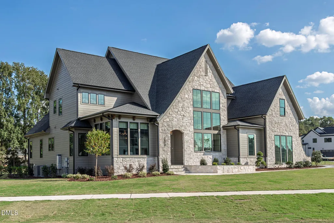
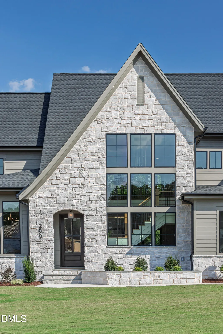
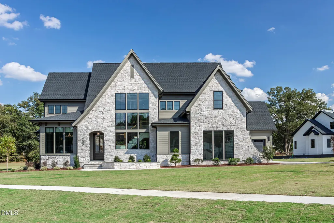
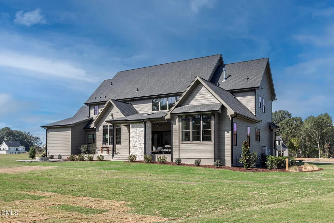
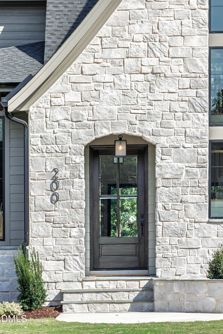
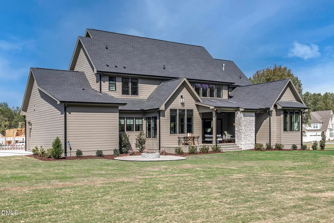
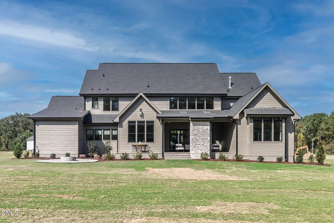
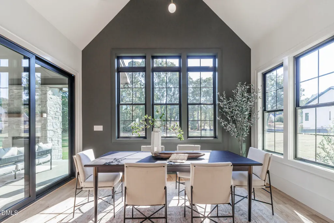
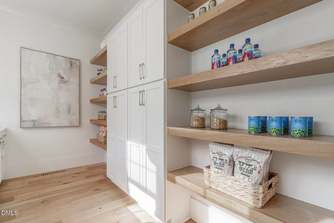
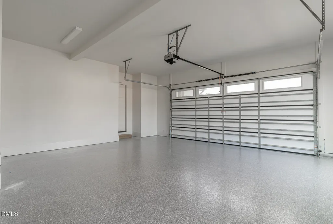
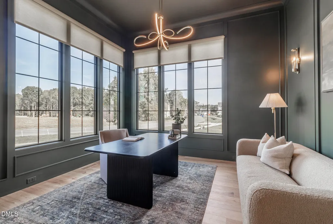
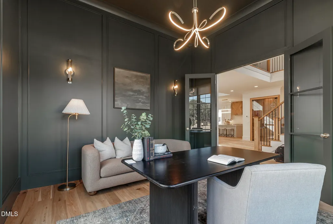
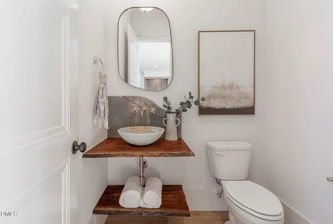
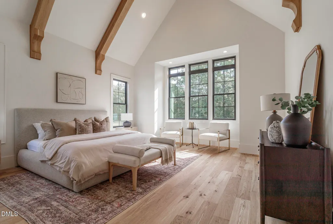
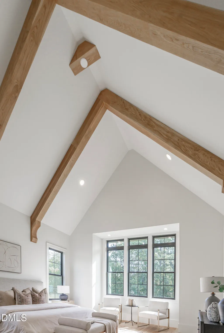
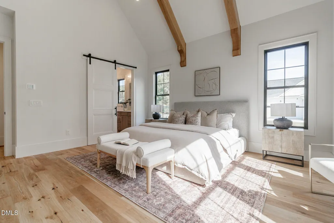
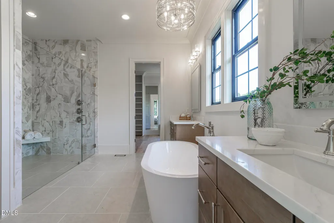
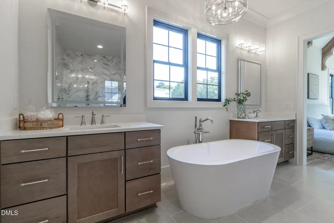
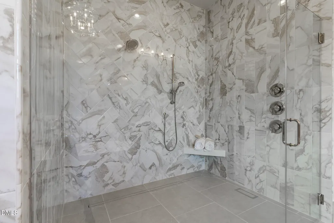
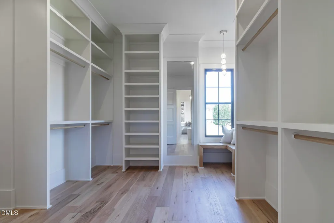
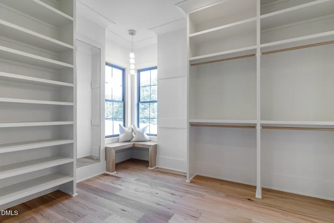
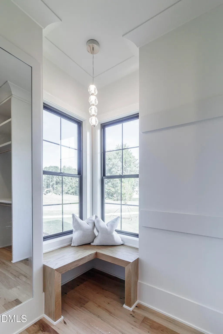
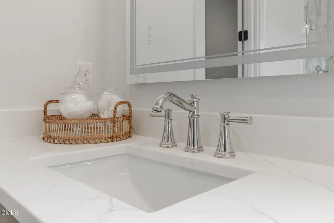
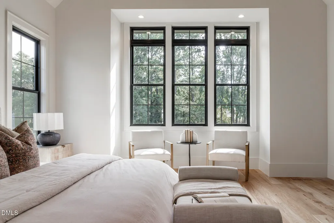
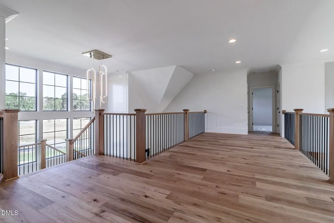
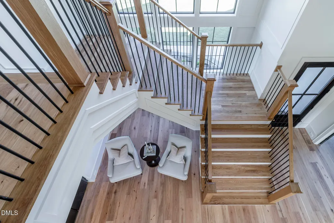
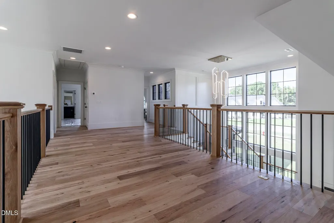
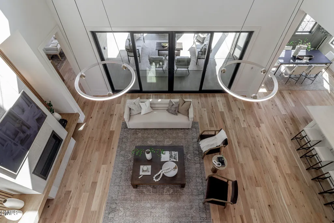
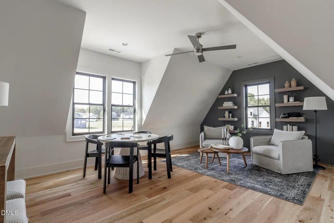
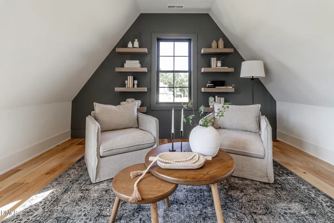
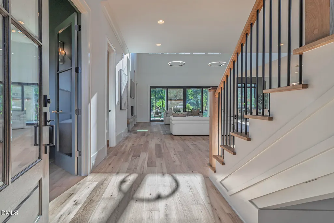
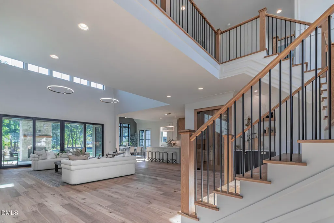
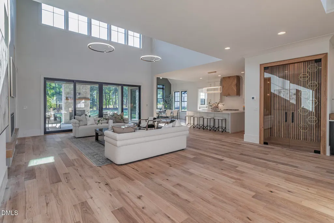
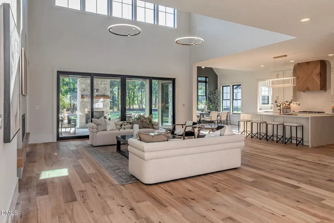
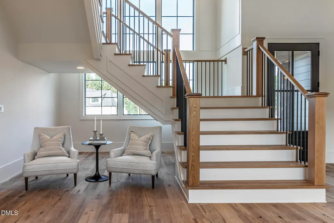
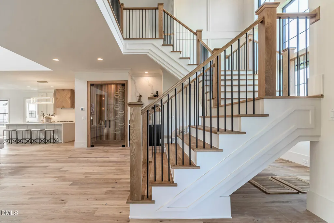
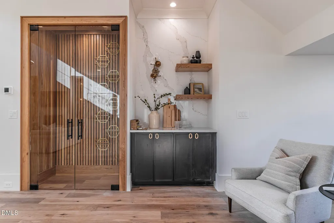
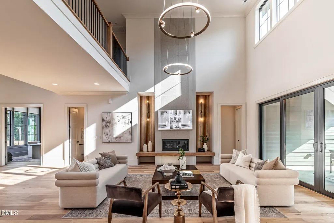
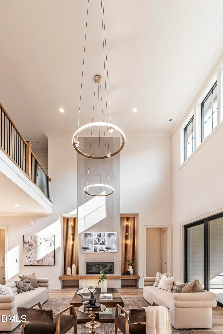
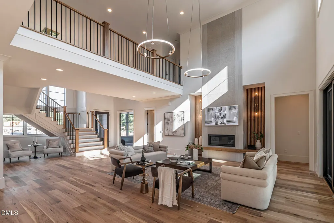
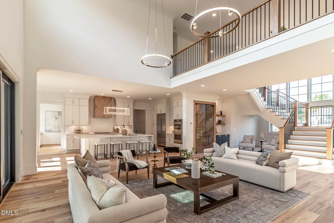
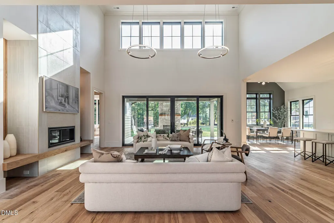
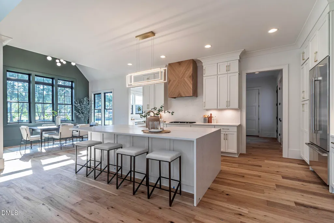
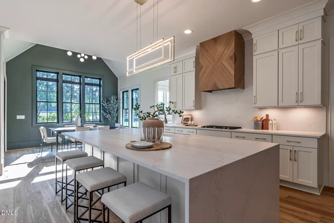
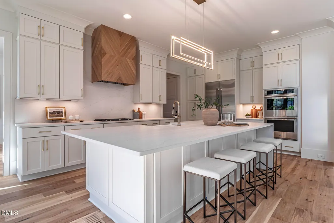
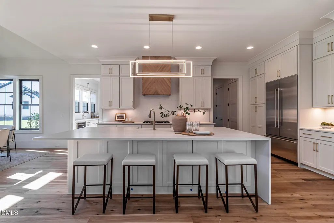
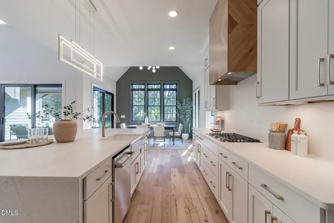
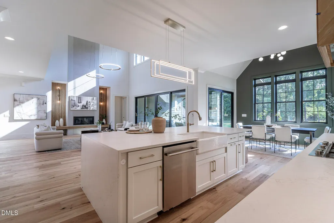
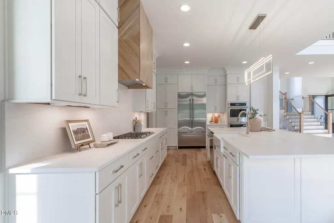
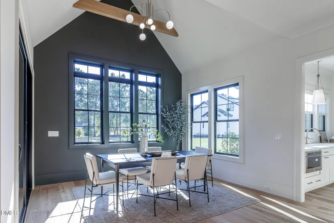
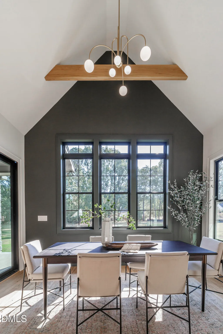
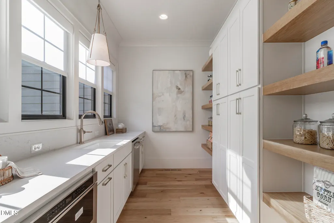
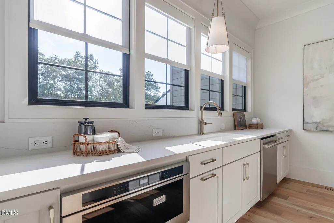
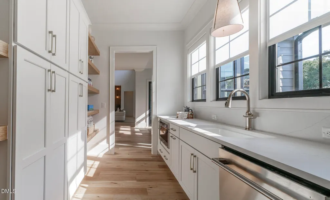
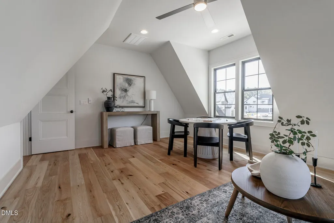
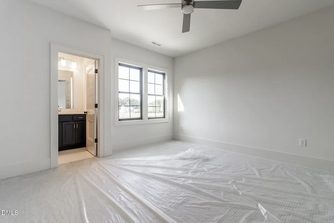
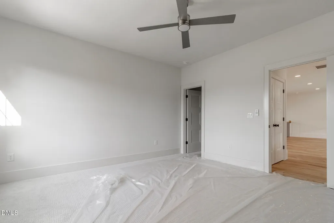
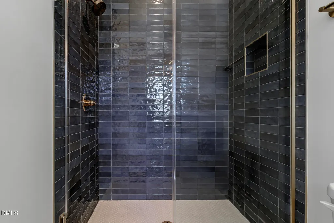
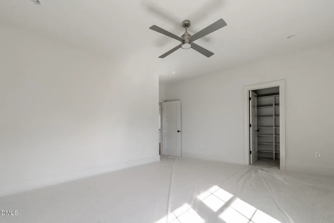
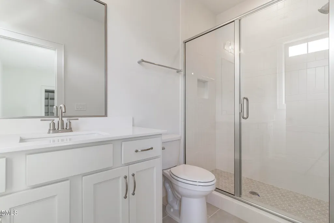
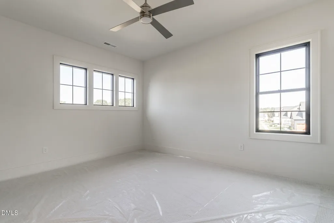
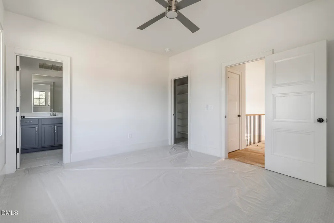
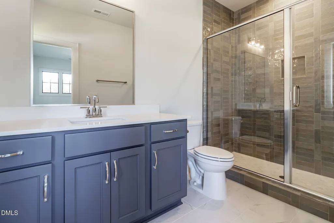
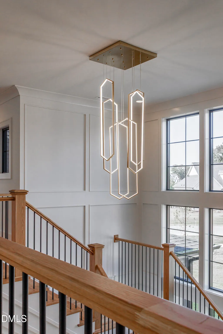
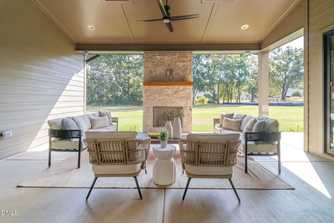
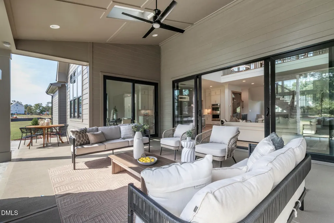
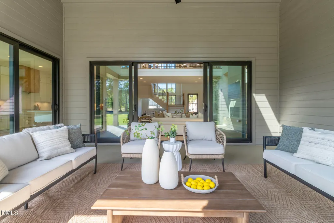
A Modern Estate Home Designed for Luxury Living Welcome to one of Summit Terrace's signature homes—an extraordinary custom residence that blends timeless architecture with modern luxury in one of Chatham County's most desirable settings. Perfectly positioned on a 1.27-acre homesite backing to more than 15 acres of protected wooded common area, this exceptional property offers the privacy, tranquility, and natural beauty that discerning buyers rarely find. Encompassing approximately 4,493 square feet of heated living space, this thoughtfully designed home features five bedrooms, four full bathrooms, two powder rooms, a spacious bonus room, and an open loft overlooking the spectacular two-story great room. Every detail has been carefully considered to create a home that is equally suited for elegant entertaining and comfortable everyday living. The striking exterior showcases an elegant combination of brick veneer and premium cement fiber siding, highlighted by steep architectural rooflines, dramatic front-facing gables, oversized windows, and refined architectural detailing. The welcoming covered front porch leads into an impressive foyer where soaring ceilings and expansive sightlines immediately reveal the home's exceptional craftsmanship and scale. At the heart of the home is a spectacular gourmet kitchen featuring an oversized center island, professional-style appliance layout, abundant cabinetry, a separate scullery pantry, and a spacious dining area that flows seamlessly into the dramatic two-story great room. Large glass doors open onto a vaulted covered rear porch, creating the perfect indoor-outdoor living experience while overlooking the peaceful wooded backdrop. The luxurious first-floor owner's suite is designed as a private retreat with a cathedral ceiling, oversized walk-in closet, spa-inspired bath featuring a freestanding soaking tub, zero-entry shower, and direct access to the outdoor living spaces. A private guest suite on the main level provides exceptional comfort for overnight visitors or multi-generational living. Upstairs, family and guests will enjoy three additional bedrooms, each with convenient bath access, a generous loft overlooking the great room, and a large bonus room that can easily serve as a media room, fitness studio, home office, or playroom. The intelligent floor plan offers outstanding flexibility for today's lifestyle while maintaining an elegant flow throughout the home. Car enthusiasts and hobbyists will appreciate the oversized three-car garage, offering generous storage and flexibility for vehicles, golf carts, or workshop space. The setting is every bit as impressive as the home itself. The backyard opens to over 15 acres of preserved wooded common area, providing exceptional privacy, beautiful natural views, and the feeling of owning a private estate without the maintenance of additional acreage. Whether enjoying morning coffee on the covered porch, entertaining family and friends, or simply taking in the peaceful surroundings, this homesite offers a level of serenity that is increasingly difficult to find. This remarkable residence represents the perfect balance of sophisticated design, luxury finishes, generous living spaces, and an unmatched natural setting—an exceptional opportunity to own a custom-crafted estate home in the prestigious Summit Terrace community.
| Elementary School | Middle School | High School |
|---|---|---|
| Chatham - Perry W Harrison Elementary Elementary School | Chatham - Margaret B Pollard Middle School Middle School | Chatham - Seaforth High School High School |
| Price History | |
|---|---|
| 8/19/2026 | Listed $1,925,000 |
General Features
| Sewer | Septic Tank |
|---|---|
| Heating | Fireplace(s),None |
| Cooling | Ceiling Fan(s),Electric,Heat Pump |
| Utilities | Cable Available,Electricity Available,Electricity Connected,Natural Gas Available,Natural Gas Connected,Septic Connected,Water Available,Water Connected,Underground Utilities |
| Roof | Asphalt,Shingle |
| Appliances | Built-In Refrigerator,Cooktop,Dishwasher,Double Oven,Gas Cooktop,Oven,Range Hood,Refrigerator,Stainless Steel Appliance(s) |
| HOA Fee | 158 |
| Garage Spaces | 1 |
| Association Fee Includes | None |
| Patio/Porch Features | Covered,Patio,Rear Porch |
| Architectural Style | Transitional |
| Construction Materials | Brick Veneer,Fiber Cement,Stone |
| Year Built | 2026 |
| View | See Remarks |
| Stories Count | 2 |
| Levels | Two |
| Property Subtype | Single Family Residence |
| Community Features | Street Lights |
| Assoc Fee Paid Per | Quarterly |
| County | Chatham |
| New Construction | true |
| Property Type | Residential |
| Association Amenities | Management |
| HOA | true |
| Attached Garage | true |
| Subdivision Name | Summit Terrace |
| Facing Direction | North |
| Garage Y/N | true |
| Total Rooms | 11 |
| Full Baths | 5 |
| Status | Active |
| Directions | From Apex Travel on 64 West, Cross over Jordan Lake. Turn Right on Mt. Gilead Church Road. Subdivision 2 miles on the right. From Chapel Hill: Take 15/501 South just past Fearrington Turn Left on Mt. Gilead Church Road. Subdivision 1 mile on the left. |
| High School | Chatham - Seaforth High School |
| City | Pittsboro |
| Senior Community Y/N | false |
| Lot Size Units | Acres |
| Lot Size Square Feet | 55321.2 |
| Elementary School | Chatham - Perry W Harrison Elementary |
| Middle/Junior High School | Chatham - Margaret B Pollard Middle School |
| Structure Type | House,Site Built |
| Builder Name | Triple A Homes |
| Standard Status | Active |
Interior Features
| Interior Amenities | Beamed Ceilings,Breakfast Bar,Built-in Features,Cathedral Ceiling(s),Ceiling Fan(s),Chandelier,Crown Molding,High Ceilings,Kitchen Island,Open Floorplan,Pantry,Recessed Lighting,Smooth Ceilings,Soaking Tub,Stone Counters,Storage,Vaulted Ceiling(s),Walk-In Closet(s) |
|---|---|
| Flooring | Carpet,Hardwood,Tile,Wood,See Remarks |
| Total Fireplaces | 2 |
| Fireplace Features | Family Room,Gas,Glass Doors,Living Room,Masonry,Outside,Raised Hearth,Stone,See Remarks |
| Common Walls | No Common Walls |
| Air Conditioning Y/N | true |
| Heating Y/N | false |
| Fireplace Y/N | true |
| Above Grade Finished Area | 4492 |
| Half Baths | 2 |
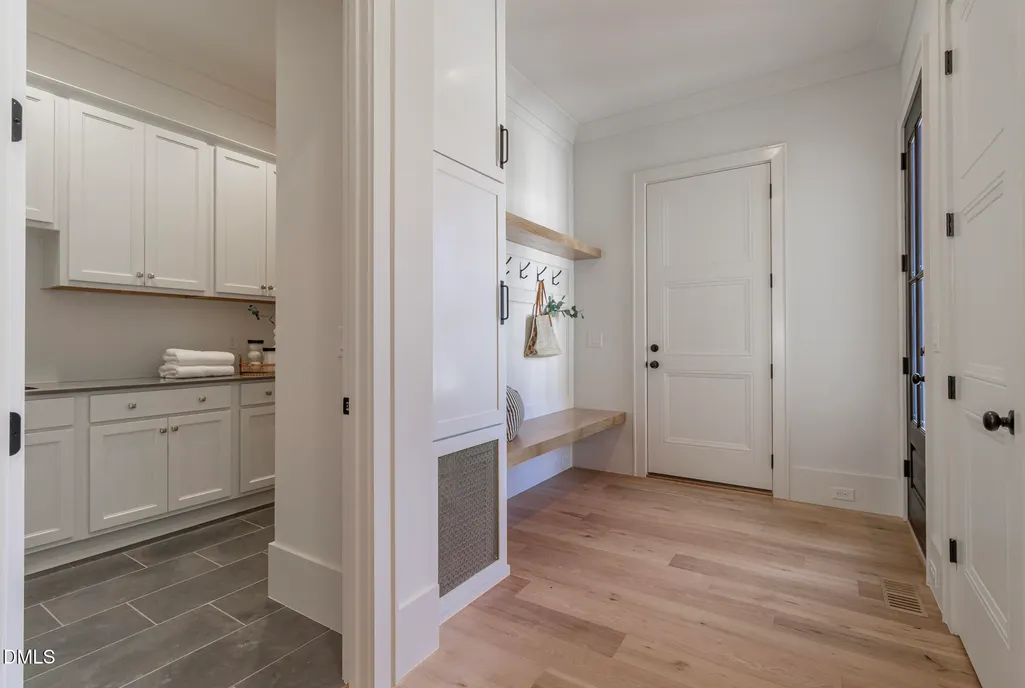
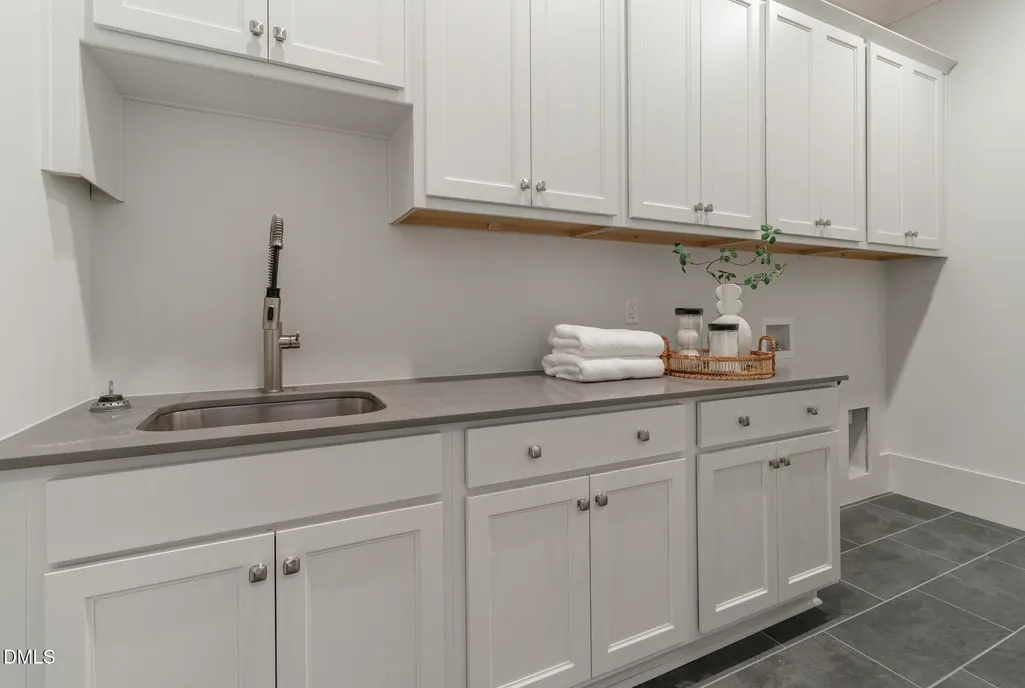
| Laundry Features | Electric Dryer Hookup,Inside,Laundry Room,Main Level,Sink,Washer Hookup |
| Total Bedrooms | 5 |
| Total Baths | 7 |
Exterior Features
| Exterior Amenities | Barbecue,Outdoor Grill,Rain Gutters |
|---|---|
| Fencing | None |
| Parking Features | Attached,Concrete,Driveway,Garage,Garage Door Opener,Garage Faces Side |
| Water Source | Public |
| Lot Size Area | 1.27 |
| Foundation Details | Block,Brick/Mortar,Concrete Perimeter,Crawlspace |
| Building Area Total | 4492 |
| Lot Dimensions | 161 x 230 x 159 x 83 x 83 x 280 |
| Lot Size Acres | 1.27 |
| Road Surface Type | Asphalt |
| Road Frontage Type | Private Road |
| Horse Y/N | false |
Amenities
- Foreclosure
- Views
- Short Sale
- New Construction
- Adult 55+
- Lease To Own
- No HOA Fees
- Furnished
- Primary On Main
- Air Conditioning
- Seller Finance
- Green
- Fixer Upper
- Horse
- Golf
- Fireplace
- Deck
- Garage
- Basement
- Pool
Property vs Single Family Average in 27312
Price
Year Built

 Copyright 2026 Triangle MLS, Inc. of North Carolina. All rights reserved.
The data relating to real estate for sale on this web site comes in part from the Triangle MLS, Inc. of North Carolina. Real estate listings held by brokerage firms other than InTrust Realty, Inc. are marked with the Broker Reciprocity logo and detailed information about them includes the name of the listing brokers. Brokers make an effort to deliver accurate information, but buyers should independently verify any information on which they will rely in a transaction. The listing broker shall not be responsible for any typographical errors, misinformation, or misprints, and they shall be held totally harmless from any damages arising from reliance upon this data. This data is provided exclusively for consumer's personal, noncommercial use.
Closed (sold) listings may have been listed and/or sold by a real estate firm other than the firm(s) featured on this website. Closed data is not available until the sale of the property is recorded in the MLS. Home sale data is not an appraisal, CMA, competitive or comparative market analysis, or home valuation of any property.
Listings marked with an icon are provided courtesy of the Triangle MLS, Inc. of North Carolina, Internet Data Exchange Database.
This site is monitored for scraping. Any use of listing data obtained from this web site, other than by a consumer looking to purchase real estate, is prohibited.
This data has been updated as of September 23, 2026 5:16 PM UTC
Copyright 2026 Triangle MLS, Inc. of North Carolina. All rights reserved.
The data relating to real estate for sale on this web site comes in part from the Triangle MLS, Inc. of North Carolina. Real estate listings held by brokerage firms other than InTrust Realty, Inc. are marked with the Broker Reciprocity logo and detailed information about them includes the name of the listing brokers. Brokers make an effort to deliver accurate information, but buyers should independently verify any information on which they will rely in a transaction. The listing broker shall not be responsible for any typographical errors, misinformation, or misprints, and they shall be held totally harmless from any damages arising from reliance upon this data. This data is provided exclusively for consumer's personal, noncommercial use.
Closed (sold) listings may have been listed and/or sold by a real estate firm other than the firm(s) featured on this website. Closed data is not available until the sale of the property is recorded in the MLS. Home sale data is not an appraisal, CMA, competitive or comparative market analysis, or home valuation of any property.
Listings marked with an icon are provided courtesy of the Triangle MLS, Inc. of North Carolina, Internet Data Exchange Database.
This site is monitored for scraping. Any use of listing data obtained from this web site, other than by a consumer looking to purchase real estate, is prohibited.
This data has been updated as of September 23, 2026 5:16 PM UTC
