
Price Reduction - Views
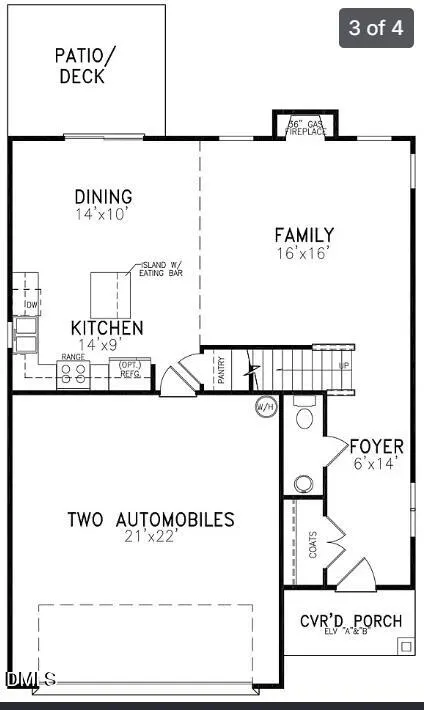
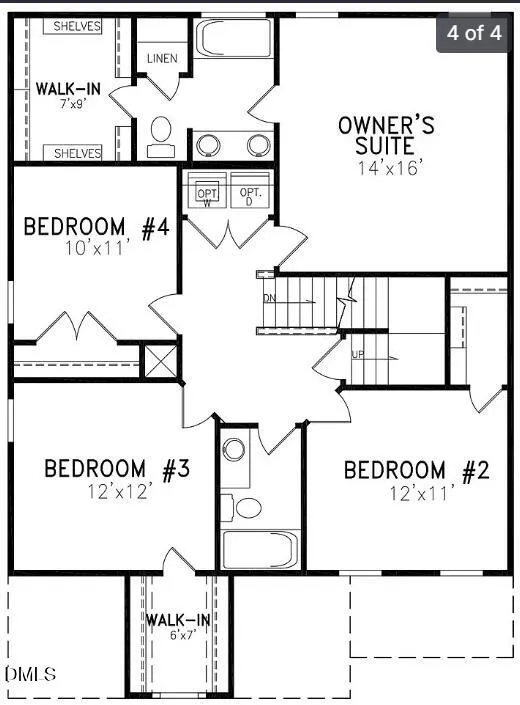
Address
139 Smart Court, Clayton, NC
Price
$ 345,000
Property Attributes
- MLS#10183544
- TypeSingle Family
- Listing Status Active
- CountyJohnston
- CityClayton
- NeighborhoodGeorgetowne
- Zip27520
- StyleCraftsman, Traditional
- Year Built2018
- Price$ 345,000
- Bedrooms4
- Full Bathrooms2
- Half Bathrooms1
- Sqr Footage1861
- Lot Size0.51 Acres
Data Source:
Triangle MLS (TMLS)
Property Description
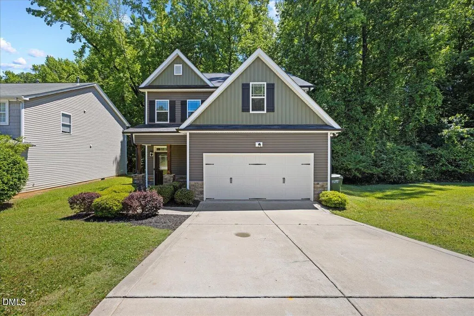
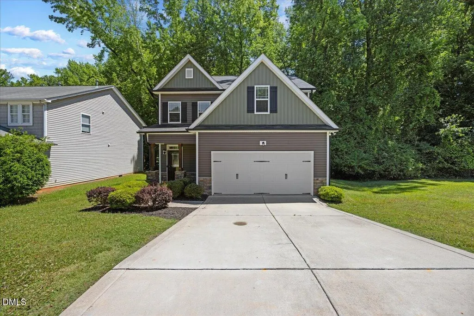
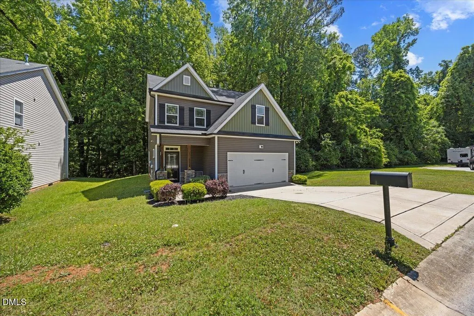
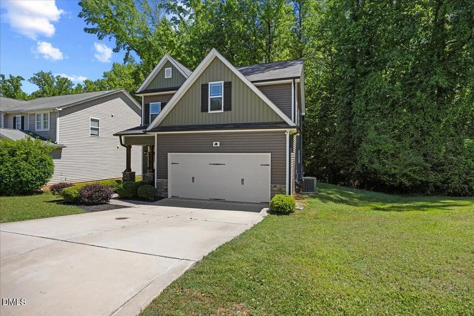
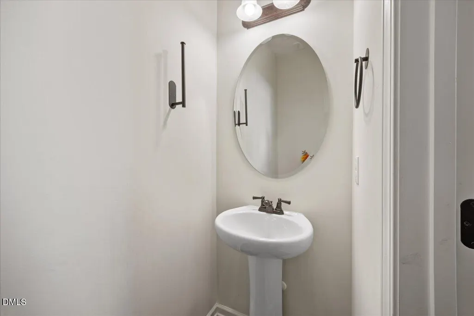
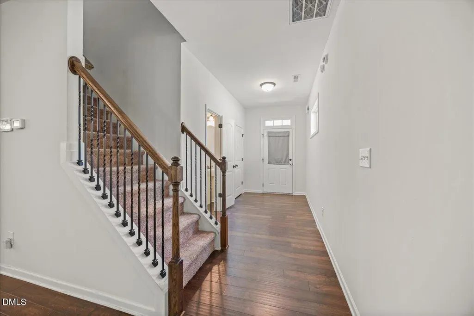
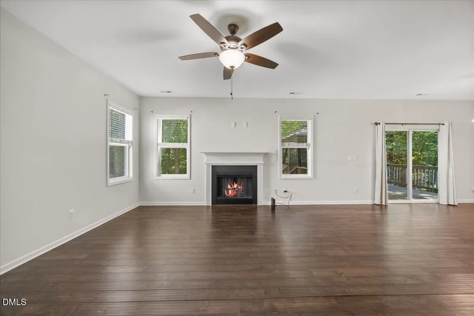
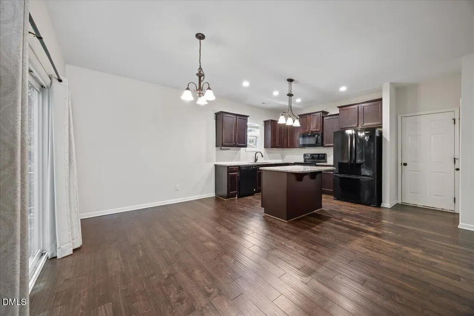
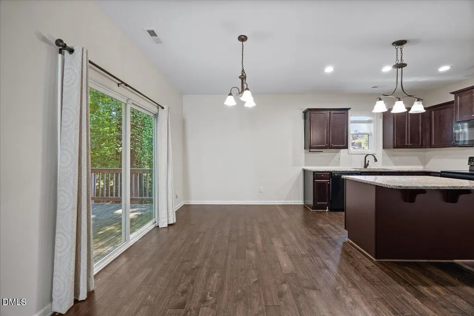
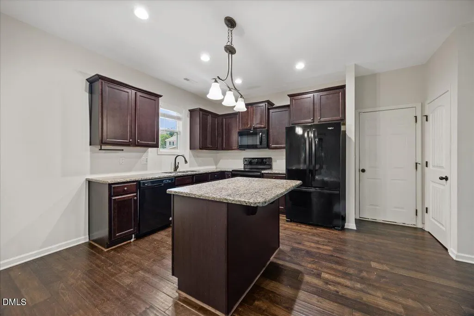
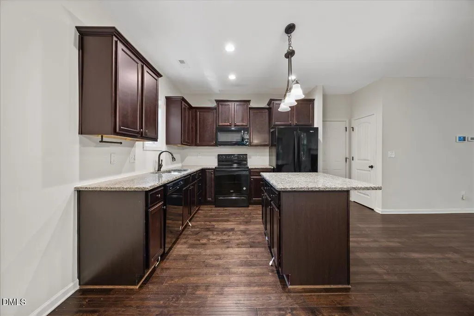
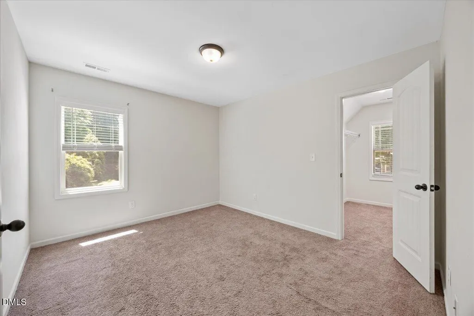
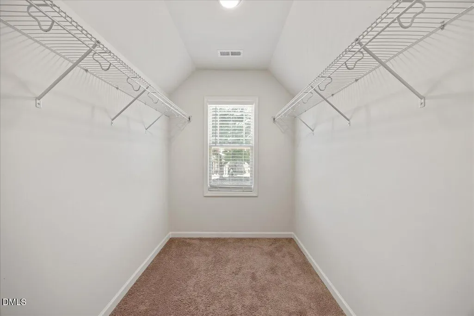
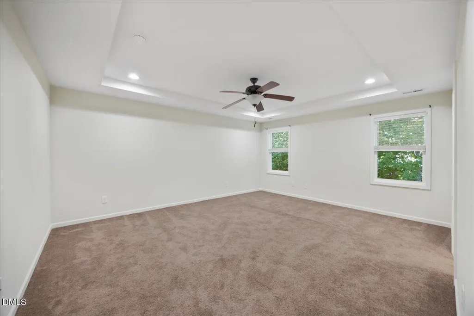
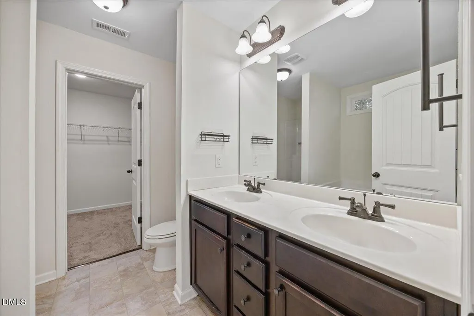
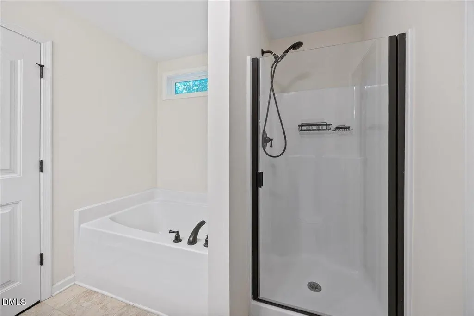
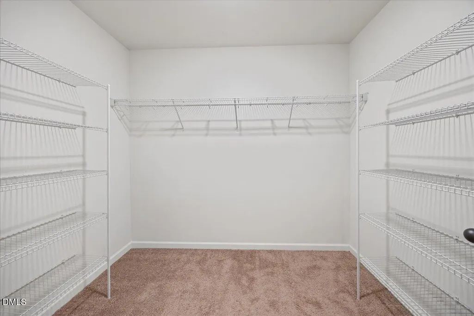
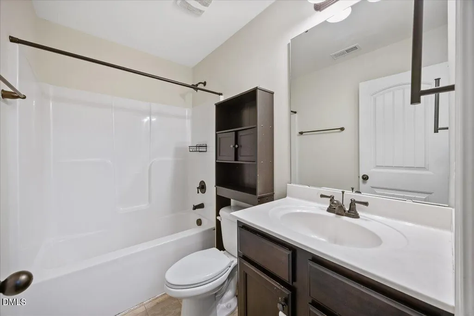
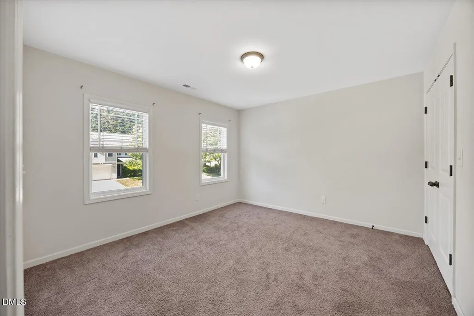
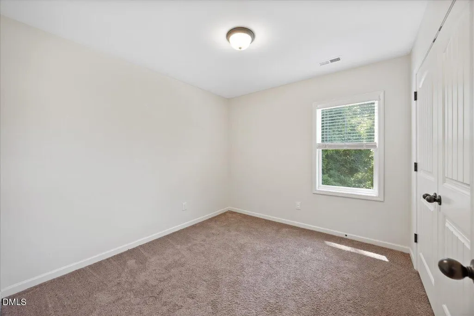
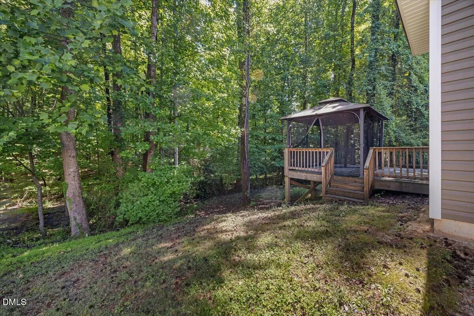
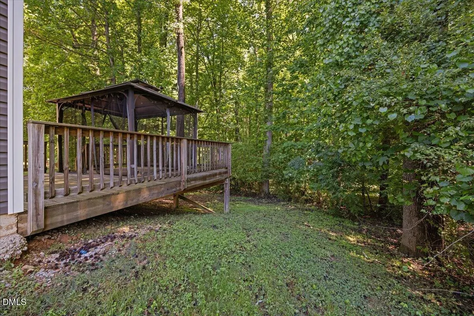
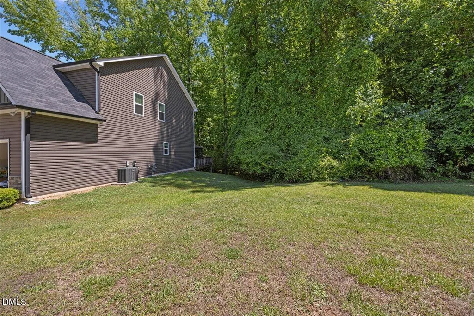
Welcome home to this beautifully maintained 3-bedroom, 2.5-bath home nestled on a spacious half-acre cul-de-sac lot just minutes from the charm of downtown Clayton. Offering the perfect blend of comfort, style, and convenience, this home is ready for its next owners. Step inside to find gorgeous hardwood flooring flowing throughout the foyer, dining room, family room, and kitchen. The heart of the home features a spacious kitchen with granite countertops, staggered cabinetry with crown molding, a center island with bar seating, and plenty of space for cooking, entertaining, and gathering with family. The inviting family room is highlighted by a cozy gas log fireplace, creating the perfect space to relax year-round. Upstairs, retreat to the spacious primary suite featuring a beautiful tray ceiling, large walk-in closet, dual vanities, a relaxing garden tub, and a separate walk-in shower. Enjoy peaceful mornings on the covered front porch or take advantage of the expansive backyard with endless possibilities for outdoor living, play, or entertaining. Conveniently located near shopping, dining, parks, schools, and major commuter routes, 139 Smart Court offers the space you've been looking for with the small-town charm of Clayton. Don't miss your opportunity to make this beautiful home yours—schedule your private showing today! Pre-Listing Inspection available upon request!
| Elementary School | Middle School | High School |
|---|---|---|
| Johnston - Cooper Academy Elementary School | Johnston - Clayton Middle Middle School | Johnston - Clayton High High School |
| Price History | |
|---|---|
| 8/24/2026 | Listed $355,000 |
| 8/31/2026 | 3$345,000 |
General Features
| Sewer | Public Sewer |
|---|---|
| Heating | ENERGY STAR Qualified Equipment,Fireplace(s),Heat Pump,Natural Gas,Propane |
| Cooling | Ceiling Fan(s),Central Air,Electric,ENERGY STAR Qualified Equipment |
| Roof | Shingle |
| Appliances | Dishwasher,Disposal,Dryer,Electric Oven,Electric Range,Electric Water Heater,Exhaust Fan,Free-Standing Refrigerator,Microwave,Plumbed For Ice Maker,Range,Refrigerator,Self Cleaning Oven,Washer,Washer/Dryer |
| Zoning | RES |
| HOA Fee | 18.75 |
| Garage Spaces | 2 |
| Association Fee Includes | Road Maintenance |
| Patio/Porch Features | Covered,Deck,Front Porch,Porch |
| Architectural Style | Craftsman,Traditional |
| Construction Materials | Board & Batten Siding,Stone,Vertical Siding,Vinyl Siding |
| Year Built | 2018 |
| View | Forest,Trees/Woods |
| Stories Count | 2 |
| Levels | Two |
| Property Subtype | Single Family Residence |
| Community Features | Curbs,Sidewalks,Street Lights |
| Assoc Fee Paid Per | Annually |
| County | Johnston |
| New Construction | false |
| Property Type | Residential |
| HOA | true |
| Attached Garage | true |
| Subdivision Name | Georgetowne |
| Garage Y/N | true |
| Other Structures | Gazebo |
| Total Rooms | 4 |
| Full Baths | 2 |
| Status | Active |
| Directions | Take US-70 Business East toward Clayton. Turn onto Shotwell Road. Continue on Shotwell Road, then turn onto Smart Court. The home will be 139 Smart Court in the Georgetowne subdivision. |
| High School | Johnston - Clayton High |
| City | Clayton |
| Senior Community Y/N | false |
| Open Parking Spaces | 2 |
| Lot Size Units | Acres |
| Lot Size Square Feet | 22216 |
| Elementary School | Johnston - Cooper Academy |
| Tax Annual Amount | 3345.72 |
| Middle/Junior High School | Johnston - Clayton Middle |
| Virtual Tour | https://www.zillow.com/view-3d-home/f7e702a6-52c9-4aad-90e8-fd57504b9bcd |
| Structure Type | House |
| Standard Status | Active |
Interior Features
| Interior Amenities | Breakfast Bar,Ceiling Fan(s),Chandelier,Double Vanity,Eat-in Kitchen,Granite Counters,High Ceilings,Kitchen Island,Kitchen/Dining Room Combination,Open Floorplan,Pantry,Recessed Lighting,Separate Shower,Shower Only,Smart Camera(s)/Recording,Smooth Ceilings,Soaking Tub,Stone Counters,Tray Ceiling(s),Vaulted Ceiling(s),Walk-In Closet(s),Walk-In Shower |
|---|---|
| Flooring | Carpet,Hardwood,Tile,Vinyl,Wood |
| Total Fireplaces | 1 |
| Fireplace Features | Gas |
| Common Walls | No Common Walls |
| Air Conditioning Y/N | true |
| Heating Y/N | true |
| Window Features | Blinds |
| Fireplace Y/N | true |
| Above Grade Finished Area | 1861 |
| Half Baths | 1 |
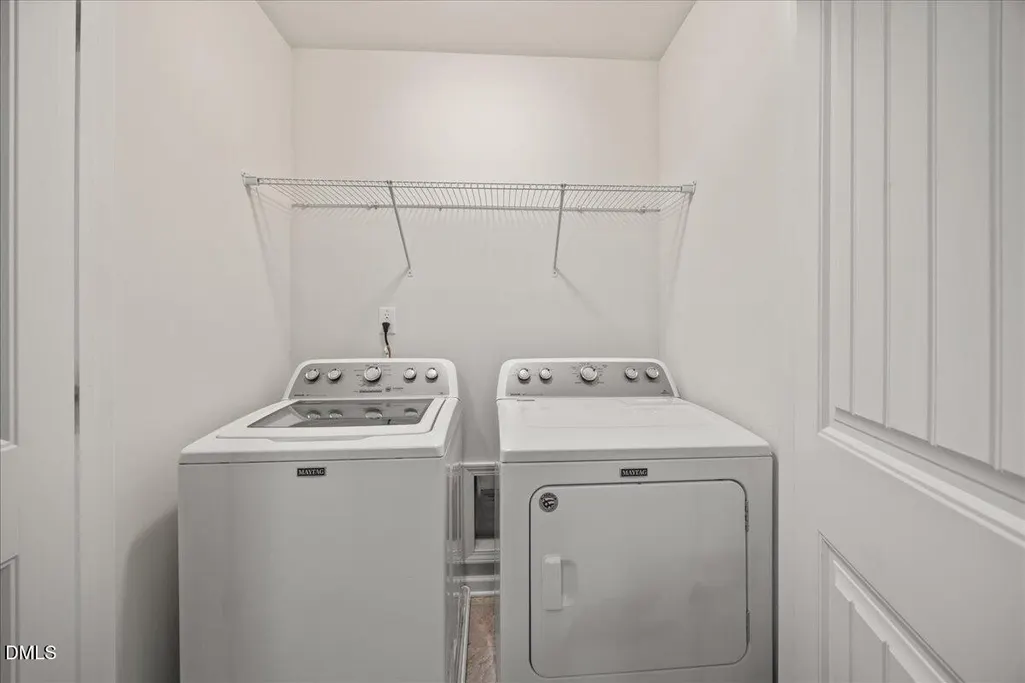
| Laundry Features | Inside,Laundry Closet,Laundry Room |
| Total Bedrooms | 4 |
| Total Baths | 3 |
Exterior Features
| Exterior Amenities | Rain Gutters |
|---|---|
| Fencing | None |
| Parking Features | Attached,Drive Through,Driveway,Garage,Garage Door Opener |
| Lot Features | Cul-De-Sac,Landscaped,Open Lot,Partially Cleared,Sloped,None |
| Water Source | Public |
| Lot Size Area | 0.51 |
| Foundation Details | Concrete Perimeter |
| Spa | false |
| Building Area Total | 1861 |
| Lot Size Acres | 0.51 |
| Road Surface Type | Concrete |
Amenities
- Foreclosure
- Views
- Short Sale
- New Construction
- Adult 55+
- Lease To Own
- No HOA Fees
- Furnished
- Primary On Main
- Air Conditioning
- Seller Finance
- Green
- Fixer Upper
- Horse
- Golf
- Fireplace
- Deck
- Garage
- Basement
- Pool
Property vs Single Family Average in 27520
Price
Year Built


