
Price Reduction
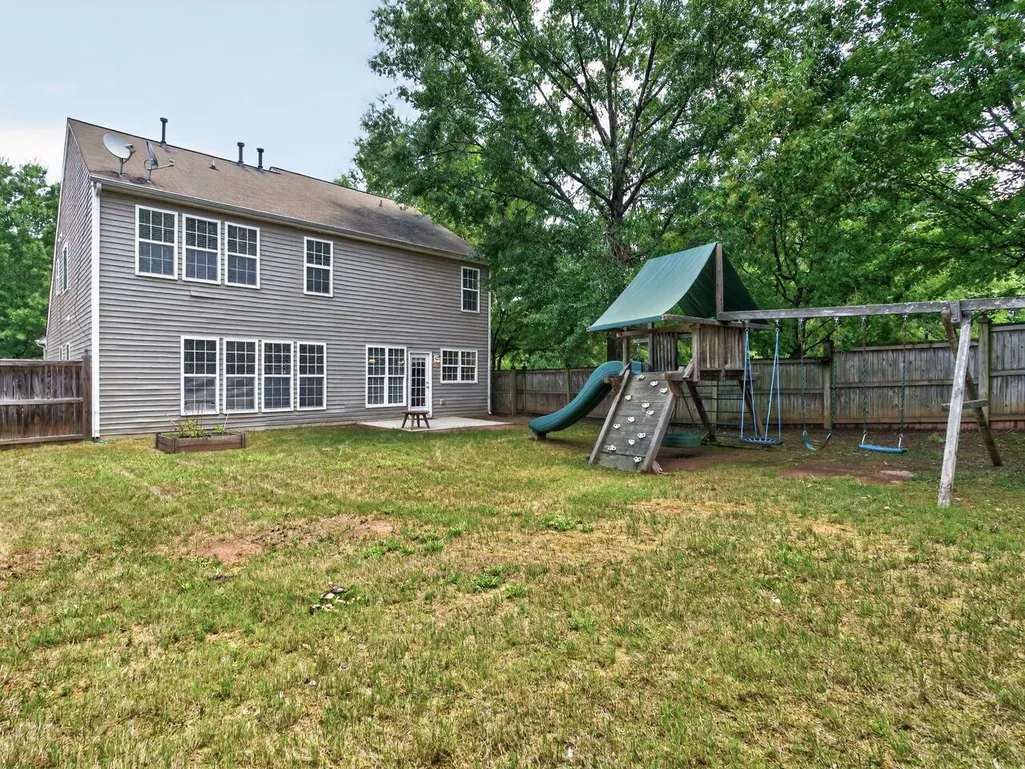

Address
7803 Clover Creek Court, Raleigh, NC
Price
$ 585,000
Property Attributes
- MLS#10183514
- TypeSingle Family
- Listing Status Active
- CountyWake
- CityRaleigh
- NeighborhoodLong Lake
- Zip27613
- StyleTraditional, Transitional
- Year Built2006
- Price$ 585,000
- Bedrooms4
- Full Bathrooms2
- Half Bathrooms1
- Sqr Footage2550
- Lot Size0.18 Acres
Data Source:
Triangle MLS (TMLS)
Property Description
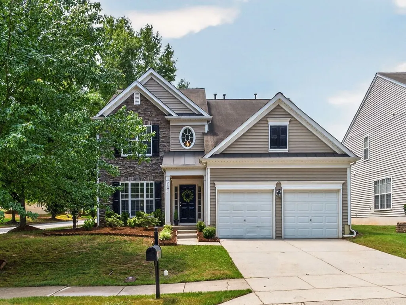
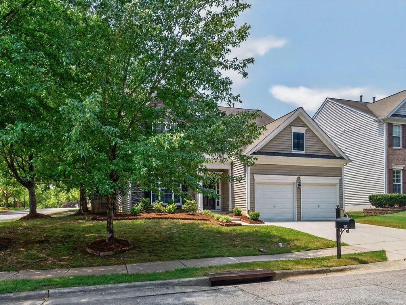
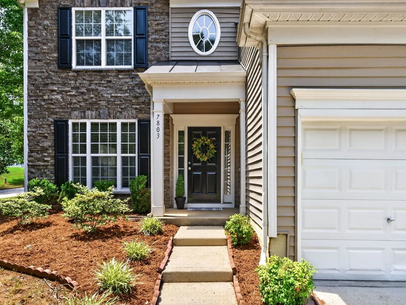
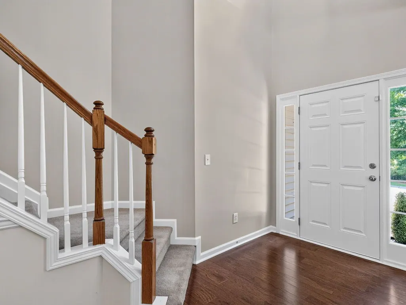
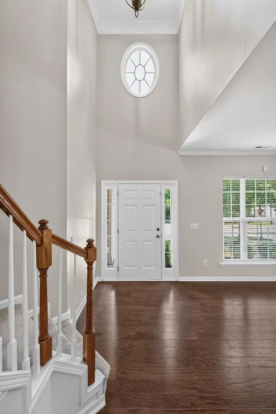
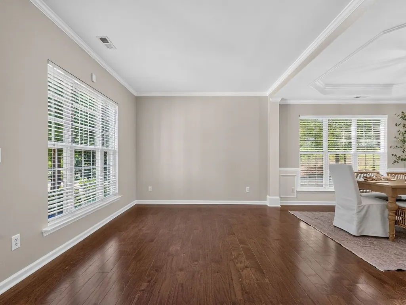
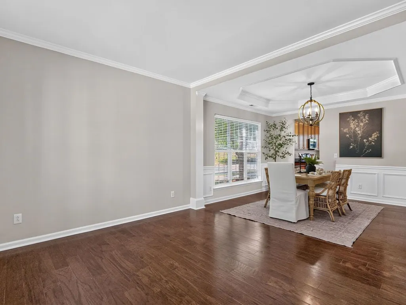
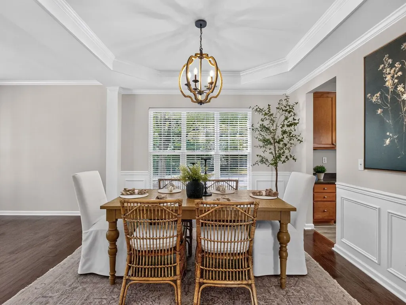
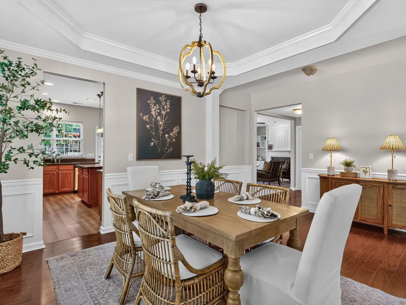
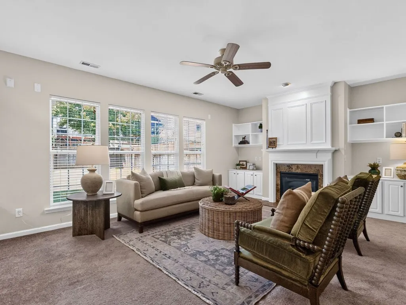
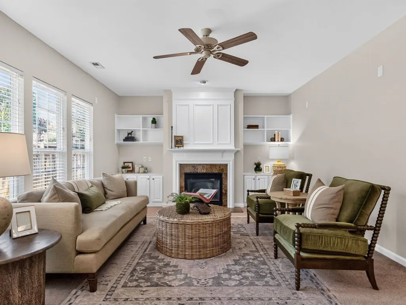
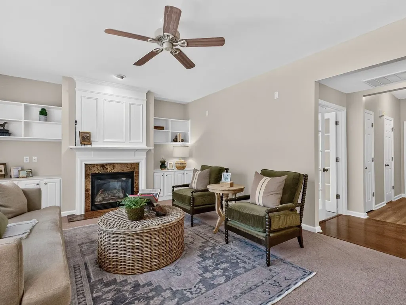
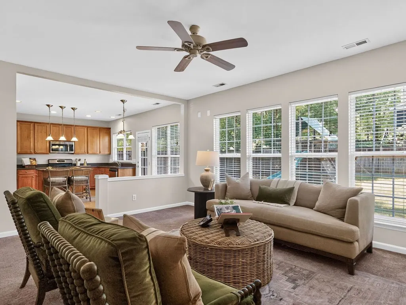
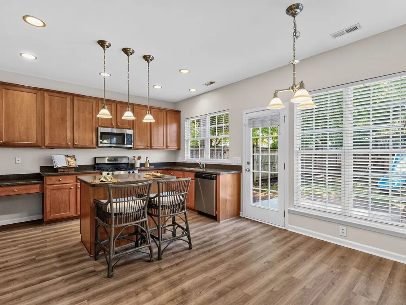
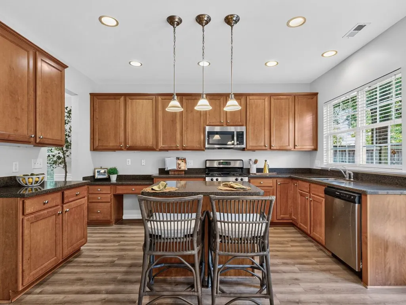
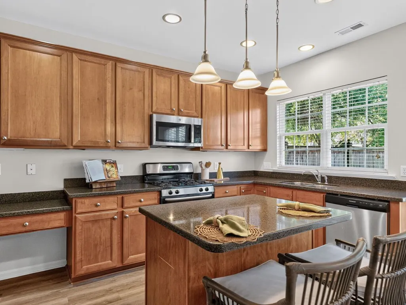
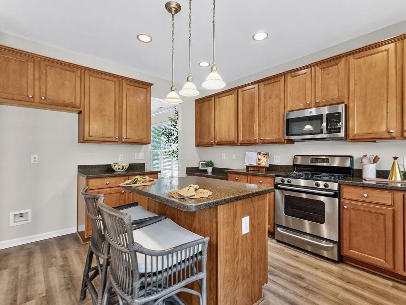
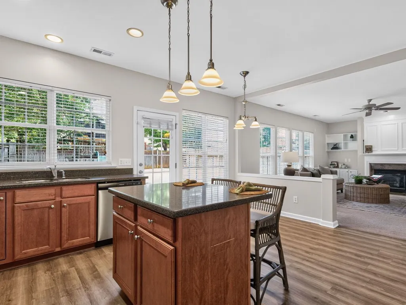
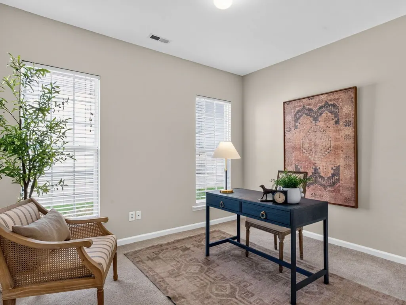
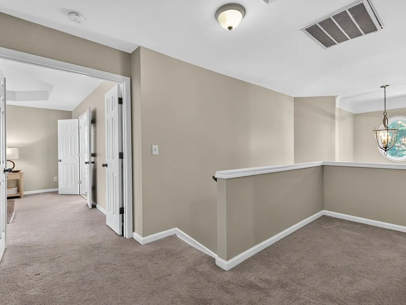
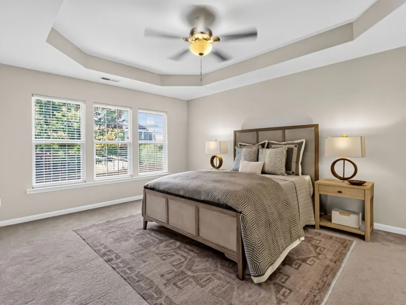
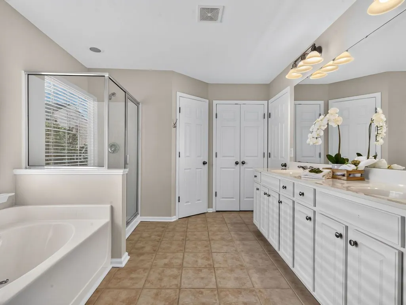
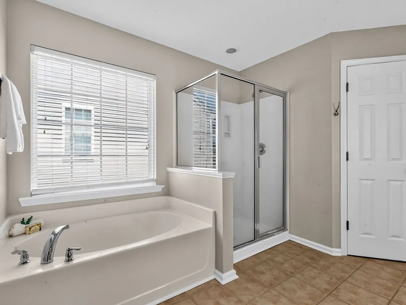
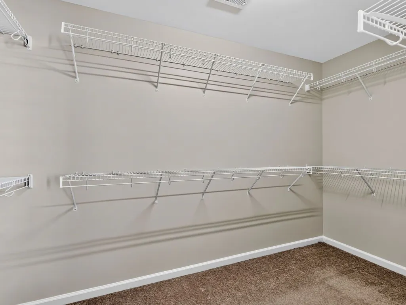
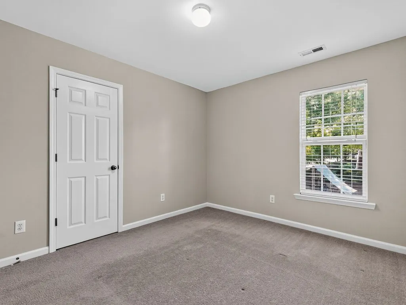
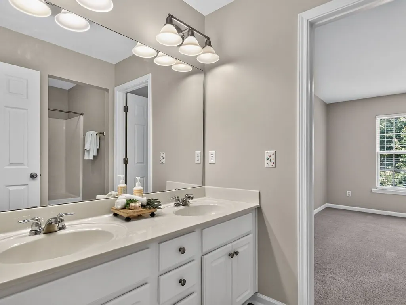
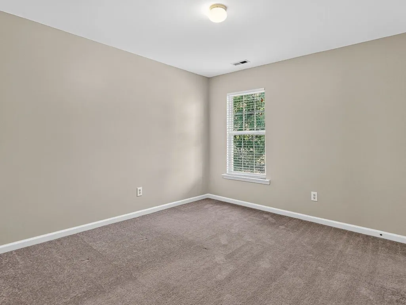
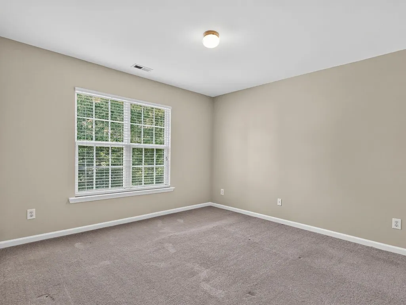
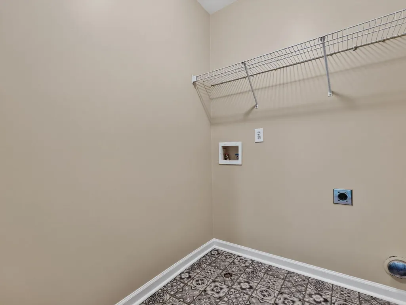
Welcome to this beautifully refreshed home in the highly sought-after Long Lake community! Fresh interior paint throughout including the ceilings, walls, and trim creates a bright, move-in-ready feel from the moment you step inside. The impressive two-story foyer is flanked by a formal living room and dining room, providing an elegant space for entertaining. The spacious kitchen is filled with natural light and features granite countertops, a center island, abundant cabinetry, and a breakfast area that opens seamlessly to the inviting family room. Custom built-ins surrounding the fireplace add warmth and character, while a private home office with glass French doors offers the perfect work-from-home space without sacrificing natural light. Upstairs, a versatile loft connects the owner's suite, laundry room, and three additional generously sized bedrooms. The spacious owner's retreat includes tile flooring, a garden tub, separate shower, dual-sink vanity, large walk-in closet, and linen closet. Three additional bedrooms provide plenty of space for family, guests, or hobbies. Long Lake offers an exceptional lifestyle with outstanding community amenities, including a scenic lake, swimming pool, and tennis courts. The convenient location is just minutes from RDU International Airport, Brier Creek shopping, dining, and entertainment, with easy access to Highway 70 and I-540 for commuting throughout the Triangle.
| Elementary School | Middle School | High School |
|---|---|---|
| Wake - Hilburn Drive Academy Elementary School | Wake - Leesville Road Middle Middle School | Wake - Leesville Road High High School |
| Price History | |
|---|---|
| 8/19/2026 | Listed $600,000 |
| 9/10/2026 | 2$585,000 |
General Features
| Sewer | Public Sewer |
|---|---|
| Heating | Forced Air |
| Cooling | Central Air,Electric |
| Utilities | Cable Available,Cable Connected,Electricity Connected,Natural Gas Available,Natural Gas Connected |
| Roof | Shingle |
| Appliances | Dishwasher,Disposal,Free-Standing Gas Range,Microwave,Refrigerator |
| Zoning | R-4 |
| HOA Fee | 81.5 |
| Garage Spaces | 2 |
| Association Fee Includes | Unknown |
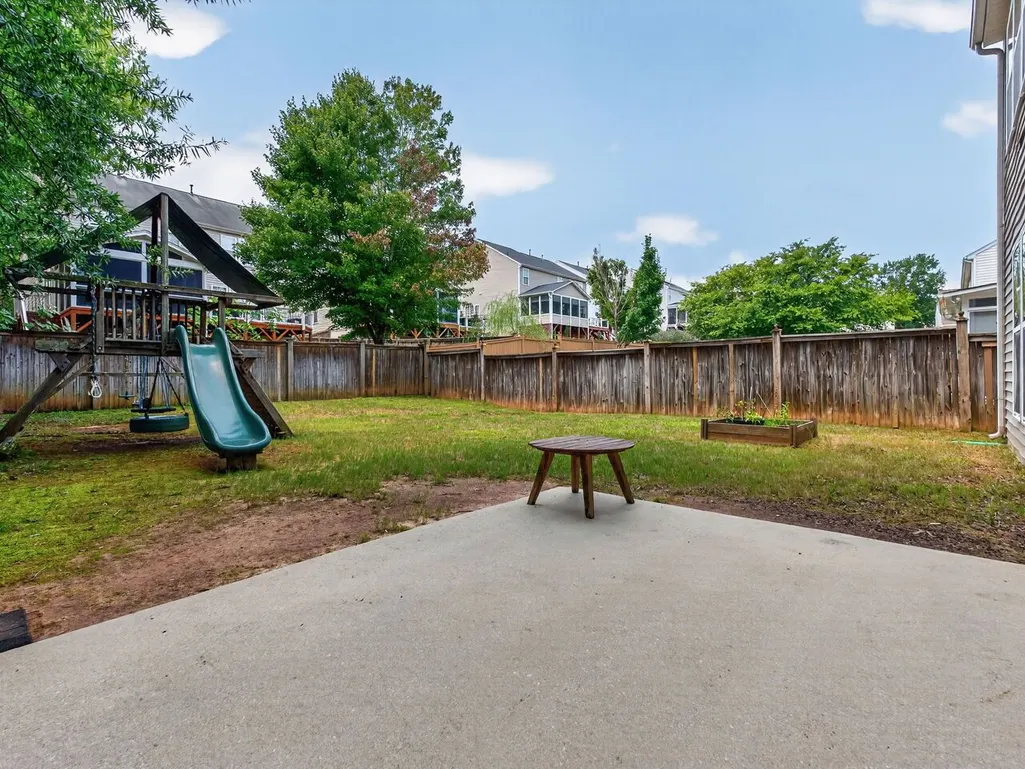
| Patio/Porch Features | Patio |
| Architectural Style | Traditional,Transitional |
| Construction Materials | Stone,Vinyl Siding |
| Year Built | 2006 |
| Stories Count | 2 |
| Levels | Two |
| Property Subtype | Single Family Residence |
| Community Features | Fishing,Lake,Pool,Street Lights,Tennis Court(s) |
| Assoc Fee Paid Per | Monthly |
| County | Wake |
| New Construction | false |
| Property Type | Residential |
| Association Amenities | Pool,Tennis Court(s) |
| HOA | true |
| Attached Garage | true |
| Subdivision Name | Long Lake |
| Garage Y/N | true |
| Total Rooms | 10 |
| Full Baths | 2 |
| Status | Active |
| Directions | From 540: take 70E (Glenwood Ave) toward Raleigh. (lt) Marvino Lane. (rt) Country Trail. (lt) Clover Creek Ct. Home is on the left |
| High School | Wake - Leesville Road High |
| City | Raleigh |
| Senior Community Y/N | false |
| Open Parking Spaces | 2 |
| Lot Size Units | Acres |
| Lot Size Square Feet | 7841 |
| Carport Y/N | false |
| Elementary School | Wake - Hilburn Drive Academy |
| Tax Annual Amount | 4513 |
| Middle/Junior High School | Wake - Leesville Road Middle |
| Structure Type | Site Built |
| Standard Status | Active |
Interior Features
| Interior Amenities | Bathtub/Shower Combination,Bookcases,Built-in Features,Ceiling Fan(s),Eat-in Kitchen,Entrance Foyer,Granite Counters,High Ceilings,Kitchen Island,Kitchen/Dining Room Combination,Open Floorplan,Smooth Ceilings,Walk-In Closet(s),Walk-In Shower,Wired for Sound |
|---|---|
| Flooring | Carpet,Ceramic Tile,Laminate,Luxury Vinyl |
| Total Fireplaces | 1 |
| Fireplace Features | Family Room,Gas Log |
| Air Conditioning Y/N | true |
| Heating Y/N | true |
| Window Features | Double Pane Windows |
| Fireplace Y/N | true |
| Above Grade Finished Area | 2550 |
| Half Baths | 1 |
| Laundry Features | In Hall,Laundry Room,Upper Level |
| Total Bedrooms | 4 |
| Above Grade Finished Area Source | Estimated |
| Total Baths | 3 |
Exterior Features
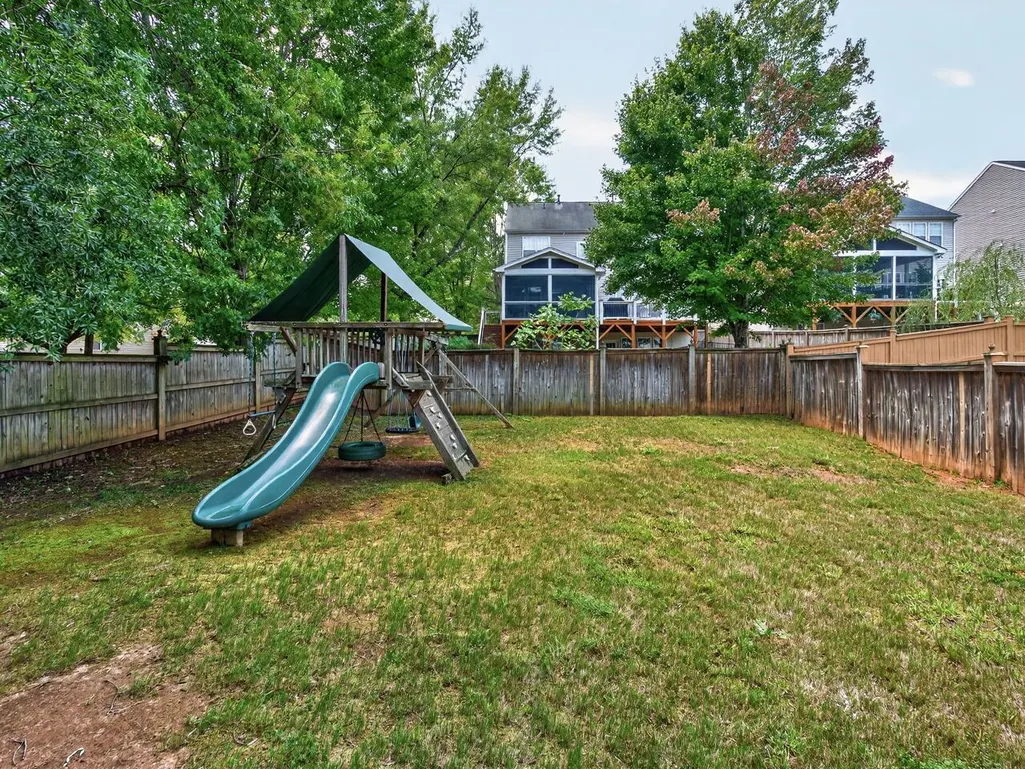
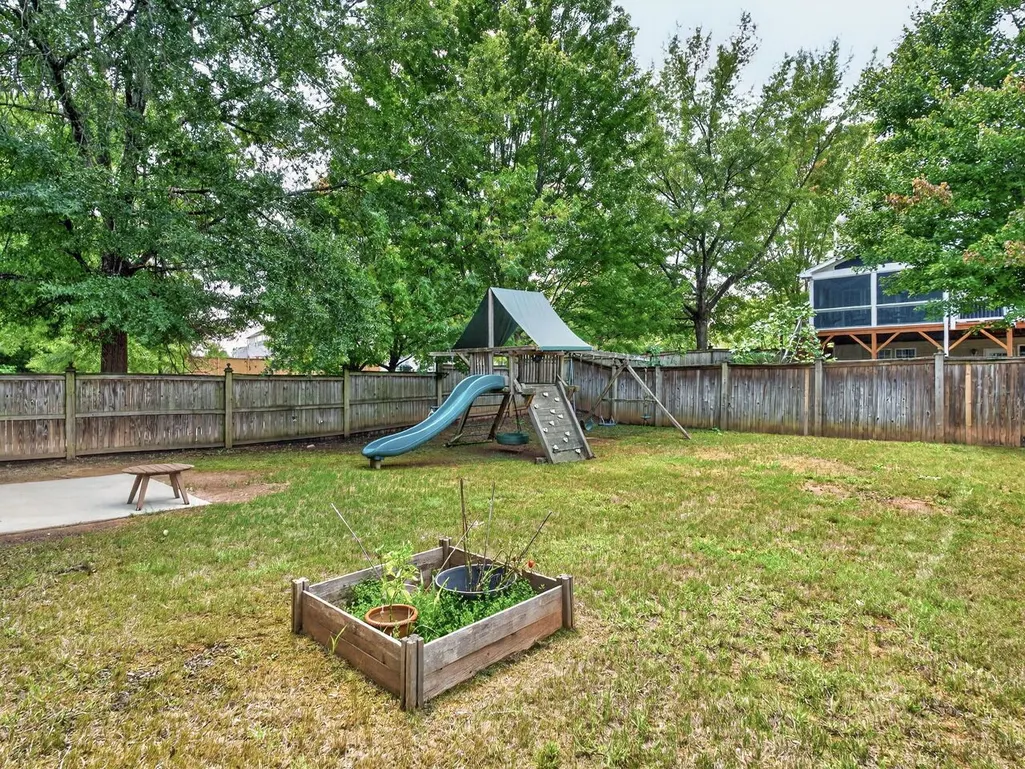
| Exterior Amenities | Fenced Yard,Playground,Rain Gutters,Other |
|---|---|
| Fencing | Back Yard,Fenced,Full,Privacy,Wood |
| Parking Features | Attached,Driveway,Enclosed,Garage,Garage Faces Front,Kitchen Level |
| Lot Features | Back Yard,Corner Lot,Level |
| Water Source | Public |
| Lot Size Area | 0.18 |
| Foundation Details | Slab |
| Spa | false |
| Building Area Total | 2550 |
| Lot Dimensions | 55x121x52x132 |
| Lot Size Acres | 0.18 |
| Road Surface Type | Asphalt |
| Waterfront Y/N | false |
| Road Frontage Type | City Street |
Amenities
- Foreclosure
- Views
- Short Sale
- New Construction
- Adult 55+
- Lease To Own
- No HOA Fees
- Furnished
- Primary On Main
- Air Conditioning
- Seller Finance
- Green
- Fixer Upper
- Horse
- Golf
- Fireplace
- Deck
- Garage
- Basement
- Pool
Property vs Single Family Average in 27613
Price
Year Built


