
Price Reduction
Address
602 Eden Lane, Chapel Hill, NC
Price
$ 549,900
Property Attributes
- MLS#10183121
- TypeSingle Family
- Listing Status Active
- CountyOrange
- CityChapel Hill
- NeighborhoodBriarcliff
- Zip27517
- StyleContemporary, Traditional
- Year Built1971
- Price$ 549,900
- Bedrooms4
- Full Bathrooms3
- Half Bathrooms0
- Sqr Footage2495
- Lot Size0.42 Acres
Data Source:
Triangle MLS (TMLS)
Property Description
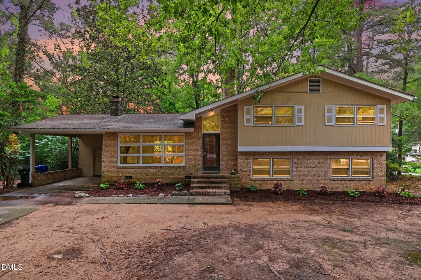
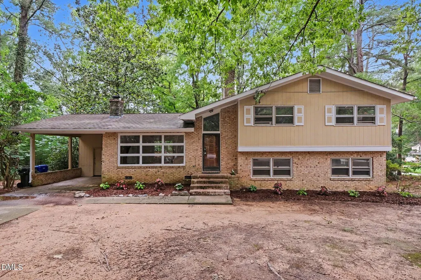
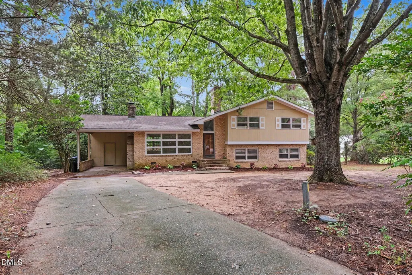
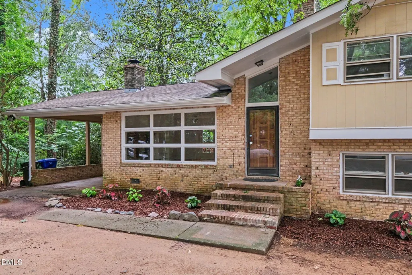
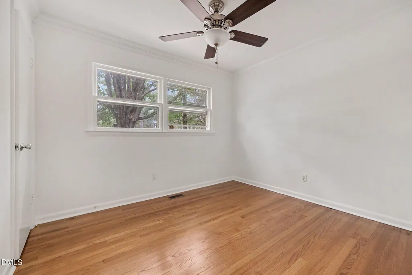
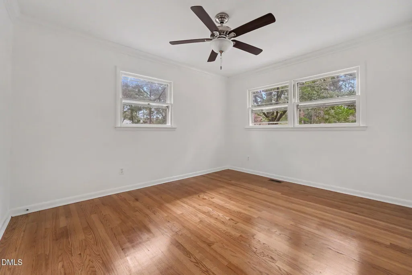
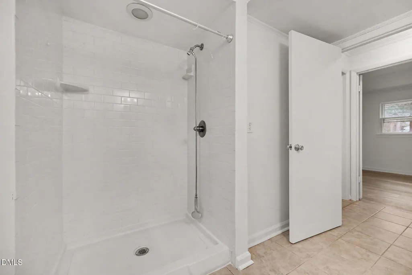
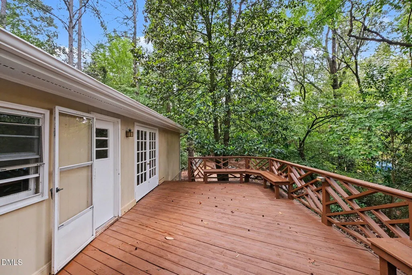
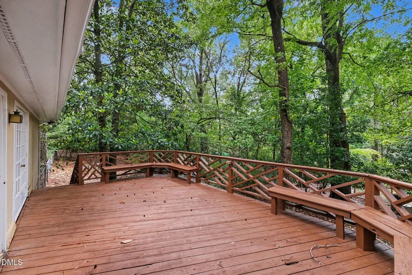
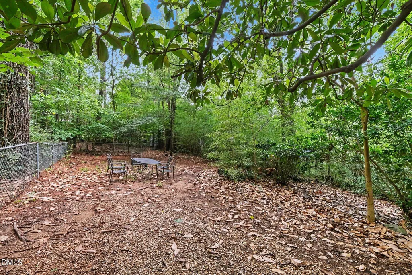
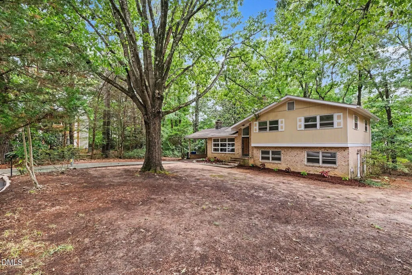
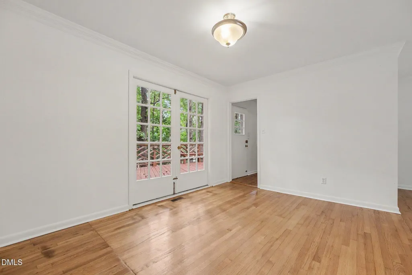
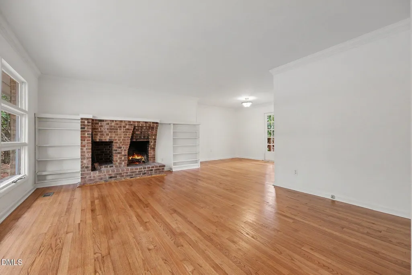
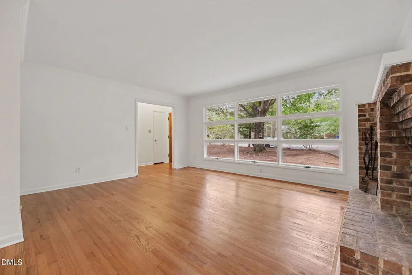
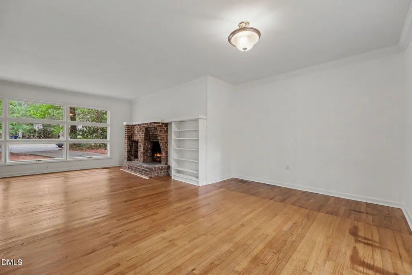
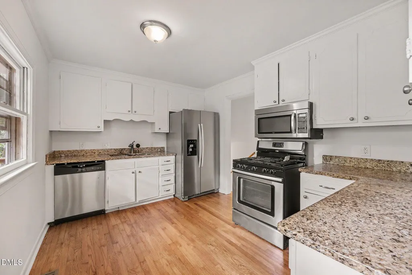
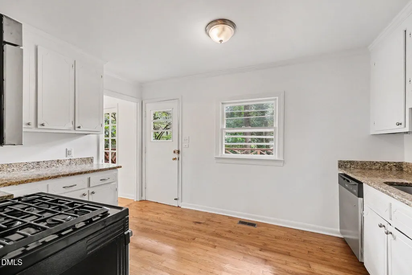
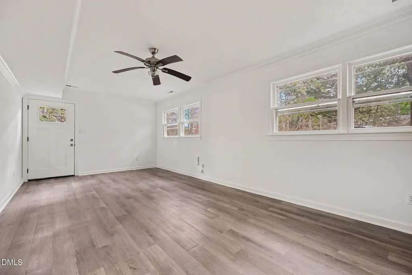
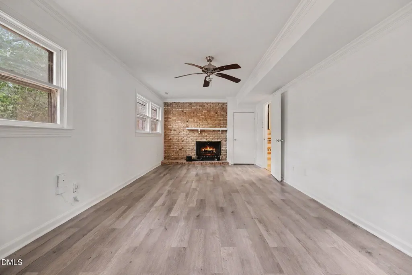
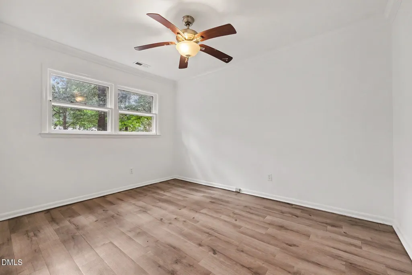
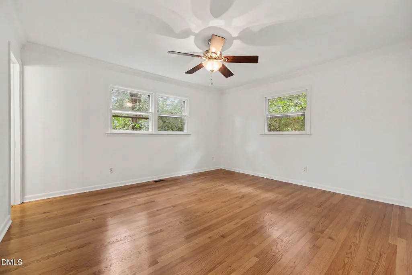
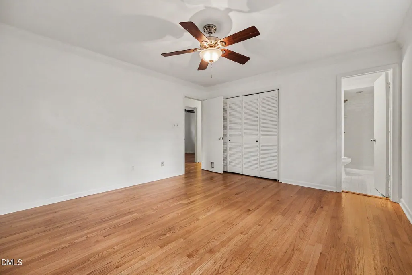
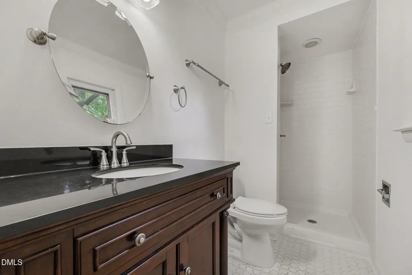
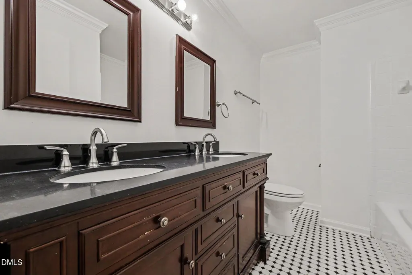
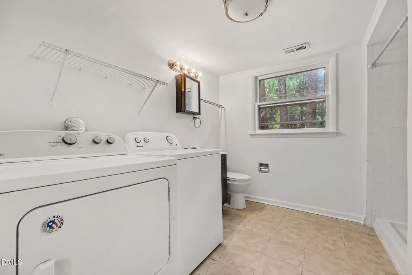
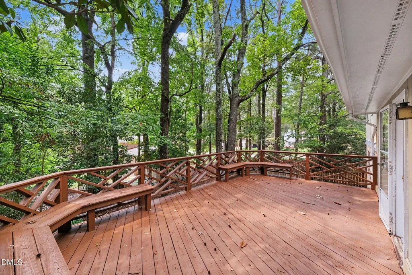
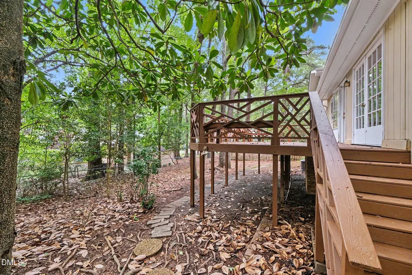
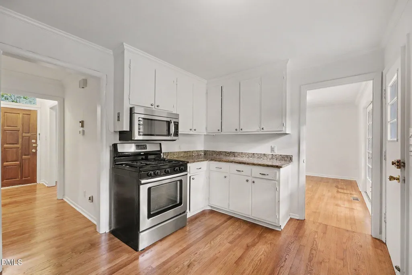
Welcome to 602 Eden Lane, a spacious 4-bedroom, 3-bath split-level home tucked away on a quiet cul-de-sac in Chapel Hill. This well-maintained home offers multiple living areas, flexible spaces, and tastefulupdates throughout. A few steps from the foyer lead to the main living level, where the inviting living room features hardwoodfloors, a wood-burning fireplace with custom built-ins, and abundant natural light. The adjoining diningroom opens to a deck with a built-in bench, creating the perfect space for outdoor entertaining or relaxingwhile overlooking the backyard. The updated kitchen is equipped with granite countertops, stainless steel appliances, a five-burner gasrange, built-in microwave, and ample cabinet and workspace. The upper level offers three bedrooms with hardwood floors. The renovated hall bath features tile flooring,a tiled tub/shower surround, dual sinks, a granite vanity, and a linen closet nearby. Two secondarybedrooms each include ceiling fans and closets. The spacious primary suite offers a ceiling fan, generouscloset space, and a beautifully renovated en-suite bath with a tiled shower, tile flooring, and granite vanity. A few steps down is the versatile lower level featuring luxury vinyl plank flooring. The fourth bedroomincludes a ceiling fan and closet, while the expansive family room showcases a second fireplace, ceiling fan,large closet, and direct access to the backyard. This flexible space could easily serve as a fifth bedroom,recreation room, home office, or guest suite. The lower level also includes a full bath with a tiled showerand a laundry room with tile flooring and utility sink. The attractive brick and Masonite exterior is accented by a welcoming flower garden at the front entrance.With multiple living spaces, updated baths, hardwood flooring, and a desirable cul-de-sac location, thishome offers exceptional versatility and comfort in one of Chapel Hill's most convenient locations. 1
| Elementary School | Middle School | High School |
|---|---|---|
| Chapel Hill Carrboro - Ephesus Road Elementary School Elementary School | Chapel Hill Carrboro - Guy B Phillips Middle School Middle School | Chapel Hill Carrboro - East Chapel Hill High School High School |
| Price History | |
|---|---|
| 8/23/2026 | Listed $574,900 |
| 9/11/2026 | 4$549,900 |
General Features
| Sewer | Public Sewer |
|---|---|
| Heating | Forced Air,None |
| Cooling | Ceiling Fan(s),Electric |
| Utilities | Cable Available,Electricity Connected,Natural Gas Available,Phone Available,Water Connected |
| Roof | Architectural Shingle |
| Appliances | Built-In Gas Range,Dishwasher |
| Zoning | R-1 |
| Patio/Porch Features | Deck,Front Porch |
| Architectural Style | Contemporary,Traditional |
| Construction Materials | Brick Veneer,Masonite |
| Year Built | 1971 |
| Levels | Multi/Split |
| Property Subtype | Single Family Residence |
| Accessibility | Accessible Windows |
| County | Orange |
| New Construction | false |
| Property Type | Residential |
| HOA | false |
| Attached Garage | false |
| Subdivision Name | Briarcliff |
| Garage Y/N | false |
| Total Rooms | 1 |
| Full Baths | 3 |
| Status | Active |
| Directions | 15-501 to Ephesus Church Rd. Right on Eden |
| High School | Chapel Hill Carrboro - East Chapel Hill High School |
| City | Chapel Hill |
| Senior Community Y/N | false |
| Lot Size Units | Acres |
| Lot Size Square Feet | 18295 |
| Carport Y/N | false |
| Elementary School | Chapel Hill Carrboro - Ephesus Road Elementary School |
| Tax Annual Amount | 6960.91 |
| Middle/Junior High School | Chapel Hill Carrboro - Guy B Phillips Middle School |
| Structure Type | House |
| Standard Status | Active |
Interior Features
| Interior Amenities | Bathtub/Shower Combination,Bookcases,Ceiling Fan(s),Dining L,Double Vanity,Entrance Foyer,Granite Counters,Shower Only |
|---|---|
| Flooring | Hardwood,Luxury Vinyl |
| Total Fireplaces | 2 |
| Fireplace Features | Family Room,Great Room,Wood Burning |
| Air Conditioning Y/N | true |
| Heating Y/N | false |
| Fireplace Y/N | true |
| Above Grade Finished Area | 1916 |
| Laundry Features | In Bathroom,Inside,Lower Level |
| Total Bedrooms | 4 |
| Below Grade Finished Area | 579 |
| Above Grade Finished Area Source | Other |
| Total Baths | 3 |
Exterior Features
| Parking Features | Asphalt,Driveway |
|---|---|
| Lot Features | Cul-De-Sac |
| Water Source | Public |
| Lot Size Area | 0.42 |
| Foundation Details | Crawlspace |
| Spa | false |
| Building Area Total | 2495 |
| Lot Size Acres | 0.42 |
| Road Surface Type | Asphalt,Paved |
| Other Parking | st and driveway |
| Waterfront Y/N | false |
| Horse Y/N | false |
Amenities
- Foreclosure
- Views
- Short Sale
- New Construction
- Adult 55+
- Lease To Own
- No HOA Fees
- Furnished
- Primary On Main
- Air Conditioning
- Seller Finance
- Green
- Fixer Upper
- Horse
- Golf
- Fireplace
- Deck
- Garage
- Basement
- Pool
Property vs Single Family Average in 27517
Price
Year Built


