
Price Reduction - Views
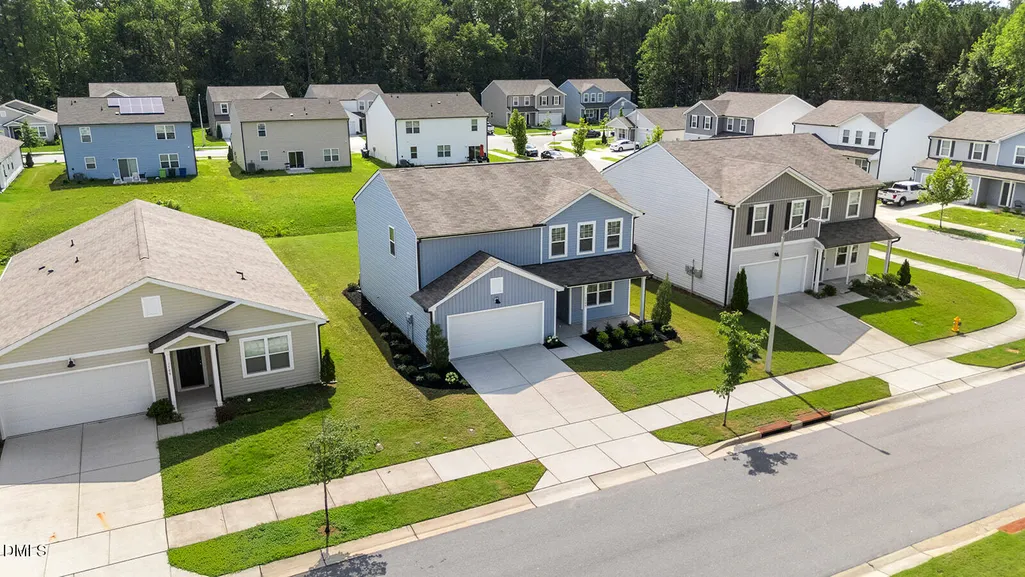
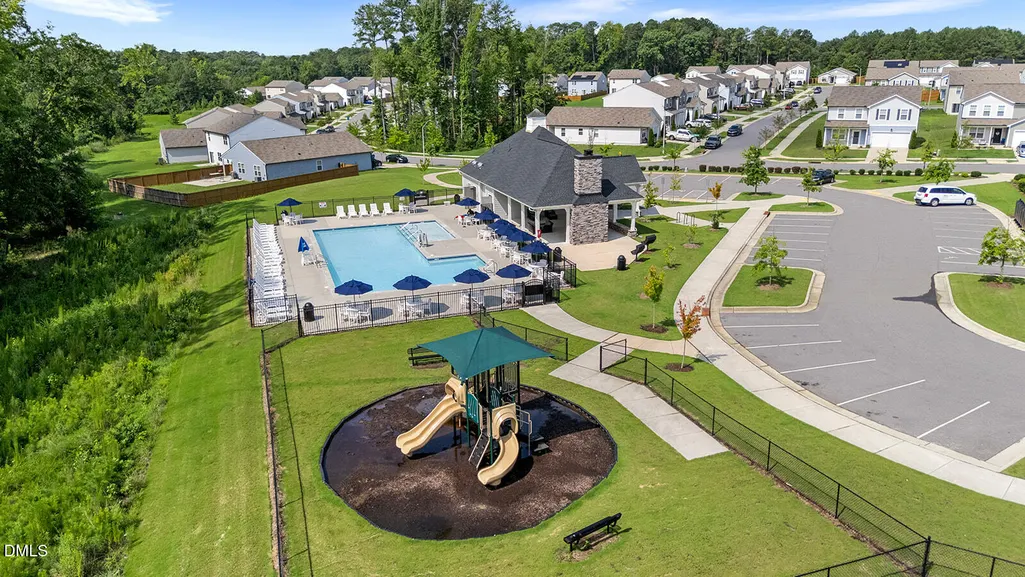
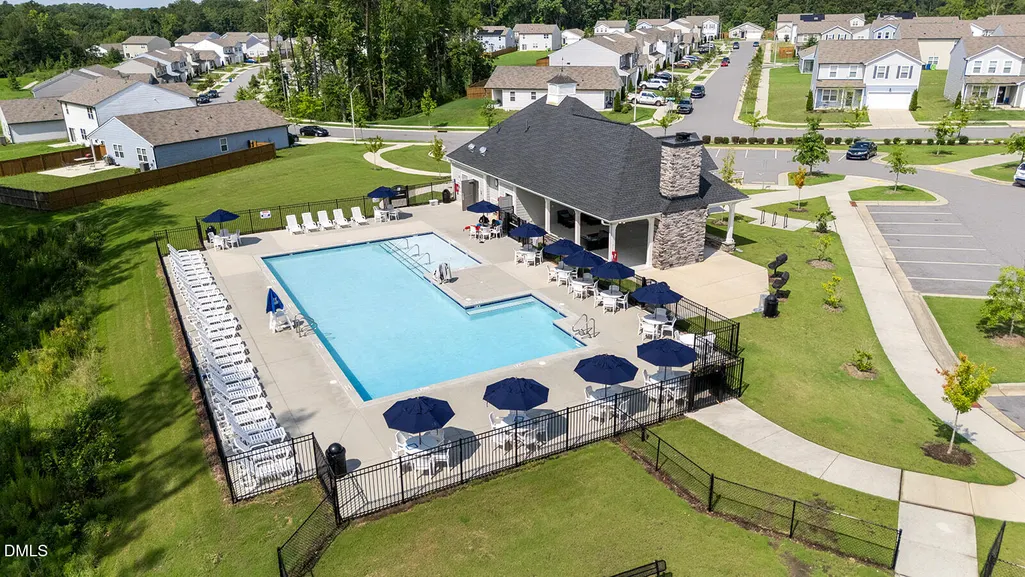
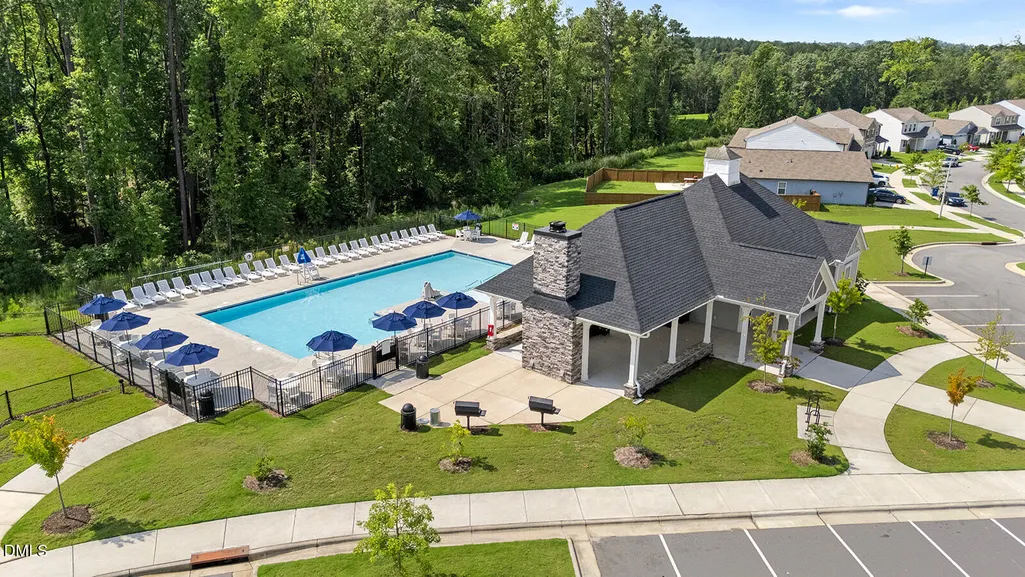
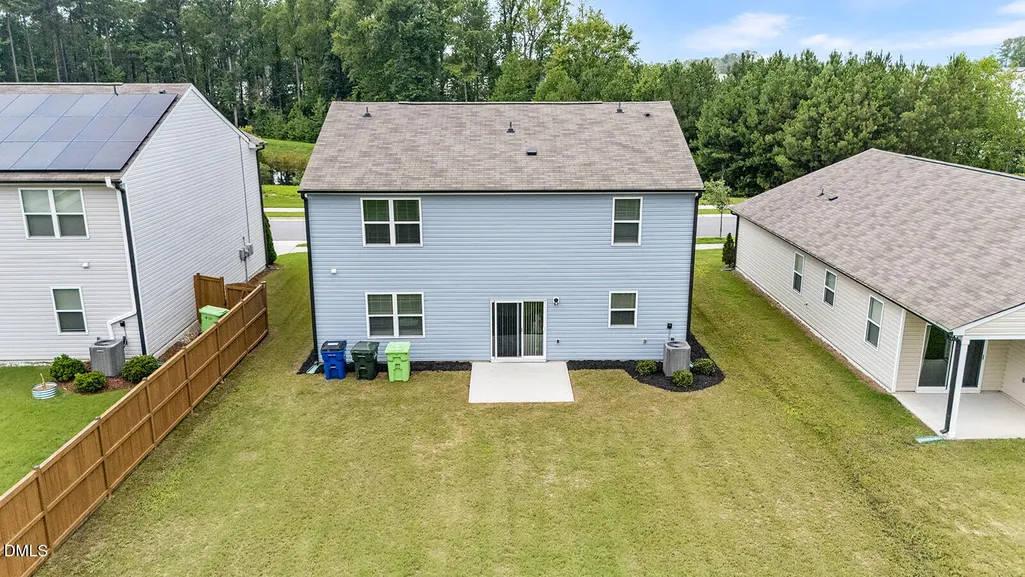
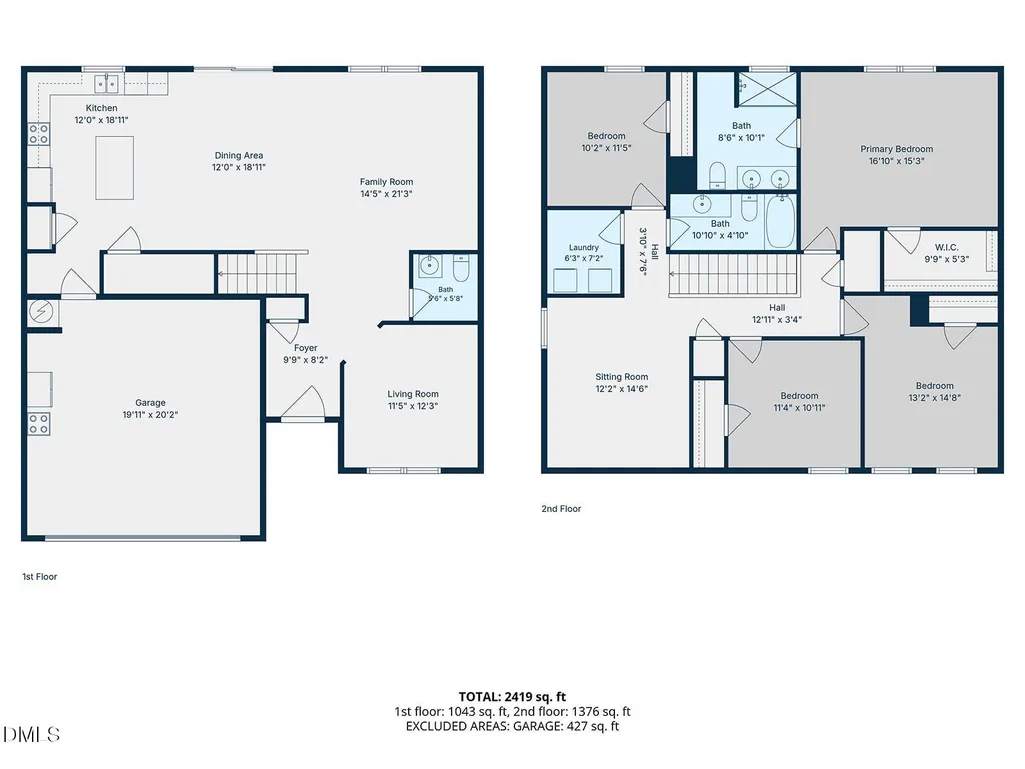
Address
1504 Garden Passage Drive, Raleigh, NC
Price
$ 415,000
Property Attributes
- MLS#10182951
- TypeSingle Family
- Listing Status Active
- CountyWake
- CityRaleigh
- Neighborhood540 West
- Zip27604
- StyleTraditional
- Year Built2021
- Price$ 415,000
- Bedrooms4
- Full Bathrooms2
- Half Bathrooms1
- Sqr Footage2419
- Lot Size0.18 Acres
Data Source:
Triangle MLS (TMLS)
Property Description
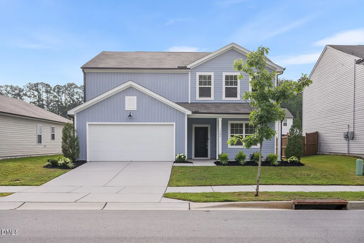
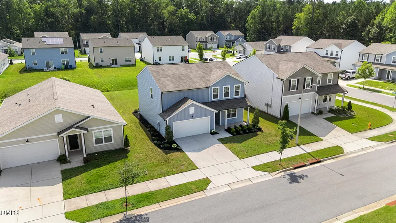
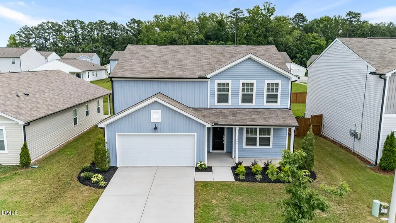
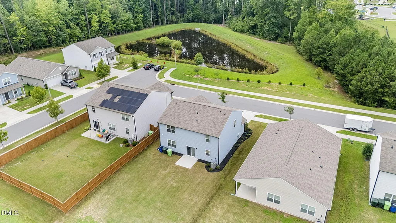
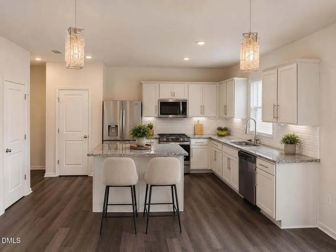
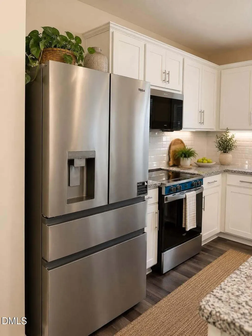
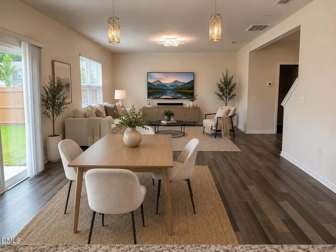
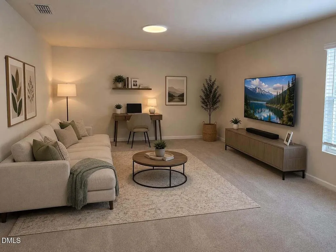
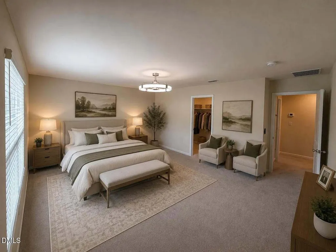
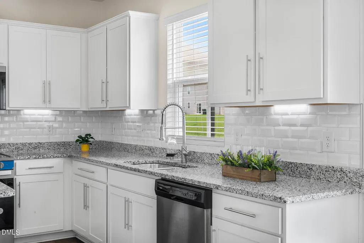
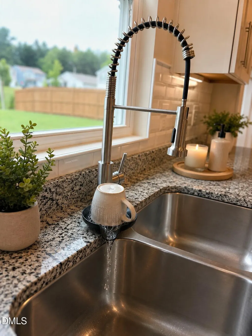
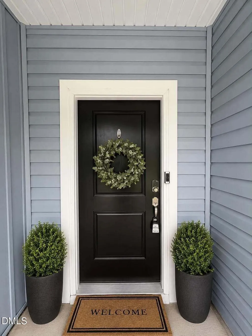
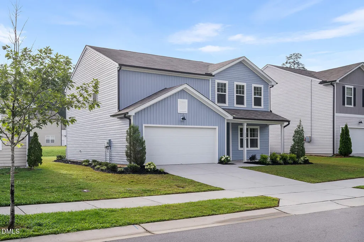
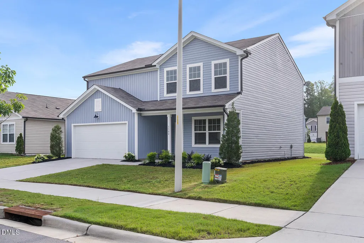
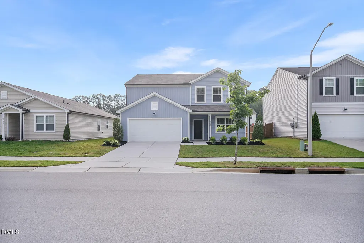
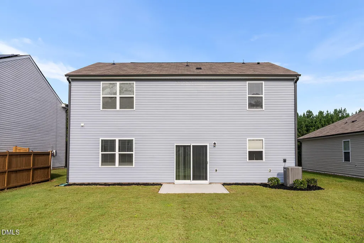
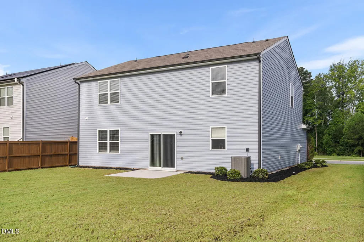
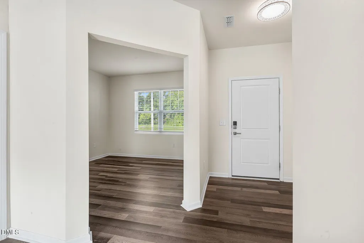
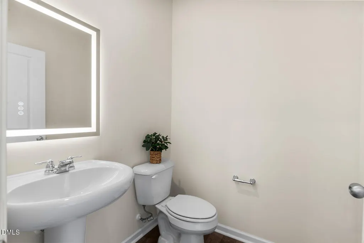
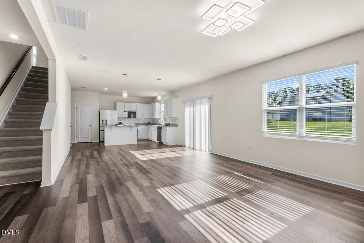
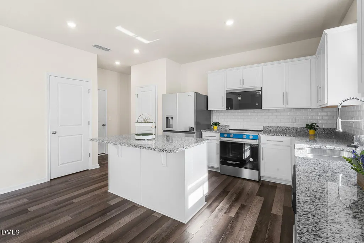
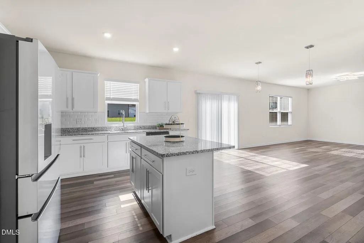
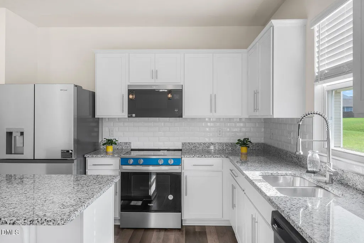
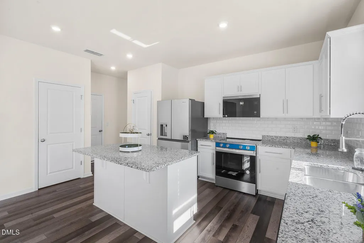
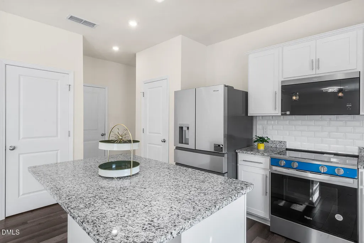
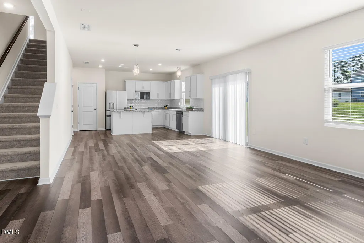
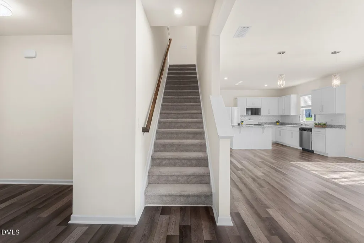
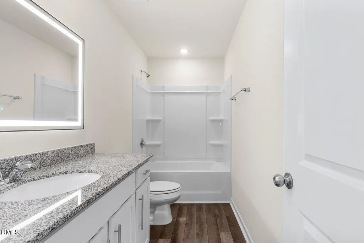
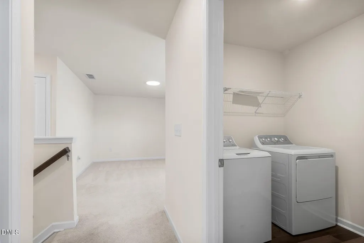
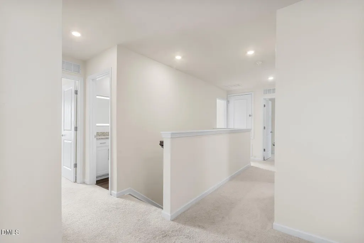
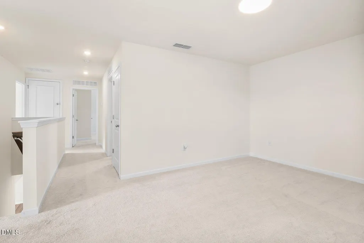
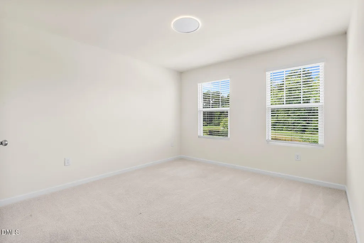
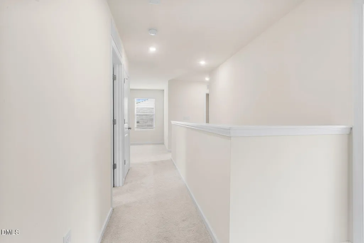
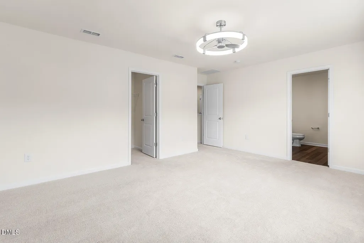
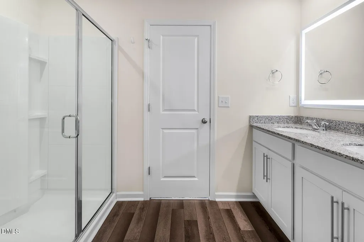
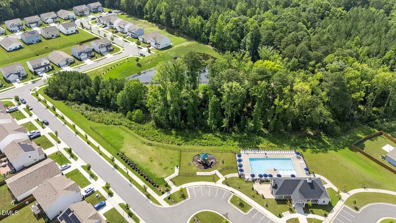
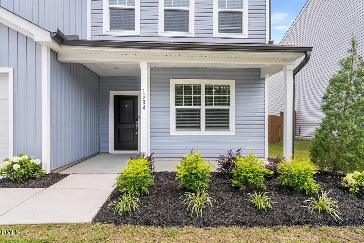
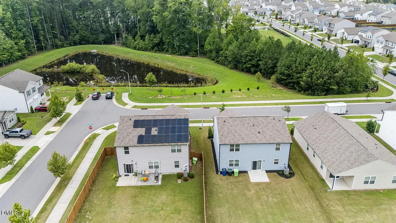
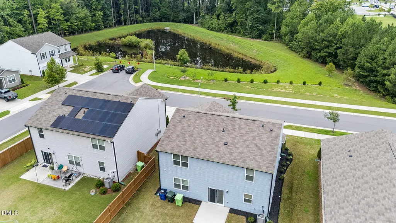
PRICED TO SELL! Move-in ready 4-bedroom, 2.5-bath home offering approximately 2,419 sq. ft. of beautifully updated and flexible living space in Raleigh's desirable 540 West community. Enjoy an open-concept kitchen, dining and family room, a separate first-floor flex room perfect for a home office or study, plus a spacious upstairs loft. The kitchen features white shaker cabinetry, granite countertops, a large center island, stylish backsplash and stainless-steel appliances. Additional highlights include modern lighting, smart-home features, a 2-car garage and attractive pond and open-space views with no homes directly across the street. The low monthly HOA includes Spectrum Gig internet/WiFi and cable TV, along with access to the community pool, dog park and playground. Conveniently located near I-540, shopping, dining, WakeMed and Downtown Raleigh. A great opportunity to own a spacious, move-in-ready Raleigh home at an attractive new price!
| Elementary School | Middle School | High School |
|---|---|---|
| Wake - Beaverdam Elementary School Elementary School | Wake - River Bend Middle School Middle School | Wake - Knightdale High High School |
| Price History | |
|---|---|
| 8/27/2026 | Listed $434,990 |
| 8/31/2026 | 1$429,900 |
| 9/8/2026 | 3$415,000 |
General Features
| Sewer | Public Sewer |
|---|---|
| Heating | Electric,Heat Pump |
| Cooling | Ceiling Fan(s),Central Air,Electric |
| Utilities | Cable Connected,Electricity Connected,Sewer Connected,Water Connected |
| Roof | Shingle |
| Appliances | Dishwasher,Electric Range,Free-Standing Electric Range,Free-Standing Range,Ice Maker,Microwave,Range,Refrigerator,Stainless Steel Appliance(s),Washer/Dryer,Water Heater |
| Zoning | R-6 |
| HOA Fee | 80.63 |
| Garage Spaces | 2 |
| Association Fee Includes | Cable TV,Internet |
| Patio/Porch Features | Covered,Front Porch,Patio,Porch |
| Architectural Style | Traditional |
| Construction Materials | Frame,Lap Siding,Vertical Siding,Vinyl Siding |
| Year Built | 2021 |
| View | Garden,Pond,Trees/Woods,Water |
| Stories Count | 2 |
| Levels | Two |
| Property Subtype | Single Family Residence |
| Community Features | Curbs,Playground,Pool,Sidewalks,Street Lights |
| Accessibility | Smart Technology |
| Assoc Fee Paid Per | Quarterly |
| County | Wake |
| New Construction | false |
| Property Type | Residential |
| Association Amenities | Cable TV,Park,Playground,Pool |
| HOA | true |
| Attached Garage | true |
| Subdivision Name | 540 West |
| Garage Y/N | true |
| Total Rooms | 10 |
| Full Baths | 2 |
| Status | Active |
| Directions | I-440 E to Exit 13B/US-64 Business E. Continue on New Bern Ave, left on Old Milburnie Rd, enter 540 West on Pinnacle Peak Dr, right on Garden Passage Dr. Home on left. |
| High School | Wake - Knightdale High |
| City | Raleigh |
| Senior Community Y/N | false |
| Open Parking Spaces | 2 |
| Lot Size Units | Acres |
| Lot Size Square Feet | 7841 |
| Elementary School | Wake - Beaverdam Elementary School |
| Tax Annual Amount | 3607.03 |
| Middle/Junior High School | Wake - River Bend Middle School |
| Virtual Tour | https://www.zillow.com/view-imx/a04e97d4-3077-4cac-a51e-a4a8340ebbb4?setAttribution=mls&wl=true&initialViewType=pano&utm_source=dashboard |
| Structure Type | House,Site Built |
| Standard Status | Active |
Interior Features
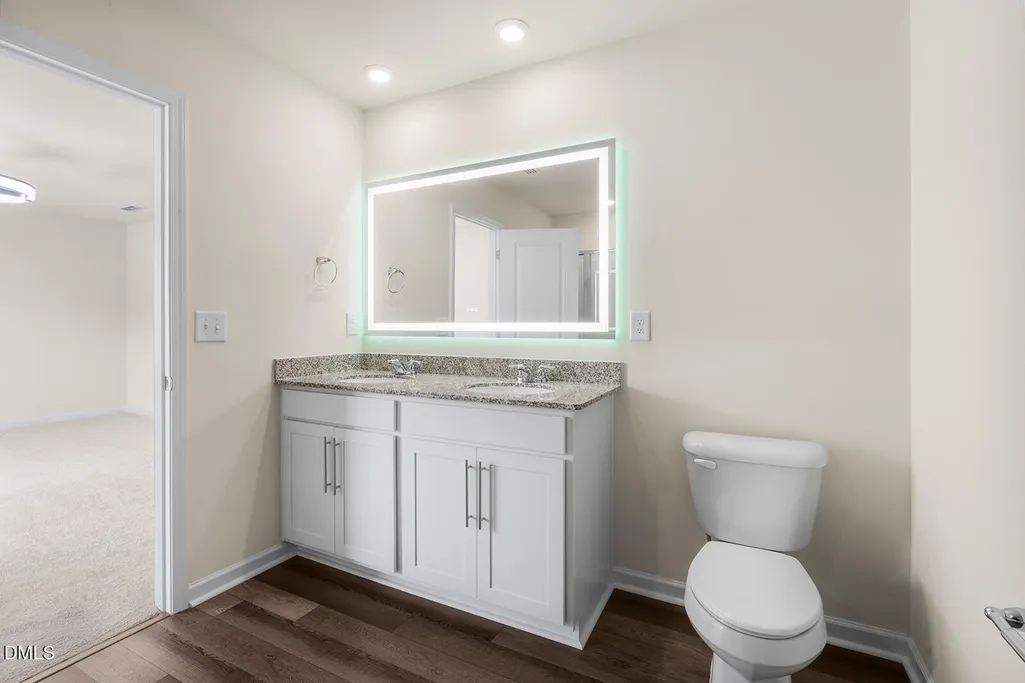
| Interior Amenities | Breakfast Bar,Ceiling Fan(s),Double Vanity,Eat-in Kitchen,Entrance Foyer,Granite Counters,High Speed Internet,Kitchen Island,Living/Dining Room Combination,Open Floorplan,Pantry,Recessed Lighting,Smart Camera(s)/Recording,Stone Counters,Walk-In Closet(s),Walk-In Shower |
|---|---|
| Flooring | Carpet,Luxury Vinyl,Wood |
| Common Walls | No Common Walls,No One Above,No One Below |
| Air Conditioning Y/N | true |
| Heating Y/N | true |
| Window Features | Blinds |
| Above Grade Finished Area | 2419 |
| Half Baths | 1 |
| Laundry Features | Inside,Laundry Room |
| Total Bedrooms | 4 |
| Above Grade Finished Area Source | Appraiser |
| Total Baths | 3 |
Exterior Features
| Exterior Amenities | Private Yard,Rain Gutters,Smart Camera(s)/Recording,Smart Light(s),Smart Lock(s) |
|---|---|
| Fencing | See Remarks |
| Parking Features | Attached,Driveway,Garage,On Street |
| Lot Features | Back Yard,Front Yard,Landscaped,Level,Open Lot,Rectangular Lot,Views |
| Water Source | Public |
| Lot Size Area | 0.18 |
| Foundation Details | Permanent,Slab |
| Building Area Total | 2419 |
| Lot Size Acres | 0.18 |
| Other Parking | Street Parking |
| Door Features | ENERGY STAR Qualified Doors,Sliding Doors |
| Road Frontage Type | City Street |
Amenities
- Foreclosure
- Views
- Short Sale
- New Construction
- Adult 55+
- Lease To Own
- No HOA Fees
- Furnished
- Primary On Main
- Air Conditioning
- Seller Finance
- Green
- Fixer Upper
- Horse
- Golf
- Fireplace
- Deck
- Garage
- Basement
- Pool
Property vs Single Family Average in 27604
Price
Year Built


