
Adult 55+
Address
100 Ivory Lane, Raleigh, NC
Price
$ 519,000
Property Attributes
- MLS#10182639
- TypeSingle Family
- Listing Status Active
- CountyWake
- CityRaleigh
- NeighborhoodAuburn Village
- Zip27610
- StyleRanch, Transitional
- Year Built2020
- Price$ 519,000
- Bedrooms3
- Full Bathrooms3
- Half Bathrooms0
- Sqr Footage2874
- Lot Size0.15 Acres
Data Source:
Triangle MLS (TMLS)
Property Description
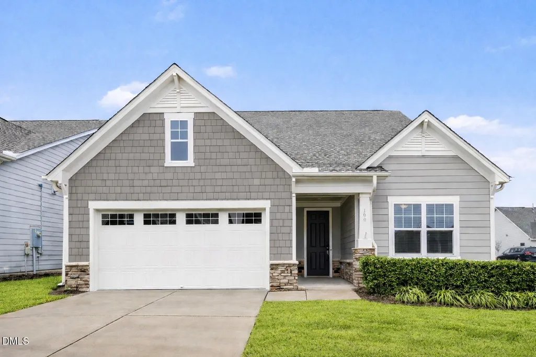
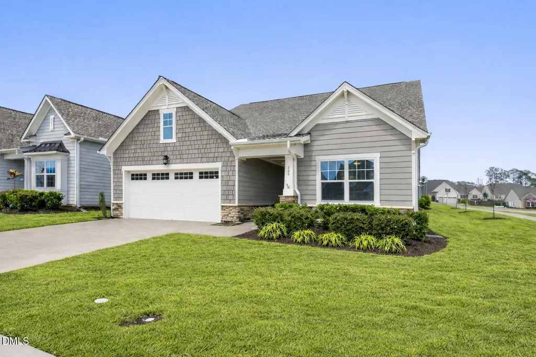
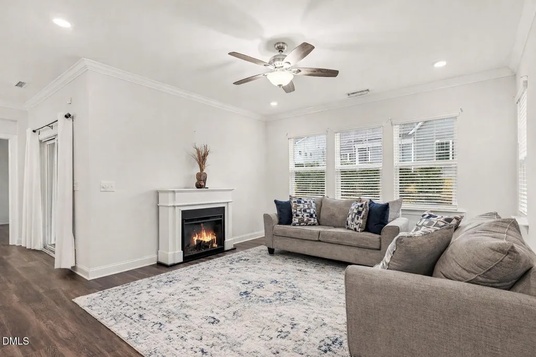
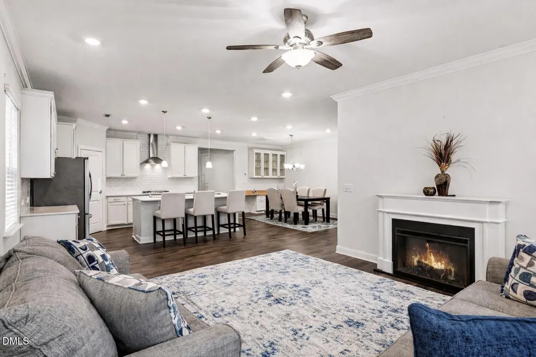
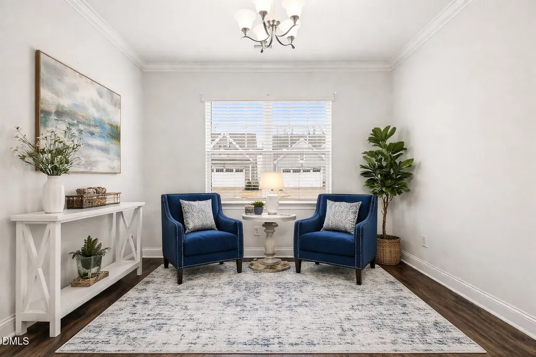
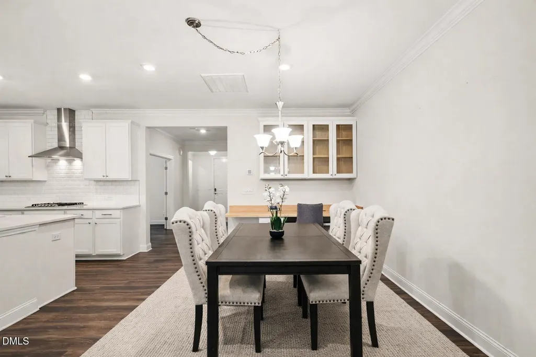
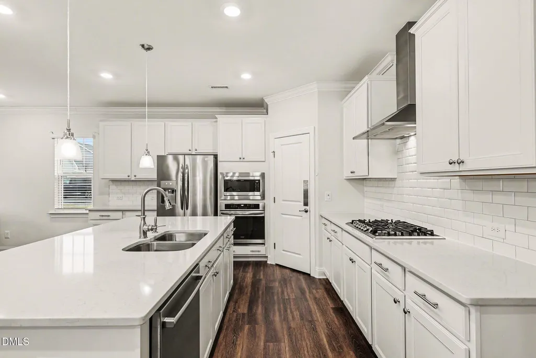
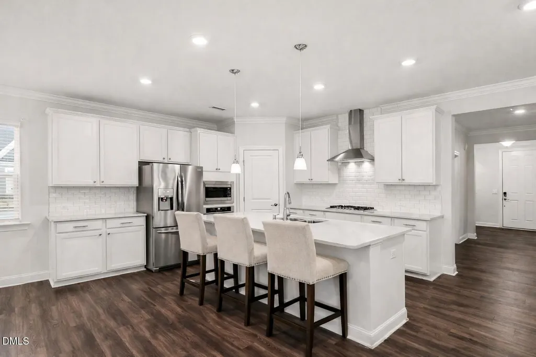
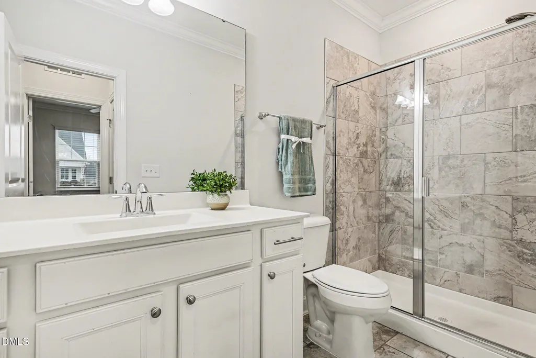
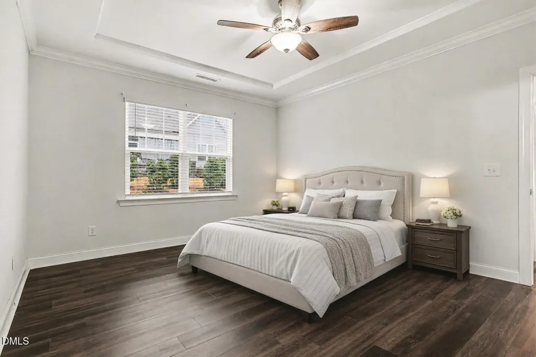
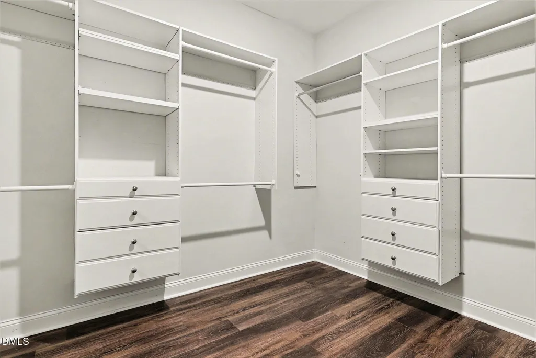
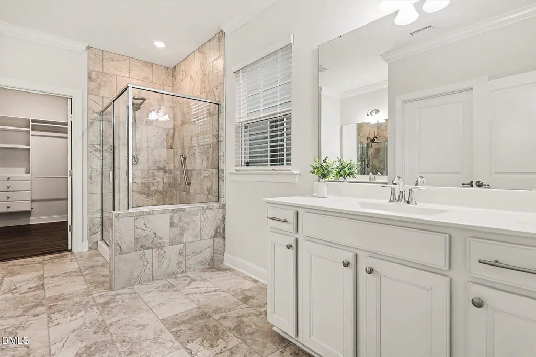
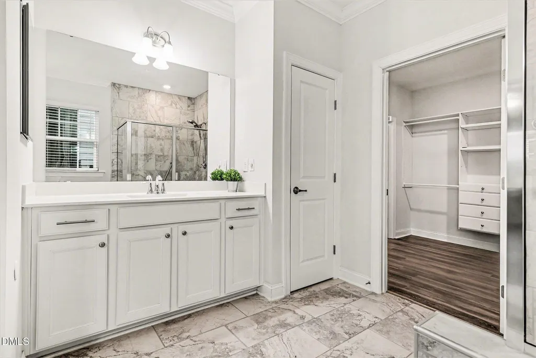
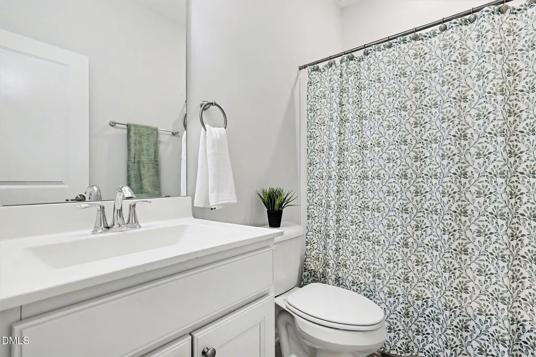
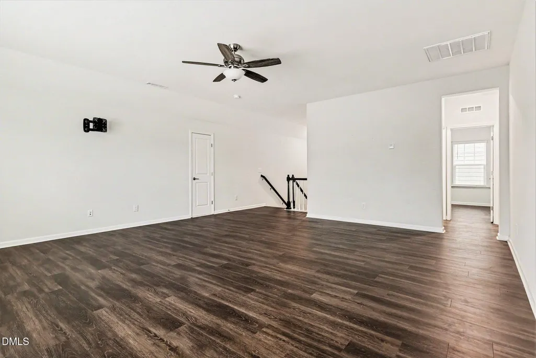
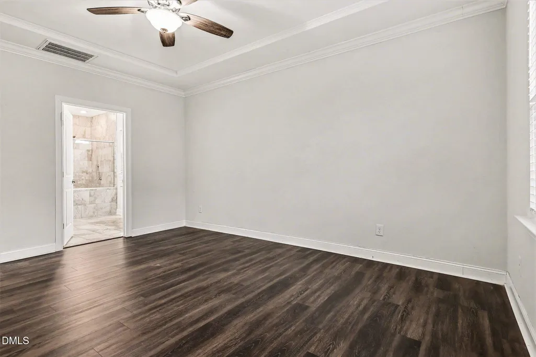
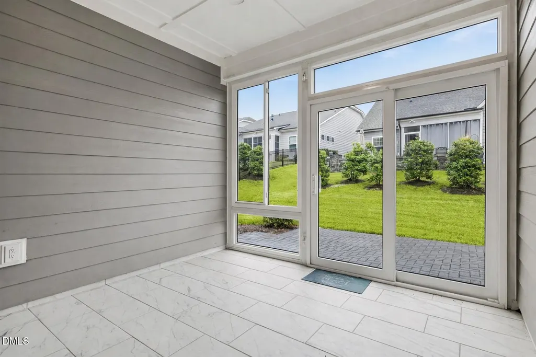
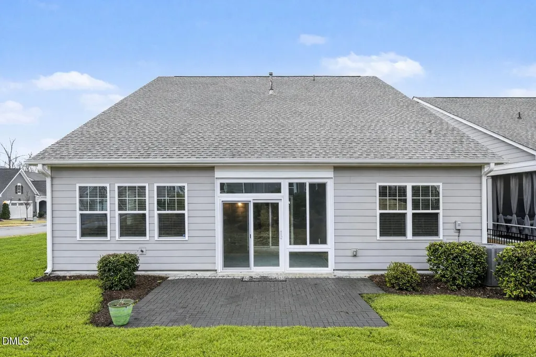
**WEEKDAY OPEN HOUSES AVAILABLE at this impeccably maintained smart home in Raleigh's sought-after 55+ community, Auburn Village! This stunning residence blends modern upgrades with effortless, low-maintenance living. The open-concept design is filled with natural light and highlighted by luxury vinyl plank flooring throughout the main living areas, creating a seamless and sophisticated feel. The spacious family room flows beautifully into the dining area featuring custom built-ins and a dedicated desk space, perfect for organization or hobbies. The chef-inspired kitchen impresses with quartz countertops, a large center island, subway tile backsplash, and stainless steel appliances, ideal for entertaining or everyday enjoyment. Retreat to the main-level owner's suite, complete with a beautifully customized walk-in closet and an oversized tiled shower that feels like a private spa. A first-floor office with French doors offers flexibility for work or quiet reading space, while the tiled sunroom provides the perfect year-round retreat. Upstairs, you'll find a generous bonus room, additional bedroom, and full bath, ideal for guests or extended stays. Enjoy resort-style amenities and vibrant community living, all just minutes from Raleigh conveniences. This home truly offers comfort, style, and lifestyle in one exceptional package.
| Elementary School | Middle School | High School |
|---|---|---|
| Wake - East Garner Elementary Elementary School | Wake - East Garner Middle Middle School | Wake - South Garner High High School |
| Price History | |
|---|---|
| 8/27/2026 | Listed $519,000 |
General Features
| Sewer | Public Sewer |
|---|---|
| Heating | Forced Air |
| Cooling | Central Air |
| Utilities | Electricity Connected,Sewer Connected,Water Connected |
| Roof | Shingle |
| Appliances | Dishwasher,Gas Cooktop,Microwave,Refrigerator,Smart Appliance(s),Stainless Steel Appliance(s) |
| Zoning | R4 |
| HOA Fee | 230 |
| Garage Spaces | 2 |
| Association Fee Includes | Maintenance Grounds |
| Patio/Porch Features | Patio,Screened |
| Architectural Style | Ranch,Transitional |
| Construction Materials | Stone |
| Year Built | 2020 |
| Stories Count | 1 |
| Levels | Two |
| Property Subtype | Single Family Residence |
| Community Features | Clubhouse,Pool,Sidewalks |
| Accessibility | Accessible Bedroom,Accessible Central Living Area,Accessible Closets,Accessible Common Area,Accessible Doors,Accessible Entrance,Accessible Full Bath,Accessible Kitchen,Aging In Place,Level Flooring,Visitor Bathroom |
| Assoc Fee Paid Per | Monthly |
| County | Wake |
| New Construction | false |
| Property Type | Residential |
| Association Amenities | Clubhouse,Maintenance Grounds,Pool |
| HOA | true |
| Attached Garage | true |
| Subdivision Name | Auburn Village |
| Garage Y/N | true |
| Other Structures | None |
| Total Rooms | 6 |
| Full Baths | 3 |
| Status | Active |
| Directions | From I-85, merge onto I-40 East toward Raleigh and continue as you approach the Raleigh area. Take the exit for US-70 East toward Clayton, then stay on US-70 heading toward the Auburn/Knightdale area. Turn left onto Auburn-Knightdale Road, then turn left into the Auburn Village community onto Auburn Village Boulevard. From there, turn onto Ivory Lane and follow it to 100 Ivory Lane, Raleigh, NC 27610. |
| High School | Wake - South Garner High |
| City | Raleigh |
| Senior Community Y/N | true |
| Lot Size Units | Acres |
| Lot Size Square Feet | 6534 |
| Elementary School | Wake - East Garner Elementary |
| Tax Annual Amount | 5977 |
| Middle/Junior High School | Wake - East Garner Middle |
| Structure Type | House |
| Standard Status | Active |
Interior Features
| Interior Amenities | Double Vanity,Open Floorplan,Primary Downstairs,Room Over Garage,Shower Only,Smart Home,Walk-In Closet(s) |
|---|---|
| Flooring | Luxury Vinyl,Tile |
| Common Walls | No Common Walls |
| Air Conditioning Y/N | true |
| Heating Y/N | true |
| Above Grade Finished Area | 2874 |
| Laundry Features | Laundry Room,Main Level |
| Total Bedrooms | 3 |
| Total Baths | 3 |
Exterior Features
| Exterior Amenities | Rain Gutters |
|---|---|
| Parking Features | Driveway,Garage,Garage Door Opener,Garage Faces Front,On Street |
| Water Source | Public |
| Lot Size Area | 0.15 |
| Foundation Details | Slab |
| Building Area Total | 2874 |
| Lot Size Acres | 0.15 |
| Road Surface Type | Paved |
Amenities
- Foreclosure
- Views
- Short Sale
- New Construction
- Adult 55+
- Lease To Own
- No HOA Fees
- Furnished
- Primary On Main
- Air Conditioning
- Seller Finance
- Green
- Fixer Upper
- Horse
- Golf
- Fireplace
- Deck
- Garage
- Basement
- Pool
Property vs Single Family Average in 27610
Price
Year Built


