
Address
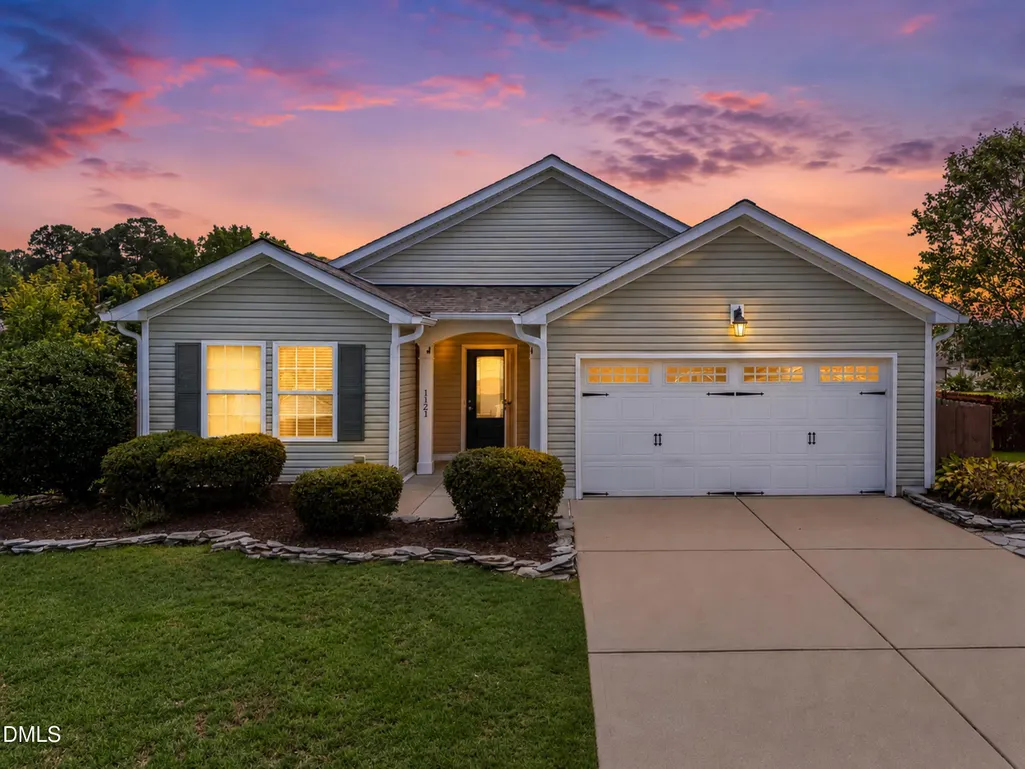
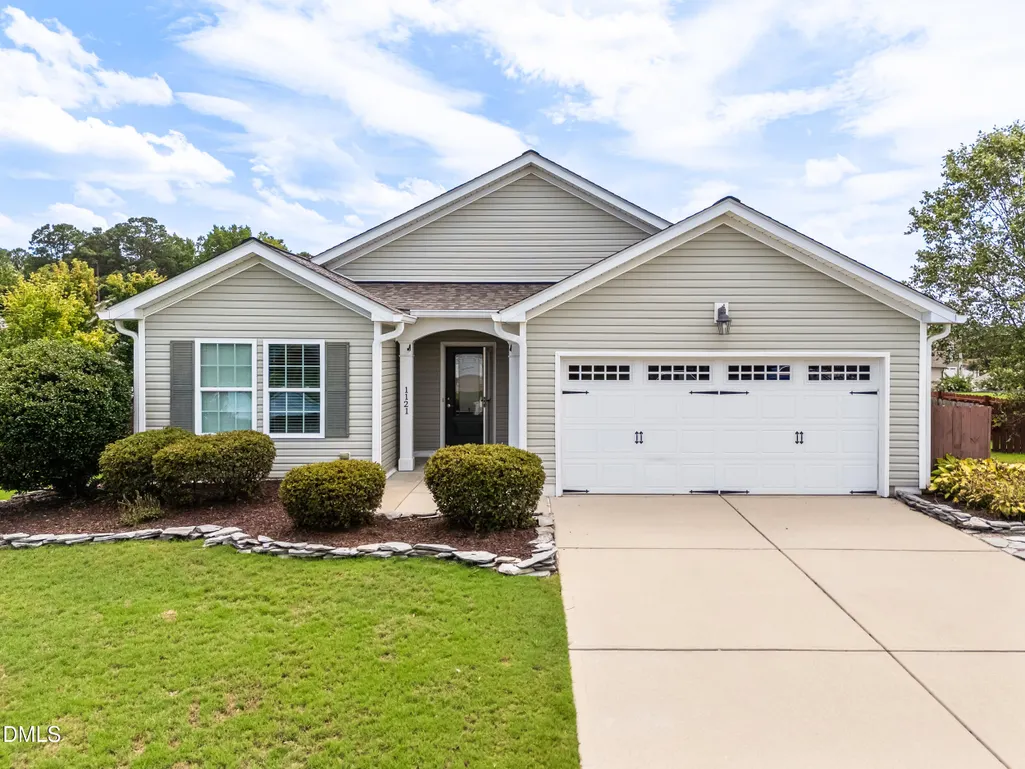
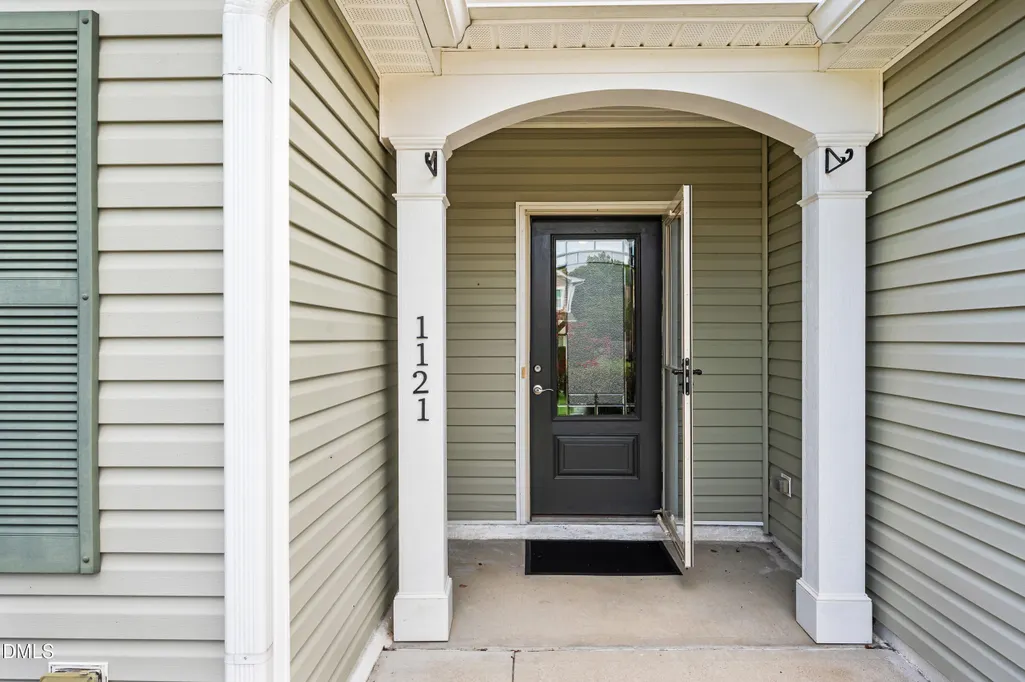
1121 Arden Trace Court, Fuquay Varina, NC
Price
$ 459,900
Property Attributes
- MLS#10181941
- TypeSingle Family
- Listing Status Active Under Contract
- CountyWake
- CityFuquay Varina
- NeighborhoodAmber Ridge
- Zip27526
- StyleRanch
- Year Built2014
- Price$ 459,900
- Bedrooms4
- Full Bathrooms2
- Half Bathrooms0
- Sqr Footage2008
- Lot Size0.32 Acres
Data Source:
Triangle MLS (TMLS)
Property Description
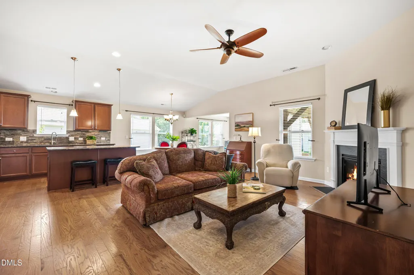
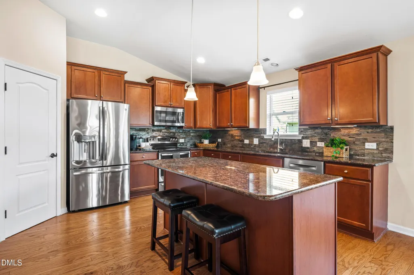
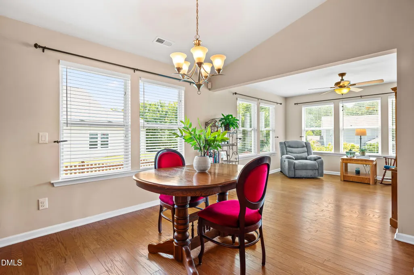
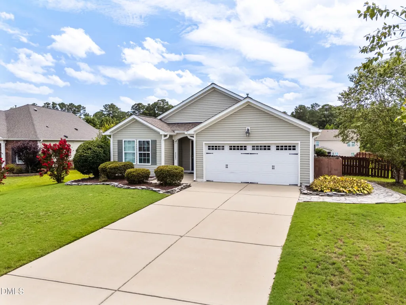
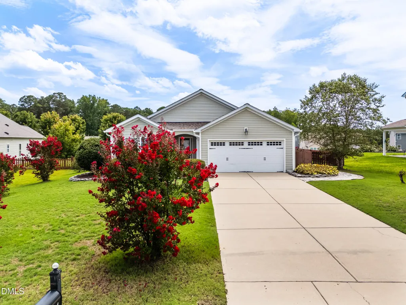
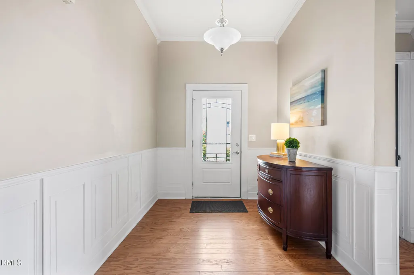
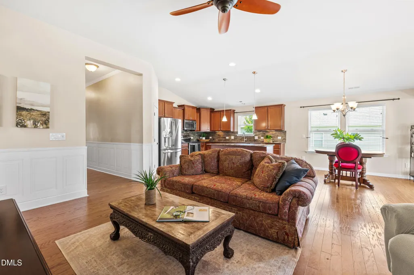
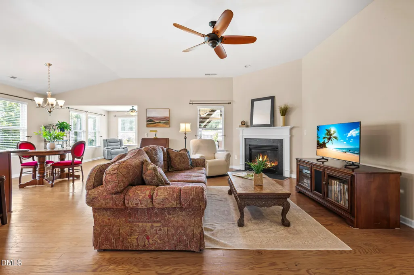
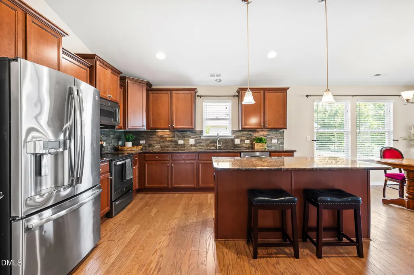
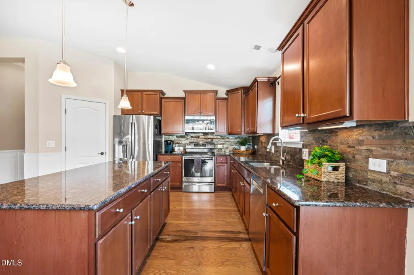
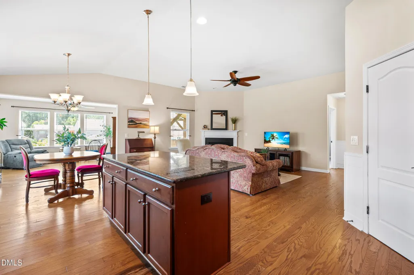
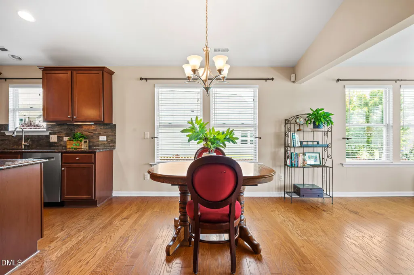
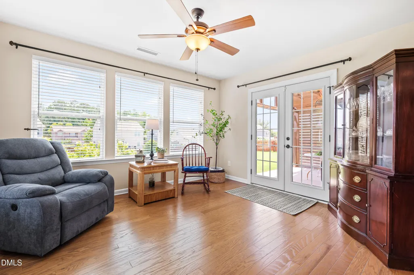
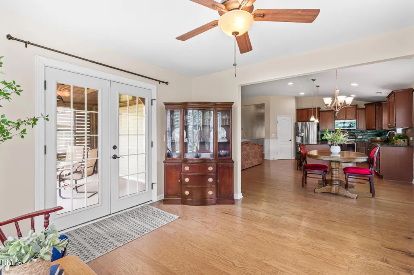
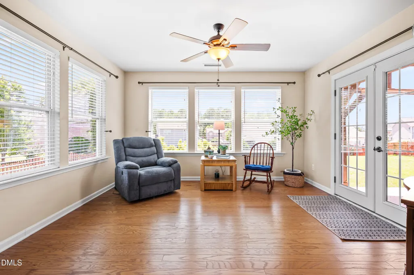
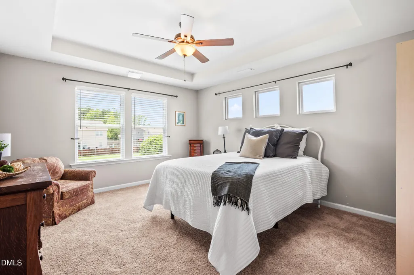
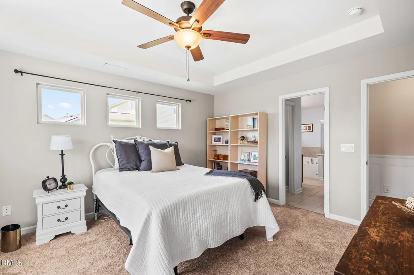
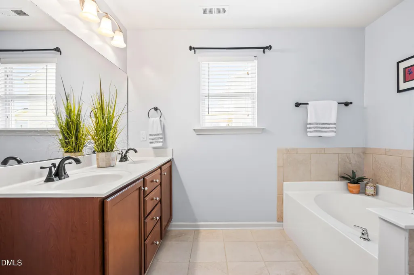
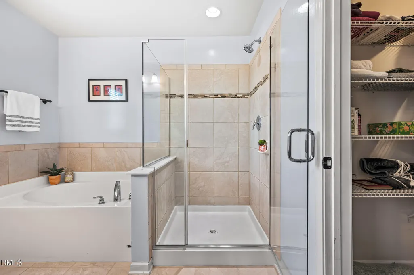
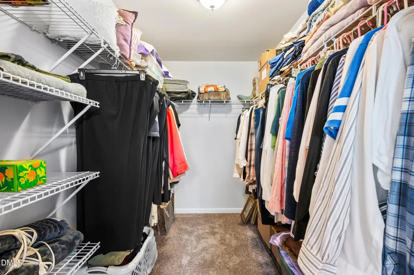
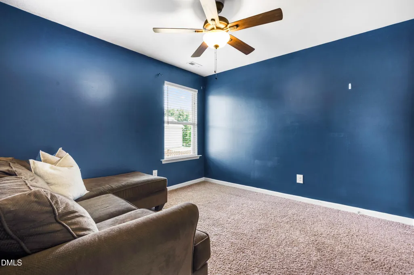
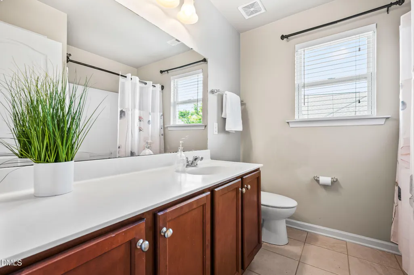
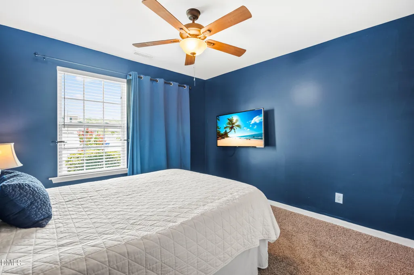
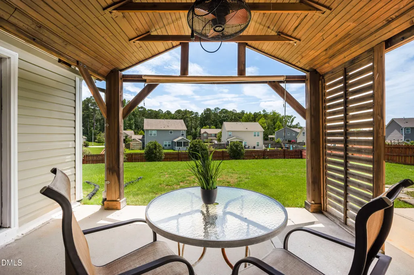
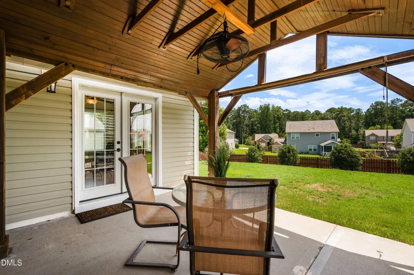
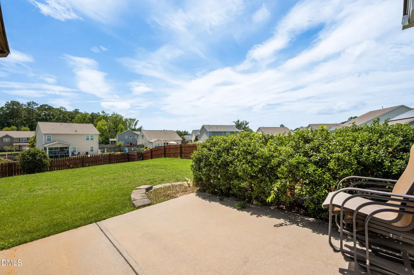
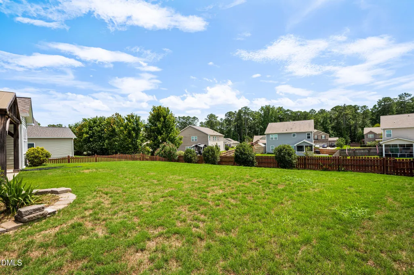
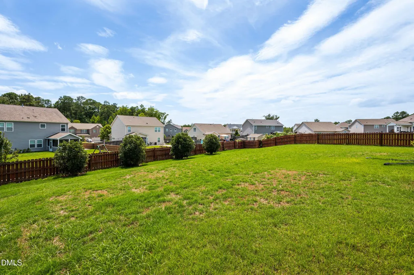
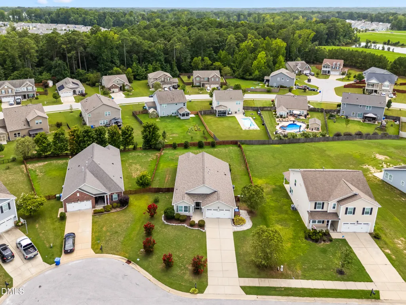
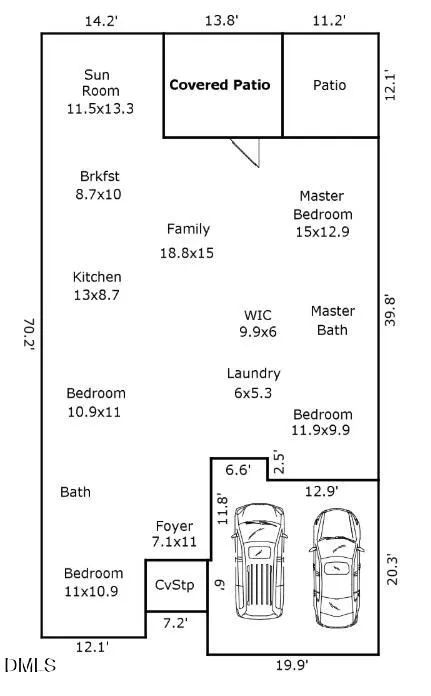
Cul-de-Sac Ranch Living in Desirable Amber Ridge! Tucked away on a quiet cul-de-sac, this beautifully maintained 4-bedroom, 2-bath ranch offers the perfect combination of comfort, style, and everyday convenience. Soaring 10-foot ceilings, abundant natural light, and an open-concept design create a welcoming atmosphere perfect for both relaxed living and effortless entertaining. At the heart of the home, the spacious kitchen features granite countertops, stainless steel appliances, a stylish tile backsplash, a large center island, abundant cabinetry, and a walk-in pantry. Open to the dining and family rooms, this well-designed space keeps everyone connected while preparing meals or gathering with guests. A cozy fireplace and bright sunroom provide inviting spaces to unwind and enjoy year-round comfort. The private primary suite offers a peaceful retreat with a spa-inspired bath featuring a soaking tub, separate shower, and generous walk-in closet. Step outside to the covered patio and fenced backyard, ideal for morning coffee, weekend cookouts, or relaxing evenings outdoors. Additional features include a whole-house Generac generator for added peace of mind and a 1-year home warranty included for the new homeowner. Thoughtfully designed for easy single-level living, this exceptional home delivers quality finishes, modern conveniences, and a location you'll love coming home to. Buyers may receive up to $2,500 in closing cost assistance when financing with preferred lender Barrett Financial - Noah Asbill (919-801-2721), adding even more value to this incredible opportunity.
| Elementary School | Middle School | High School |
|---|---|---|
| Wake - Fuquay Varina Elementary Elementary School | Wake - Fuquay Varina Middle Middle School | Wake - Willow Spring High School High School |
| Price History | |
|---|---|
| 8/19/2026 | Listed $459,900 |
General Features
| Sewer | Public Sewer |
|---|---|
| Heating | Fireplace(s),Natural Gas |
| Cooling | Central Air |
| Utilities | Cable Connected,Electricity Connected,Natural Gas Connected,Water Connected |
| Roof | Shingle |
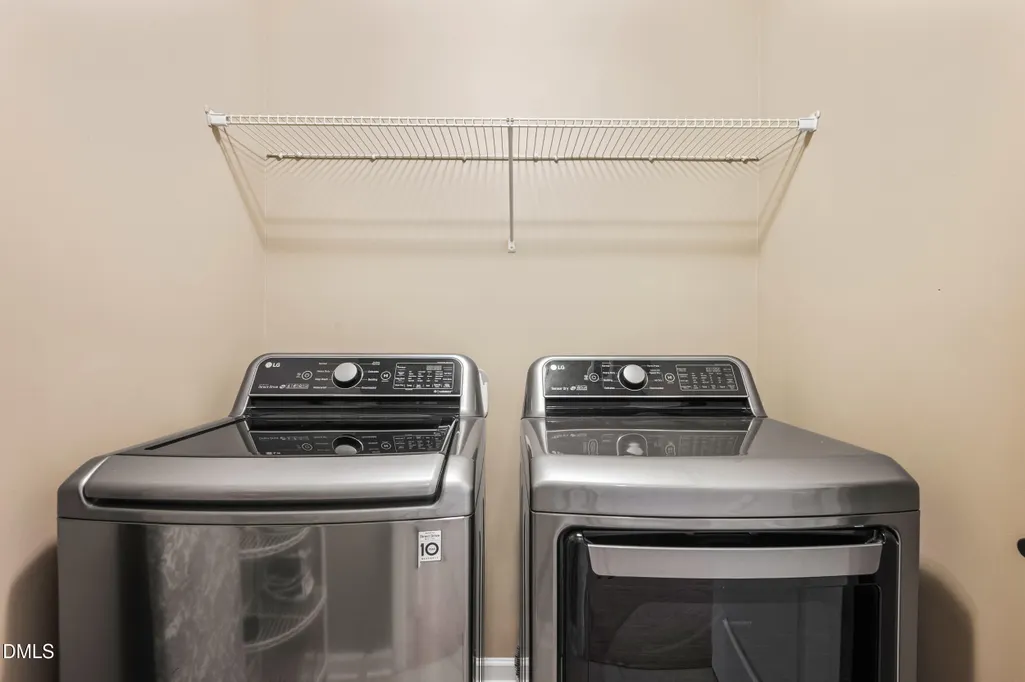
| Appliances | Dishwasher,Disposal,Electric Water Heater,Free-Standing Electric Oven,Microwave,Refrigerator,Washer/Dryer |
| Zoning | RMD |
| HOA Fee | 60.33 |
| Garage Spaces | 2 |
| Association Fee Includes | Maintenance Grounds |
| Patio/Porch Features | Covered,Front Porch,Patio |
| Architectural Style | Ranch |
| Construction Materials | Vinyl Siding |
| Year Built | 2014 |
| View | Neighborhood |
| Stories Count | 1 |
| Levels | One |
| Property Subtype | Single Family Residence |
| Community Features | Street Lights |
| Assoc Fee Paid Per | Quarterly |
| County | Wake |
| New Construction | false |
| Property Type | Residential |
| HOA | true |
| Attached Garage | true |
| Subdivision Name | Amber Ridge |
| Garage Y/N | true |
| Other Structures | Pergola |
| Total Rooms | 10 |
| Full Baths | 2 |
| Status | Active Under Contract |
| Directions | Take US-401 S/Fayetteville Rd. Continue to follow US-401 S. Turn left onto Purfoy Rd. Turn right onto Harvest Point Dr.Turn right onto Arden Trace Ct. |
| High School | Wake - Willow Spring High School |
| City | Fuquay Varina |
| Senior Community Y/N | false |
| Lot Size Units | Acres |
| Lot Size Square Feet | 13939 |
| Elementary School | Wake - Fuquay Varina Elementary |
| Tax Annual Amount | 4021.31 |
| Middle/Junior High School | Wake - Fuquay Varina Middle |
| Virtual Tour | https://dl.dropboxusercontent.com/scl/fi/4pgkeqxf1oodylx6izux3/1121-arden-trace-ct-shari-austin-V3.mp4?rlkey=4g67skzb3kjd4hveg93e0de5x&raw=1 |
| Structure Type | House,Site Built |
| Standard Status | Pending |
Interior Features
| Interior Amenities | Breakfast Bar,Ceiling Fan(s),Crown Molding,Eat-in Kitchen,Entrance Foyer,Granite Counters,High Ceilings,Kitchen Island,Kitchen/Dining Room Combination,Open Floorplan,Pantry,Primary Downstairs,Separate Shower,Smooth Ceilings,Soaking Tub,Tray Ceiling(s),Walk-In Closet(s),Walk-In Shower,Water Closet |
|---|---|
| Flooring | Carpet,Ceramic Tile |
| Total Fireplaces | 1 |
| Fireplace Features | Family Room |
| Air Conditioning Y/N | true |
| Heating Y/N | true |
| Fireplace Y/N | true |
| Above Grade Finished Area | 2008 |
| Laundry Features | Laundry Room,Main Level |
| Total Bedrooms | 4 |
| Total Baths | 2 |
Exterior Features
| Exterior Amenities | Fenced Yard,Private Yard,Rain Gutters |
|---|---|
| Fencing | Back Yard,Wood |
| Parking Features | Driveway,Garage,Garage Door Opener,Paved,Private |
| Lot Features | Back Yard,Cul-De-Sac |
| Water Source | Public |
| Lot Size Area | 0.32 |
| Foundation Details | Slab |
| Building Area Total | 2008 |
| Lot Size Acres | 0.32 |
| Road Surface Type | Paved |
| Horse Y/N | false |
Amenities
- Foreclosure
- Views
- Short Sale
- New Construction
- Adult 55+
- Lease To Own
- No HOA Fees
- Furnished
- Primary On Main
- Air Conditioning
- Seller Finance
- Green
- Fixer Upper
- Horse
- Golf
- Fireplace
- Deck
- Garage
- Basement
- Pool
Property vs Single Family Average in 27526
Price
Year Built


