
Open House Mon, Sep 28th 12:00 PM - 02:00 PM - New Construction

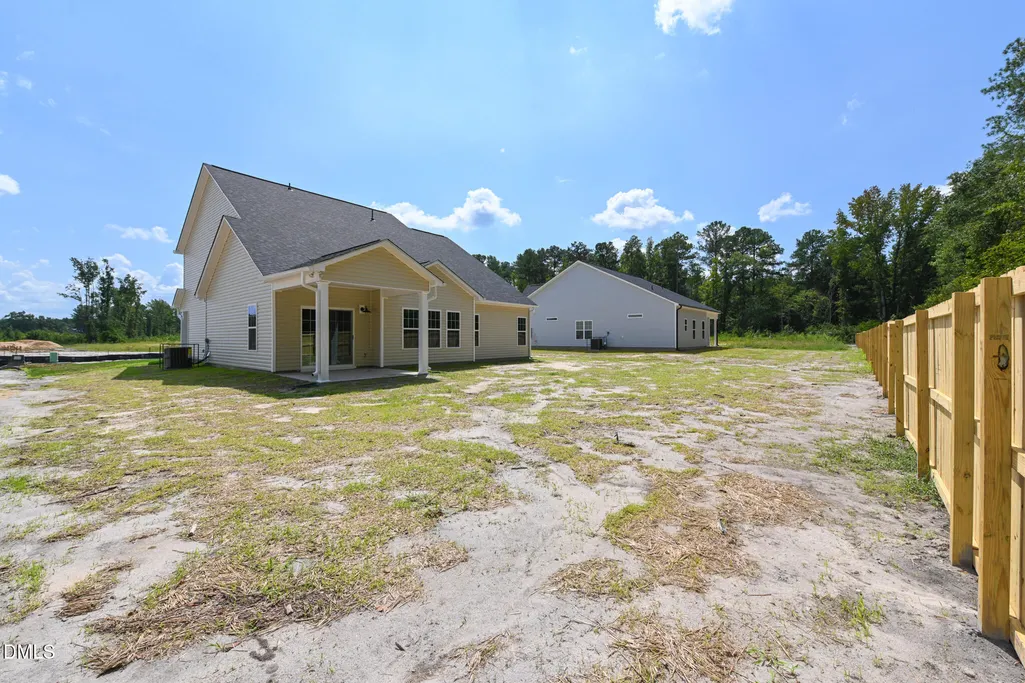
Address
4840 Danastas Avenue, Hope Mills, NC
Price
$ 354,706
Property Attributes
- MLS#10180801
- TypeSingle Family
- Listing Status Active
- CountyCumberland
- CityHope Mills
- NeighborhoodSheffield Farms North
- Zip28348
- StyleTransitional
- Year Built2026
- Price$ 354,706
- Bedrooms3
- Full Bathrooms2
- Half Bathrooms1
- Sqr Footage2007
- Lot Size0.23 Acres
Data Source:
Triangle MLS (TMLS)
Property Description
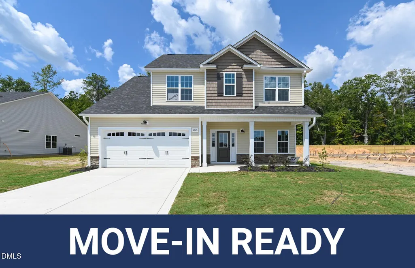
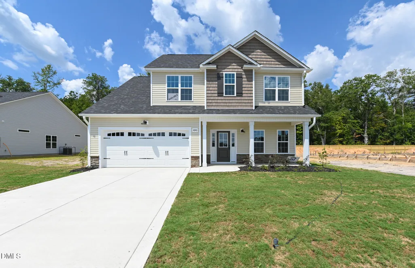
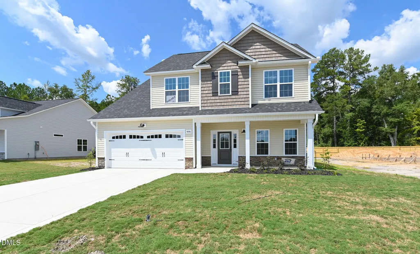
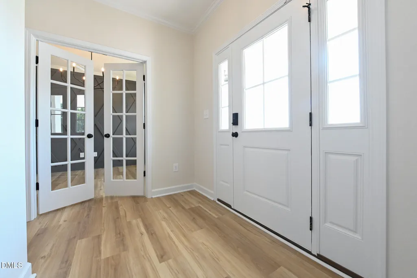
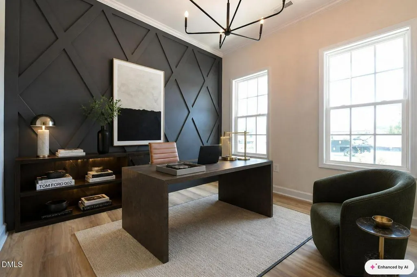
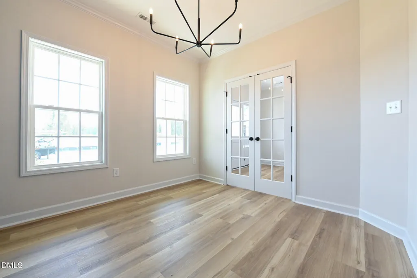
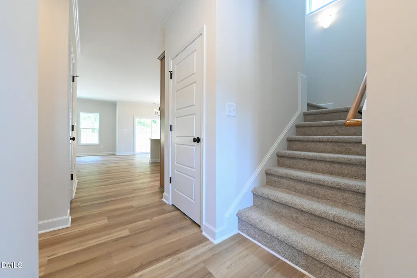
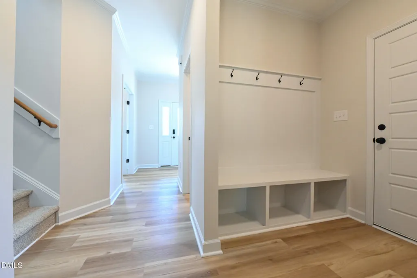
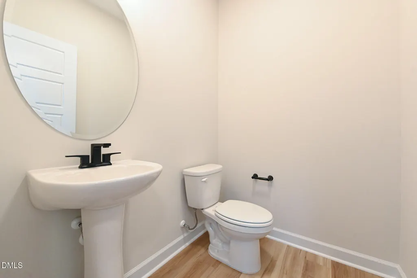
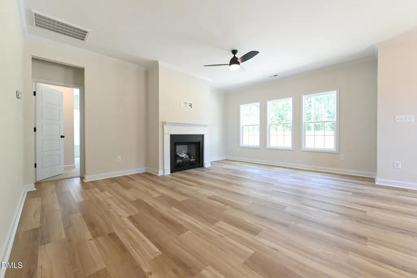
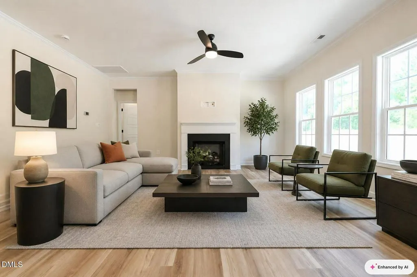
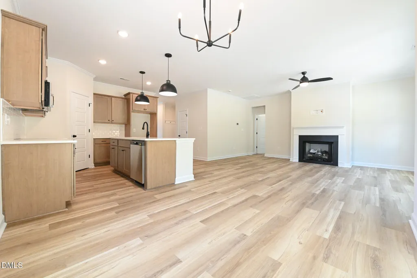
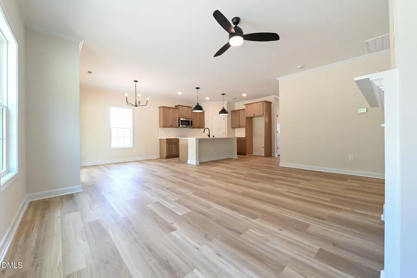
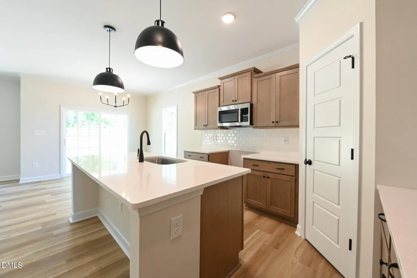
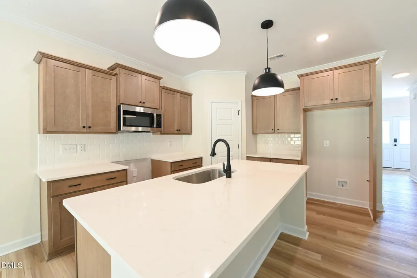
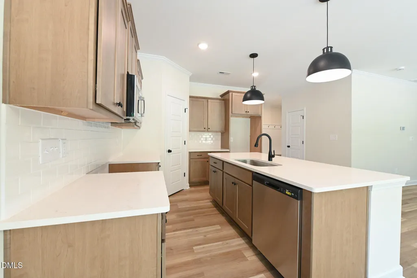
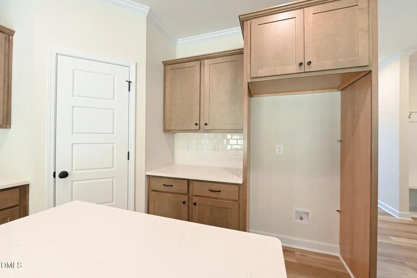
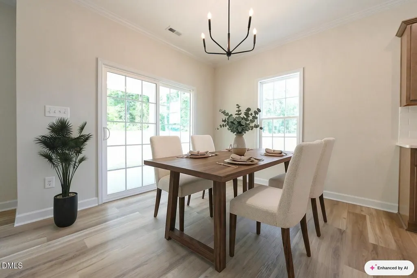
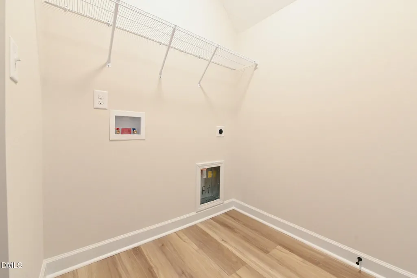
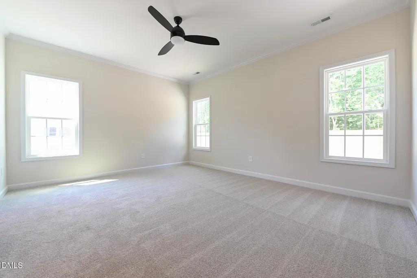
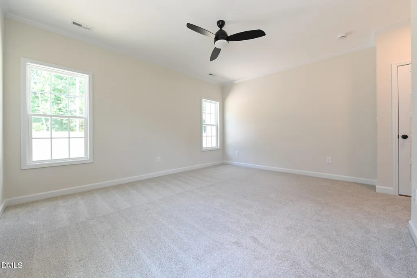
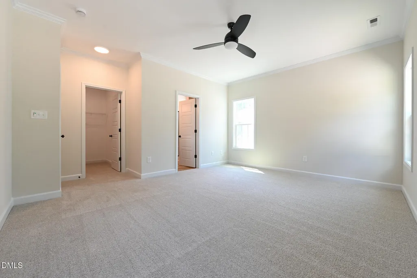
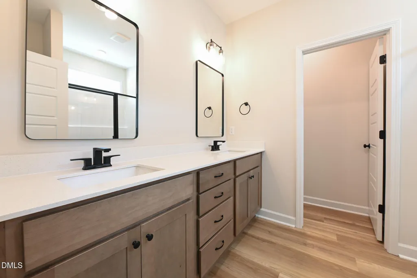
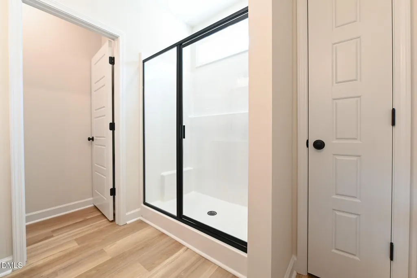
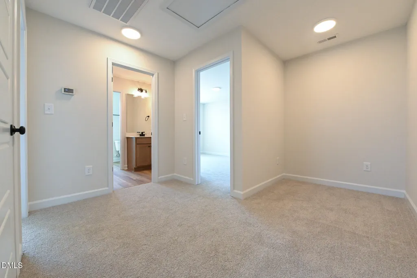
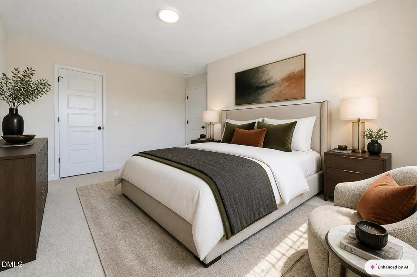
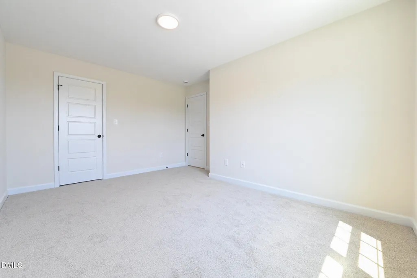
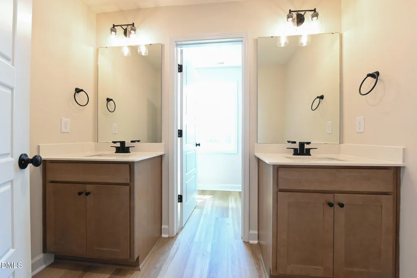
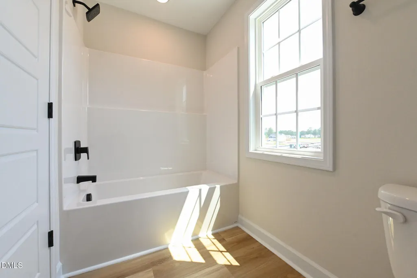
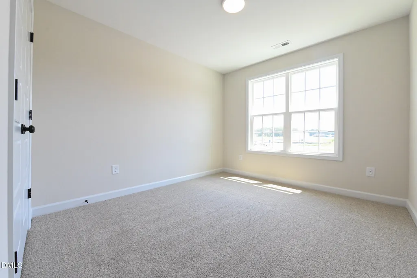
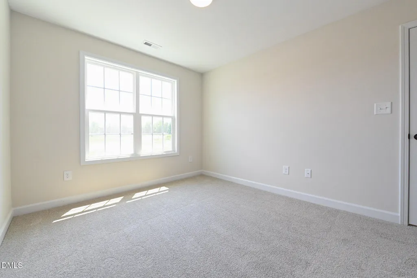
If you're looking for space, privacy, and modern living in a prime location—this one checks all the boxes. This Cedar Model, located in the highly sought-after Grays Creek School District—is a thoughtfully designed two-story home that offers both comfort and privacy. This popular floor plan features a main-level owner's suite with secondary bedrooms upstairs, creating the ideal balance for everyday living. The first floor showcases luxury vinyl plank flooring in all common and wet areas, an inviting foyer, and a private home office highlighted by glass French doors and a stylish diamond-pattern accent wall. The open-concept family room, dining area, and kitchen form the heart of the home, complete with a large quartz-top island, tile backsplash, walk-in pantry, and easy access to the covered back patio—perfect for entertaining or relaxing outdoors. A mudroom with drop zone, laundry room, and powder room add thoughtful convenience. The spacious owner's suite includes an approximately 197 sq ft bedroom, a walk-in closet, and a spa-inspired bath with dual vanities and a walk-in shower. Upstairs, you'll find two generously sized bedrooms, a full bath, and a small loft area—ideal for homework, gaming, or a cozy hangout space. Enjoy quiet mornings or wind down evenings on the 113 sq ft (+/-) rocking-chair front porch and the peace of mind that comes with a home designed for modern living. If you're looking for space, privacy, and modern living in a prime location—this one checks all the boxes. This Cedar Model, located in the highly sought-after Grays Creek School District—is a thoughtfully designed two-story home that offers both comfort and privacy. This popular floor plan features a main-level owner's suite with secondary bedrooms upstairs, creating the ideal balance for everyday living. The first floor showcases luxury vinyl plank flooring in all common and wet areas, an inviting foyer, and a private home office highlighted by glass French doors and a stylish diamond-pattern accent wall. The open-concept family room, dining area, and kitchen form the heart of the home, complete with a large quartz-top island, tile backsplash, walk-in pantry, and easy access to the covered back patio—perfect for entertaining or relaxing outdoors. A mudroom with drop zone, laundry room, and powder room add thoughtful convenience. The spacious owner's suite includes an approximately 197 sq ft bedroom, a walk-in closet, and a spa-inspired bath with dual vanities and a walk-in shower. Upstairs, you'll find two generously sized bedrooms, a full bath, and a small loft area—ideal for homework, gaming, or a cozy hangout space. Enjoy quiet mornings or wind down evenings on the 113 sq ft (+/-) rocking-chair front porch and the peace of mind that comes with a home designed for modern living.
| Elementary School | Middle School | High School |
|---|---|---|
| Cumberland - Gallberry Farm Elementary Elementary School | Cumberland - Grays Creek Middle Middle School | Cumberland - Grays Creek High School High School |
| Price History | |
|---|---|
| 8/27/2026 | Listed $354,706 |
General Features
| Sewer | Public Sewer |
|---|---|
| Heating | Electric,Heat Pump |
| Cooling | Ceiling Fan(s),Central Air |
| Utilities | Electricity Available,Sewer Available,Water Available |
| Roof | Shingle |
| Appliances | Dishwasher,Electric Range,Microwave |
| HOA Fee | 375 |
| Garage Spaces | 2 |
| Association Fee Includes | None |
| Architectural Style | Transitional |
| Construction Materials | Lap Siding,Vinyl Siding |
| Year Built | 2026 |
| Levels | Two |
| Property Subtype | Single Family Residence |
| Assoc Fee Paid Per | Annually |
| County | Cumberland |
| New Construction | true |
| Property Type | Residential |
| HOA | true |
| Attached Garage | true |
| Subdivision Name | Sheffield Farms North |
| Garage Y/N | true |
| Total Rooms | 7 |
| Full Baths | 2 |
| Status | Active |
| Directions | From Fayetteville: Head south toward Otis F. Jones Pkwy. Turn right onto Otis F. Jones Pkwy. Continue on Gillespie St. Take I-95BUS S to Muscat Rd. Turn left onto Gillespie St. Use any lane to turn slightly right onto I-95BUS S. Turn right onto Brooklyn Cir.Continue onto Porter Rd. Turn right onto NC-1596. Turn left onto Parkton Rd. Continue on Muscat Rd. Drive to Scenic Pines Dr. Turnright onto Muscat Rd. Turn right onto Fairhaven Trail. Turn left onto Scenic Pines Dr. Use this address 1105 Fairhaven Trail HopeMills, NC 28348 for a starting point in GIS mapping. |
| High School | Cumberland - Grays Creek High School |
| City | Hope Mills |
| Senior Community Y/N | false |
| Lot Size Units | Acres |
| Lot Size Square Feet | 10010 |
| Elementary School | Cumberland - Gallberry Farm Elementary |
| Middle/Junior High School | Cumberland - Grays Creek Middle |
| Structure Type | House,Site Built |
| Builder Name | JSJ Builders |
| Standard Status | Active |
Interior Features
| Interior Amenities | Ceiling Fan(s),Kitchen Island,Kitchen/Dining Room Combination,Open Floorplan,Primary Downstairs,Smooth Ceilings,Walk-In Closet(s) |
|---|---|
| Flooring | Carpet,Luxury Vinyl |
| Air Conditioning Y/N | true |
| Heating Y/N | true |
| Above Grade Finished Area | 2007 |
| Half Baths | 1 |
| Laundry Features | Laundry Room,Main Level |
| Total Bedrooms | 3 |
| Total Baths | 3 |
Exterior Features
| Exterior Amenities | Rain Gutters |
|---|---|
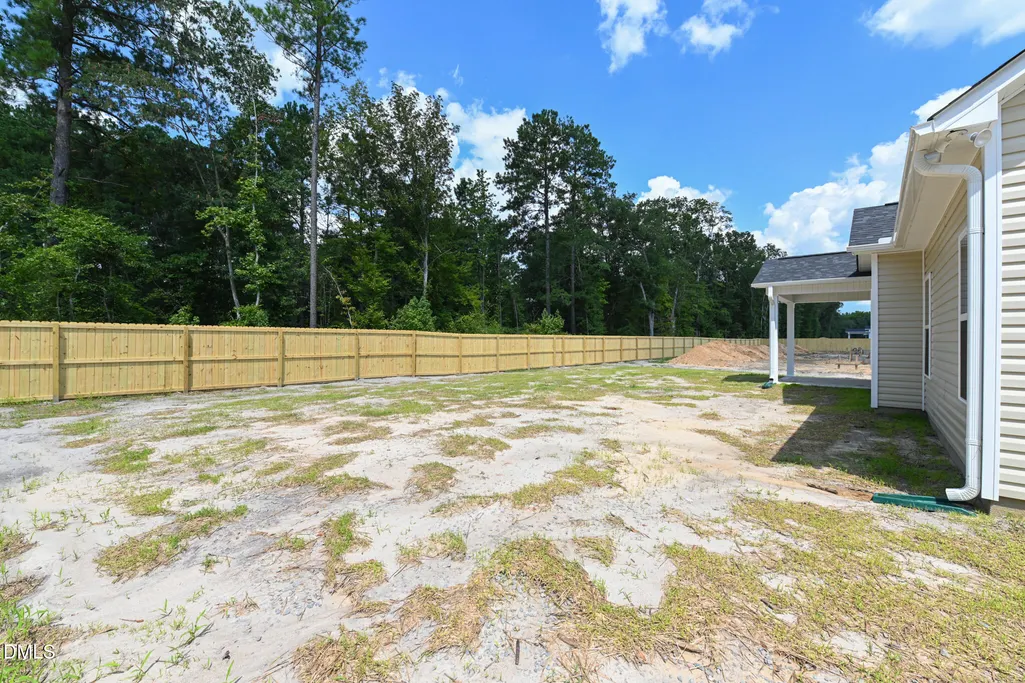
| Fencing | None |
| Parking Features | Attached,Driveway,Garage |
| Water Source | Public |
| Lot Size Area | 0.23 |
| Foundation Details | Slab |
| Building Area Total | 2007 |
| Lot Size Acres | 0.23 |
Amenities
- Foreclosure
- Views
- Short Sale
- New Construction
- Adult 55+
- Lease To Own
- No HOA Fees
- Furnished
- Primary On Main
- Air Conditioning
- Seller Finance
- Green
- Fixer Upper
- Horse
- Golf
- Fireplace
- Deck
- Garage
- Basement
- Pool
Property vs Single Family Average in 28348
Price
Year Built


