
Address
6512 Bakersfield Drive, Raleigh, NC
Price
$ 595,000
Property Attributes
- MLS#10178858
- TypeSingle Family
- Listing Status Pending
- CountyWake
- CityRaleigh
- NeighborhoodBakersfield
- Zip27606
- StyleTransitional
- Year Built1982
- Price$ 595,000
- Bedrooms3
- Full Bathrooms2
- Half Bathrooms1
- Sqr Footage2243
- Lot Size1.89 Acres
Data Source:
Triangle MLS (TMLS)
Property Description
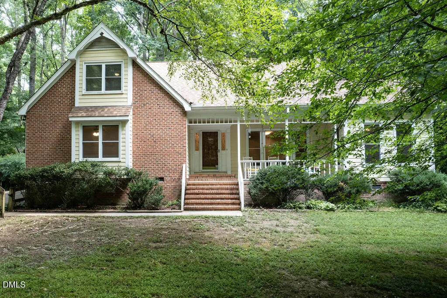
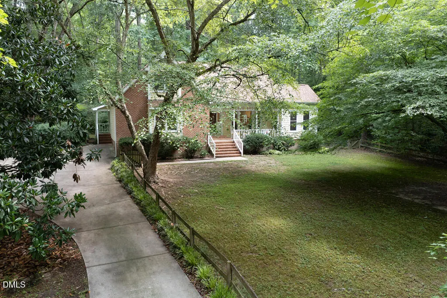
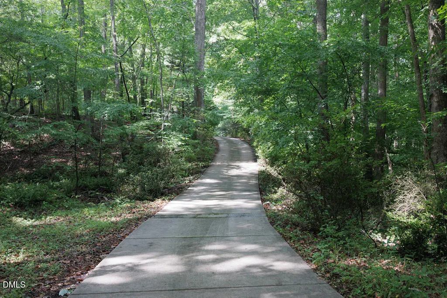
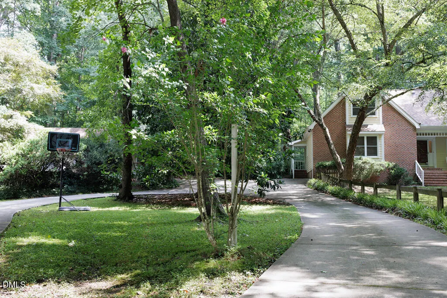
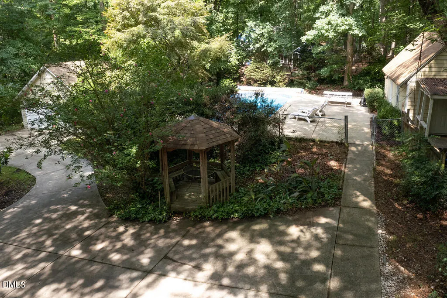
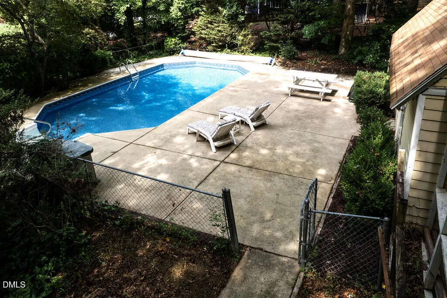
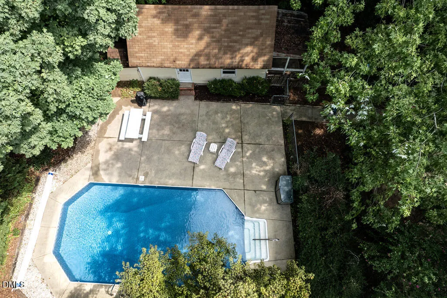
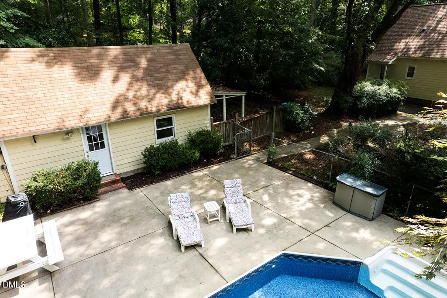
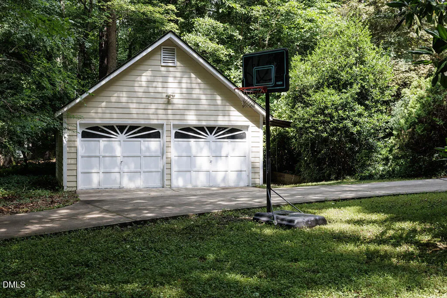
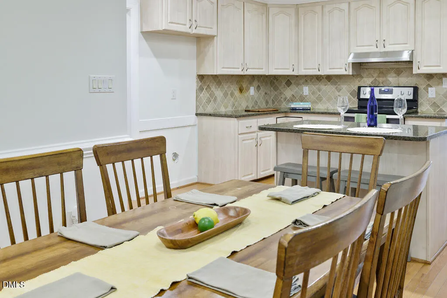
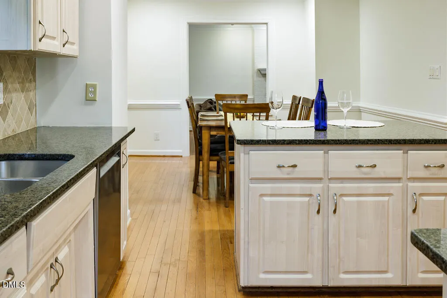
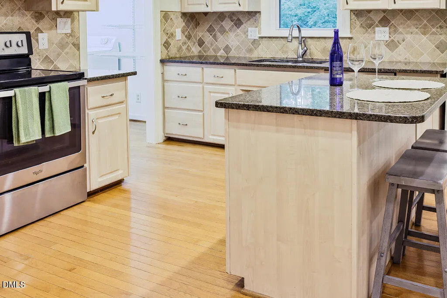
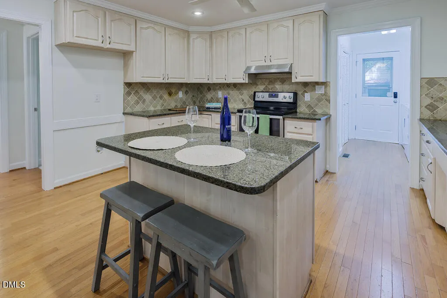
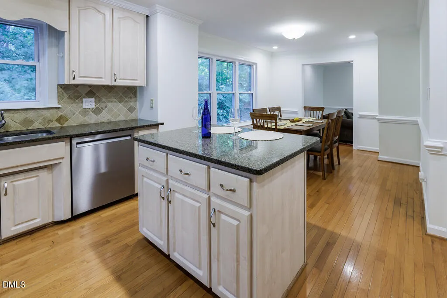
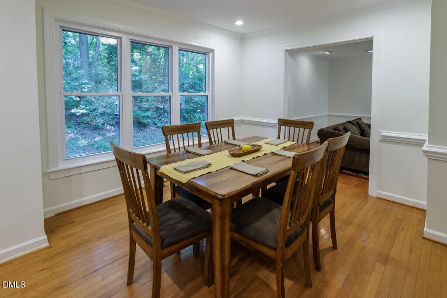
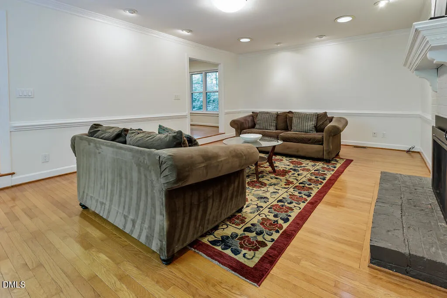
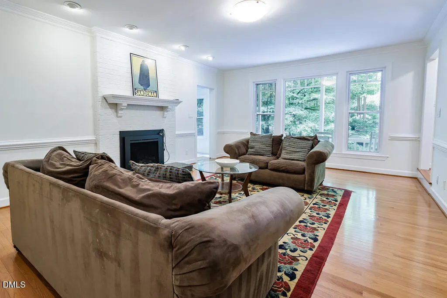
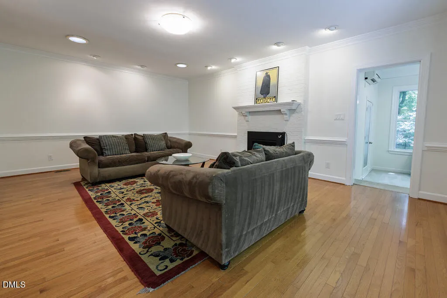
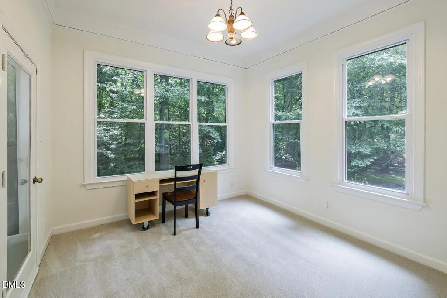
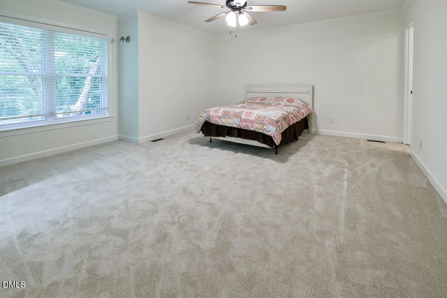
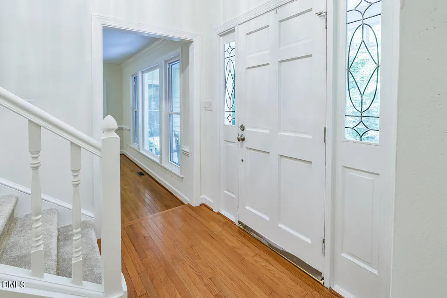
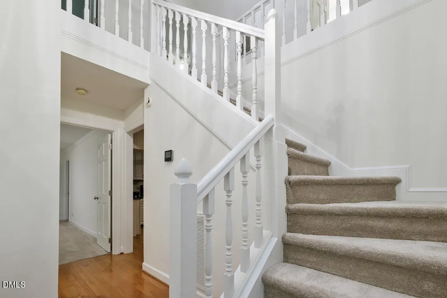
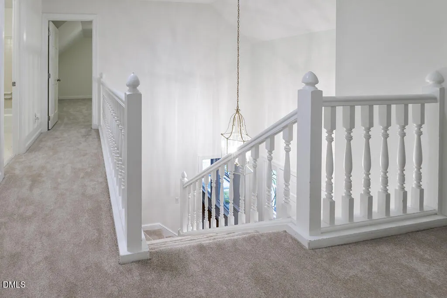
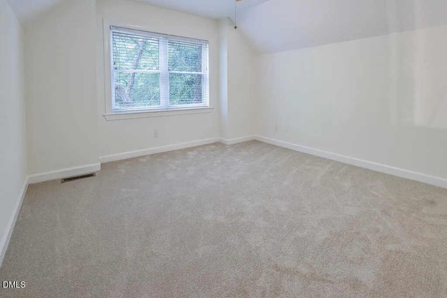
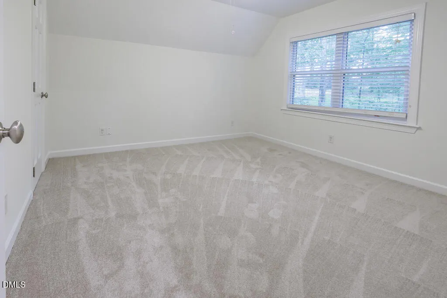
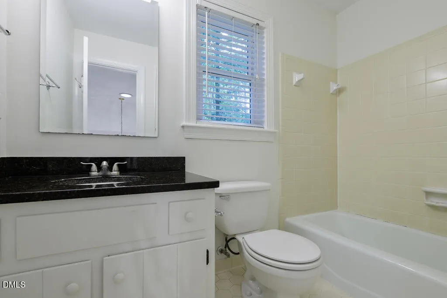
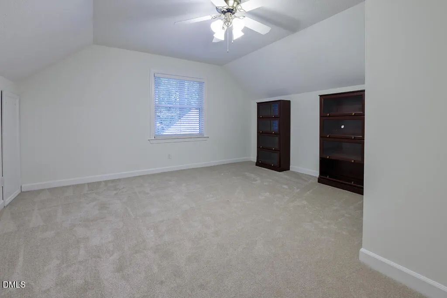
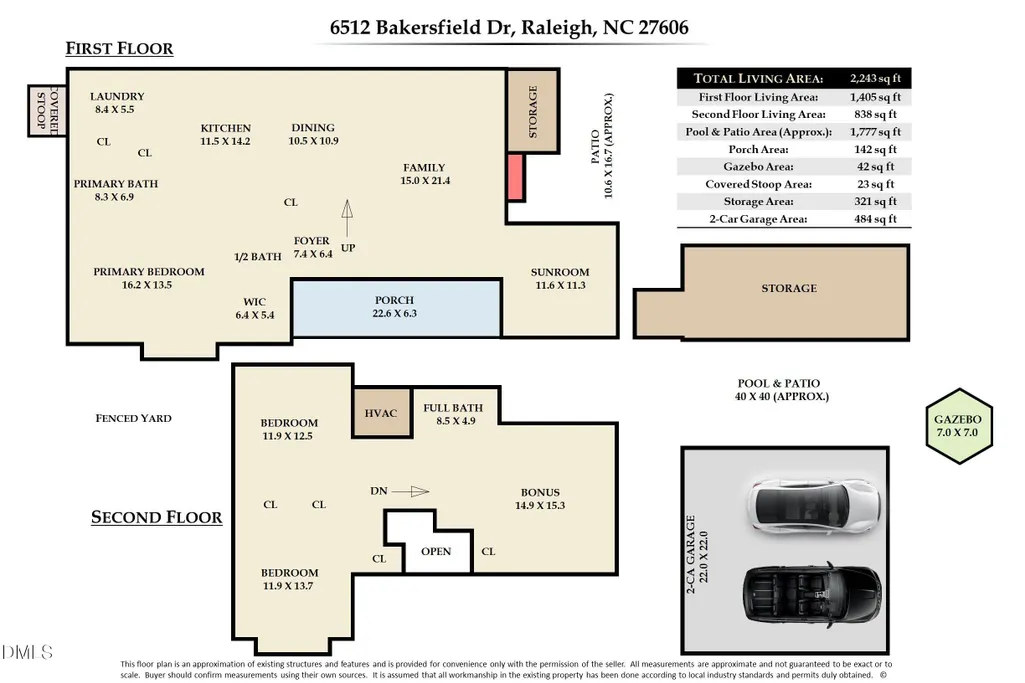
Nearly 2 acres, a private pool, no HOA, and a detached garage/workshop—all in Raleigh! If you're looking for space, privacy, and the freedom to make a home your own, 6512 Bakersfield Drive offers a rare opportunity in a convenient Southwest Raleigh location. Set back on approximately 1.89 wooded acres, this property feels wonderfully private while remaining close to shopping, dining, major roads, and everything Southwest Raleigh and Cary have to offer. The outdoor setting is the star: enjoy the private pool, spacious yard, mature trees, and plenty of room to garden, entertain, play, or simply relax. A detached two-car garage/workshop provides exceptional space for vehicles, hobbies, projects, or additional storage—and there's no HOA to limit how you use your property. Inside, the 2,243-square-foot home offers 3 bedrooms, 2.5 baths, a flexible bonus/flex space, sunroom, and multiple living areas. The primary suite is conveniently located on the main level, with additional bedrooms and flexible space upstairs. The home has excellent bones and several important updates, including a 2023 roof, while leaving an opportunity for the next owner to personalize the finishes and make the space their own. This is not a typical subdivision property—and that's the point. Nearly two acres, a pool, detached garage/workshop, privacy, and no HOA are increasingly difficult to find at this price point. If you've been looking for a property with room to spread out and the opportunity to build equity through updates over time, this one deserves a closer look. Come see the land, pool, privacy, and possibilities for yourself.
| Elementary School | Middle School | High School |
|---|---|---|
| Wake - Swift Creek Elementary Elementary School | Wake - Dillard Drive Middle Middle School | Wake - Athens Drive High High School |
| Price History | |
|---|---|
| 8/26/2026 | Listed $595,000 |
General Features
| Sewer | Septic Tank |
|---|---|
| Heating | Electric,Heat Pump |
| Cooling | Ceiling Fan(s),Central Air,Electric |
| Roof | Architectural Shingle |
| Appliances | Dishwasher,Electric Range,Electric Water Heater,Range Hood,Washer/Dryer |
| Zoning | R-40W |
| Garage Spaces | 2 |
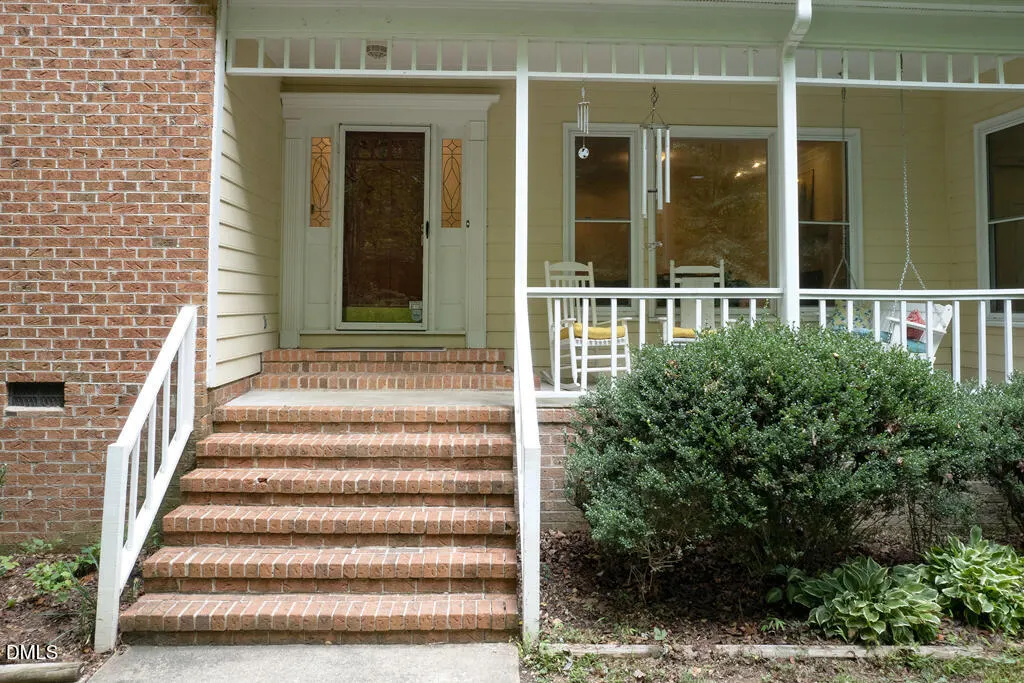
| Patio/Porch Features | Front Porch |
| Architectural Style | Transitional |
| Pool Features | Fenced,Fiberglass,Heated,In Ground,Liner,Outdoor Pool,Pool Cover,Private |
| Construction Materials | Brick,Masonite |
| Year Built | 1982 |
| Stories Count | 2 |
| Levels | Two |
| Property Subtype | Single Family Residence |
| County | Wake |
| New Construction | false |
| Property Type | Residential |
| HOA | false |
| Attached Garage | false |
| Subdivision Name | Bakersfield |
| Garage Y/N | true |
| Other Structures | Garage(s),Gazebo,Shed(s),Workshop |
| Total Rooms | 8 |
| Full Baths | 2 |
| Status | Pending |
| Directions | On Holly Springs Road in Raleigh, between Tryon and Penny, turn onto Bakersfield Drive, House is on your Right |
| High School | Wake - Athens Drive High |
| City | Raleigh |
| Senior Community Y/N | false |
| Lot Size Units | Acres |
| Lot Size Square Feet | 82328 |
| Elementary School | Wake - Swift Creek Elementary |
| Tax Annual Amount | 3100.79 |
| Middle/Junior High School | Wake - Dillard Drive Middle |
| Structure Type | House,Site Built |
| Standard Status | Pending |
Interior Features
| Interior Amenities | Bathtub/Shower Combination,Ceiling Fan(s),Entrance Foyer,Kitchen Island,Kitchen/Dining Room Combination,Open Floorplan,Primary Downstairs,Recessed Lighting,Stone Counters |
|---|---|
| Flooring | Carpet,Tile,Wood |
| Total Fireplaces | 1 |
| Fireplace Features | Gas Log |
| Air Conditioning Y/N | true |
| Heating Y/N | true |
| Fireplace Y/N | true |
| Above Grade Finished Area | 2243 |
| Half Baths | 1 |
| Laundry Features | Main Level |
| Total Bedrooms | 3 |
| Above Grade Finished Area Source | Appraiser |
| Total Baths | 3 |
Exterior Features
| Exterior Amenities | Fenced Yard,Private Yard |
|---|---|
| Fencing | Fenced,Gate |
| Parking Features | Circular Driveway,Driveway,Garage,Off Street |
| Lot Features | Front Yard,Secluded,Wooded |
| Water Source | Private,Well |
| Lot Size Area | 1.89 |
| Foundation Details | Raised,Crawlspace |
| Building Area Total | 2243 |
| Lot Size Acres | 1.89 |
| Horse Y/N | false |
Amenities
- Foreclosure
- Views
- Short Sale
- New Construction
- Adult 55+
- Lease To Own
- No HOA Fees
- Furnished
- Primary On Main
- Air Conditioning
- Seller Finance
- Green
- Fixer Upper
- Horse
- Golf
- Fireplace
- Deck
- Garage
- Basement
- Pool
Property vs Single Family Average in 27606
Price
Year Built


