
Address
1502 Wellons Avenue, Dunn, NC
Price
$ 299,900
Property Attributes
- MLS#10176312
- TypeSingle Family
- Listing Status Pending
- CountyHarnett
- CityDunn
- NeighborhoodWesthaven
- Zip28334
- StyleRanch, Traditional
- Year Built1968
- Price$ 299,900
- Bedrooms3
- Full Bathrooms2
- Half Bathrooms0
- Sqr Footage2012
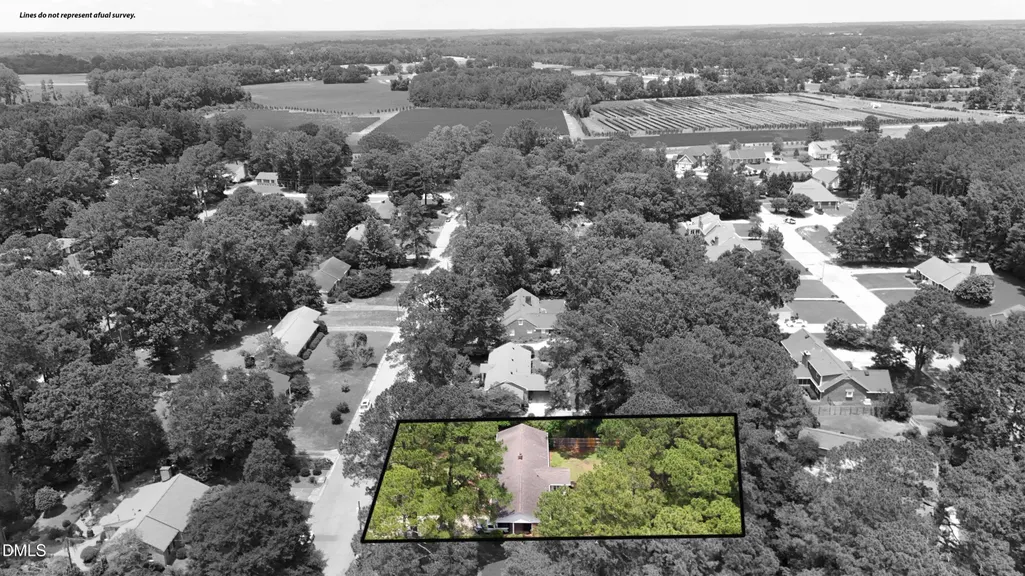
- Lot Size0.55 Acres
Data Source:
Triangle MLS (TMLS)
Property Description
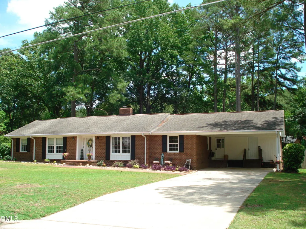
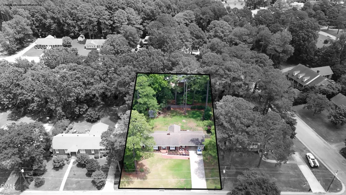
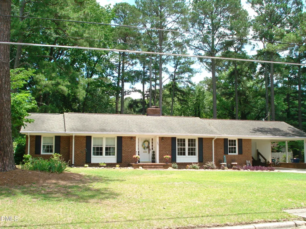
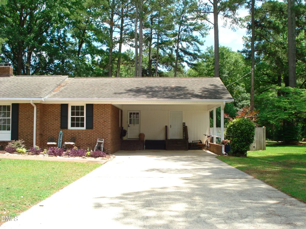
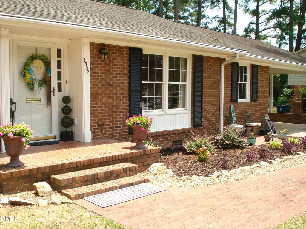
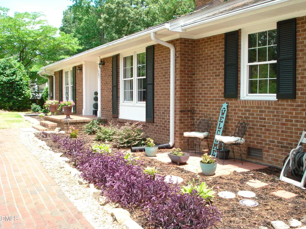
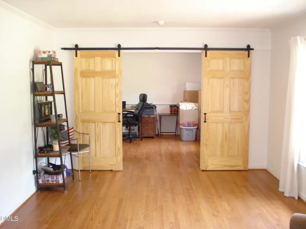
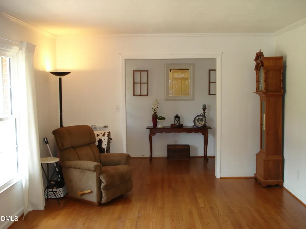
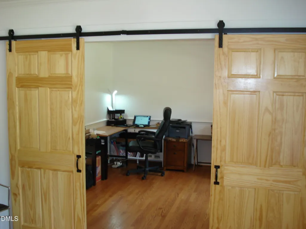
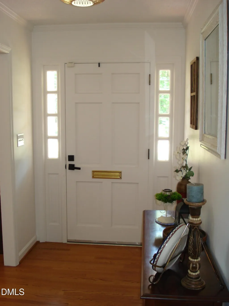
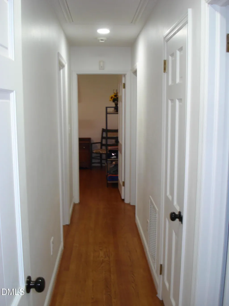
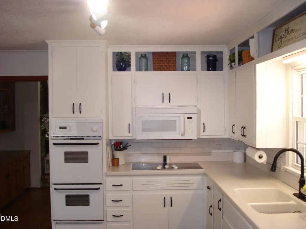
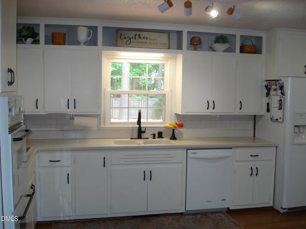
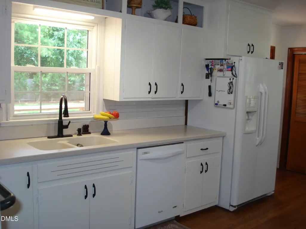
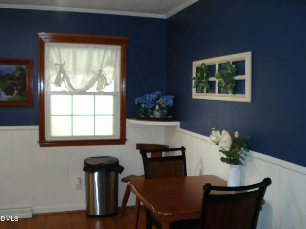
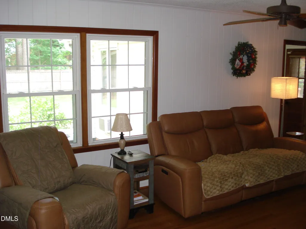
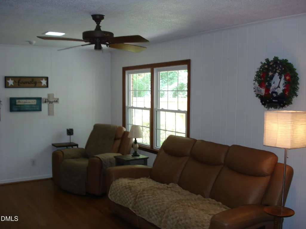
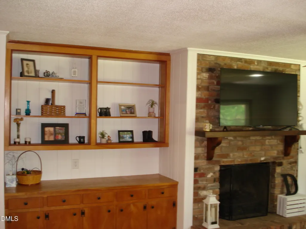
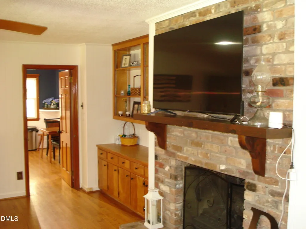
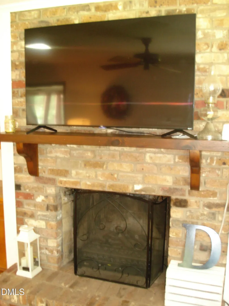
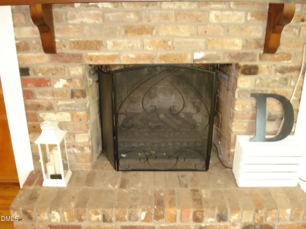
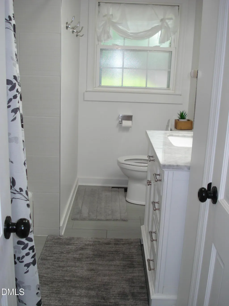
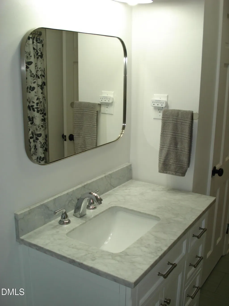
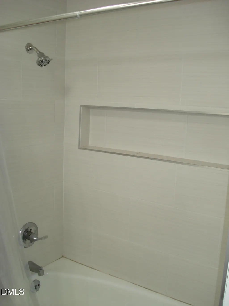
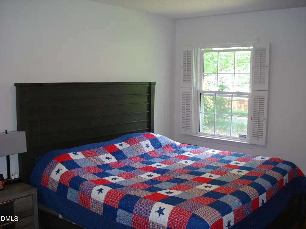
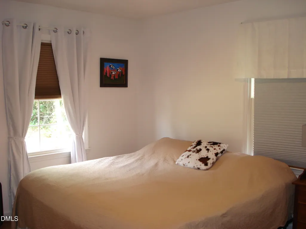
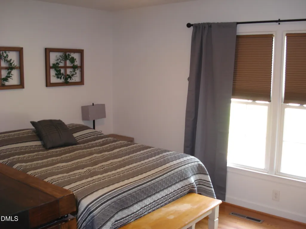
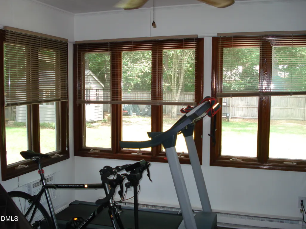
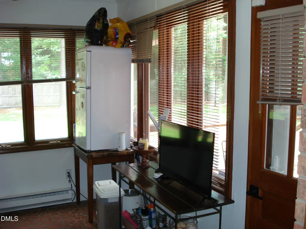
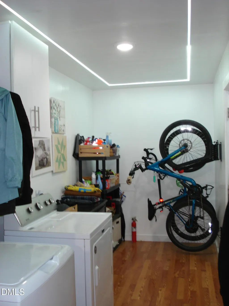
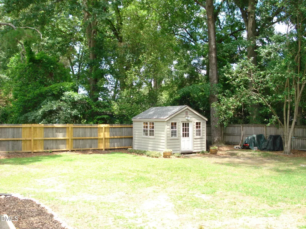
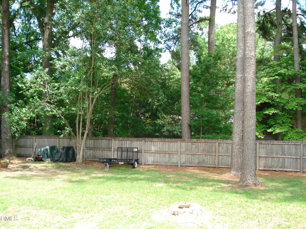
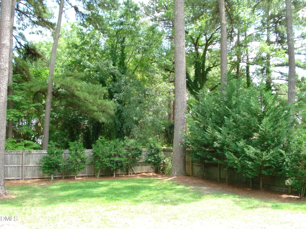
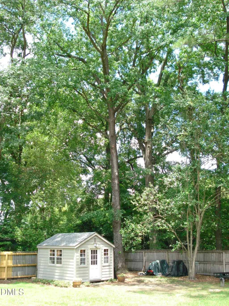
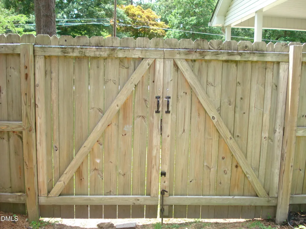
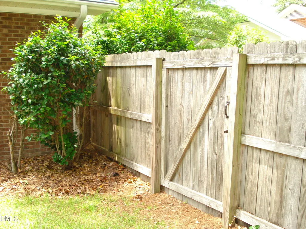
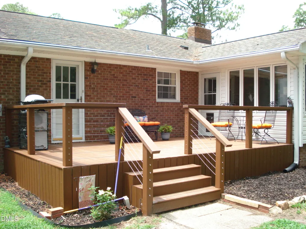
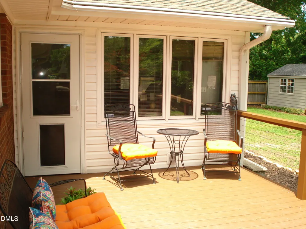
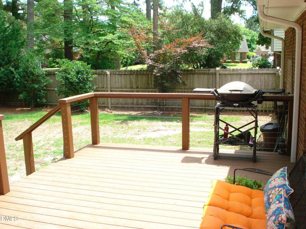
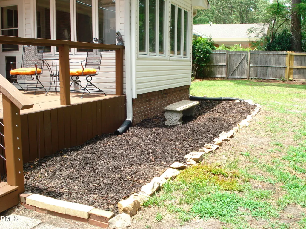
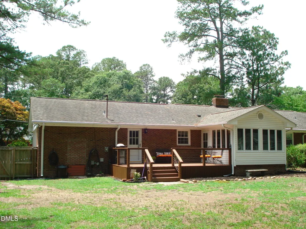
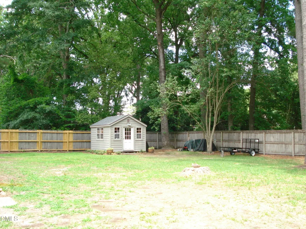
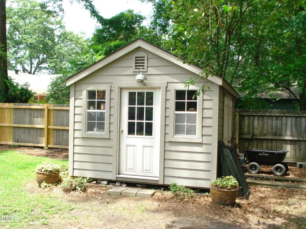
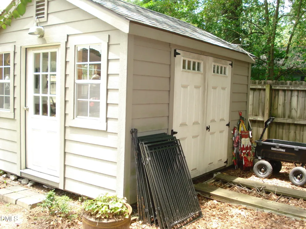
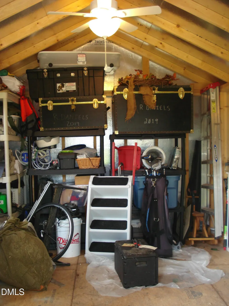
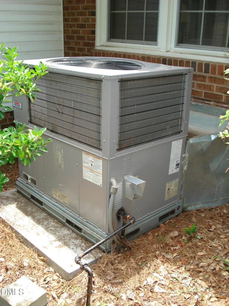
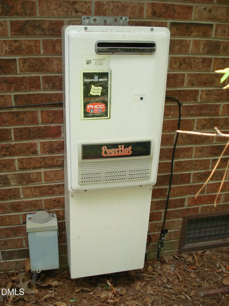
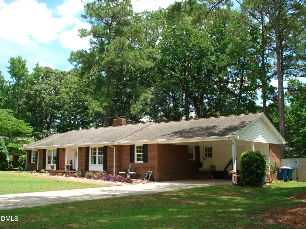
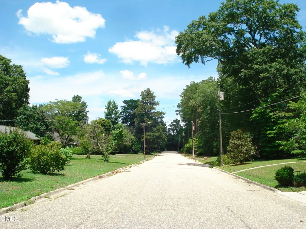
~MAJOR PRICE REDUCTION! Seller Says Sell! And...$2,000 Buyer's Closing Cost if Under Contract by 8/31/26~ ***Updated/Remodeled RANCH*** They just don't build 'em like this anymore! Well-maintained Brick Ranch with 2,012 sf, 3BR, 2BA, 2 Car Carport, New 20x11.5 (Trex) Deck & Fenced Backyard and 12x10 Wired Workshop/Storage Building with Double-sided doors. The Interior Features: Formal Living & Dining Rooms, LARGE Family Room w/ Built-in Bookcase & Masonry Fireplace w/ Electric Logs, Sunroom, Spacious Eat-in Kitchen with Corian Countertops & Tons of Cabinets, Updated Bathrooms, Big Laundry Room & Hardwoods throughout most of the Home. Additional Features: Gas Pack HVAC, Tankless (gas) water heater & perfect sized .55 acre lot with a Tree lined Backyard. No HOA fees! Located in Westhaven, one of Dunn's most Established & sought after Neighborhoods to Live in!
| Elementary School | Middle School | High School |
|---|---|---|
| Harnett - Harnett Primary Elementary School | Harnett - Dunn Middle Middle School | Harnett - Triton High High School |
| Price History | |
|---|---|
| 8/19/2026 | Listed $299,900 |
General Features
| Sewer | Public Sewer |
|---|---|
| Heating | Baseboard,Central,Electric,Fireplace(s),Forced Air,Gas Pack,Natural Gas |
| Cooling | Ceiling Fan(s),Central Air,Electric,Gas Pack,Wall Unit(s) |
| Utilities | Cable Available,Electricity Connected,Natural Gas Connected,Phone Available,Sewer Connected,Water Connected |
| Roof | Architectural Shingle |
| Appliances | Built-In Electric Oven,Dishwasher,Disposal,Double Oven,Dryer,Electric Cooktop,Gas Water Heater,Ice Maker,Microwave,Refrigerator,Washer |
| Zoning | R-10 |
| Patio/Porch Features | Deck,Front Porch |
| Architectural Style | Ranch,Traditional |
| Construction Materials | Brick,Vinyl Siding |
| Year Built | 1968 |
| Stories Count | 1 |
| Levels | One |
| Property Subtype | Single Family Residence |
| County | Harnett |
| New Construction | false |
| Property Type | Residential |
| HOA | false |
| Attached Garage | false |
| Subdivision Name | Westhaven |
| Garage Y/N | false |
| Other Structures | Outbuilding,Workshop |
| Total Rooms | 9 |
| Full Baths | 2 |
| Status | Pending |
| Directions | (Varies, please GPS). From Dunn, Old Fairground Rd to LT on Friendly Rd, RT on Wellons Ave, RT on Merry St, LT on Wellons, Home on RT. |
| High School | Harnett - Triton High |
| City | Dunn |
| Senior Community Y/N | false |
| Lot Size Units | Acres |
| Lot Size Square Feet | 23958 |
| Carport Spaces | 2 |
| Carport Y/N | true |
| Elementary School | Harnett - Harnett Primary |
| Tax Annual Amount | 2331.39 |
| Middle/Junior High School | Harnett - Dunn Middle |
| Structure Type | House,Site Built |
| Standard Status | Pending |
Interior Features
| Interior Amenities | Bathtub/Shower Combination,Bookcases,Built-in Features,Ceiling Fan(s),Crown Molding,Dining L,Eat-in Kitchen,Entrance Foyer,Granite Counters,Pantry,Primary Downstairs,Separate Shower,Stone Counters,Track Lighting,Walk-In Closet(s) |
|---|---|
| Flooring | Hardwood,Luxury Vinyl |
| Total Fireplaces | 1 |
| Fireplace Features | Blower Fan,Electric,Family Room,Masonry |
| Air Conditioning Y/N | true |
| Heating Y/N | true |
| Window Features | Blinds,Drapes,Insulated Windows |
| Fireplace Y/N | true |
| Above Grade Finished Area | 2012 |
| Laundry Features | Laundry Room,Main Level |
| Total Bedrooms | 3 |
| Total Baths | 2 |
Exterior Features
| Exterior Amenities | Fenced Yard,Garden,Private Yard,Rain Gutters,Storage |
|---|---|
| Fencing | Back Yard,Fenced,Privacy,Wood |
| Parking Features | Attached Carport,Concrete,Covered,Driveway |
| Lot Features | Landscaped,Level,Private |
| Water Source | Public |
| Lot Size Area | 0.55 |
| Foundation Details | Crawlspace |
| Building Area Total | 2012 |
| Lot Dimensions | 121x199x122x199 |
| Lot Size Acres | 0.55 |
| Road Surface Type | Asphalt,Paved |
| Road Frontage Type | City Street |
Amenities
- Foreclosure
- Views
- Short Sale
- New Construction
- Adult 55+
- Lease To Own
- No HOA Fees
- Furnished
- Primary On Main
- Air Conditioning
- Seller Finance
- Green
- Fixer Upper
- Horse
- Golf
- Fireplace
- Deck
- Garage
- Basement
- Pool
Property vs Single Family Average in 28334
Price
Year Built


