
Views

Address
4308 Hickory Ridge Drive, Raleigh, NC
Price
$ 745,000
Property Attributes
- MLS#10176227
- TypeSingle Family
- Listing Status Pending
- CountyWake
- CityRaleigh
- NeighborhoodHickory Hollow
- Zip27609
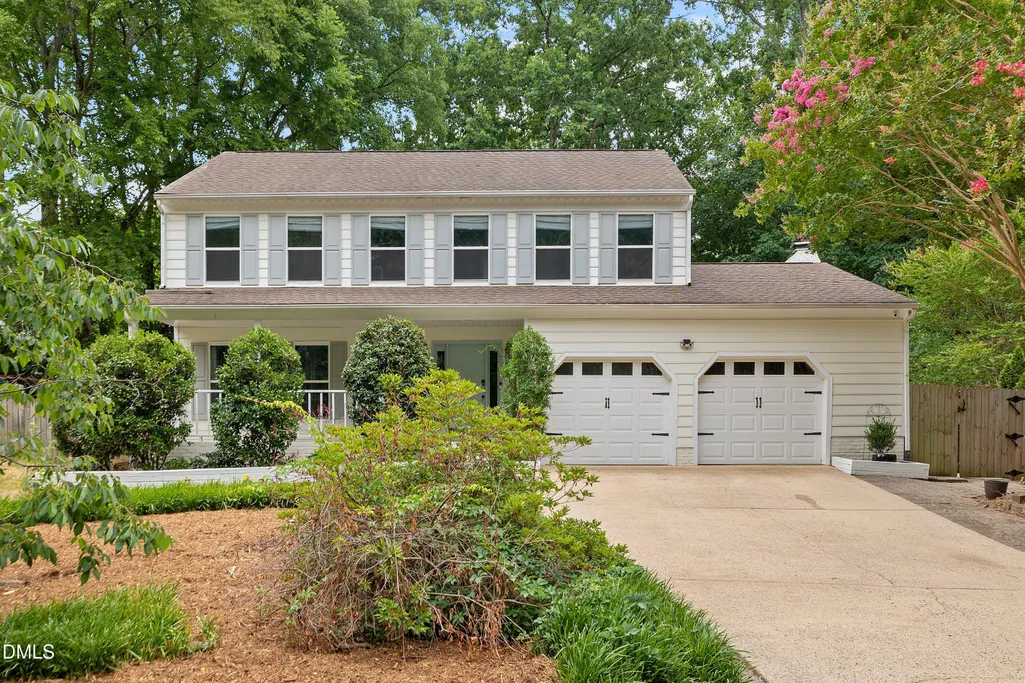
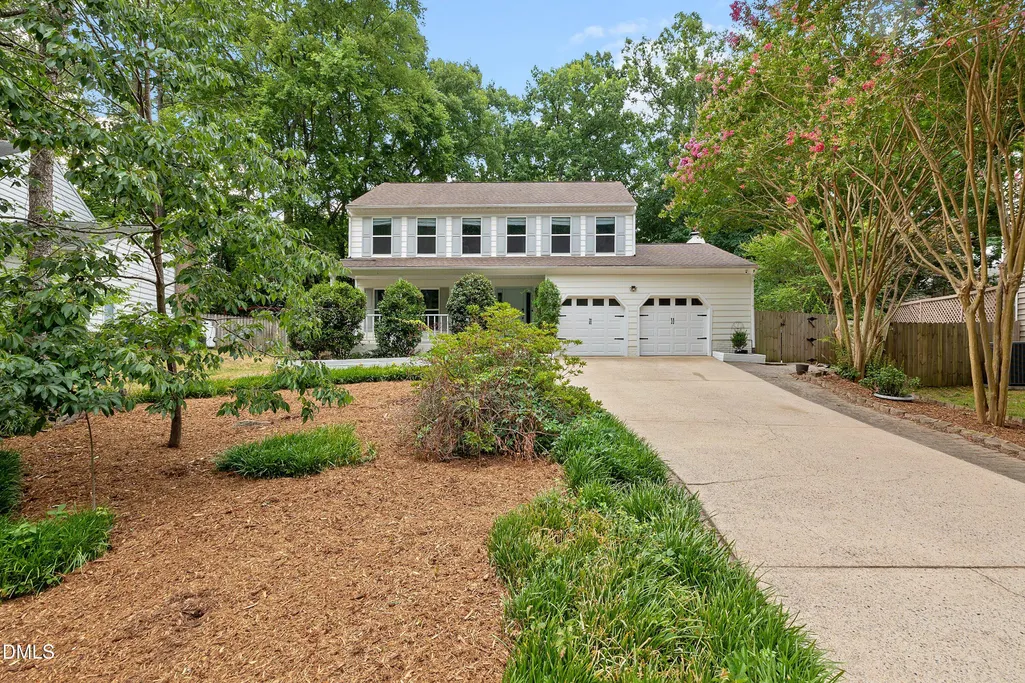
- StyleTransitional
- Year Built1985
- Price$ 745,000
- Bedrooms4
- Full Bathrooms2
- Half Bathrooms1
- Sqr Footage2252
- Lot Size0.39 Acres
Data Source:
Triangle MLS (TMLS)
Property Description
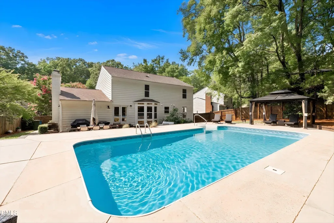
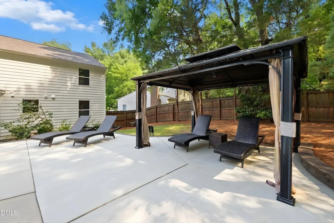
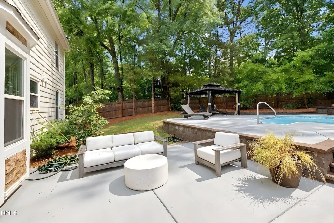
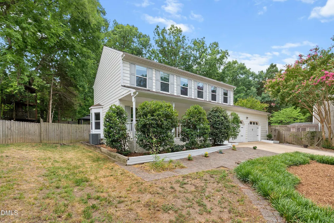
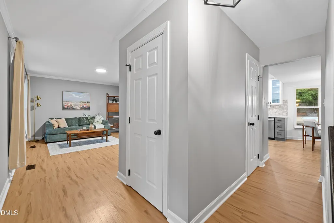
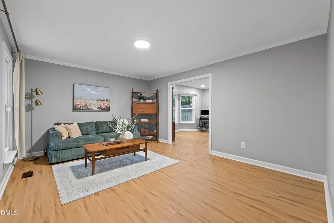
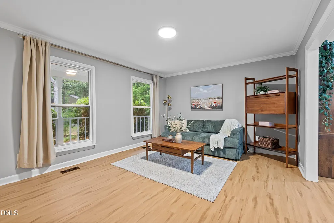
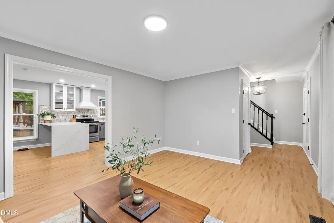
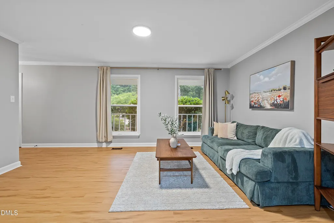
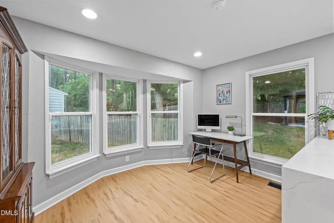
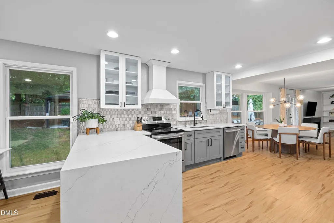
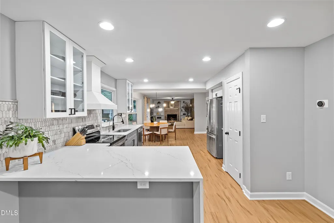
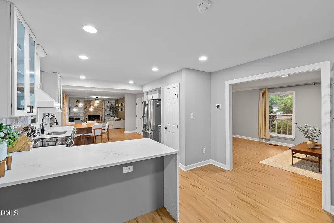
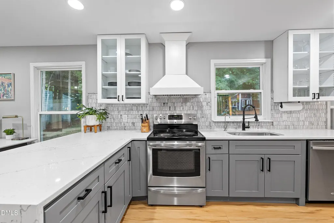
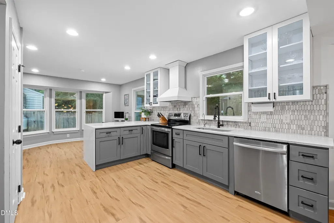
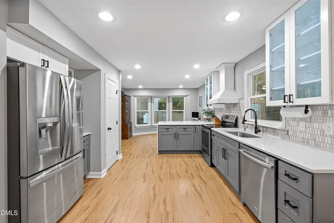
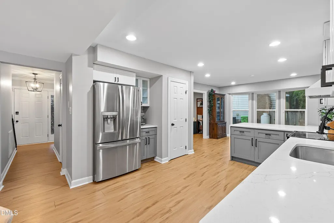
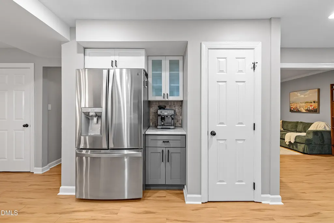
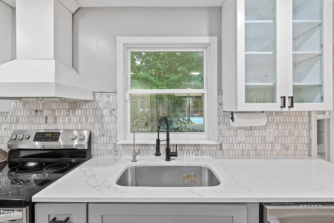
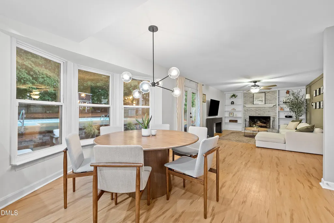
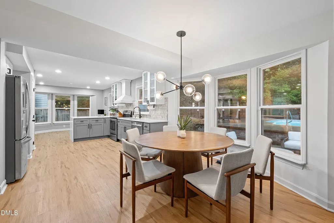
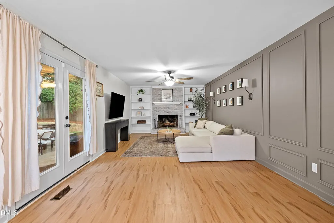
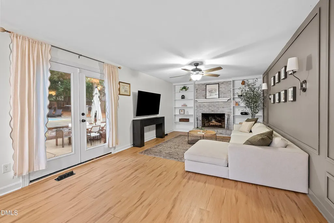
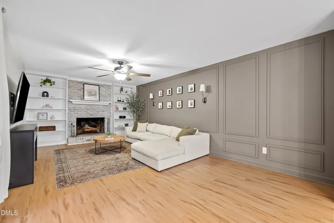
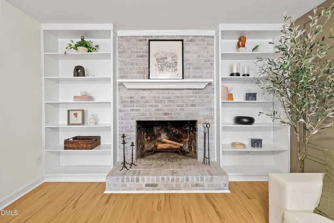
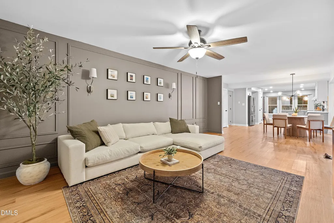
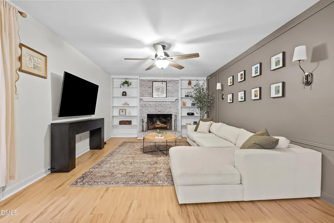
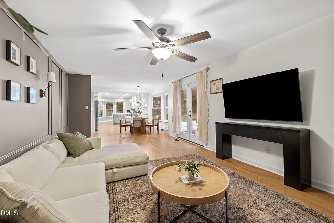
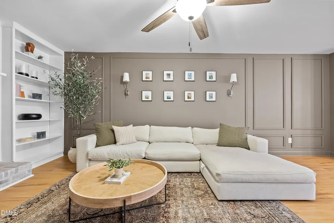
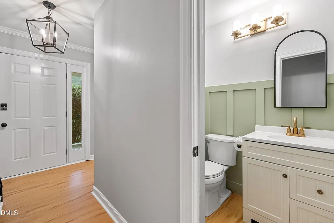
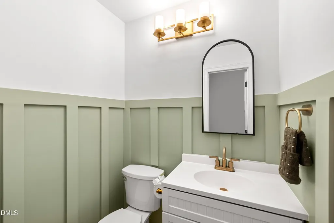
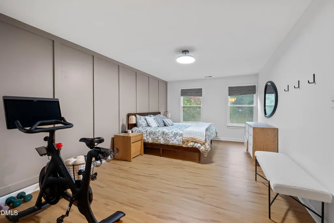
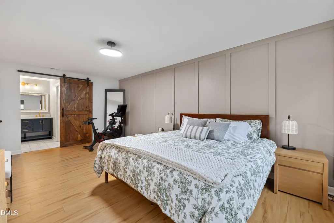
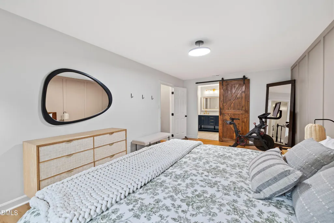
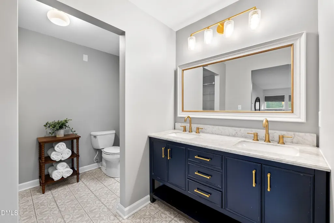
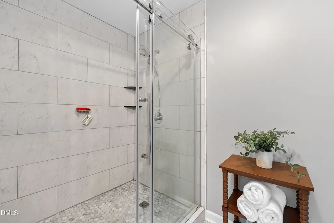
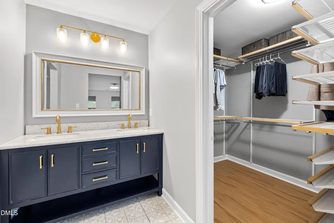
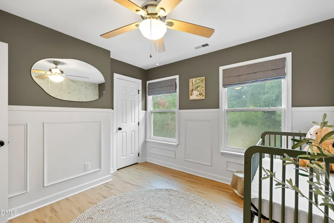
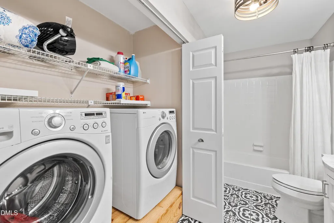
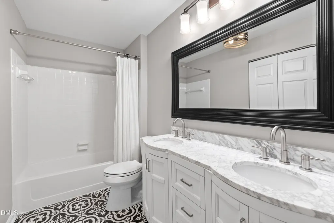
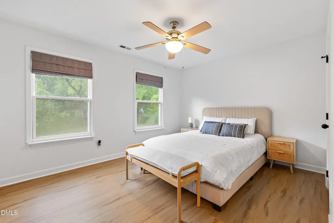
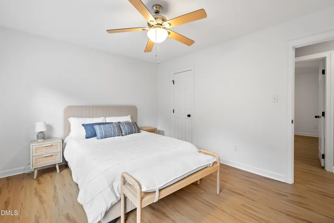
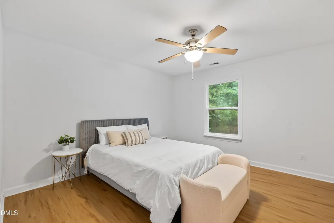
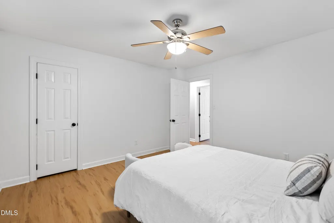
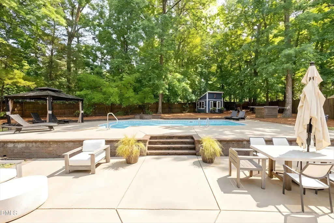
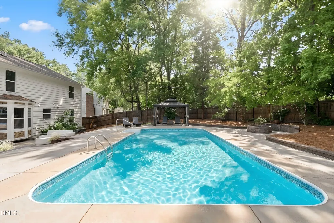
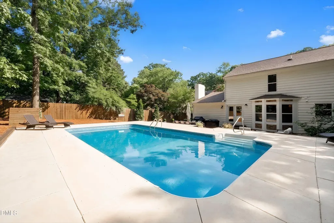
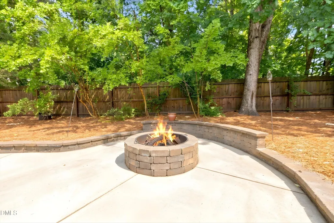
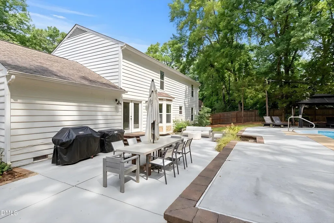
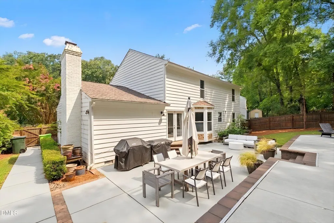
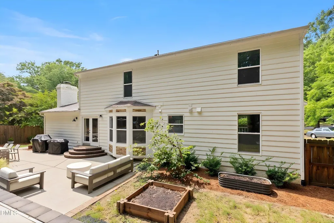
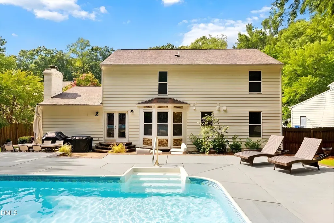
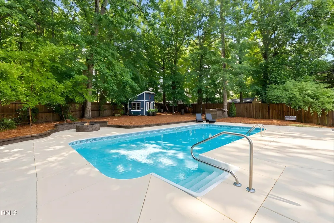
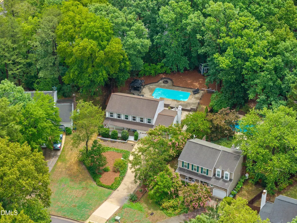
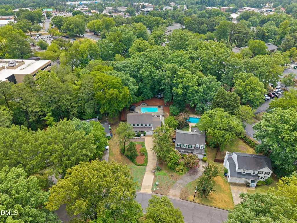
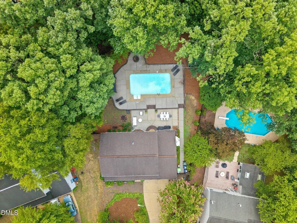
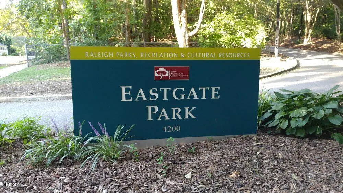
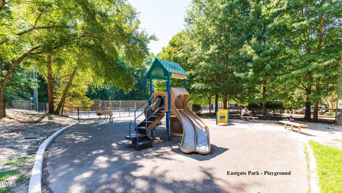
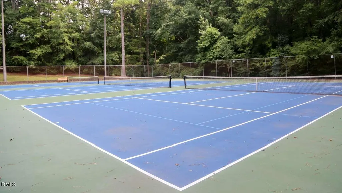
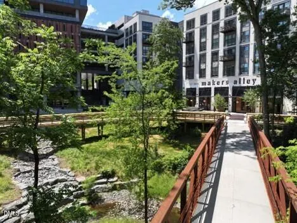
MAJOR PRICE IMPROVEMENT—NOW $745,000! Prime Midtown Raleigh Location—Minutes from the North Hills Innovation District! This beautifully updated 4-bedroom, 2.5-bath home sits on a private, wooded 0.39-acre lot with no HOA. The resort-style backyard featuring an in-ground saltwater pool, expansive concrete patio, fenced yard, gazebo, firepit, accent lighting, and professionally designed landscaping and hardscaping. Inside, the kitchen and all bathrooms have been fully renovated with upgraded cabinetry, generous quartz countertops, stainless steel appliances, and stylish finishes. The redesigned primary suite includes a walk-in shower, tile surround, tile flooring, and double vanity. Additional highlights include a new HVAC system in 2024, a new garage door opener in 2025, breakfast and dining areas with bay windows, a separate living room, and a welcoming family room with built-ins and a wood-burning fireplace. The extra-long driveway provides abundant parking. Enjoy the privacy of your own retreat while remaining close to Eastgate Park, I-440, Downtown Raleigh, Costco, Trader Joe's, North Hills, and major commuter routes. Eastgate Park offers tennis courts, playgrounds, walking trails, basketball courts, open green space, and a lake.
| Elementary School | Middle School | High School |
|---|---|---|
| Wake - Douglas Elementary Elementary School | Wake - Carroll Middle Middle School | Wake - Sanderson High High School |
| Price History | |
|---|---|
| 8/21/2026 | Listed $745,000 |
General Features
| Sewer | Public Sewer |
|---|---|
| Heating | Central,Electric,Heat Pump,None |
| Cooling | Central Air,Electric |
| Utilities | Electricity Connected,Sewer Connected,Water Connected |
| Roof | Shingle |
| Appliances | Dishwasher,Dryer,Electric Range,Ice Maker,Range Hood,Refrigerator,Self Cleaning Oven,Stainless Steel Appliance(s),Washer |
| Zoning | R-4 |
| Garage Spaces | 2 |
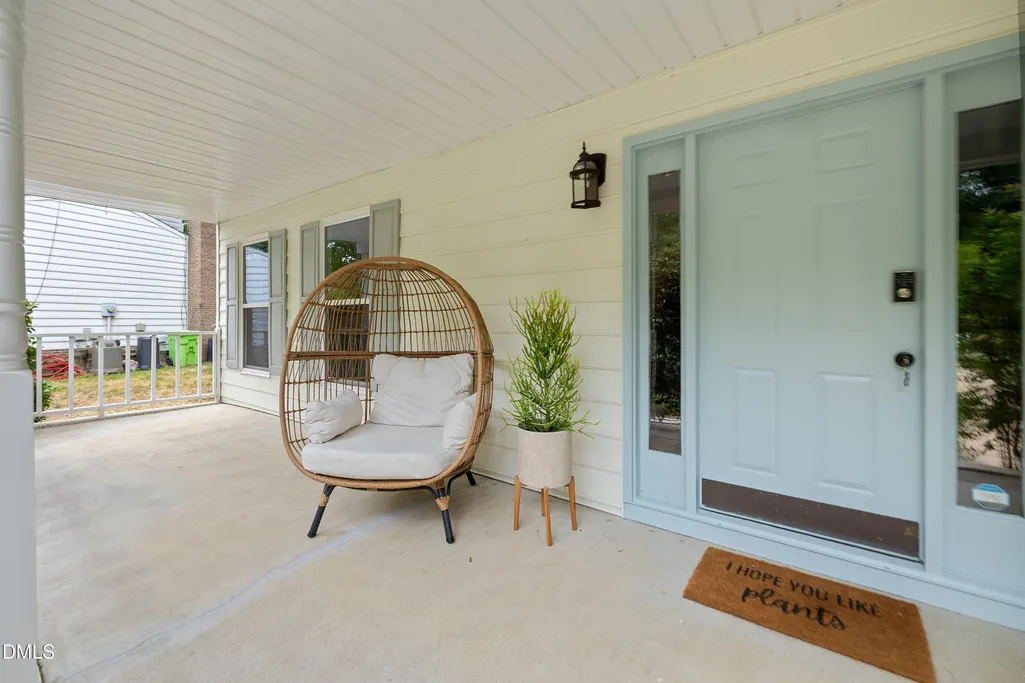
| Patio/Porch Features | Front Porch,Patio,Porch |
| Architectural Style | Transitional |
| Pool Features | Cabana,In Ground,Liner,Salt Water |
| Construction Materials | Aluminum Siding |
| Year Built | 1985 |
| View | Trees/Woods |
| Stories Count | 2 |
| Levels | Two |
| Property Subtype | Single Family Residence |
| Community Features | None |
| County | Wake |
| New Construction | false |
| Property Type | Residential |
| HOA | false |
| Attached Garage | true |
| Subdivision Name | Hickory Hollow |
| Garage Y/N | true |
| Other Structures | Shed(s) |
| Total Rooms | 8 |
| Full Baths | 2 |
| Status | Pending |
| Directions | I-440 to Six Forks North, Rt on Dartmouth, Rt on St. Albans, Lt on Hardimont, Lt on Wingate, Rt on Steinbeck, Lt on Hickory Ridge. |
| High School | Wake - Sanderson High |
| City | Raleigh |
| Senior Community Y/N | false |
| Lot Size Units | Acres |
| Lot Size Square Feet | 16988 |
| Carport Y/N | false |
| Elementary School | Wake - Douglas Elementary |
| Tax Annual Amount | 6214.46 |
| Middle/Junior High School | Wake - Carroll Middle |
| Structure Type | Site Built |
| Standard Status | Pending |
Interior Features
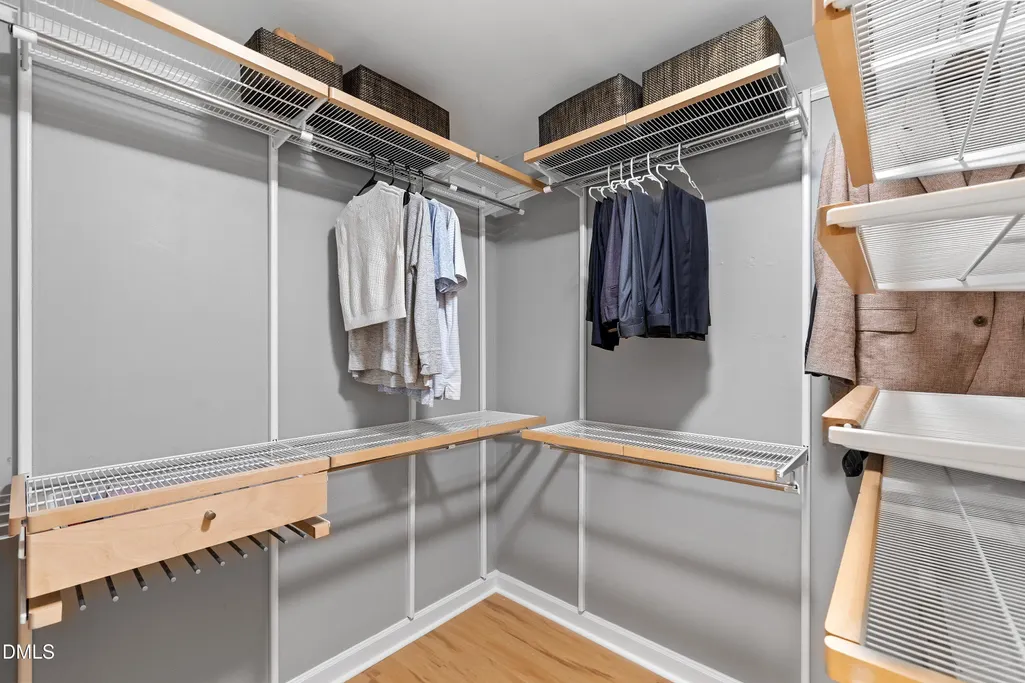
| Interior Amenities | Bookcases,Built-in Features,Ceiling Fan(s),Double Vanity,Entrance Foyer,High Speed Internet,Kitchen/Dining Room Combination,Open Floorplan,Pantry,Quartz Counters,Recessed Lighting,Smart Thermostat,Smooth Ceilings,Storage,Walk-In Closet(s),Walk-In Shower |
|---|---|
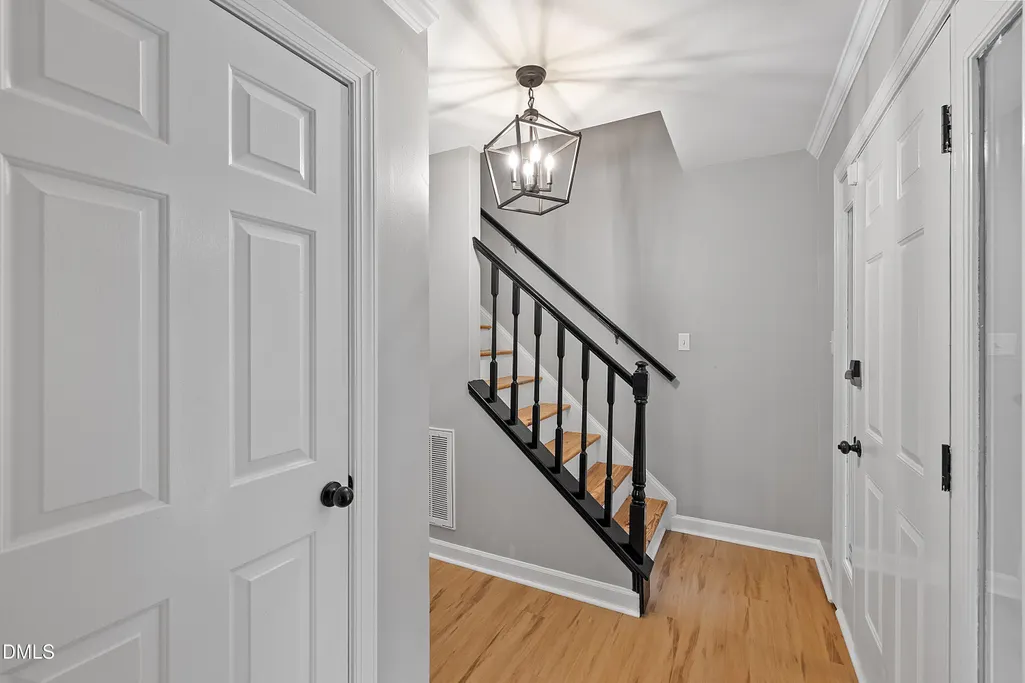
| Flooring | Tile,Wood |
| Total Fireplaces | 1 |
| Fireplace Features | Family Room,Wood Burning |
| Common Walls | No Common Walls |
| Air Conditioning Y/N | true |
| Heating Y/N | false |
| Window Features | Bay Window(s),Insulated Windows,Window Treatments |
| Fireplace Y/N | true |
| Above Grade Finished Area | 2252 |
| Half Baths | 1 |
| Laundry Features | Inside,Laundry Closet |
| Total Bedrooms | 4 |
| Above Grade Finished Area Source | Appraiser |
| Total Baths | 3 |
Exterior Features
| Exterior Amenities | Fenced Yard,Fire Pit,Garden,Outdoor Grill,Private Yard,Storage |
|---|---|
| Fencing | Back Yard,Fenced |
| Parking Features | Attached,Driveway,Garage,Garage Door Opener,Garage Faces Front,Kitchen Level |
| Lot Features | Back Yard,Garden,Hardwood Trees,Landscaped,Private,Wooded,None |
| Water Source | Public |
| Lot Size Area | 0.39 |
| Foundation Details | Crawlspace |
| Spa | false |
| Building Area Total | 2252 |
| Lot Size Acres | 0.39 |
| Road Surface Type | Paved |
| Waterfront Y/N | false |
| Road Frontage Type | City Street |
| Horse Y/N | false |
Amenities
- Foreclosure
- Views
- Short Sale
- New Construction
- Adult 55+
- Lease To Own
- No HOA Fees
- Furnished
- Primary On Main
- Air Conditioning
- Seller Finance
- Green
- Fixer Upper
- Horse
- Golf
- Fireplace
- Deck
- Garage
- Basement
- Pool
Property vs Single Family Average in 27609
Price
Year Built


