
Primary on Main
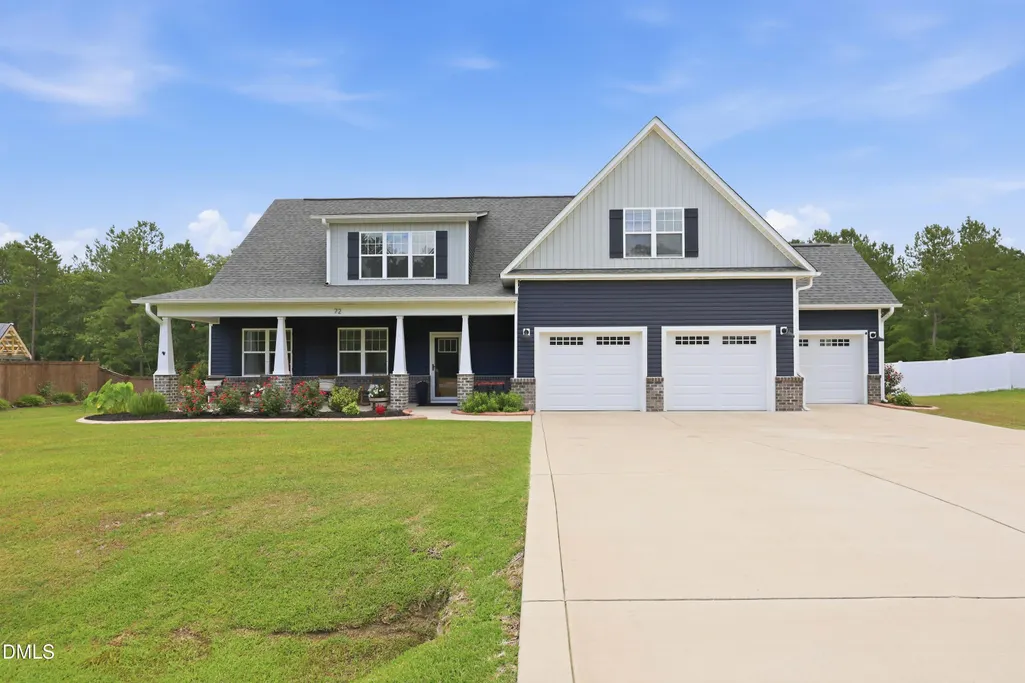
Address
72 Edes Court, Cameron, NC
Price
$ 489,000
Property Attributes
- MLS#10175502
- TypeSingle Family
- Listing Status Pending
- CountyHarnett
- CityCameron
- AreaHarnett
- NeighborhoodLiberty
- Zip28326
- StyleCape Cod
- Year Built2023
- Taxes$ 3026
- Price$ 489,000
- Bedrooms4
- Full Bathrooms3
- Half Bathrooms1
- Sqr Footage3171
- Lot Size0.89 Acres
Data Source:
Triangle MLS (TMLS)
Property Description
Lush landscaping & professional curbing leads into a like- new home on almost an acre! Inside are Upgrades throughout from quartz countertops to soft close cabinets. You must see this home in person! This home boast a covered front porch, an oversized screened patio and open patio overlooking a large private backyard. A media room and more! Only 20 minutes from Fort Bragg . Move-in Ready!
| Elementary School | Middle School | High School |
|---|---|---|
| Harnett - Johnsonville Elementary Elementary School | Harnett - Highland Middle School Middle School | Harnett - Western Harnett High High School |
| Price History | |
|---|---|
| 6/20/2026 | Listed $489,000 |
General Features
| Sewer | Septic Tank |
|---|---|
| Heating | None |
| Cooling | Ceiling Fan(s),Central Air,Electric,ENERGY STAR Qualified Equipment,Exhaust Fan |
| Roof | Shingle |
| Appliances | Bar Fridge,Built-In Electric Oven,Convection Oven,Cooktop,Dishwasher,Double Oven,ENERGY STAR Qualified Appliances,ENERGY STAR Qualified Dishwasher,ENERGY STAR Qualified Refrigerator,ENERGY STAR Qualified Water Heater,Exhaust Fan,Ice Maker,Microwave,Range Hood,Refrigerator,Self Cleaning Oven,Smart Appliance(s),Stainless Steel Appliance(s),Oven,Wine Refrigerator |
| Zoning | RA-20R |
| HOA Fee | 350 |
| Garage Spaces | 3 |
| Association Fee Includes | None |
| Patio/Porch Features | Covered,Front Porch,Patio,Porch,Rear Porch,Screened |
| Architectural Style | Cape Cod |
| Construction Materials | Blown-In Insulation,Board & Batten Siding,Brick Veneer,Vinyl Siding |
| Year Built | 2023 |
| Stories Count | 2 |
| Levels | Two |
| Rooms | Primary Bedroom, Great Room, Breakfast Room, Kitchen, Bedroom 2, Bedroom 3 |
| Property Subtype | Single Family Residence |
| Community Features | Street Lights |
| Assoc Fee Paid Per | Annually |
| County | Harnett |
| New Construction | false |
| Property Type | Residential |
| Association Amenities | None |
| HOA | true |
| Attached Garage | true |
| Subdivision Name | Liberty |
| Garage Y/N | true |
| Total Rooms | 8 |
| Full Baths | 3 |
| Status | Pending |
| Directions | From NC-24/NC-27, travel west toward Cameron. Turn right onto Johnsonville School Road and continue approximately 1 mile. Turn right onto Edes Court. Continue straight; 72 Edes Court will be on the right. |
| High School | Harnett - Western Harnett High |
| City | Cameron |
| Senior Community Y/N | false |
| Open Parking Spaces | 5 |
| Lot Size Units | Square Feet |
| Lot Size Square Feet | 38768.4 |
| Carport Y/N | false |
| Elementary School | Harnett - Johnsonville Elementary |
| Tax Annual Amount | 3026.55 |
| Middle/Junior High School | Harnett - Highland Middle School |
| Structure Type | House |
| Building Area Units | Square Feet |
| Living Area Units | Square Feet |
| Standard Status | Pending |
| Main Lvl Beds: Yes/No | 1 |
Interior Features
| Interior Amenities | Bathtub Only,Bathtub/Shower Combination,Breakfast Bar,Ceiling Fan(s),Crown Molding,Double Vanity,Eat-in Kitchen,Open Floorplan,Pantry,Master Downstairs,Quartz Counters,Recessed Lighting,Separate Shower,Smooth Ceilings,Walk-In Shower |
|---|---|
| Flooring | Carpet,Vinyl,Tile |
| Fireplace Features | Electric,Family Room |
| Air Conditioning Y/N | true |
| Heating Y/N | false |
| Window Features | Blinds,ENERGY STAR Qualified Windows,Screens |
| Fireplace Y/N | true |
| Above Grade Finished Area | 3171 |
| Half Baths | 1 |
| Laundry Features | Electric Dryer Hookup,Laundry Room,Lower Level,Main Level,Washer Hookup |
| Total Bedrooms | 4 |
| Below Grade Finished Area Unit Type | Square Feet |
| LivingAreaSource | Public Records |
| Above Grade Finished Area Source | Public Records |
| Above Grade Finished Area Unit Type | Square Feet |
| Total Baths | 4 |
Exterior Features
| Lot Features | Back Yard,Cleared,Front Yard,Level,Wooded |
|---|---|
| Water Source | Public |
| Lot Size Area | 38768.4 |
| Foundation Details | Slab |
| Building Area Total | 3171 |
| Lot Size Acres | 0.89 |
| Road Surface Type | Asphalt |
| Door Features | ENERGY STAR Qualified Doors,French Doors,Storm Door(s) |
| Road Frontage Type | Easement |
Amenities
- Foreclosure
- Views
- Short Sale
- New Construction
- Adult 55+
- Lease To Own
- No HOA Fees
- Furnished
- Primary On Main
- Air Conditioning
- Seller Finance
- Green
- Fixer Upper
- Horse
- Golf
- Fireplace
- Deck
- Garage
- Basement
- Pool
Property vs Single Family Average in 28326
Price
Taxes
Year Built


