
New Construction - Eco Friendly
Address
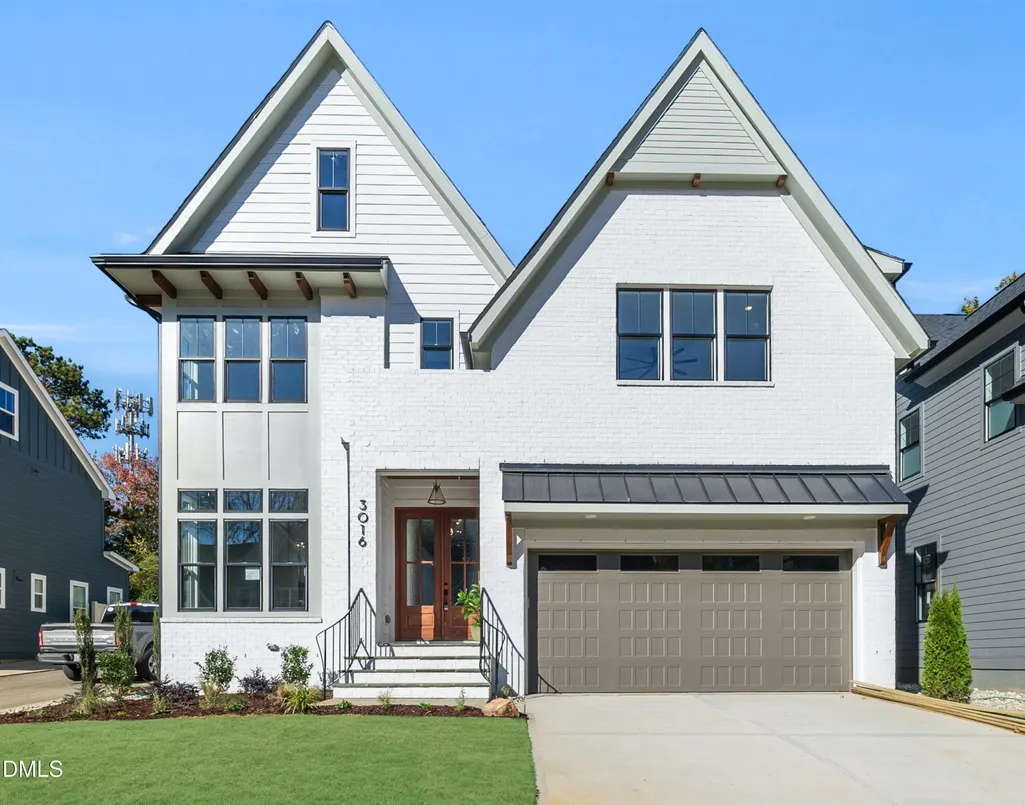
3016 Eden Harbor Court, Raleigh, NC
Price
$ 1,235,000
Property Attributes
- MLS#10169616
- TypeSingle Family
- Listing Status Active
- CountyWake
- CityRaleigh
- NeighborhoodEden Ridge
- Zip27613
- StyleContemporary
- Year Built2026
- Price$ 1,235,000
- Bedrooms4
- Full Bathrooms4
- Half Bathrooms1
- Sqr Footage3362
- Lot Size0.15 Acres
Data Source:
Triangle MLS (TMLS)
Property Description
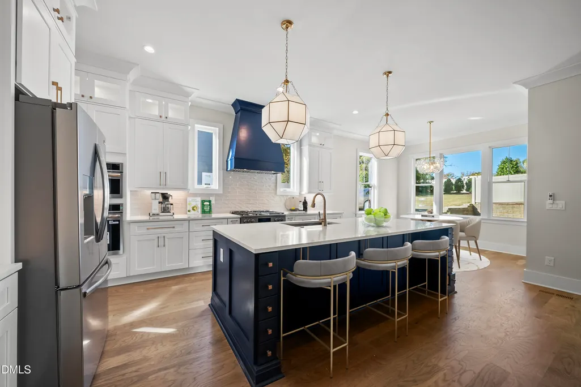
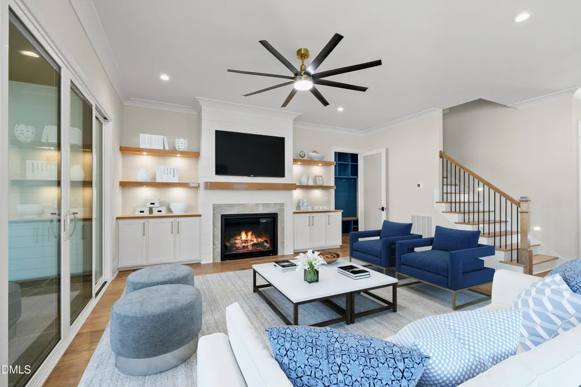
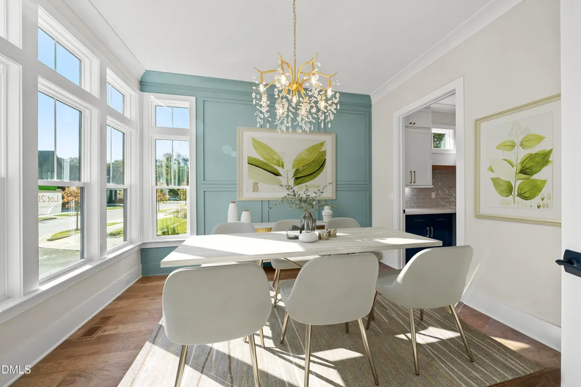
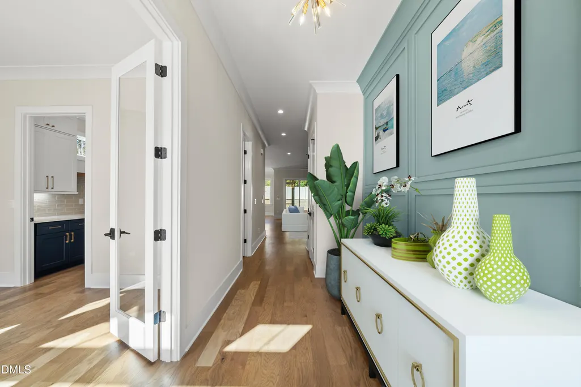
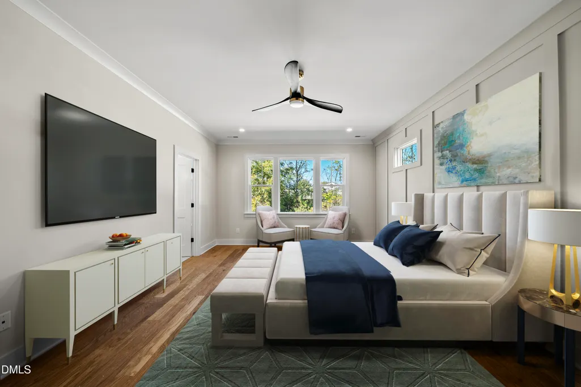
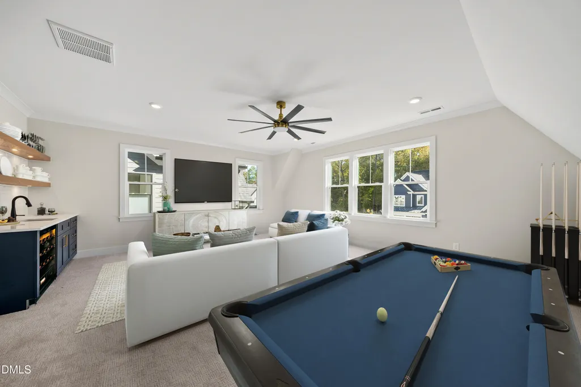
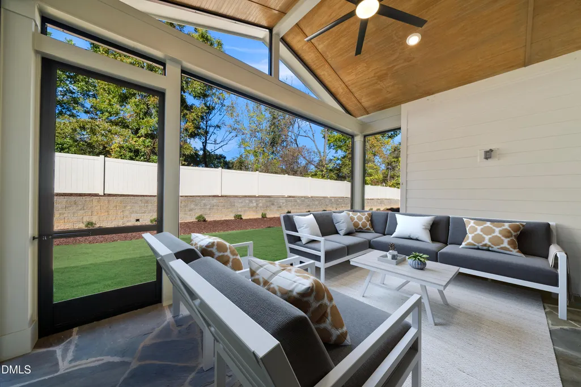
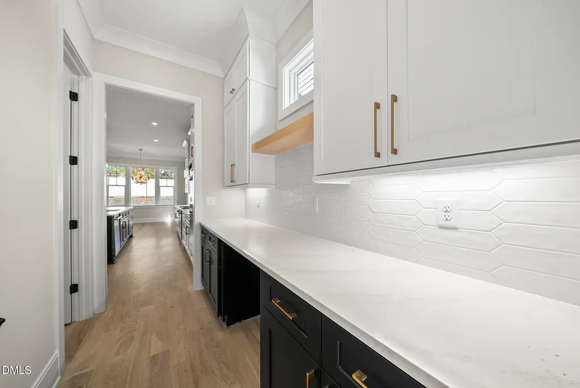
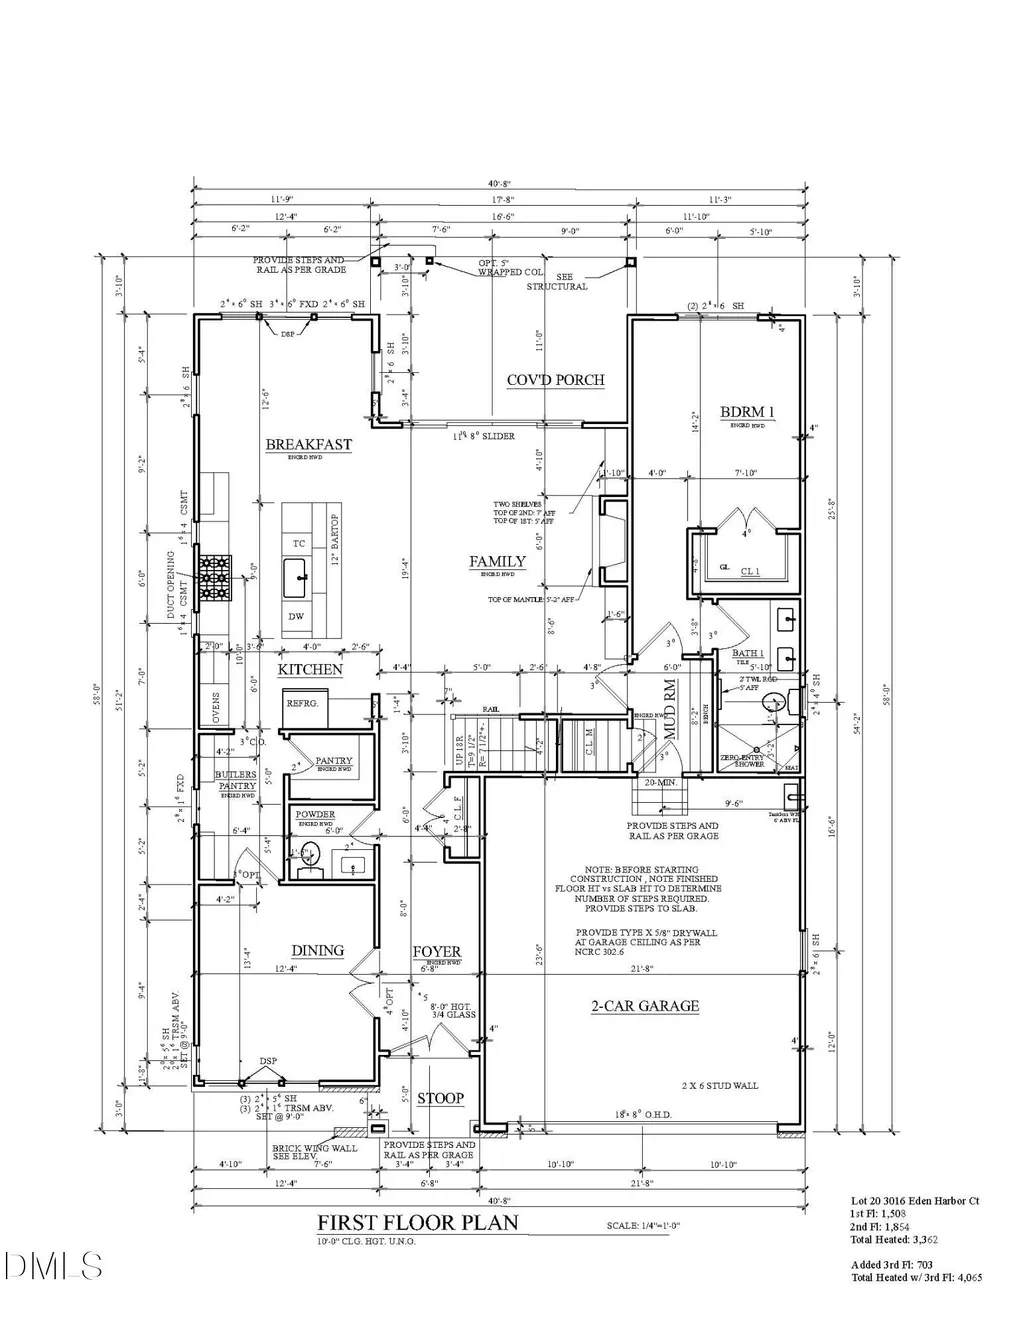
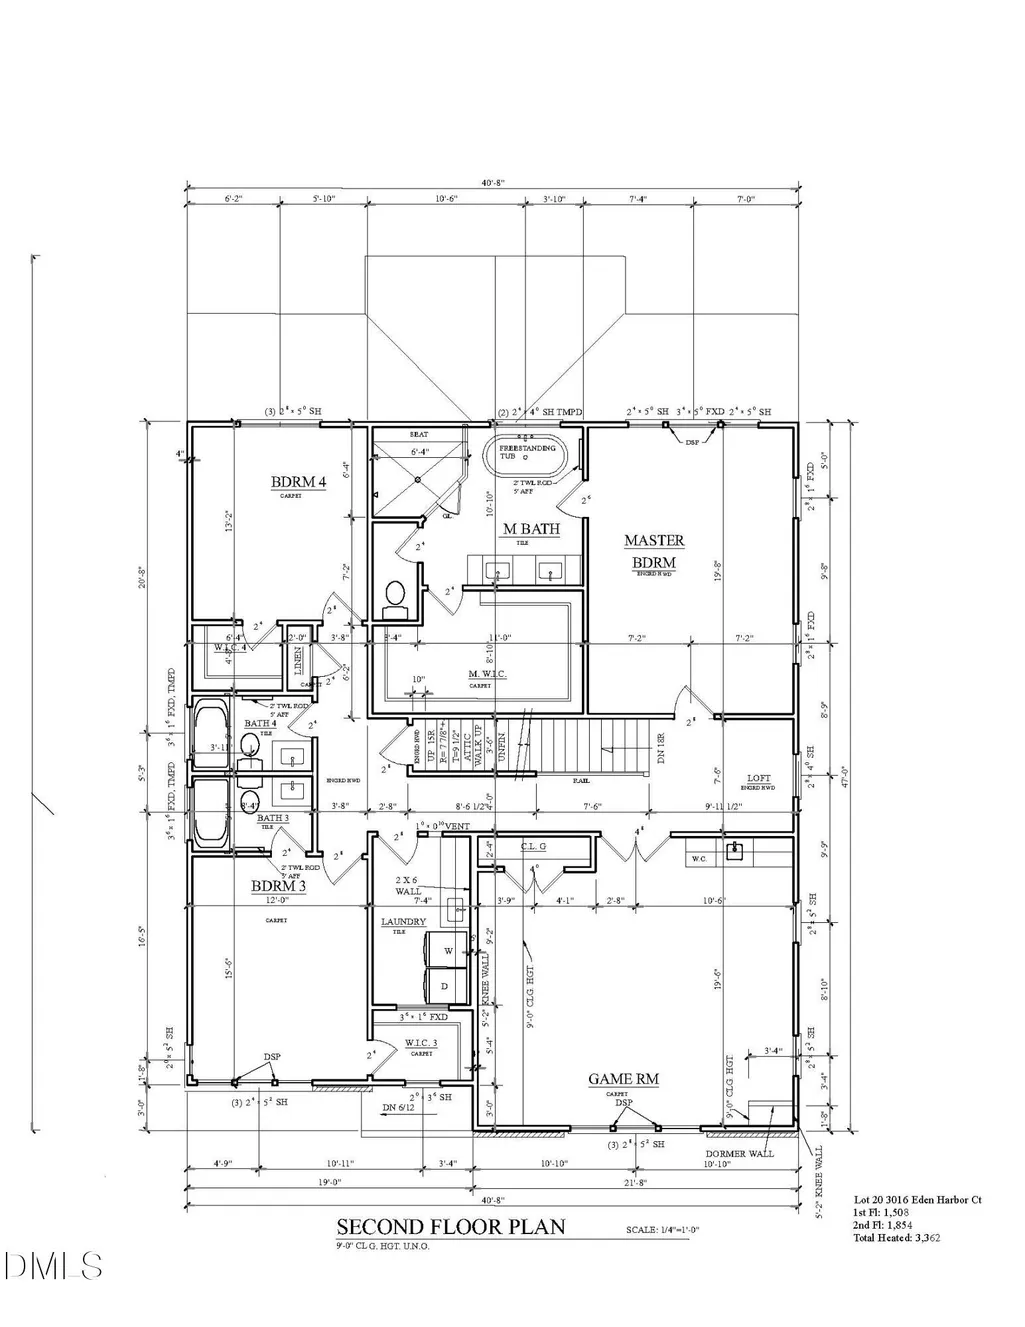
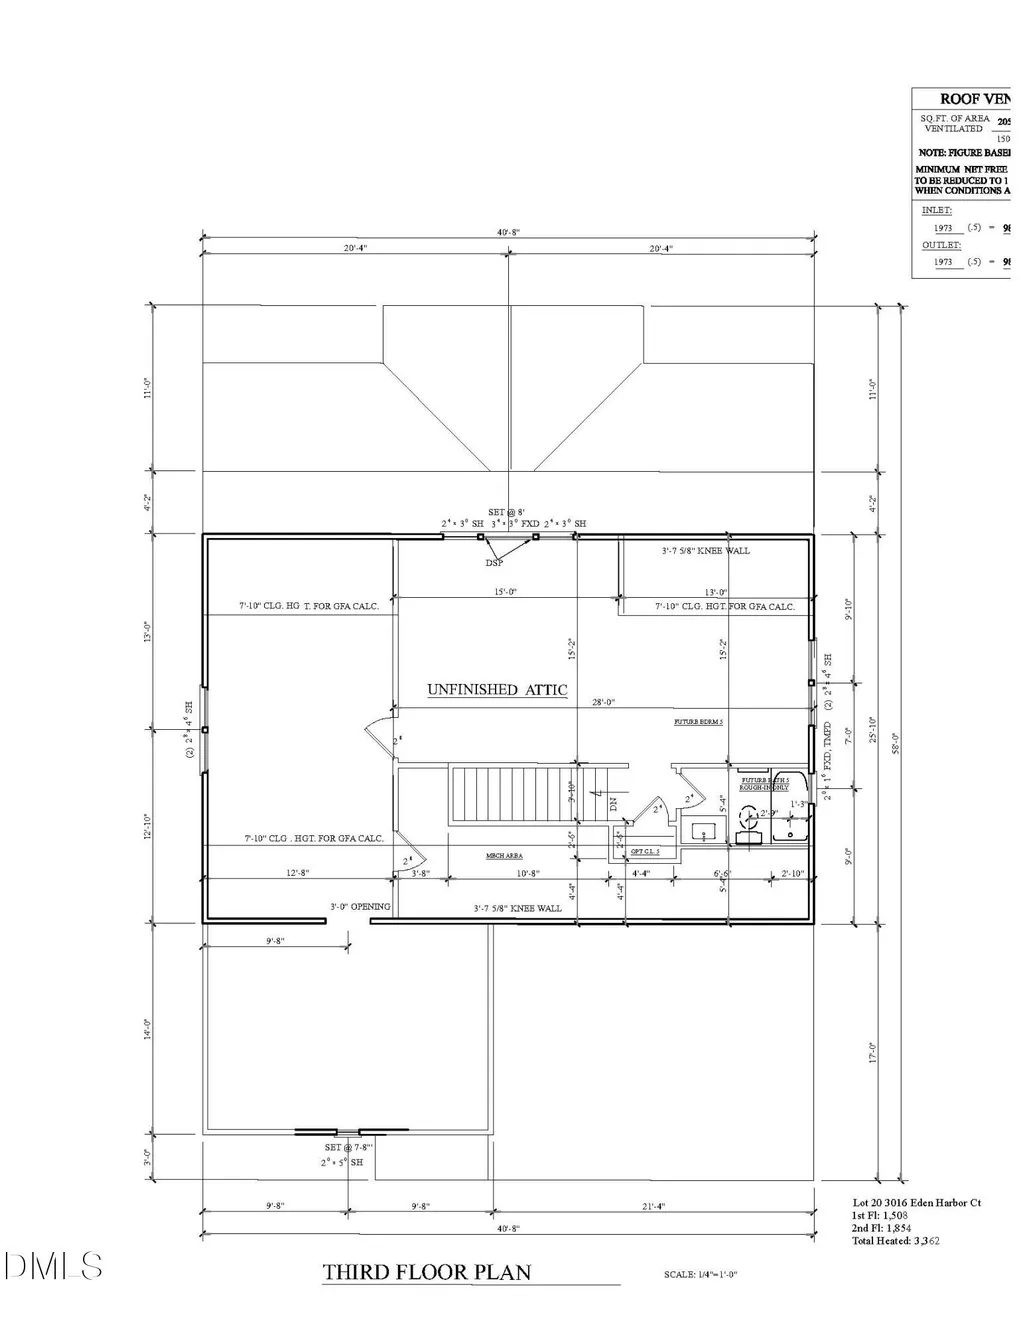
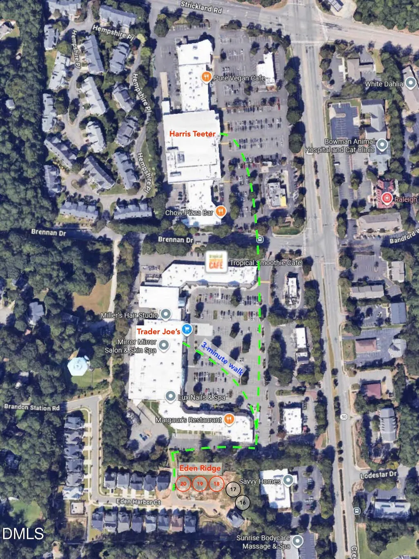
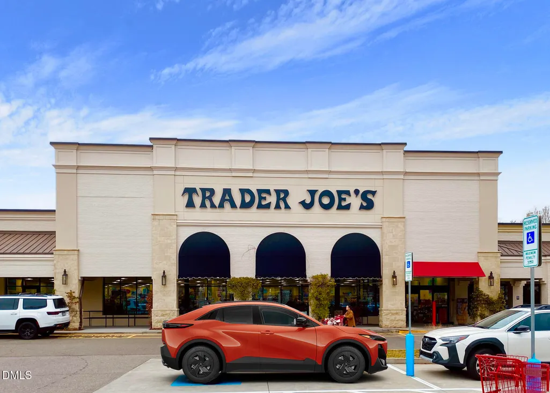
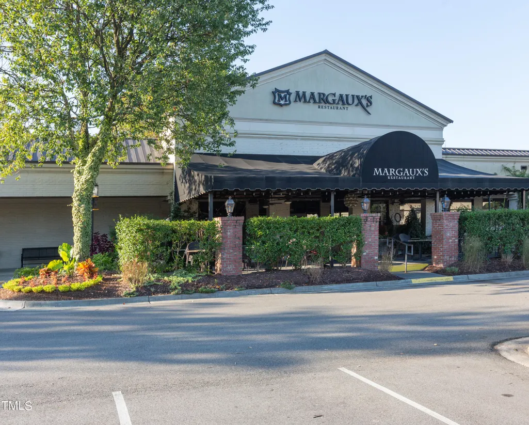
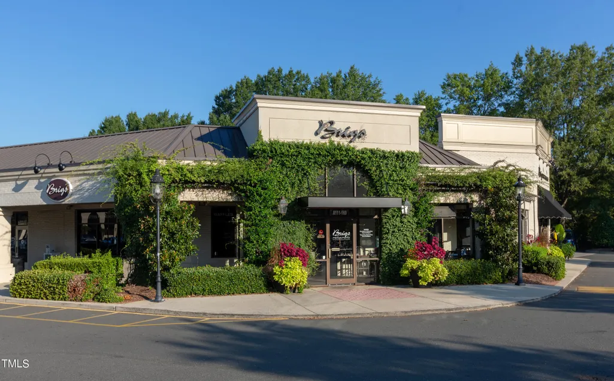
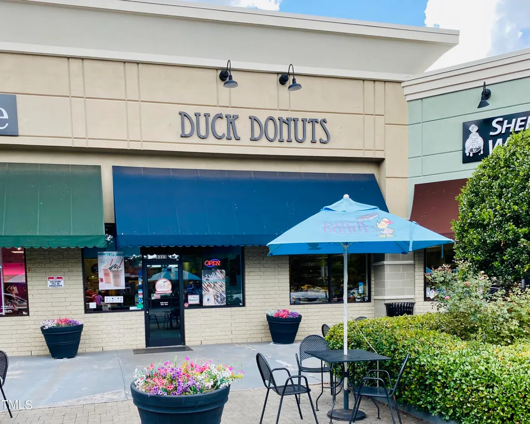
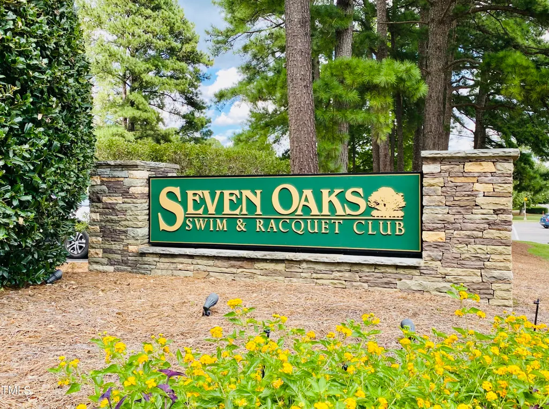
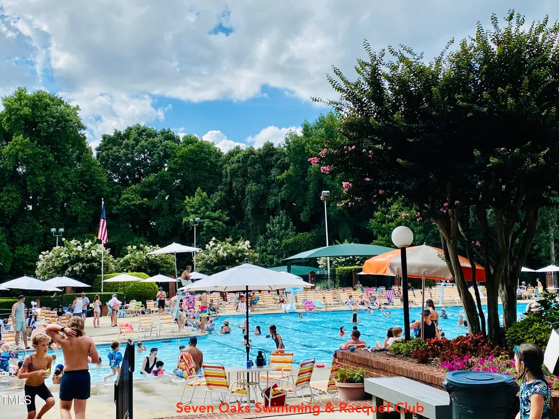
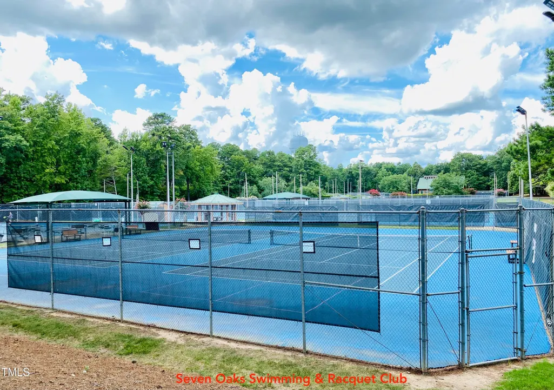
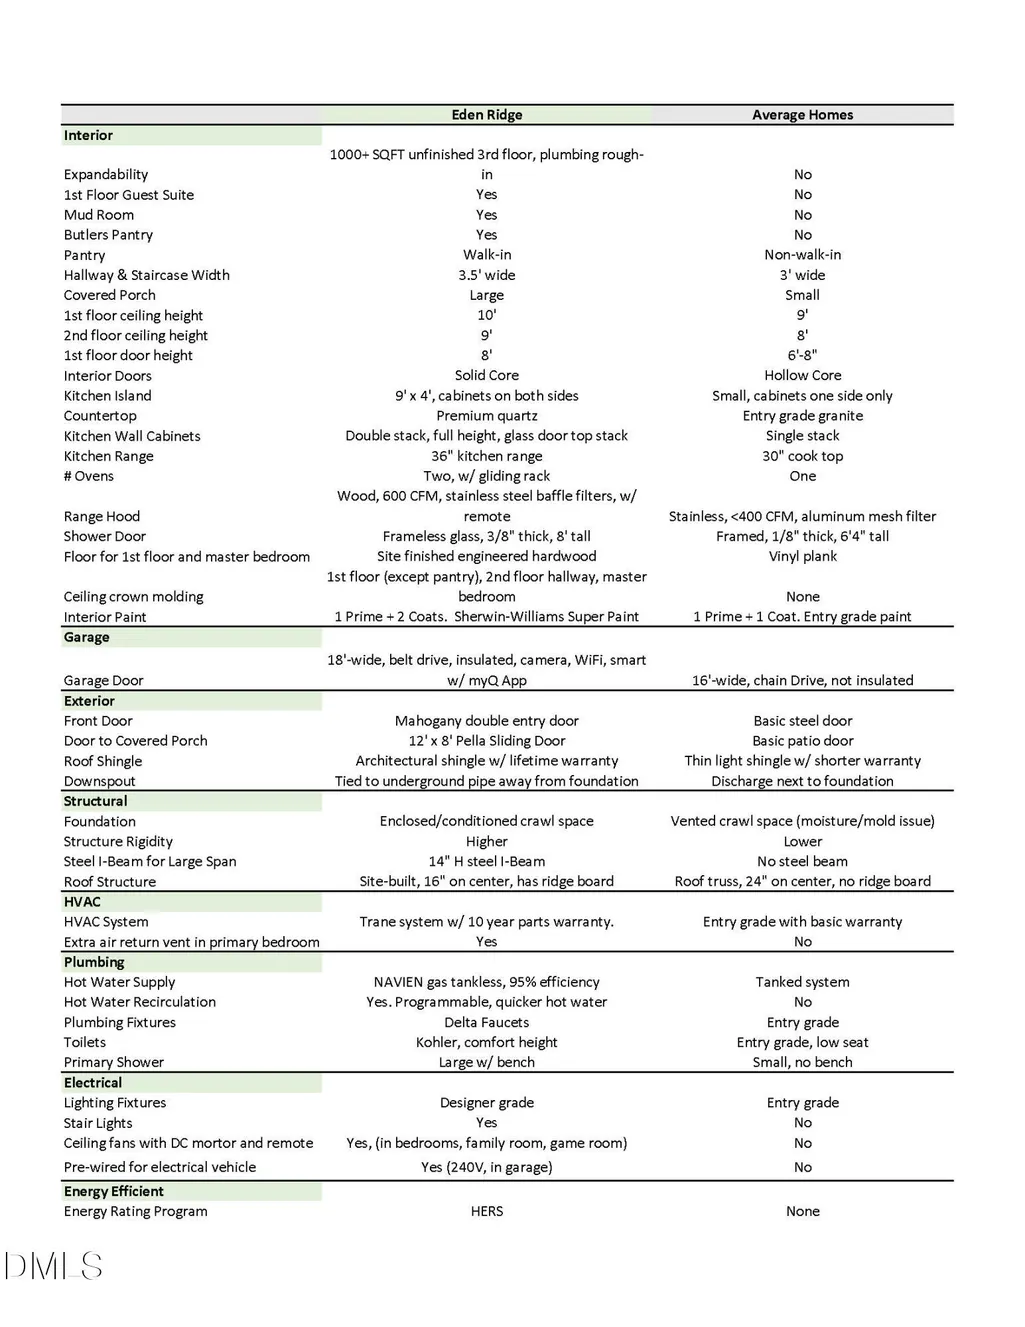
Welcome to 3016 Eden Harbor Ct, the final new construction home in Eden Ridge, a boutique North Raleigh community offering refined modern design, exceptional livability, and a highly connected Triangle location. This newly completed residence showcases a thoughtfully engineered floor plan that prioritizes functionality, flexibility, and long-term livability—delivering a more intentional living experience than typical new construction designs. The home features a rare main-level guest suite with a full bath, providing ideal accommodations for visitors or multigenerational living, along with a dedicated powder room for everyday convenience and entertaining. A spacious front flex room offers exceptional versatility as a private office, study, formal dining room, or sitting room, adapting effortlessly to today's evolving lifestyles. At the heart of the home, expansive open-concept living areas flow seamlessly to a screened porch and professionally landscaped backyard, creating a comfortable, low-maintenance indoor-outdoor lifestyle. The gourmet kitchen is complemented by a well-appointed butler's pantry with abundant cabinetry and countertop space—perfect for a coffee bar, beverage station, additional storage, and effortless entertaining. The second level offers a thoughtfully designed bedroom layout centered around a spacious bonus/game room, creating excellent separation between private retreats and shared family living. One of the home's most distinctive features is the approximately 1,000-square-foot unfinished third floor with plumbing rough-ins, thoughtfully designed to provide exceptional flexibility for future needs. Whether envisioned as additional bedrooms, a media room, fitness studio, home office, podcast or creative studio, recreation room, or multigenerational living space, the possibilities are extensive. For buyers seeking additional finished living area, the builder is available to discuss completing the third floor after closing under a separate construction agreement, allowing the space to be customized to fit your family's lifestyle and future needs. Conveniently located in North Raleigh, Eden Ridge offers excellent access to Research Triangle Park, RDU International Airport, Downtown Raleigh, and Durham, while also being just minutes from Trader Joe's, shopping, dining, and the Seven Oaks Swim & Racquet Club, making it especially appealing to relocation buyers and professionals seeking luxury living with exceptional convenience. Now the only home available in Eden Ridge, 3016 Eden Harbor Ct represents the final opportunity to own a brand-new home in this established boutique North Raleigh community. Some photos are virtually staged.
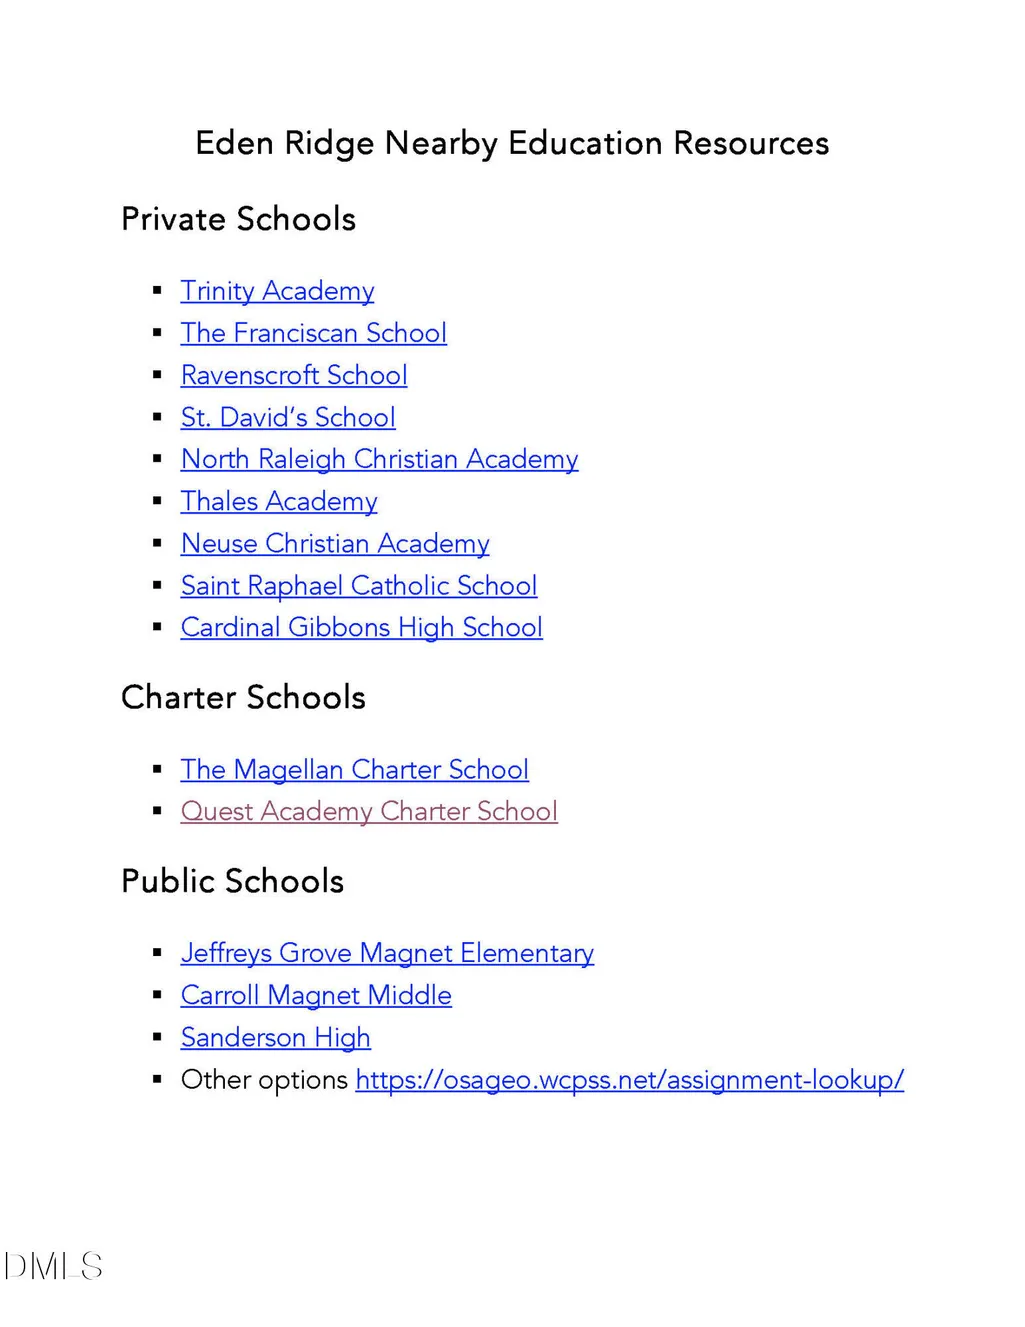
| Elementary School | Middle School | High School |
|---|---|---|
| Wake - Jeffreys Grove Elementary Elementary School | Wake - Carroll Middle Middle School | Wake - Sanderson High High School |
| Price History | |
|---|---|
| 8/19/2026 | Listed $1,235,000 |
General Features
| Sewer | Public Sewer |
|---|---|
| Heating | Forced Air,Gas Pack,Heat Pump,Natural Gas,Zoned |
| Cooling | Ceiling Fan(s),Central Air,Dual,Gas,Heat Pump,Multi Units,Zoned |
| Utilities | Cable Available,Electricity Connected,Natural Gas Connected,Phone Available,Sewer Connected,Water Connected |
| Roof | Architectural Shingle,Metal |
| Appliances | Convection Oven,Dishwasher,Disposal,Dryer,Electric Oven,ENERGY STAR Qualified Dishwasher,Exhaust Fan,Free-Standing Gas Range,Gas Water Heater,Instant Hot Water,Microwave,Plumbed For Ice Maker,Range Hood,Self Cleaning Oven,Stainless Steel Appliance(s),Tankless Water Heater,Vented Exhaust Fan,Wall Oven |
| Zoning | OX-3-CU |
| HOA Fee | 637.2 |
| Garage Spaces | 2 |
| Association Fee Includes | Storm Water Maintenance |
| Patio/Porch Features | Covered,Rear Porch,Screened |
| Architectural Style | Contemporary |
| Construction Materials | Attic/Crawl Hatchway(s) Insulated,Batts Insulation,Brick Veneer,Fiber Cement,HardiPlank Type |
| Year Built | 2026 |
| Stories Count | 2 |
| Levels | Two |
| Property Subtype | Single Family Residence |
| Community Features | Pool,Restaurant,Sidewalks,Street Lights,Suburban,Tennis Court(s) |
| Accessibility | Accessible Bedroom,Accessible Central Living Area,Accessible Closets,Accessible Common Area,Accessible Doors,Accessible Electrical and Environmental Controls,Accessible Full Bath,Accessible Kitchen,Aging In Place |
| Assoc Fee Paid Per | Annually |
| County | Wake |
| New Construction | true |
| Property Type | Residential |
| HOA | true |
| Attached Garage | true |
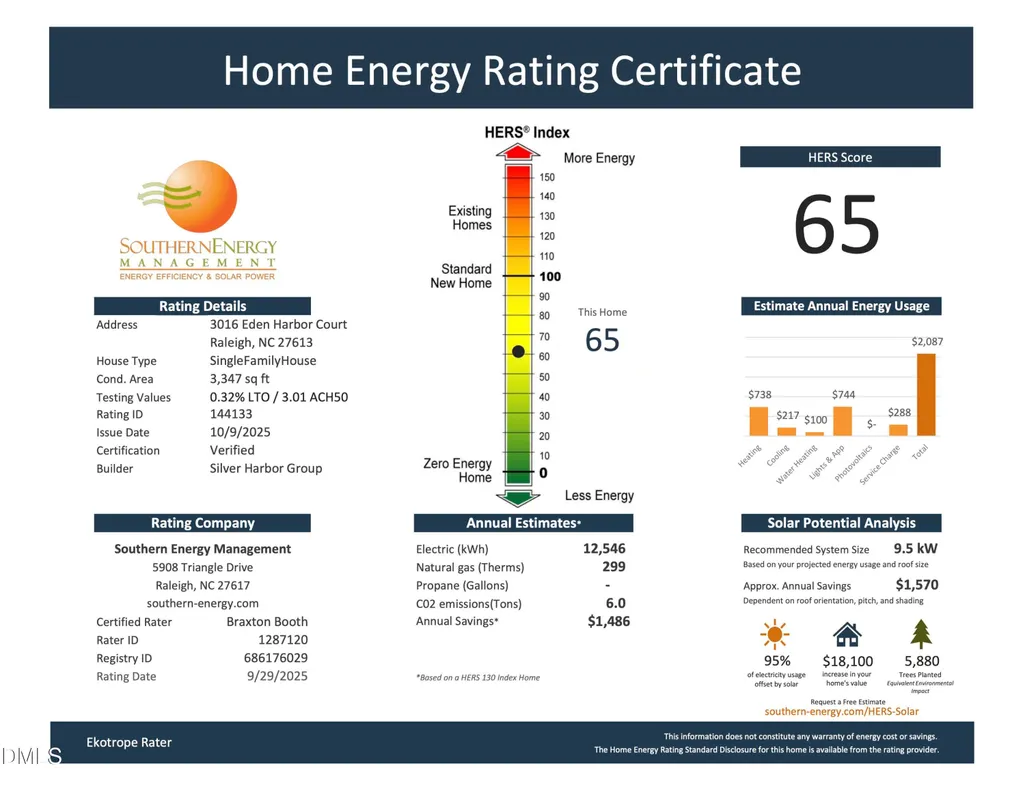
| Energy Efficient | Appliances,Construction,HVAC,Insulation,Lighting,Thermostat,Water Heater,Windows |
| Subdivision Name | Eden Ridge |
| Facing Direction | South |
| Garage Y/N | true |
| Green Water Conservation | Efficient Hot Water Distribution,Low-Flow Fixtures |
| Total Rooms | 18 |
| Full Baths | 4 |
| Status | Active |
| Directions | I-540 to Creedmoor Rd South. Right onto Strickland Rd. Left onto Brandon Station Road to Eden Ridge Community. OR North on Creedmoor Road, Left on Brennan Drive. Left on Brandon Station Road. |
| High School | Wake - Sanderson High |
| City | Raleigh |
| Senior Community Y/N | false |
| Open Parking Spaces | 2 |
| Lot Size Units | Acres |
| Lot Size Square Feet | 6523 |
| Carport Y/N | false |
| Elementary School | Wake - Jeffreys Grove Elementary |
| Tax Annual Amount | 2141.88 |
| Middle/Junior High School | Wake - Carroll Middle |
| Structure Type | House,Site Built |
| Builder Name | To Be Added |
| Standard Status | Active |
Interior Features
| Interior Amenities | Bathtub Only,Bathtub/Shower Combination,Built-in Features,Butler's Pantry,Ceiling Fan(s),Chandelier,Crown Molding,Double Vanity,Eat-in Kitchen,Entrance Foyer,High Ceilings,High Speed Internet,In-Law Floorplan,Kitchen Island,Kitchen/Dining Room Combination,Living/Dining Room Combination,Open Floorplan,Pantry,Quartz Counters,Recessed Lighting,Separate Shower,Shower Only,Smart Thermostat,Smooth Ceilings,Soaking Tub,Walk-In Closet(s),Walk-In Shower,Water Closet,Wet Bar,Wired for Data |
|---|---|
| Flooring | Carpet,Hardwood,Tile |
| Total Fireplaces | 1 |
| Fireplace Features | Family Room,Gas,Gas Log,Heatilator,Sealed Combustion |
| Air Conditioning Y/N | true |
| Heating Y/N | true |
| Window Features | Insulated Windows,Low-Emissivity Windows |
| Fireplace Y/N | true |
| Above Grade Finished Area | 3362 |
| Half Baths | 1 |
| Laundry Features | Electric Dryer Hookup,Laundry Room,Upper Level,Washer Hookup |
| Total Bedrooms | 4 |
| Above Grade Finished Area Source | Plans |
| Total Baths | 5 |
Exterior Features
| Exterior Amenities | Private Yard,Rain Gutters |
|---|---|
| Parking Features | Attached,Concrete,Driveway,Garage,Garage Faces Front |
| Lot Features | Back Yard,City Lot,Landscaped,Level,Rectangular Lot |
| Water Source | Public |
| Lot Size Area | 0.15 |
| Foundation Details | Block,Brick/Mortar,Crawlspace |
| Spa | false |
| Building Area Total | 3362 |
| Lot Dimensions | 61.5' x 106.07' |
| Lot Size Acres | 0.15 |
| Road Surface Type | Asphalt |
| Waterfront Y/N | false |
| Door Features | French Doors,Sliding Doors |
| Road Frontage Type | City Street |
| Horse Y/N | false |
Amenities
- Foreclosure
- Views
- Short Sale
- New Construction
- Adult 55+
- Lease To Own
- No HOA Fees
- Furnished
- Primary On Main
- Air Conditioning
- Seller Finance
- Green
- Fixer Upper
- Horse
- Golf
- Fireplace
- Deck
- Garage
- Basement
- Pool
Property vs Single Family Average in 27613
Price
Year Built

 Copyright 2026 Triangle MLS, Inc. of North Carolina. All rights reserved.
The data relating to real estate for sale on this web site comes in part from the Triangle MLS, Inc. of North Carolina. Real estate listings held by brokerage firms other than InTrust Realty, Inc. are marked with the Broker Reciprocity logo and detailed information about them includes the name of the listing brokers. Brokers make an effort to deliver accurate information, but buyers should independently verify any information on which they will rely in a transaction. The listing broker shall not be responsible for any typographical errors, misinformation, or misprints, and they shall be held totally harmless from any damages arising from reliance upon this data. This data is provided exclusively for consumer's personal, noncommercial use.
Closed (sold) listings may have been listed and/or sold by a real estate firm other than the firm(s) featured on this website. Closed data is not available until the sale of the property is recorded in the MLS. Home sale data is not an appraisal, CMA, competitive or comparative market analysis, or home valuation of any property.
Listings marked with an icon are provided courtesy of the Triangle MLS, Inc. of North Carolina, Internet Data Exchange Database.
This site is monitored for scraping. Any use of listing data obtained from this web site, other than by a consumer looking to purchase real estate, is prohibited.
This data has been updated as of September 13, 2026 4:41 PM UTC
Copyright 2026 Triangle MLS, Inc. of North Carolina. All rights reserved.
The data relating to real estate for sale on this web site comes in part from the Triangle MLS, Inc. of North Carolina. Real estate listings held by brokerage firms other than InTrust Realty, Inc. are marked with the Broker Reciprocity logo and detailed information about them includes the name of the listing brokers. Brokers make an effort to deliver accurate information, but buyers should independently verify any information on which they will rely in a transaction. The listing broker shall not be responsible for any typographical errors, misinformation, or misprints, and they shall be held totally harmless from any damages arising from reliance upon this data. This data is provided exclusively for consumer's personal, noncommercial use.
Closed (sold) listings may have been listed and/or sold by a real estate firm other than the firm(s) featured on this website. Closed data is not available until the sale of the property is recorded in the MLS. Home sale data is not an appraisal, CMA, competitive or comparative market analysis, or home valuation of any property.
Listings marked with an icon are provided courtesy of the Triangle MLS, Inc. of North Carolina, Internet Data Exchange Database.
This site is monitored for scraping. Any use of listing data obtained from this web site, other than by a consumer looking to purchase real estate, is prohibited.
This data has been updated as of September 13, 2026 4:41 PM UTC
