
Views
Address
1259 Oakmont Drive, Asheboro, NC
Price
$ 715,000
Property Attributes
- MLS#10167834
- TypeSingle Family
- Listing Status Active
- CountyRandolph
- CityAsheboro
- NeighborhoodDaves Mountain
- Zip27205
- StyleContemporary, Farmhouse, Ranch
- Year Built1970
- Price$ 715,000
- Bedrooms4
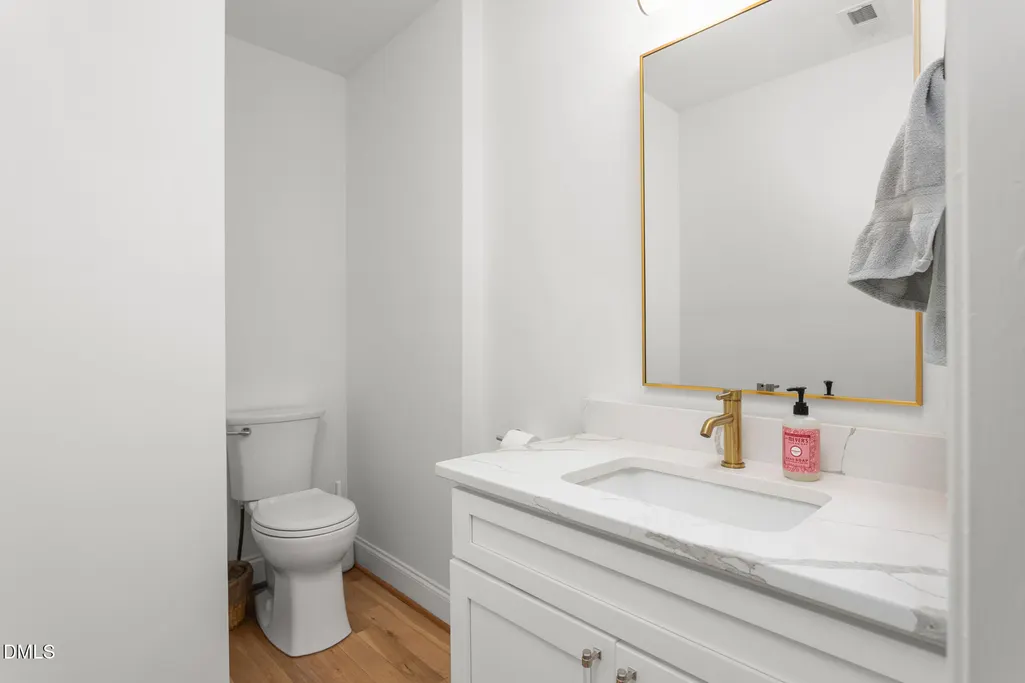
- Full Bathrooms3
- Half Bathrooms1
- Sqr Footage3013
- Lot Size0.68 Acres
Data Source:
Triangle MLS (TMLS)
Property Description
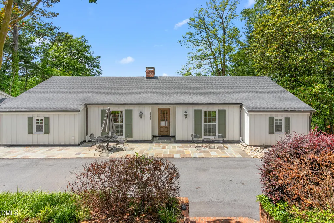
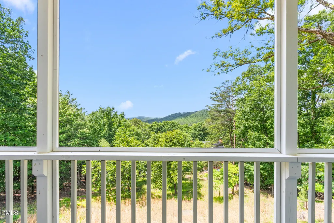
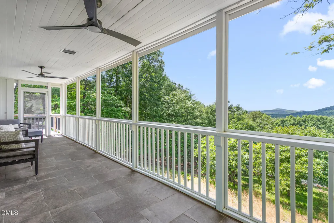
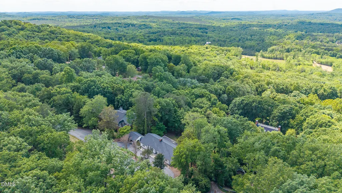
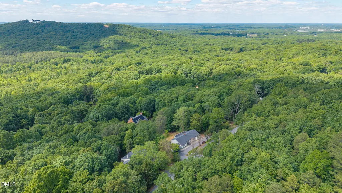
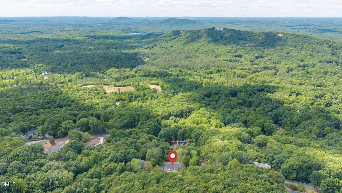
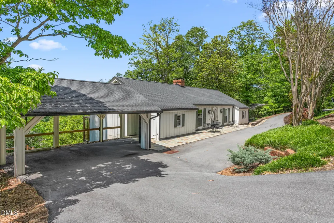
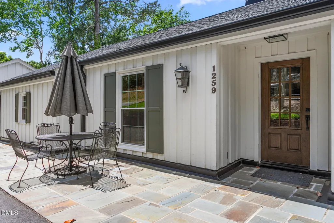
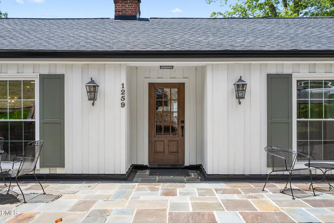
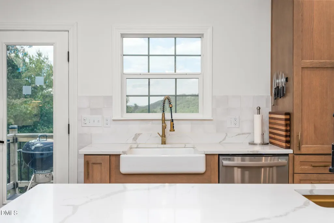
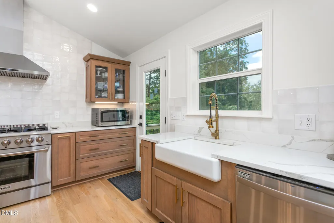
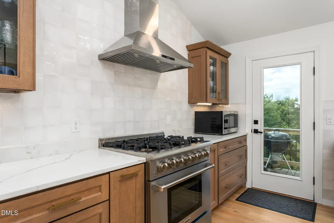
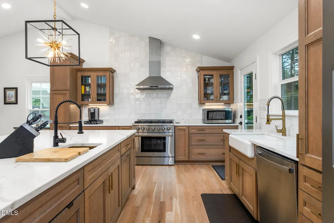
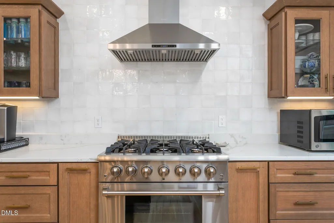
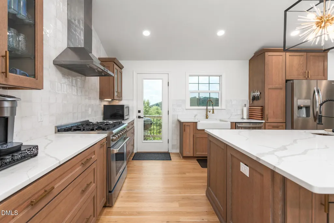
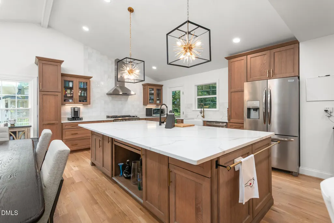
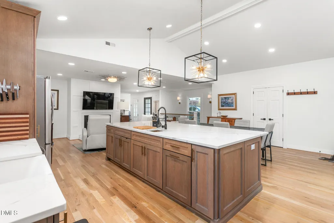
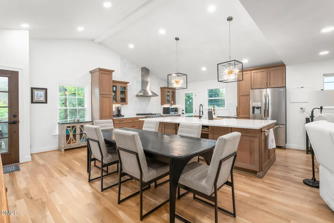
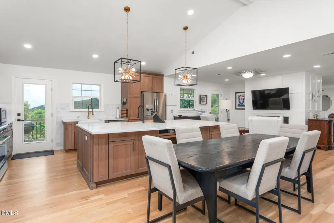
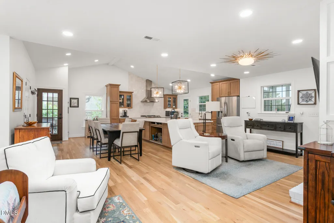
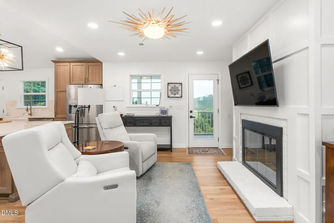
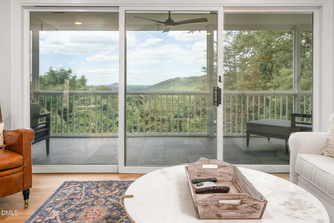
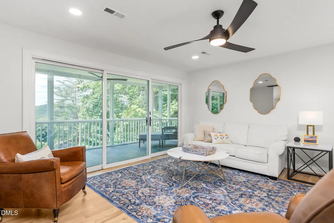
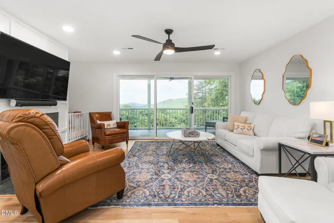
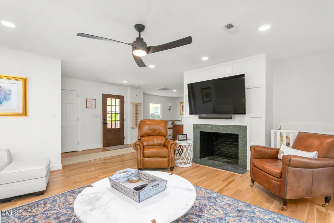
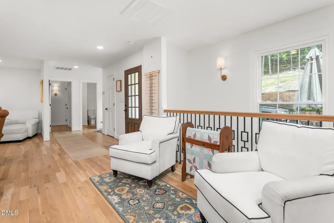
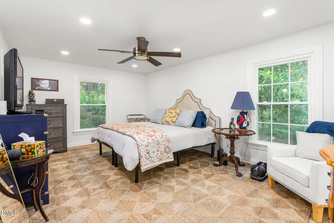
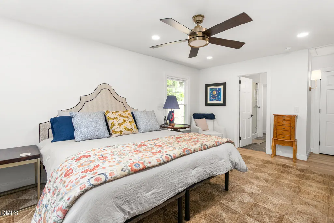
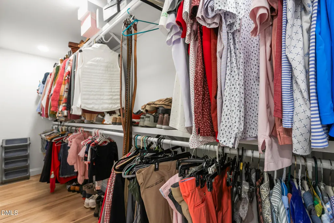
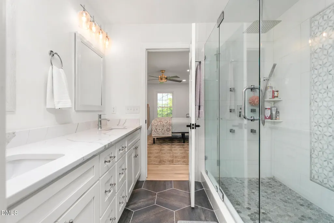
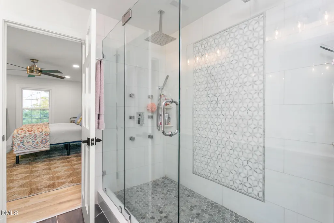
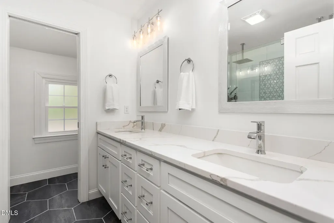
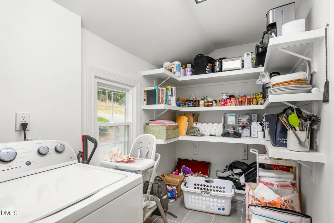
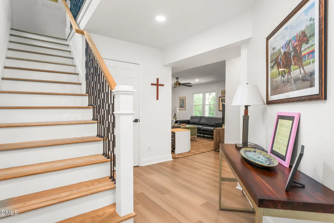
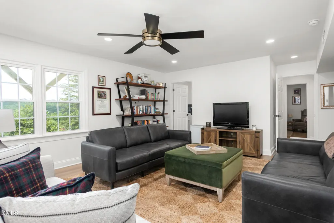
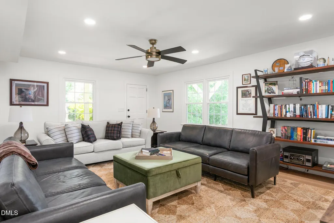
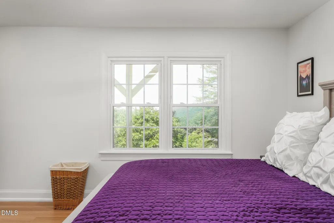
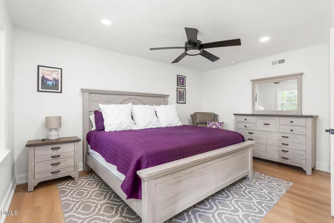
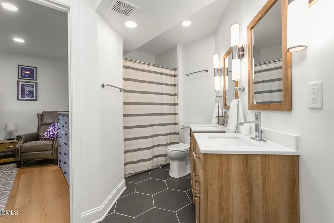
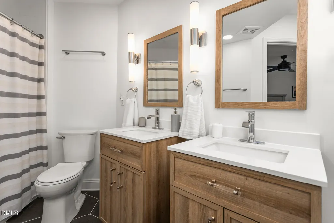
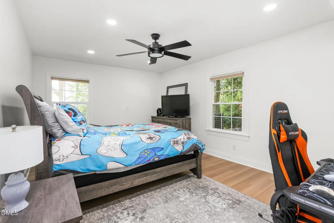
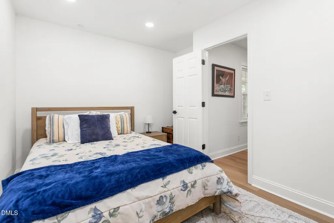
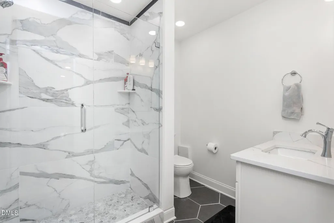
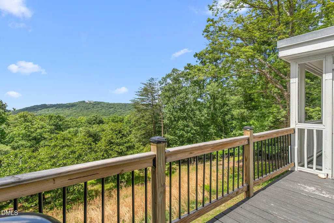
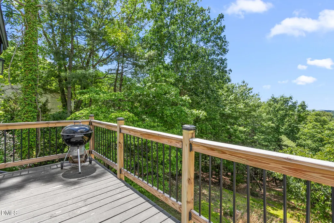
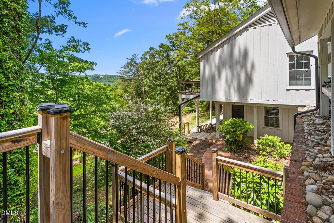
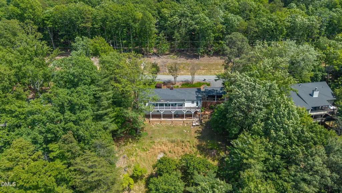
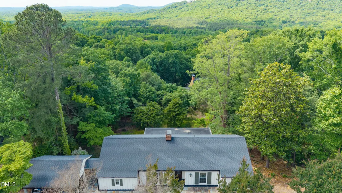
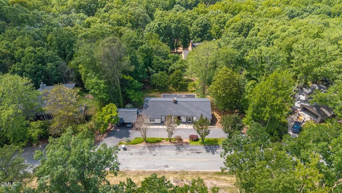
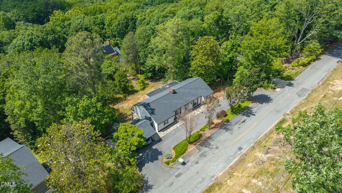
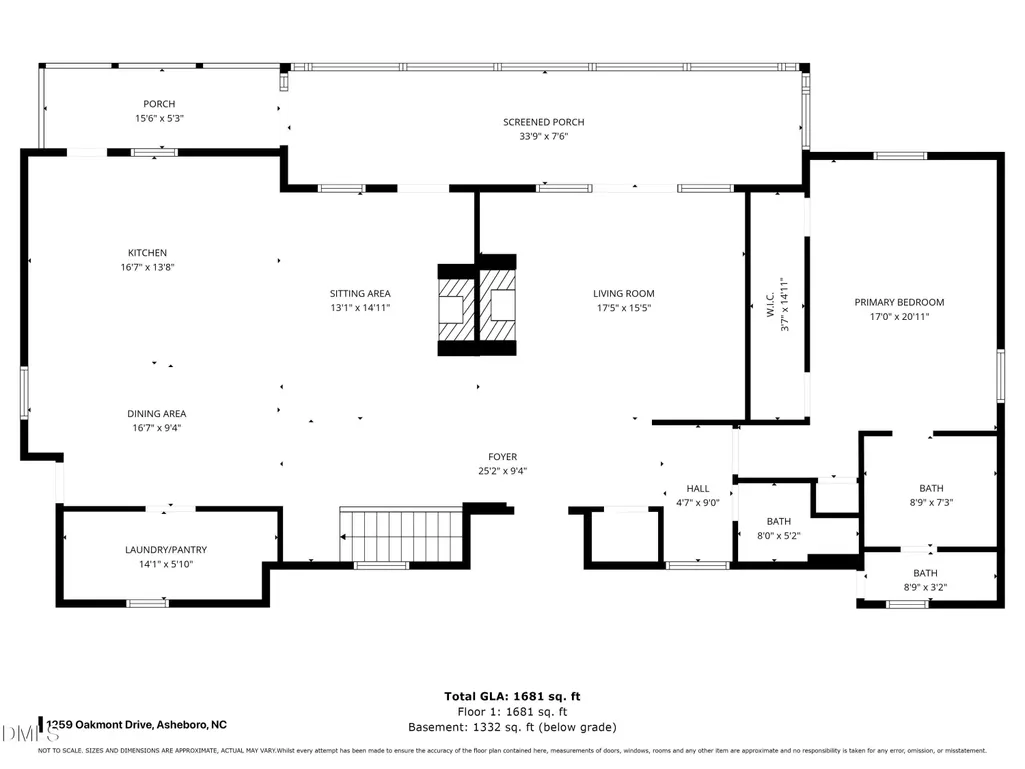
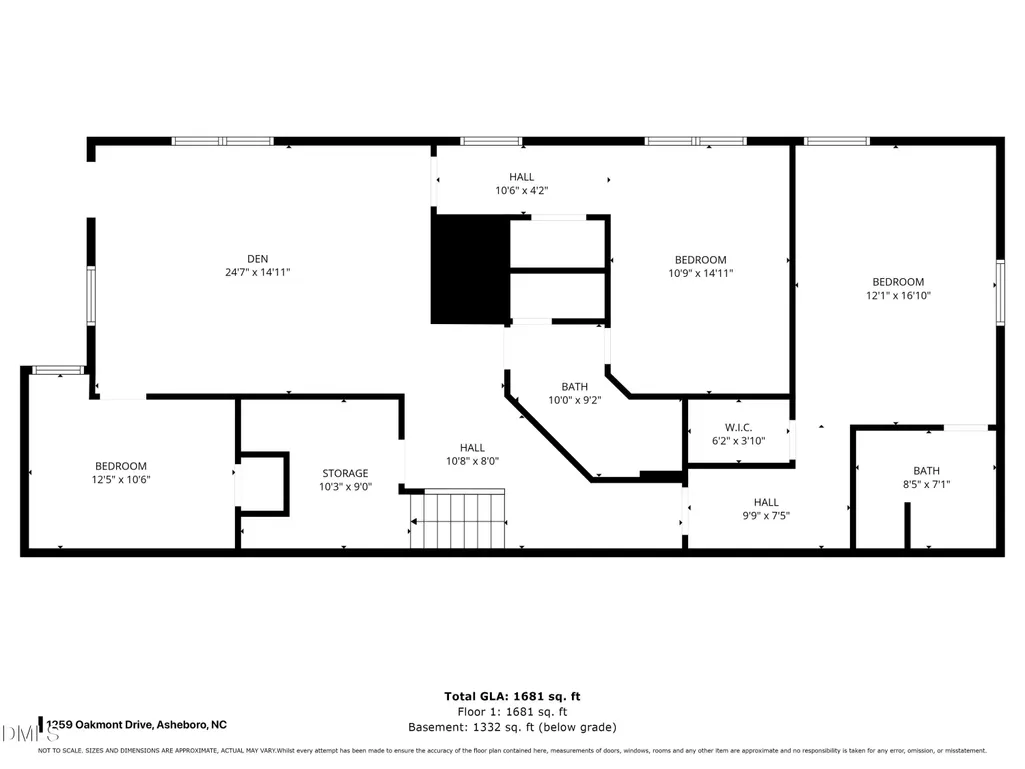
Breathtaking vista views from nearly every room, Oakmont is of contemporary design and easy-breezy comfortable living. Perched on Daves Mountain and overlooking the rolling hills of Back Creek Mountain and Mt. Shepherd, this distinctive home was completely renovated and remodeled in 2024. Enjoy the large bluestone patio and natural landscaping out front, and inside you'll love the bright and airy open floor plan featuring genuine white oak flooring, designer lighting, a warm color palette plus large and lightly tinted UV windows frame endless views. The grand kitchen includes abundant custom cabinetry, an oversized quartz island with prep sink, THOR six-burner range, stainless appliances, farmhouse sink, coffee bar/butler pantry, and access to the grilling deck. A large dining area, keeping room with fireplace and oversized pantry complete the culinary wing. Gather in the conversation area or the inviting living room with stunning views continue out the Window Wall, which opens to an expansive porch for true indoor/outdoor living. The large main-floor Primary Suite offers a large double-access closet, a spa-like Primary Bath with custom cabinetry, dual vanities and an oversized tiled shower with double rainheads and body sprays. The lower level adds another large living area plus three good sized bedrooms with designer ensuites or connecting baths, plus access to the car port and deck. Mountain views included! Offering something for every lifestyle, Asheboro is home to the North Carolina Zoo, a historic downtown, championship golf, family attractions, covered bridges, national forests, the quiet trails of the Birkhead Mountains, and easy day trips to Seagrove's pottery studios, the Petty Museum, and more. A treat for the eyes and a retreat for the overburdened, Oakmont is truly a home like no other.
| Elementary School | Middle School | High School |
|---|---|---|
| Asheboro City Schools Elementary School | Asheboro City Schools Middle School | Asheboro City Schools High School |
| Price History | |
|---|---|
| 8/28/2026 | Listed $715,000 |
General Features
| Sewer | Septic Tank |
|---|---|
| Heating | Heat Pump |
| Cooling | Central Air |
| Roof | Shingle |
| Zoning | R15 Low Density Single Fa |
| Patio/Porch Features | Covered,Deck,Patio,Rear Porch |
| Architectural Style | Contemporary,Farmhouse,Ranch |
| Construction Materials | Board & Batten Siding,Brick |
| Year Built | 1970 |
| View | Mountain(s) |
| Stories Count | 1 |
| Levels | Two |
| Property Subtype | Single Family Residence |
| County | Randolph |
| New Construction | false |
| Property Type | Residential |
| HOA | false |
| Attached Garage | false |
| Subdivision Name | Daves Mountain |
| Facing Direction | East |
| Garage Y/N | false |
| Total Rooms | 7 |
| Full Baths | 3 |
| Status | Active |
| Directions | From I-74, exit at the West Presnell St Exit, which becomes Park Dr. Take Park Dr to Oakmont and make a right. After the fist stop sign, the home will be on the left. |
| High School | Asheboro City Schools |
| City | Asheboro |
| Senior Community Y/N | false |
| Open Parking Spaces | 3 |
| Lot Size Units | Acres |
| Lot Size Square Feet | 29620.8 |
| Carport Spaces | 2 |
| Carport Y/N | true |
| Elementary School | Asheboro City Schools |
| Tax Annual Amount | 5948.48 |
| Middle/Junior High School | Asheboro City Schools |
| Structure Type | Site Built |
| Standard Status | Active |
Interior Features
| Basement | Finished |
|---|---|
| Flooring | Hardwood,Tile |
| Total Fireplaces | 2 |
| Fireplace Features | Kitchen,Living Room,Wood Burning |
| Air Conditioning Y/N | true |
| Heating Y/N | true |
| Fireplace Y/N | true |
| Above Grade Finished Area | 1681 |
| Half Baths | 1 |
| Total Bedrooms | 4 |
| Below Grade Finished Area | 1332 |
| Total Baths | 4 |
Exterior Features
| Parking Features | Carport,Circular Driveway,Covered |
|---|---|
| Water Source | Public |
| Lot Size Area | 0.68 |
| Foundation Details | Block |
| Building Area Total | 3013 |
| Lot Size Acres | 0.68 |
Amenities
- Foreclosure
- Views
- Short Sale
- New Construction
- Adult 55+
- Lease To Own
- No HOA Fees
- Furnished
- Primary On Main
- Air Conditioning
- Seller Finance
- Green
- Fixer Upper
- Horse
- Golf
- Fireplace
- Deck
- Garage
- Basement
- Pool
Property vs Single Family Average in 27205
Price
Year Built

 Copyright 2026 Triangle MLS, Inc. of North Carolina. All rights reserved.
The data relating to real estate for sale on this web site comes in part from the Triangle MLS, Inc. of North Carolina. Real estate listings held by brokerage firms other than InTrust Realty, Inc. are marked with the Broker Reciprocity logo and detailed information about them includes the name of the listing brokers. Brokers make an effort to deliver accurate information, but buyers should independently verify any information on which they will rely in a transaction. The listing broker shall not be responsible for any typographical errors, misinformation, or misprints, and they shall be held totally harmless from any damages arising from reliance upon this data. This data is provided exclusively for consumer's personal, noncommercial use.
Closed (sold) listings may have been listed and/or sold by a real estate firm other than the firm(s) featured on this website. Closed data is not available until the sale of the property is recorded in the MLS. Home sale data is not an appraisal, CMA, competitive or comparative market analysis, or home valuation of any property.
Listings marked with an icon are provided courtesy of the Triangle MLS, Inc. of North Carolina, Internet Data Exchange Database.
This site is monitored for scraping. Any use of listing data obtained from this web site, other than by a consumer looking to purchase real estate, is prohibited.
This data has been updated as of September 24, 2026 4:59 PM UTC
Copyright 2026 Triangle MLS, Inc. of North Carolina. All rights reserved.
The data relating to real estate for sale on this web site comes in part from the Triangle MLS, Inc. of North Carolina. Real estate listings held by brokerage firms other than InTrust Realty, Inc. are marked with the Broker Reciprocity logo and detailed information about them includes the name of the listing brokers. Brokers make an effort to deliver accurate information, but buyers should independently verify any information on which they will rely in a transaction. The listing broker shall not be responsible for any typographical errors, misinformation, or misprints, and they shall be held totally harmless from any damages arising from reliance upon this data. This data is provided exclusively for consumer's personal, noncommercial use.
Closed (sold) listings may have been listed and/or sold by a real estate firm other than the firm(s) featured on this website. Closed data is not available until the sale of the property is recorded in the MLS. Home sale data is not an appraisal, CMA, competitive or comparative market analysis, or home valuation of any property.
Listings marked with an icon are provided courtesy of the Triangle MLS, Inc. of North Carolina, Internet Data Exchange Database.
This site is monitored for scraping. Any use of listing data obtained from this web site, other than by a consumer looking to purchase real estate, is prohibited.
This data has been updated as of September 24, 2026 4:59 PM UTC
