
New Construction
Address
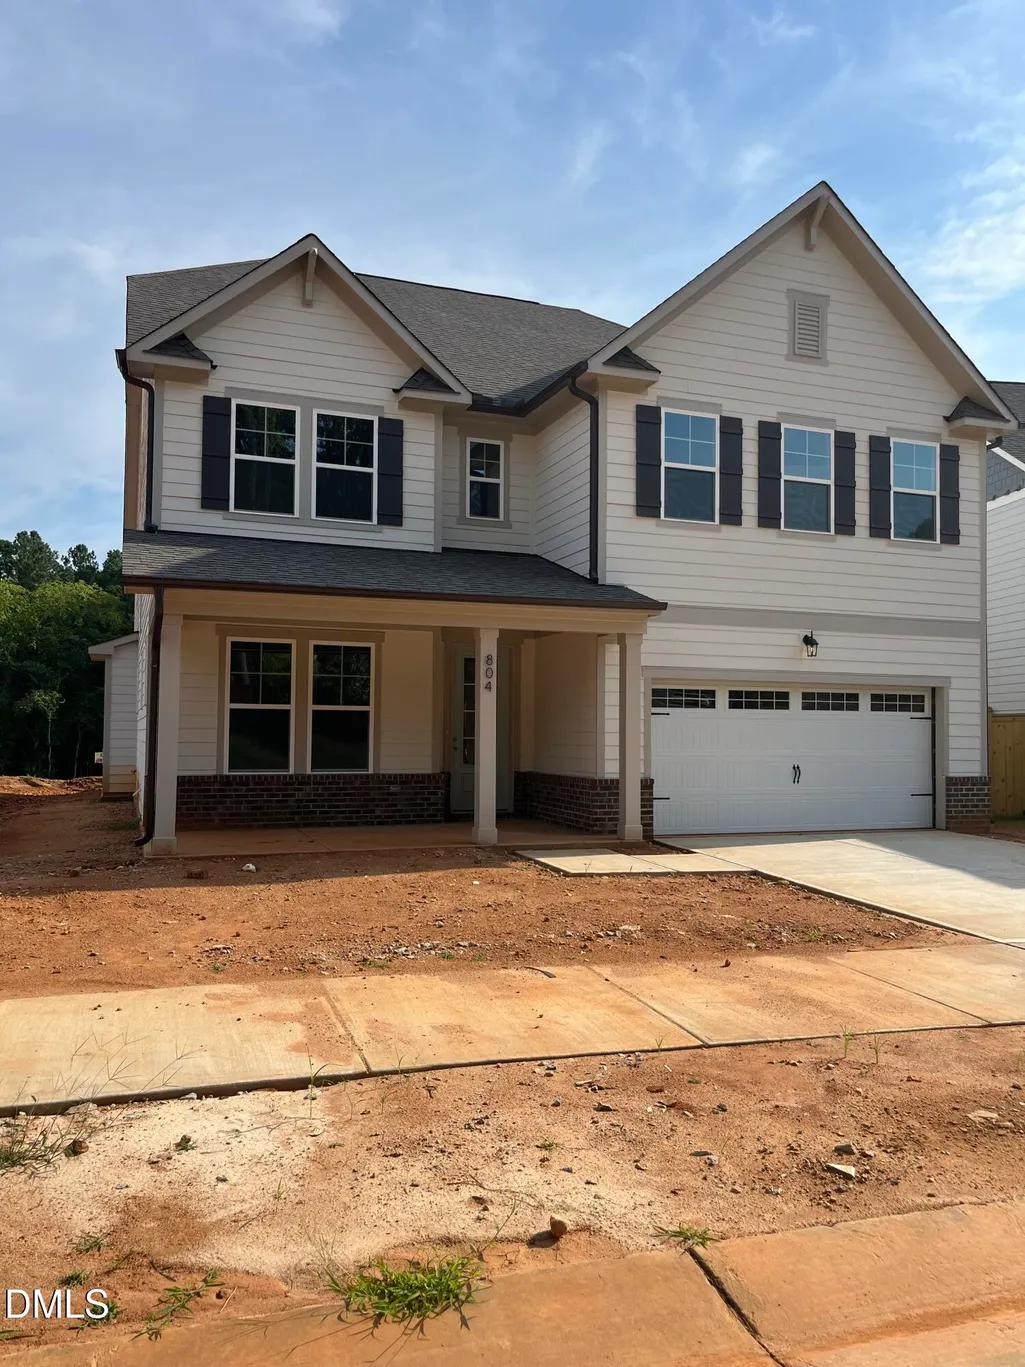
804 Dragonfly Pond Way, Wake Forest, NC
Price
$ 649,000
Property Attributes
- MLS#10162738
- TypeSingle Family
- Listing Status Pending
- CountyWake
- CityWake Forest
- NeighborhoodSage on North Main
- Zip27587
- StyleTraditional
- Year Built2026
- Price$ 649,000
- Bedrooms6
- Full Bathrooms5
- Half Bathrooms1
- Sqr Footage4266
- Lot Size0.16 Acres
Data Source:
Triangle MLS (TMLS)
Property Description
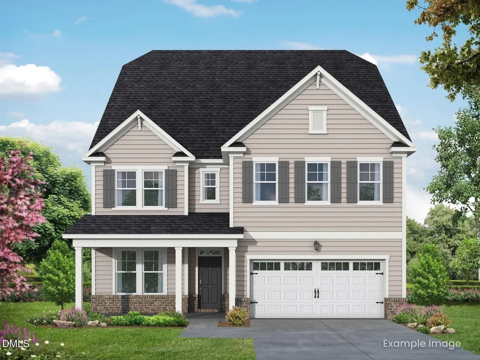
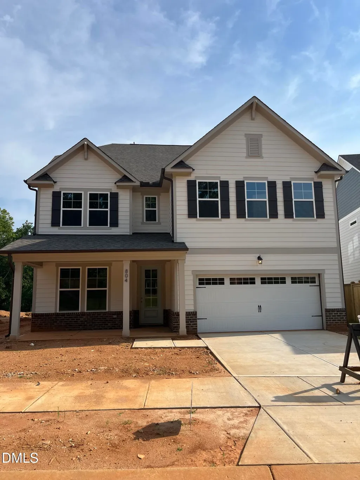
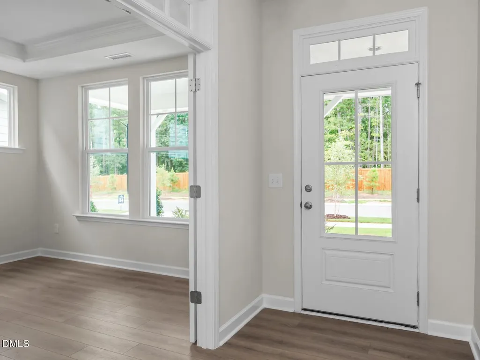
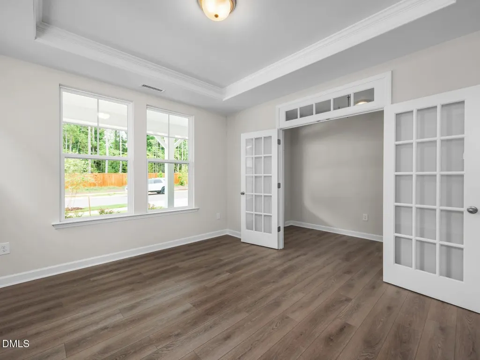
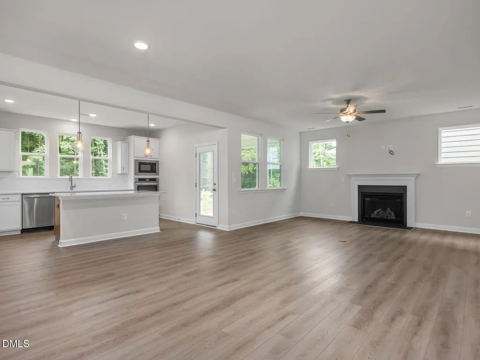
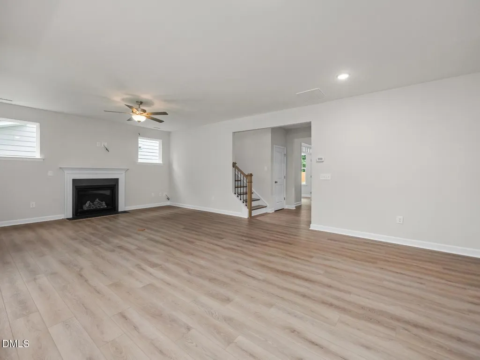
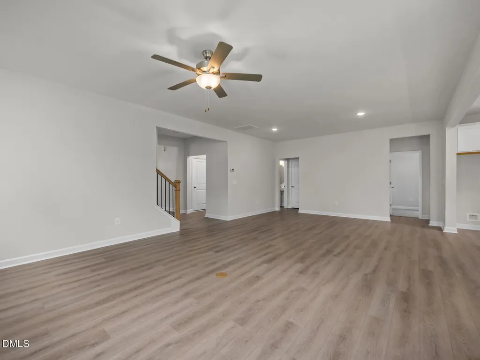
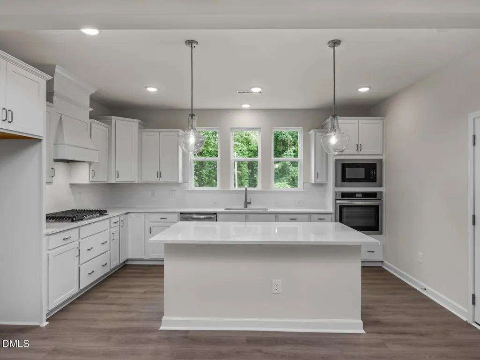
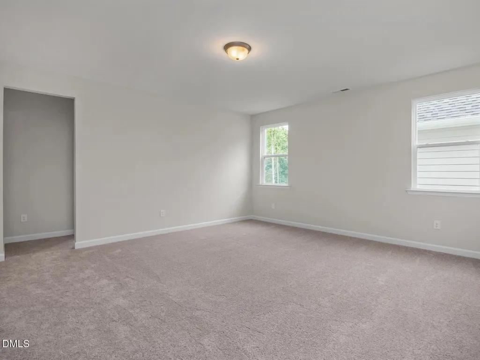
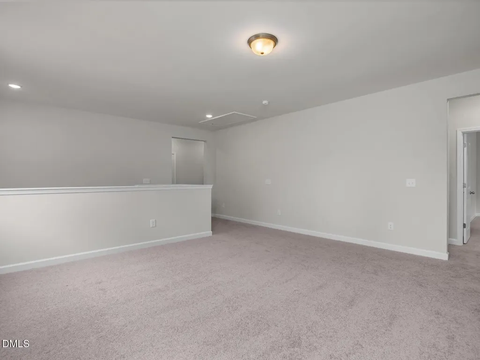
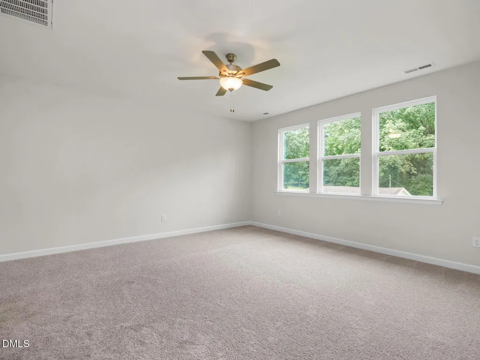
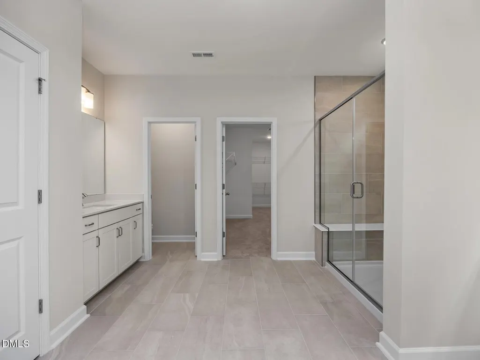
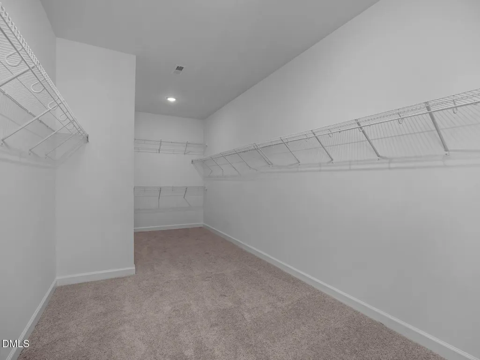
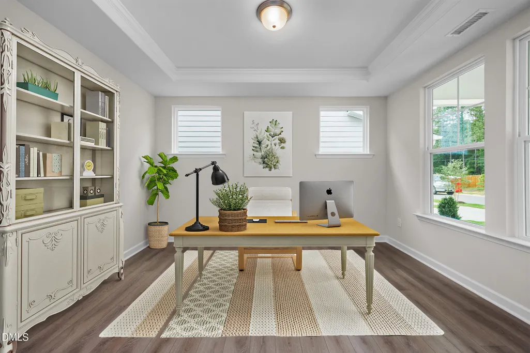
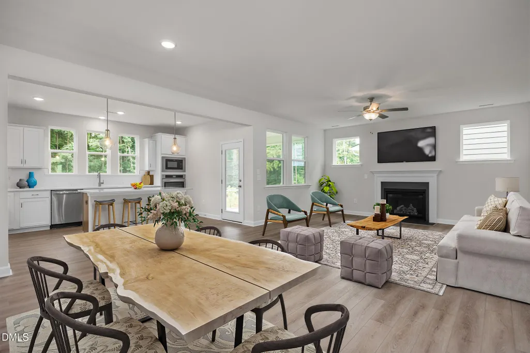
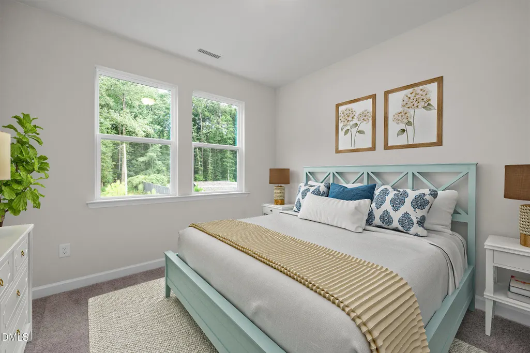
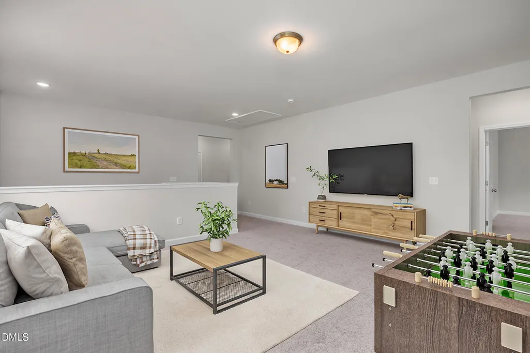
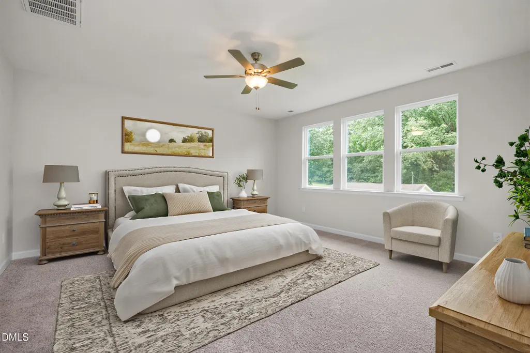
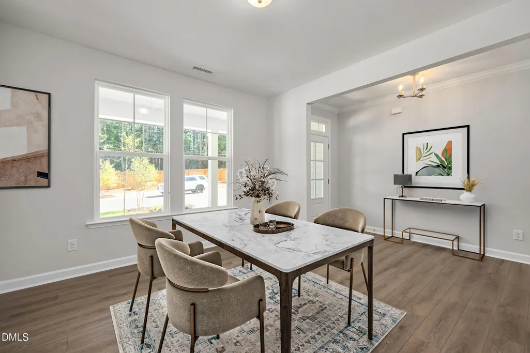
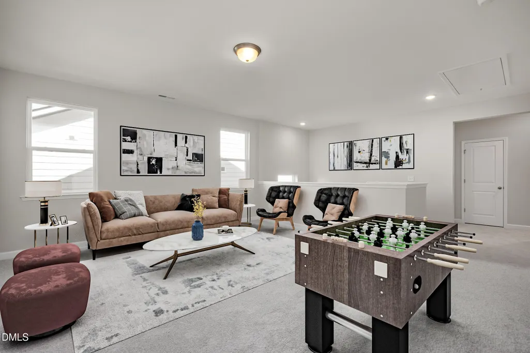
Stunning 6-bedroom, 5.5-bath Aspen model in Sage on North Main! This impressive 4,266 sq ft home features a rare 3rd floor media room, gourmet kitchen with island, and covered back patio. The luxurious primary suite boasts a spa shower and expansive walk-in closet. Completion set for August 26. Step into the welcoming foyer with dedicated study, then flow into the spacious gathering area with fireplace, breakfast nook, and powder room. The gourmet kitchen offers abundant storage and island seating. A convenient first-floor guest bedroom with private bath provides perfect flexibility for visitors or multi-generational living. Upstairs, the primary suite serves as your personal retreat with dual sinks and spa shower. Two additional large bedrooms share a full bath, and a Jr Suite w/ walk-in closet and bath all its own, while the versatile loft space adapts to your lifestyle needs. The crown jewel? A third-floor media room perfect for entertainment and relaxation. Guy Catoir (919) 607-6500 GCatoir@DavidsonHomes.com Sam Fulmer (919) 909-9075 SFulmer@davidsonhomes.com
| Elementary School | Middle School | High School |
|---|---|---|
| Wake - Richland Creek Elementary School Elementary School | Wake - Wake Forest Middle School Middle School | Wake - Wake Forest High School High School |
| Price History | |
|---|---|
| 8/20/2026 | Listed $649,000 |
General Features
| Sewer | Public Sewer |
|---|---|
| Heating | Central,Natural Gas |
| Cooling | Central Air,Electric |
| Roof | Architectural Shingle |
| HOA Fee | 100 |
| Garage Spaces | 2 |
| Association Fee Includes | None |
| Architectural Style | Traditional |
| Construction Materials | Fiber Cement |
| Year Built | 2026 |
| Levels | Three Or More |
| Property Subtype | Single Family Residence |
| Assoc Fee Paid Per | Quarterly |
| County | Wake |
| New Construction | true |
| Property Type | Residential |
| HOA | true |
| Attached Garage | true |
| Subdivision Name | Sage on North Main |
| Garage Y/N | true |
| Total Rooms | 14 |
| Full Baths | 5 |
| Status | Pending |
| Directions | 852 Dragonfly Pond Way for Model Home From Falls of Neuse Rd, head northeast for approximately 2.7 miles. Slight left toward Old Falls of Neuse Rd, then use any lane to turn left onto Old Falls of Neuse Rd. Continue for 3.0 miles, then merge onto NC-98 E/Durham Rd and drive 2.6 miles. Turn left onto S Wingate St and continue for 0.2 miles. At the traffic circle, take the first exit onto North Ave. After 0.2 miles, turn left onto US-1 ALT N/N Main St. The destination will be on your Right |
| High School | Wake - Wake Forest High School |
| City | Wake Forest |
| Senior Community Y/N | false |
| Lot Size Units | Acres |
| Lot Size Square Feet | 6969.6 |
| Elementary School | Wake - Richland Creek Elementary School |
| Tax Annual Amount | 6355 |
| Middle/Junior High School | Wake - Wake Forest Middle School |
| Structure Type | House |
| Standard Status | Pending |
Interior Features
| Flooring | Carpet,Luxury Vinyl,Tile |
|---|---|
| Air Conditioning Y/N | true |
| Heating Y/N | true |
| Above Grade Finished Area | 4266 |
| Half Baths | 1 |
| Total Bedrooms | 6 |
| Total Baths | 6 |
Exterior Features
| Water Source | Public |
|---|---|
| Lot Size Area | 0.16 |
| Foundation Details | Slab |
| Building Area Total | 4266 |
| Lot Size Acres | 0.16 |
Amenities
- Foreclosure
- Views
- Short Sale
- New Construction
- Adult 55+
- Lease To Own
- No HOA Fees
- Furnished
- Primary On Main
- Air Conditioning
- Seller Finance
- Green
- Fixer Upper
- Horse
- Golf
- Fireplace
- Deck
- Garage
- Basement
- Pool
Property vs Single Family Average in 27587
Price
Year Built


