
New Construction

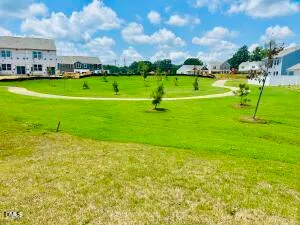
Address
133 S Meyers Court, Wilsons Mills, NC
Price
$ 254,990
Property Attributes
- MLS#10157802
- TypeSingle Family
- Listing Status Pending
- CountyJohnston
- CityWilsons Mills
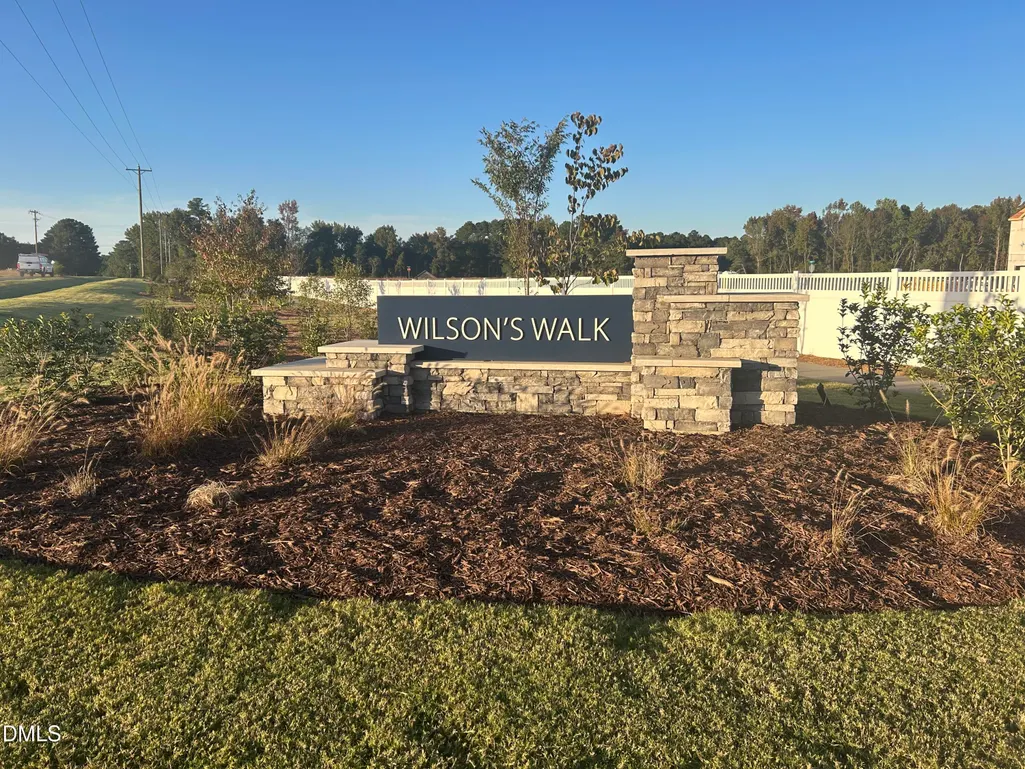
- NeighborhoodWilsons Walk
- Zip27520
- StyleTraditional
- Year Built2026
- Price$ 254,990
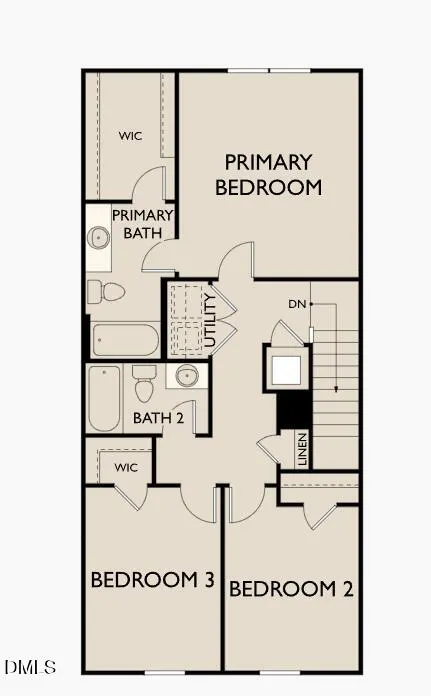
- Bedrooms3
- Full Bathrooms2
- Half Bathrooms1
- Sqr Footage1386
- Lot Size0.04 Acres
Data Source:
Triangle MLS (TMLS)
Property Description
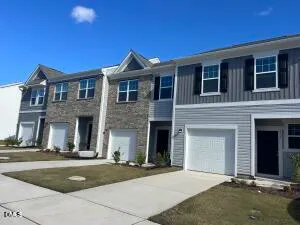
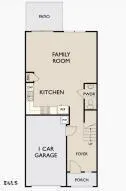
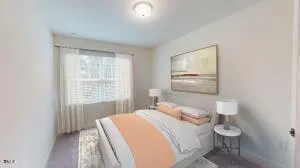
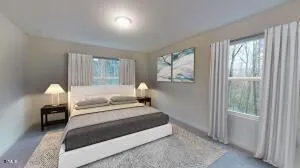
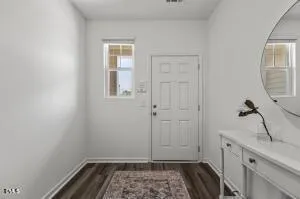
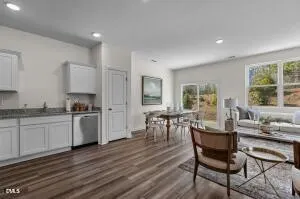
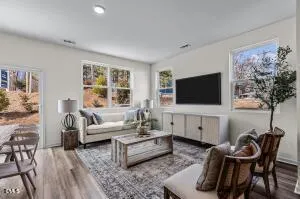
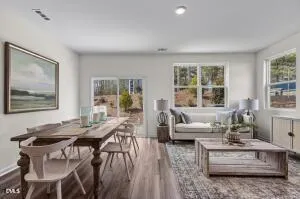
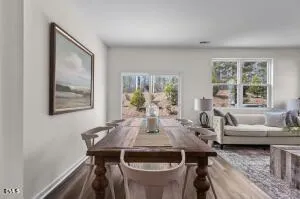
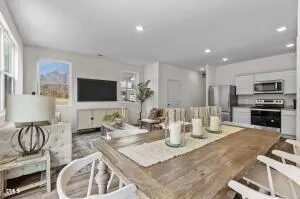
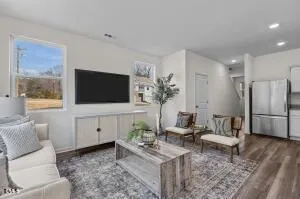
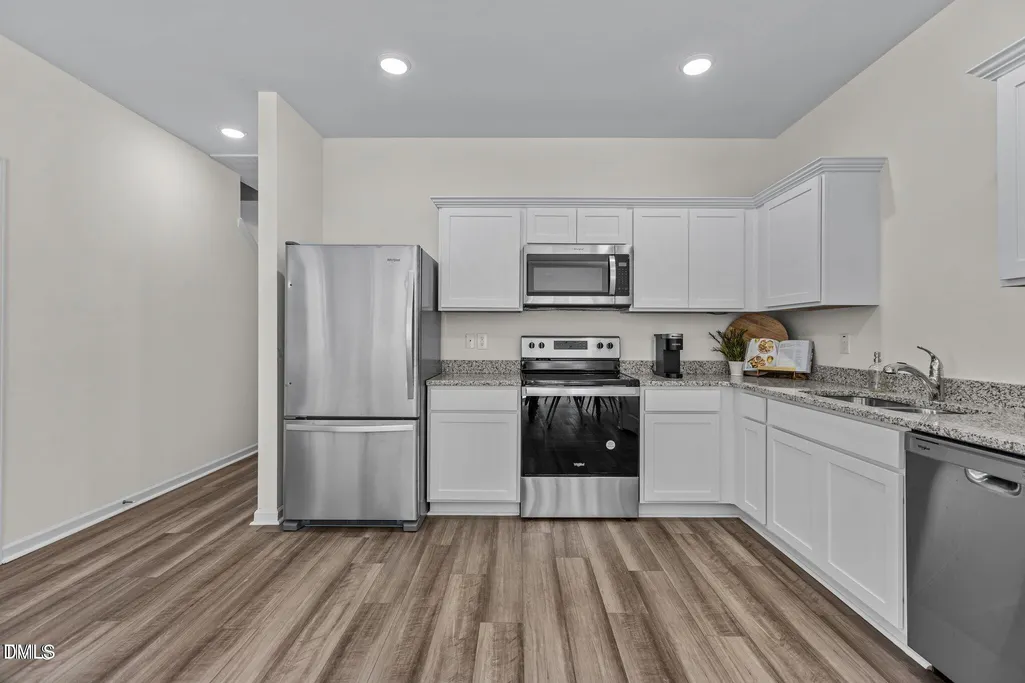
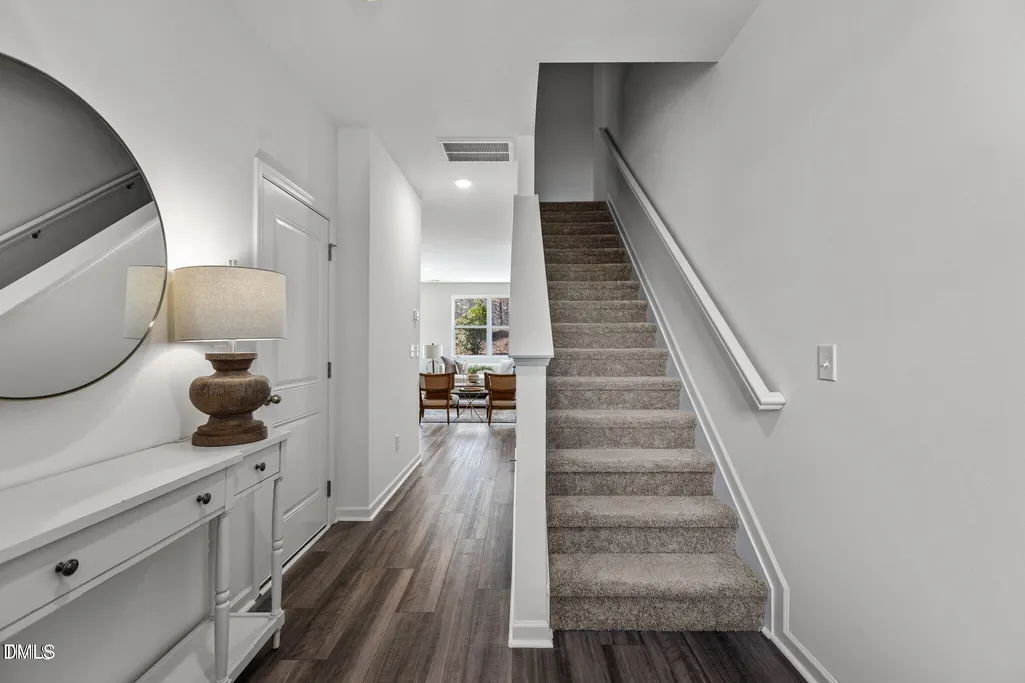
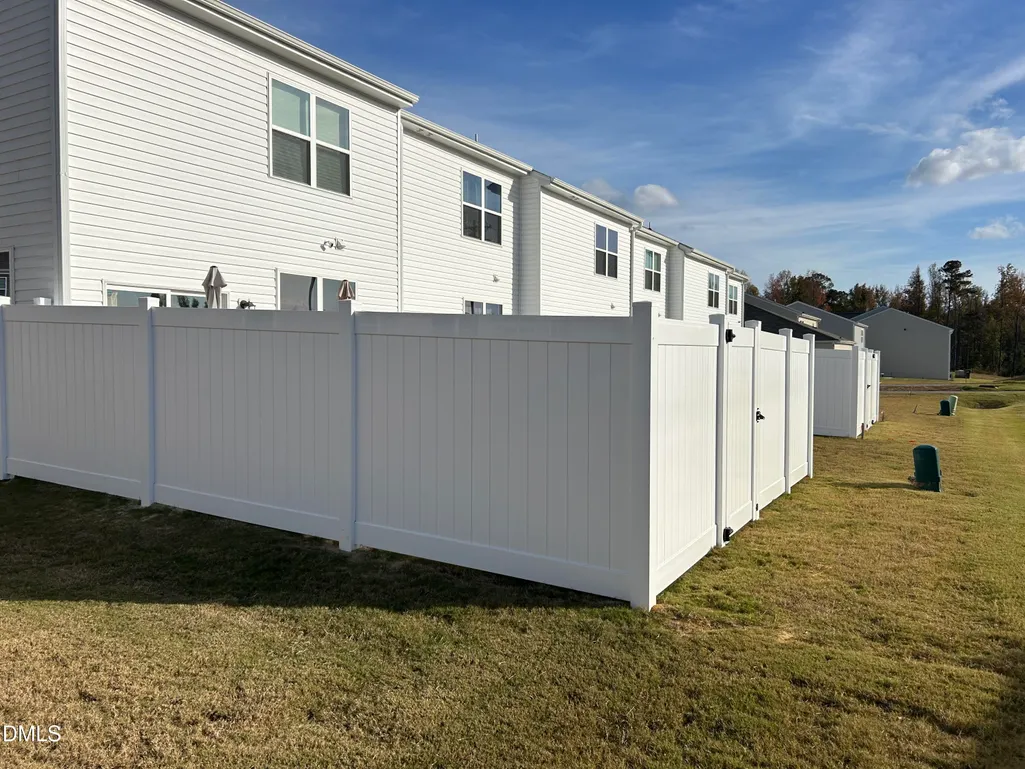
Check out our Pulsar floorplan. This beautifully designed 3-bedroom home offers an open concept throughout the living room, dining room and kitchen. The kitchen is complete with stainless steel appliances, white cabinets and granite countertops. At the end of your day, kick your feet back and relax in your private backyard perfect for entertaining, pets or playtime. REFRIGERATOR/WASHER/DRYER INCLUDED-. LAWN MAINTENANCE ALSO INCLUDED. Community pool, cabana, and playground coming soon plus paved walking pathways. We're within minutes from all shopping, entertainment and restaurants that Clayton has to offer. Ask about our energy efficient features, warranties, current closing incentives
| Elementary School | Middle School | High School |
|---|---|---|
| Johnston - Wilsons Mills Elementary Elementary School | Johnston - Swift Creek Middle School Middle School | Johnston - Cleveland High School High School |
| Price History | |
|---|---|
| 8/19/2026 | Listed $254,990 |
General Features
| Sewer | Public Sewer |
|---|---|
| Heating | Electric |
| Cooling | Electric |
| Roof | Shingle |
| Appliances | Dishwasher,Disposal,Electric Water Heater,Ice Maker,Microwave,Oven,Refrigerator,Washer/Dryer |
| HOA Fee | 110 |
| Garage Spaces | 1 |
| Association Fee Includes | Maintenance Grounds |
| Architectural Style | Traditional |
| Construction Materials | Brick,Vinyl Siding |
| Year Built | 2026 |
| Stories Count | 2 |
| Levels | Two |
| Property Subtype | Single Family Residence |
| Community Features | Sidewalks,Street Lights |
| Assoc Fee Paid Per | Monthly |
| County | Johnston |
| New Construction | true |
| Property Type | Residential |
| Association Amenities | Cabana,Jogging Path,Playground,Pool |
| HOA | true |
| Attached Garage | true |
| Subdivision Name | Wilsons Walk |
| Garage Y/N | true |
| Total Rooms | 3 |
| Full Baths | 2 |
| Status | Pending |
| Directions | From Highway 70 BUS E turn right onto W. Olive Rd. turn right onto Cole Rd, turn left onto W Goodnight St, then left onto S Meyers Ct. |
| High School | Johnston - Cleveland High School |
| City | Wilsons Mills |
| Senior Community Y/N | false |
| Open Parking Spaces | 1 |
| Lot Size Units | Acres |
| Lot Size Square Feet | 1800 |
| Carport Y/N | false |
| Elementary School | Johnston - Wilsons Mills Elementary |
| Middle/Junior High School | Johnston - Swift Creek Middle School |
| Virtual Tour | https://my.matterport.com/show/?m=NYTpvPA4ghv&play=1 |
| Structure Type | Site Built,Townhouse |
| Builder Name | Starlight Homes |
| Standard Status | Pending |
Interior Features
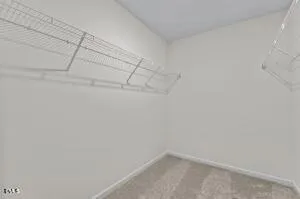
| Interior Amenities | Bathtub/Shower Combination,Granite Counters,High Ceilings,Pantry,Smooth Ceilings,Walk-In Closet(s) |
|---|---|
| Flooring | Carpet,Luxury Vinyl |
| Air Conditioning Y/N | true |
| Heating Y/N | true |
| Fireplace Y/N | false |
| Above Grade Finished Area | 1386 |
| Half Baths | 1 |
| Total Bedrooms | 3 |
| Total Baths | 3 |
Exterior Features
| Exterior Amenities | Rain Gutters |
|---|---|
| Lot Features | Back Yard,Front Yard,Landscaped |
| Water Source | Public |
| Lot Size Area | 0.04 |
| Foundation Details | Slab |
| Building Area Total | 1386 |
| Lot Dimensions | See Plat |
| Lot Size Acres | 0.04 |
| Door Features | Sliding Doors |
| Horse Y/N | false |
Amenities
- Foreclosure
- Views
- Short Sale
- New Construction
- Adult 55+
- Lease To Own
- No HOA Fees
- Furnished
- Primary On Main
- Air Conditioning
- Seller Finance
- Green
- Fixer Upper
- Horse
- Golf
- Fireplace
- Deck
- Garage
- Basement
- Pool
Property vs Single Family Average in 27520
Price
Year Built
In The Neighborhood
New Construction
Wilsons Mills
$ 322,990
- Type
- Single Family
- Size
- 1,826 SqFt
- Rooms
- 3 Beds + 2.5 Baths


