
Waterfront - New Construction
Address
404 Silver Eagle Trail, Banner Elk, NC
Price
$ 3,650,000
Property Attributes
- MLS#10157080
- TypeSingle Family
- Listing Status Active
- CountyAvery
- CityBanner Elk
- NeighborhoodEagles Nest
- Zip28604
- StyleContemporary, Modern, Ranch, Rustic, Traditional
- Year Built2025
- Price$ 3,650,000
- Bedrooms5
- Full Bathrooms4
- Half Bathrooms1
- Sqr Footage4959
- Lot Size1.2 Acres
Data Source:
Triangle MLS (TMLS)
Property Description
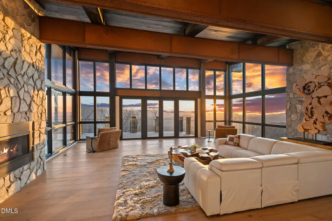
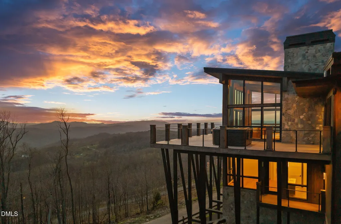
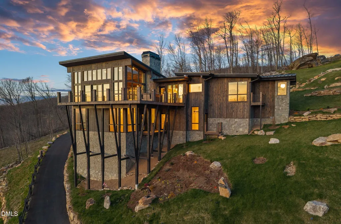
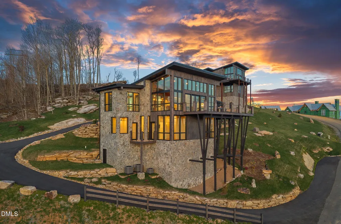
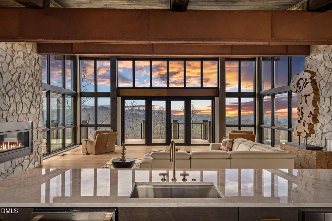
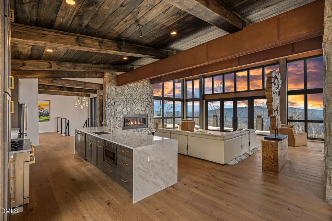
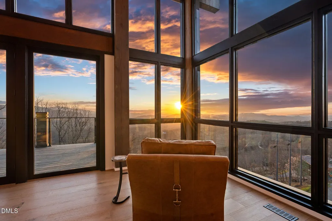
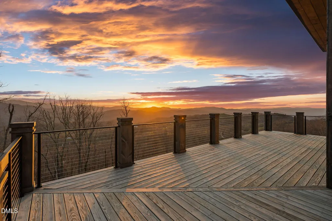
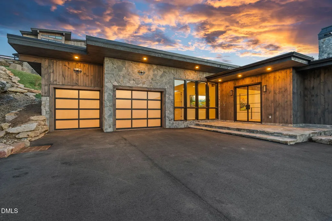
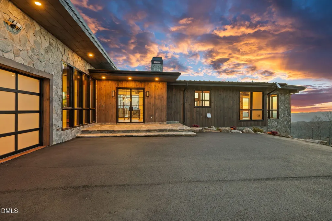
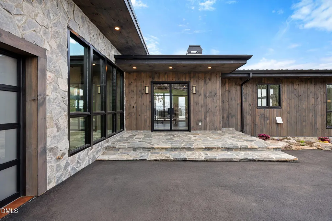
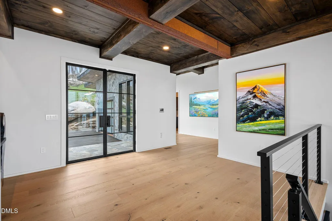
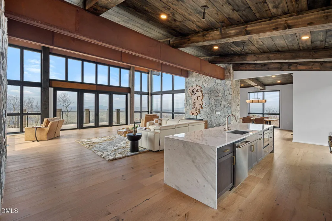
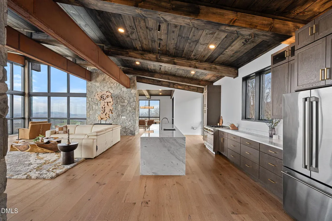
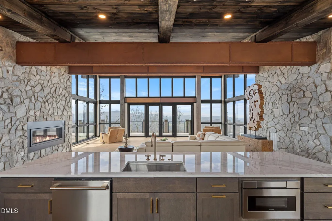
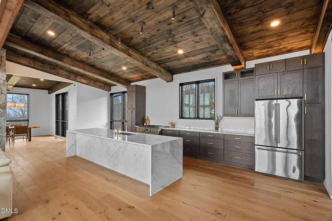
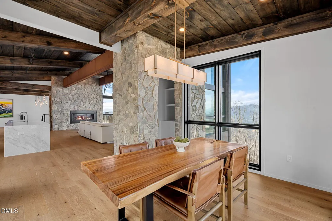
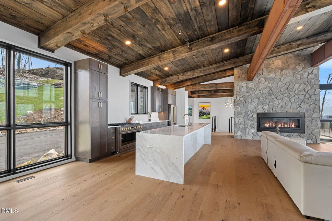
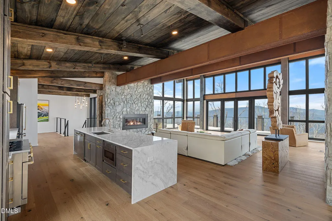
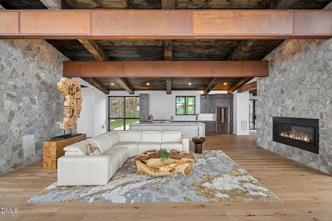
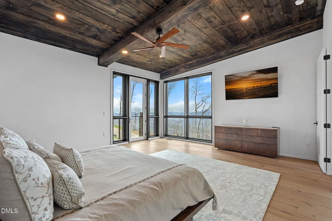
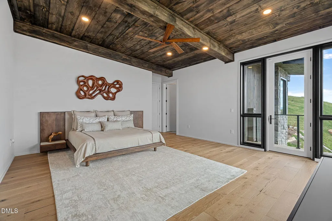
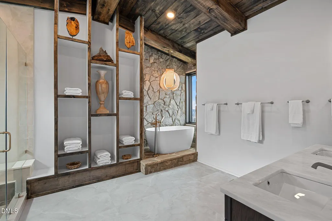
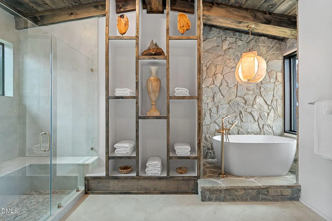
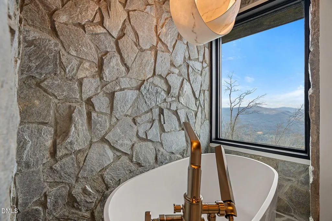
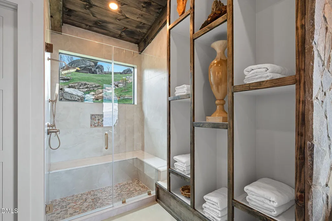
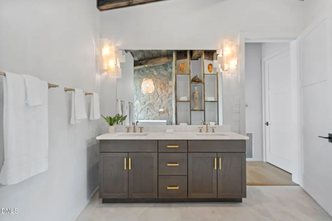
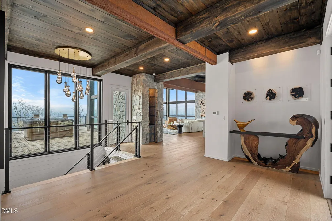
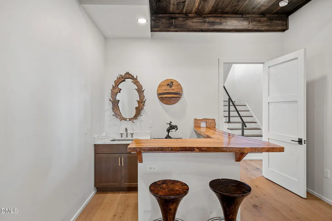
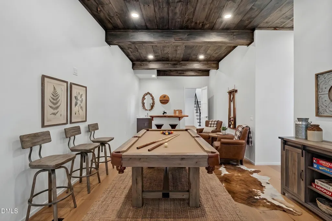
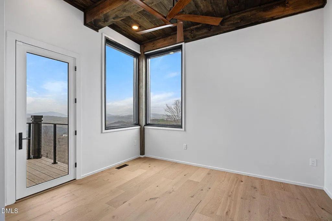
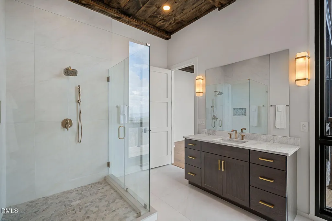
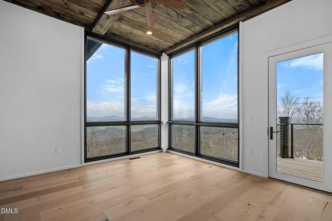
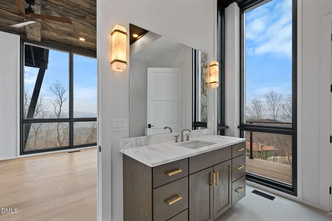
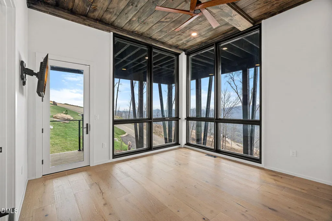
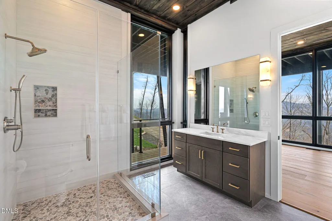
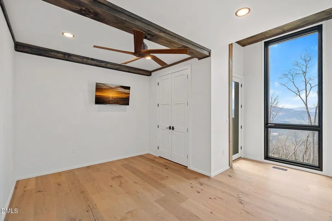
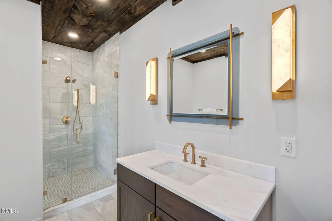
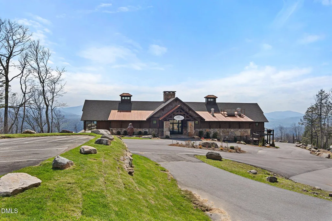
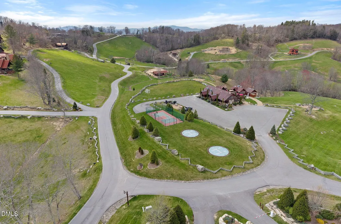
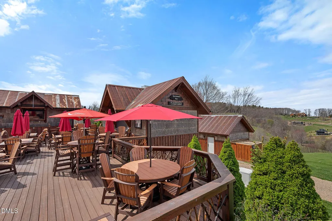
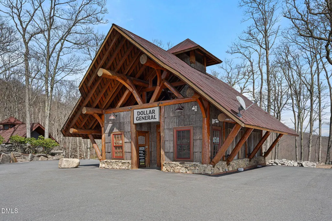
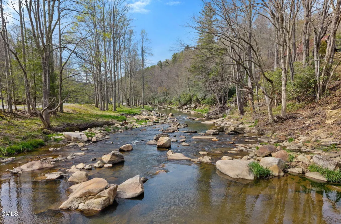
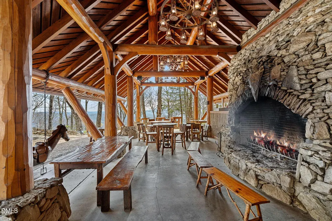
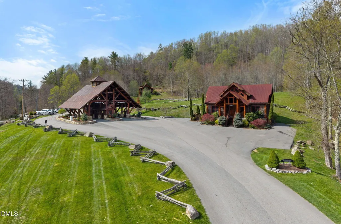
THE BELVÉDÈRE Designed for the View. Built for the Moment. Set high within the coveted Sunset Section of Eagles Nest, The Belvédère is a modern mountain retreat offering extraordinary long-range Blue Ridge views and the flexibility to enjoy it as your private mountain home, a luxury vacation rental, or both. In this highly desirable location, the property offers the potential to generate up to $175,000 in annual rental income, depending on occupancy, management, rental strategy, and community guidelines. At more than 4,000 feet in elevation, mornings often begin above the clouds, while evenings deliver unobstructed sunsets stretching across state lines. Situated on approximately 1.2 acres, the home offers nearly 5,000 sqft of thoughtfully designed living space. Floor-to-ceiling glass captures the views from nearly every room, while white pine ceilings, exposed beams, stone accents, and warm natural finishes balance the modern architecture. The kitchen features a marble waterfall island, premium appliances, and an open layout connecting the main living and dining spaces. The main-level Primary Suite offers a spa-inspired bath and uninterrupted mountain views. The lower level is designed for entertaining with a custom bar, media and game space, and additional guest accommodations. Expansive covered decks, a private hot tub, integrated lighting, and extensive landscaping extend the living experience outdoors. Ownership within Eagles Nest includes access to the Elk River, Epic Chophouse, the Sportsman's Lodge, a private winery, UTV and hiking trails, a fitness center, outdoor amphitheater, and dedicated helipad. A rare opportunity to own a private, view-driven mountain residence and vacation rental in one of Eagles Nest's most desirable locations.
| Elementary School | Middle School | High School |
|---|---|---|
| To Be Added Elementary School | To Be Added Middle School | To Be Added High School |
| Price History | |
|---|---|
| 8/19/2026 | Listed $3,650,000 |
General Features
| Sewer | Septic Tank |
|---|---|
| Heating | Fireplace(s),Forced Air,Heat Pump |
| Cooling | Central Air,Heat Pump |
| Roof | Metal |
| Appliances | Bar Fridge,Built-In Gas Oven,Built-In Gas Range,Built-In Range,Dishwasher,ENERGY STAR Qualified Dishwasher,ENERGY STAR Qualified Freezer,ENERGY STAR Qualified Washer,Free-Standing Refrigerator,Gas Range,Microwave,Oven,Range,Refrigerator,Stainless Steel Appliance(s),Water Heater,Water Softener |
| HOA Fee | 6060 |
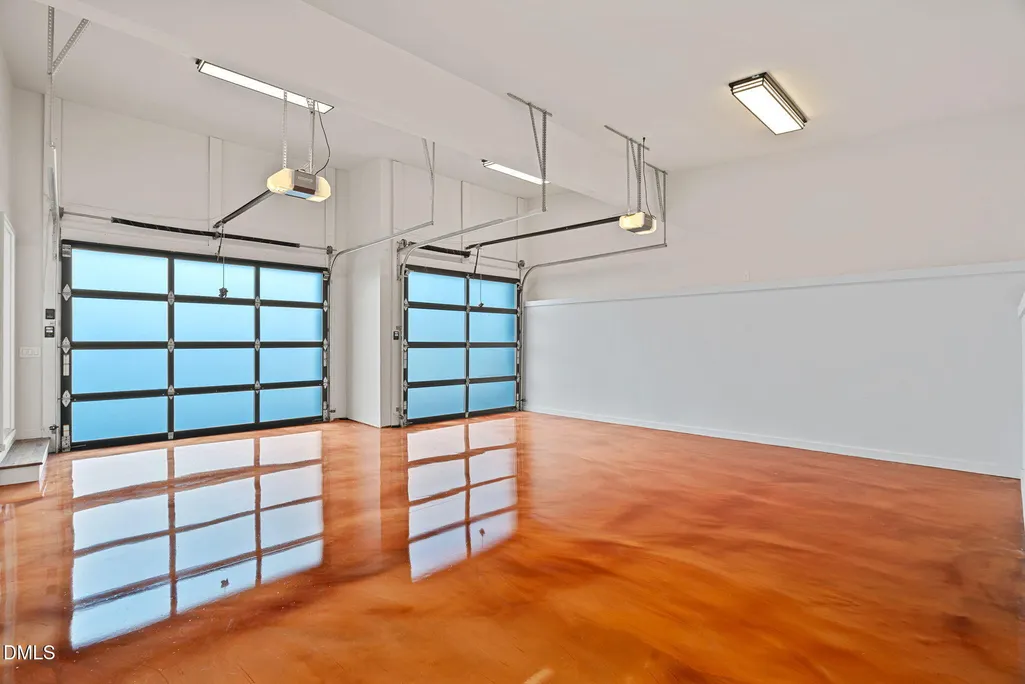
| Garage Spaces | 2 |
| Association Fee Includes | Maintenance Grounds,Road Maintenance,Security |
| Patio/Porch Features | Deck,Patio,Terrace,Wrap Around |
| Architectural Style | Contemporary,Modern,Ranch,Rustic,Traditional |
| Construction Materials | Concrete,Glass,HardiPlank Type,Natural Building,Stone,Stone Veneer,Vertical Siding,Wood Siding |
| Year Built | 2025 |
| View | Hills,Mountain(s),Panoramic,Trees/Woods,Valley |
| Stories Count | 1 |
| Levels | One,Two |
| Property Subtype | Single Family Residence |
| Waterfront Features | Creek |
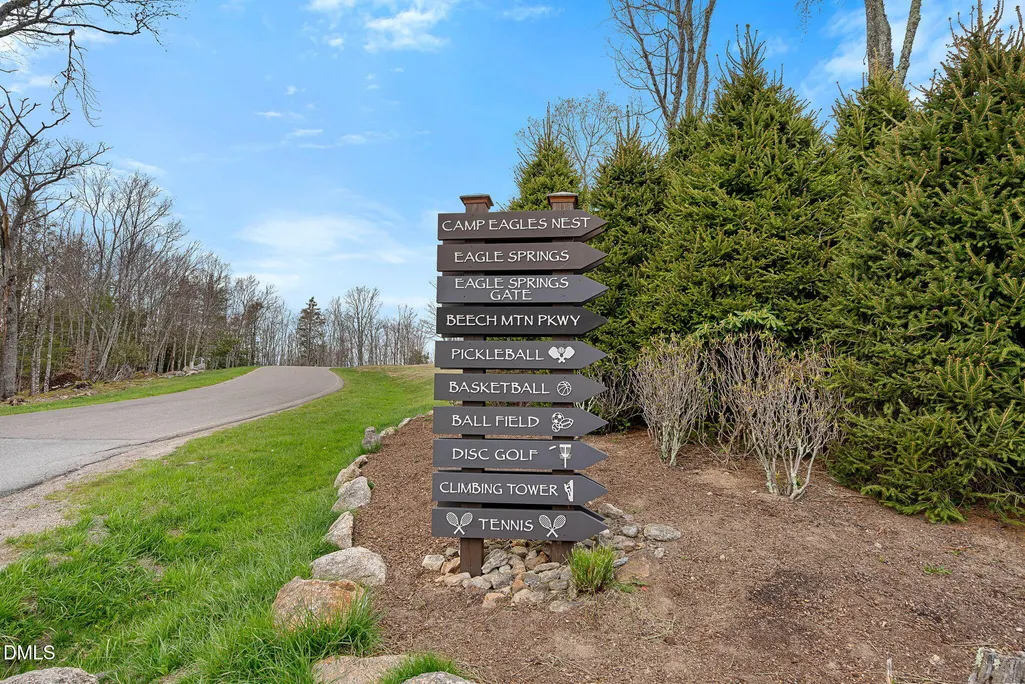
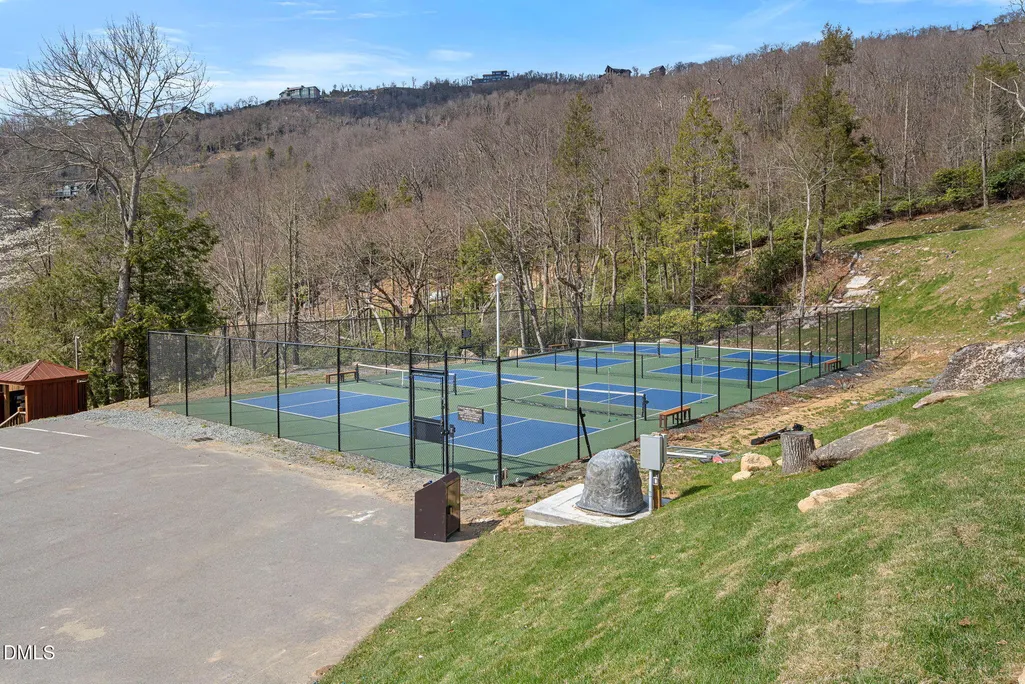
| Community Features | Airport/Runway,Clubhouse,Fishing,Fitness Center,Gated,Park,Playground,Restaurant,Tennis Court(s),Other |
| Accessibility | Accessible Central Living Area,Reinforced Floors,Smart Technology |
| HOA Fee 2 | 3300 |
| Assoc Fee Paid Per | Annually |
| County | Avery |
| New Construction | true |
| Property Type | Residential |
| Association Amenities | Airport/Runway,Barbecue,Basketball Court,Cabana,Clubhouse,Dog Park,Exercise Course,Fitness Center,Game Court Interior,Game Room,Insurance,Landscaping,Management,Park,Parking,Picnic Area,Playground,Roof Deck,Snow Removal,Sport Court,Stream Seasonal,Stream Year Round,Tennis Court(s),Trail(s) |
| HOA | true |
| Attached Garage | true |
| Subdivision Name | Eagles Nest |
| Garage Y/N | true |
| Total Rooms | 20 |
| Full Baths | 4 |
| Status | Active |
| Directions | From downtown Banner Elk, take Hwy 194 Banner Elk Parkway for 3.4 miles, then turn right into Eagles Nest Gated Community on Eagles Nest Lane. Once you pass through the gate, follow the yellow center line through the community for approx 4.6 miles. When you start coming down the hill after crossing the ridge, turn left on Golden Eagle Trail then immediately right on Silver Eagle Trail. Home will be on the right. |
| High School | To Be Added |
| City | Banner Elk |
| Senior Community Y/N | false |
| Lot Size Units | Acres |
| Lot Size Square Feet | 52272 |
| Elementary School | To Be Added |
| Tax Annual Amount | 4806 |
| Middle/Junior High School | To Be Added |
| Structure Type | House,Site Built |
| Standard Status | Active |
Interior Features
| Interior Amenities | Beamed Ceilings,Built-in Features,Cathedral Ceiling(s),Ceiling Fan(s),Chandelier,Double Vanity,Eat-in Kitchen,High Ceilings,Kitchen Island,Open Floorplan,Recessed Lighting,Smart Camera(s)/Recording,Smart Light(s),Smooth Ceilings,Soaking Tub,Stone Counters,Track Lighting,Vaulted Ceiling(s),Walk-In Shower,Wet Bar |
|---|---|
| Basement | Exterior Entry,Finished,Full,Heated,Walk-Out Access,Walk-Up Access |
| Flooring | Concrete,Hardwood,Luxury Vinyl,Marble,Tile,Wood |
| Total Fireplaces | 1 |
| Fireplace Features | Gas,Great Room |
| Common Walls | No Common Walls |
| Air Conditioning Y/N | true |
| Heating Y/N | true |
| Fireplace Y/N | true |
| Above Grade Finished Area | 2904 |
| Half Baths | 1 |
| Laundry Features | Laundry Room |
| Total Bedrooms | 5 |
| Below Grade Finished Area | 2055 |
| Above Grade Finished Area Source | Appraiser |
| Total Baths | 5 |
Exterior Features
| Exterior Amenities | Balcony,Rain Gutters |
|---|---|
| Parking Features | Asphalt,Attached,Driveway,Garage,Garage Door Opener,Open,Parking Lot,Unassigned |
| Lot Features | Landscaped,Native Plants,Pasture,Rolling Slope,Sloped,Steep Slope |
| Water Source | Well |
| Lot Size Area | 1.2 |
| Foundation Details | Concrete,Block,Brick/Mortar,Concrete Perimeter,Stem Walls,Stone |
| Building Area Total | 4959 |
| Lot Size Acres | 1.2 |
| Road Surface Type | Asphalt,Concrete |
| Waterfront Y/N | true |
| Door Features | ENERGY STAR Qualified Doors |
Amenities
- Foreclosure
- Views
- Short Sale
- New Construction
- Adult 55+
- Lease To Own
- No HOA Fees
- Furnished
- Primary On Main
- Air Conditioning
- Seller Finance
- Green
- Fixer Upper
- Horse
- Golf
- Fireplace
- Deck
- Garage
- Basement
- Pool
Property vs Single Family Average in 28604
Price
Year Built


