
New Construction - Eco Friendly
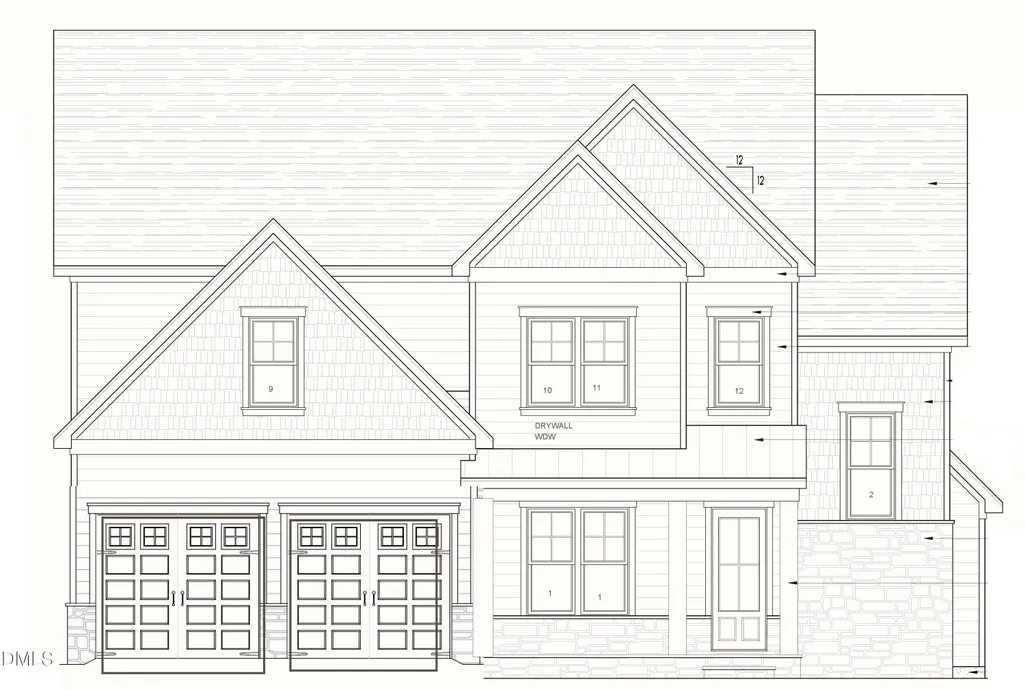
Address
1028 Smoke Willow Way, Rolesville, NC
Price
$ 783,840
Property Attributes
- MLS#10156360
- TypeSingle Family
- Listing Status Pending
- CountyWake
- CityRolesville
- NeighborhoodThe Peak at Granite Falls
- Zip27571
- StyleCraftsman, Traditional, Transitional
- Year Built2026
- Price$ 783,840
- Bedrooms4
- Full Bathrooms3
- Half Bathrooms0
- Sqr Footage3417
- Lot Size0.29 Acres
Data Source:
Triangle MLS (TMLS)
Property Description
Located in the highly desirable Peak at Granite Falls, this new construction home offers a sophisticated open-concept layout with 4 bedrooms and 4 bathrooms across 3,417 square feet of refined living space. The main level features a guest suite with full bath access, providing a flexible space for visitors or a private home office. Wide plank hardwoods flow throughout the primary living areas, leading to a family room anchored by a custom gas log fireplace with stained floating shelves. The gourmet kitchen is a chef's dream, showcasing Bianco Aspen quartz countertops and custom painted cabinets with soft-close drawers and under-cabinet lighting. A large center island provides barstool seating and additional storage, complemented by accent pendant lights and a classic white brick tile backsplash. High-end stainless steel appliances include a slide-in gas range, wall oven, and microwave, making this space as functional as it is beautiful. Sliding glass doors open to a rear screened porch and grilling patio, perfect for enjoying the North Carolina seasons. On the second floor, the expansive Owner's Suite serves as a private retreat with a trey ceiling, crown molding, and plush carpet. The spa-like owner's bath features tile flooring, a dual vanity with Miami Oro quartz, a freestanding soaking tub, and a walk-in tile shower. This level also includes a generous recreational room and a laundry room with upper-level convenience. The third floor is finished with a massive bonus room, offering endless possibilities for a media room, fitness studio, or flex space. Rolesville area is highly sought after for its community-focused lifestyle and easy access to the Triangle Area. Residents enjoy a membership to the Granite Falls Swim and Athletic Club, which is included in the HOA dues. This 6,000 square foot facility offers indoor and outdoor salt water pools, a lazy river, water slides, a splash ground, and a full-service fitness center with group classes and personal training. This move-in ready home is situated on a landscaped lot near the heart of Rolesville with a seamless commute to Downtown Raleigh and the 540 loop.
| Elementary School | Middle School | High School |
|---|---|---|
| Wake - Sanford Creek Elementary Elementary School | Wake - Rolesville Middle School Middle School | Wake - Rolesville High School High School |
| Price History | |
|---|---|
| 8/19/2026 | Listed $783,840 |
General Features
| Sewer | Public Sewer |
|---|---|
| Heating | Electric,ENERGY STAR Qualified Equipment,Fireplace(s),Forced Air |
| Cooling | Ceiling Fan(s),Central Air,Dual,ENERGY STAR Qualified Equipment |
| Utilities | Electricity Connected,Natural Gas Connected,Sewer Connected,Water Connected,Underground Utilities |
| Roof | Architectural Shingle |
| Appliances | Dishwasher,Disposal,ENERGY STAR Qualified Dishwasher,Gas Range,Gas Water Heater,Microwave,Range Hood,Smart Appliance(s),Stainless Steel Appliance(s),Vented Exhaust Fan,Wall Oven |
| HOA Fee | 125 |
| Garage Spaces | 2 |
| Association Fee Includes | Insurance |
| Patio/Porch Features | Front Porch,Rear Porch,Screened |
| Architectural Style | Craftsman,Traditional,Transitional |
| Pool Features | Association,Community,In Ground,Indoor,Outdoor Pool,Salt Water |
| Construction Materials | Blown-In Insulation,Fiber Cement,Low VOC Paint/Sealant/Varnish,Radiant Barrier,Stone Veneer |
| Year Built | 2026 |
| Stories Count | 3 |
| Levels | Three Or More |
| Property Subtype | Single Family Residence |
| Assoc Fee Paid Per | Monthly |
| County | Wake |
| New Construction | true |
| Property Type | Residential |
| Association Amenities | Indoor Pool,Insurance,Management,Pool,Recreation Facilities,Taxes |
| HOA | true |
| Attached Garage | true |
| Energy Efficient | Appliances,Construction,HVAC,Insulation,Lighting,Thermostat,Water Heater,Windows |
| Subdivision Name | The Peak at Granite Falls |
| Garage Y/N | true |
| Green Water Conservation | Low-Flow Fixtures |
| Other Structures | None |
| Total Rooms | 9 |
| Full Baths | 3 |
| Status | Pending |
| Directions | From Raleigh, take Hwy 401 to Rolesville. Follow Main St thru Rolesville, turn left on Rogers Rd, right on Granite Falls Blvd, turn left on Granite Peak Dr, left on Granite Creek, right on Big Willow, left on Smoke Willow. |
| High School | Wake - Rolesville High School |
| City | Rolesville |
| Senior Community Y/N | false |
| Open Parking Spaces | 2 |
| Lot Size Units | Acres |
| Lot Size Square Feet | 12632.4 |
| Carport Y/N | false |
| Spa Features | None |
| Elementary School | Wake - Sanford Creek Elementary |
| Middle/Junior High School | Wake - Rolesville Middle School |
| Structure Type | House,Site Built |
| Builder Name | ICG Homes |
| Standard Status | Pending |
Interior Features
| Interior Amenities | Bathtub/Shower Combination,Breakfast Bar,Ceiling Fan(s),Crown Molding,Double Vanity,Eat-in Kitchen,Entrance Foyer,Granite Counters,In-Law Floorplan,Kitchen Island,Kitchen/Dining Room Combination,Low Flow Plumbing Fixtures,Open Floorplan,Pantry,Quartz Counters,Separate Shower,Smooth Ceilings,Soaking Tub,Tray Ceiling(s),Walk-In Closet(s),Walk-In Shower,Water Closet |
|---|---|
| Flooring | Carpet,Hardwood,Tile |
| Total Fireplaces | 1 |
| Fireplace Features | EPA Qualified Fireplace,Family Room,Gas,Gas Log |
| Common Walls | No Common Walls |
| Air Conditioning Y/N | true |
| Heating Y/N | true |
| Window Features | ENERGY STAR Qualified Windows,Low-Emissivity Windows,Screens |
| Fireplace Y/N | true |
| Above Grade Finished Area | 3417 |
| Laundry Features | Electric Dryer Hookup,Laundry Room,Upper Level,Washer Hookup |
| Total Bedrooms | 4 |
| Total Baths | 3 |
Exterior Features
| Exterior Amenities | Rain Gutters |
|---|---|
| Fencing | None |
| Parking Features | Attached,Concrete,Driveway,Garage,Garage Door Opener,Garage Faces Side |
| Lot Features | Back Yard,Front Yard,Landscaped |
| Water Source | Public |
| Lot Size Area | 0.29 |
| Foundation Details | Other |
| Spa | false |
| Building Area Total | 3417 |
| Lot Dimensions | see plot plan |
| Lot Size Acres | 0.29 |
| Road Surface Type | Asphalt |
| Waterfront Y/N | false |
| Door Features | Sliding Doors |
| Road Frontage Type | City Street |
| Horse Y/N | false |
Amenities
- Foreclosure
- Views
- Short Sale
- New Construction
- Adult 55+
- Lease To Own
- No HOA Fees
- Furnished
- Primary On Main
- Air Conditioning
- Seller Finance
- Green
- Fixer Upper
- Horse
- Golf
- Fireplace
- Deck
- Garage
- Basement
- Pool
Property vs Single Family Average in 27571
Price
Year Built


