
Open House Sat, Sep 26th 01:00 PM - 04:00 PM - New Construction - Eco Friendly


Address
104 Hayes Drive, Pikeville, NC
Price
$ 313,990
Property Attributes
- MLS#10151433
- TypeSingle Family
- Listing Status Active
- CountyWayne
- CityPikeville
- NeighborhoodPiper Pointe
- Zip27863
- StyleCraftsman
- Year Built2026
- Price$ 313,990
- Bedrooms3
- Full Bathrooms2
- Half Bathrooms1
- Sqr Footage1736
- Lot Size0.87 Acres
Data Source:
Triangle MLS (TMLS)
Property Description
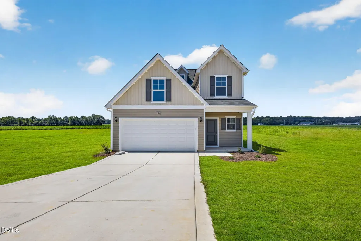
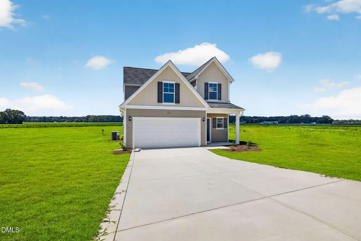
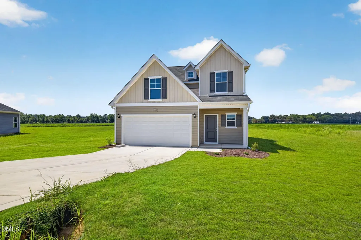
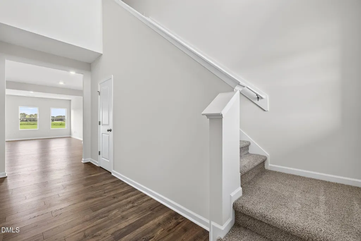
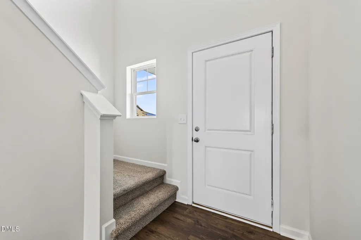
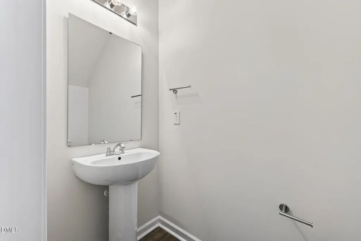
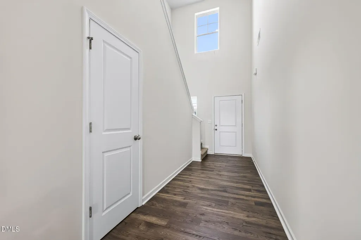
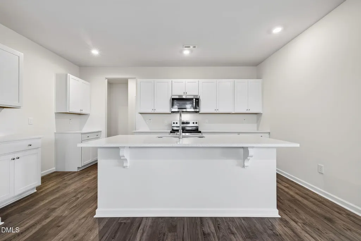
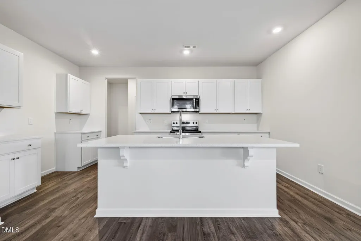
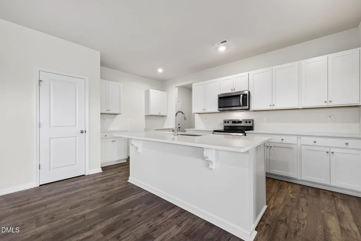
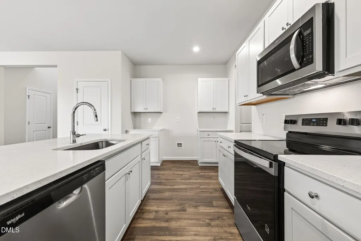
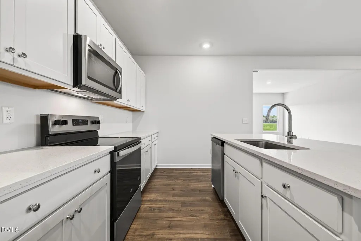
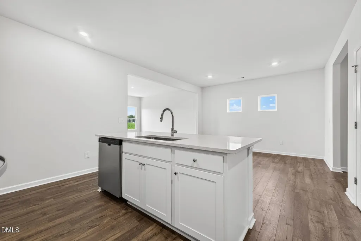
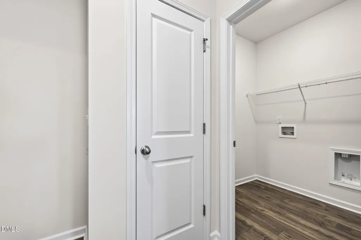
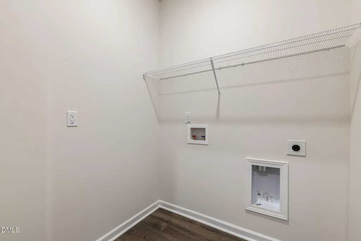
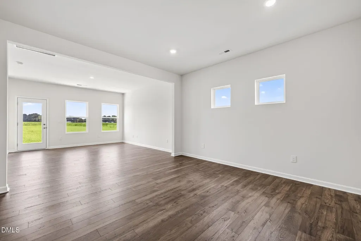
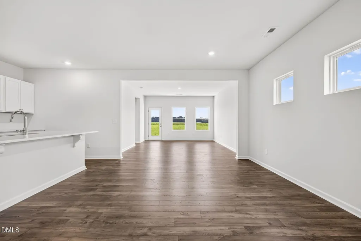
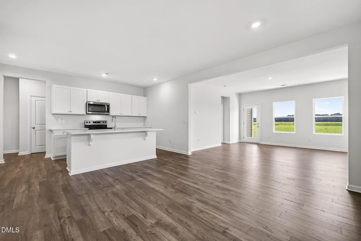
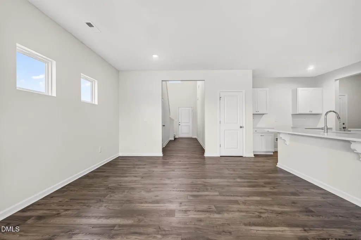
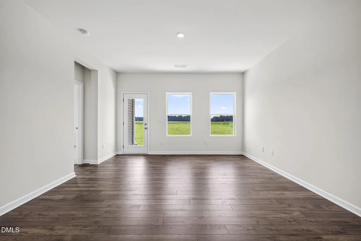
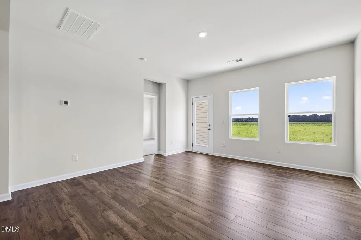
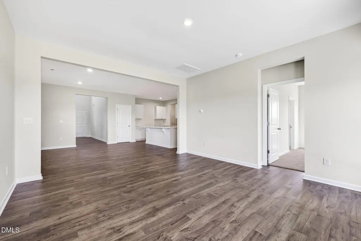
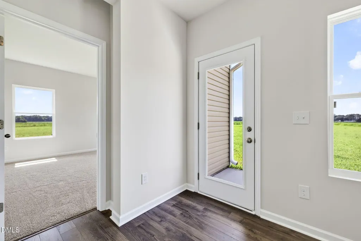
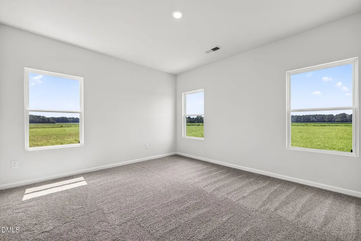
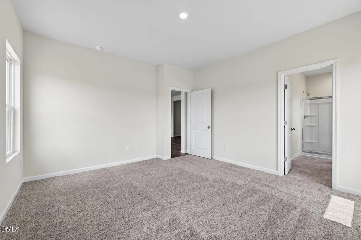
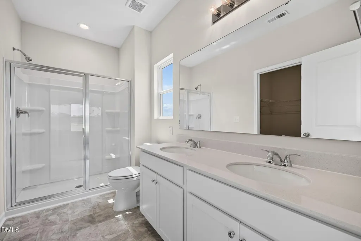
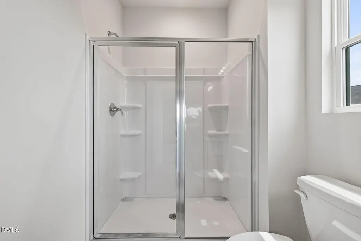
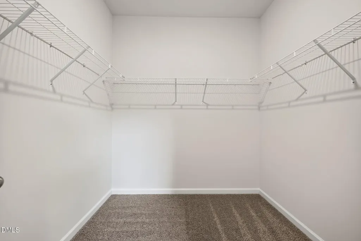
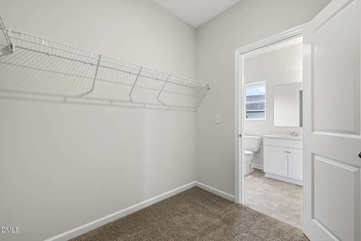
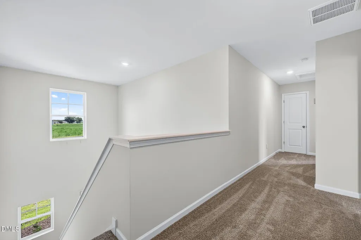
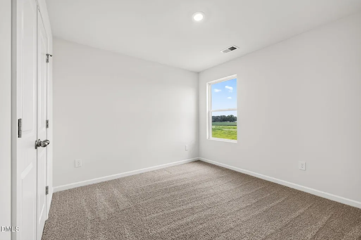
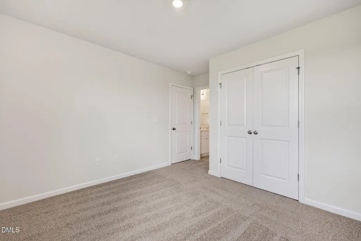
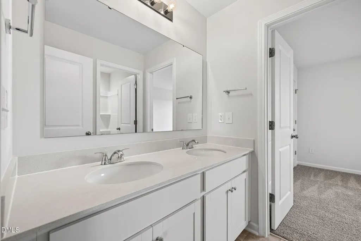
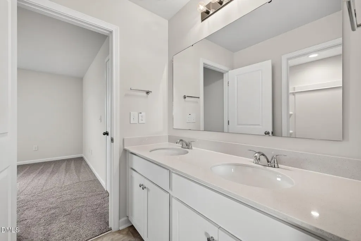
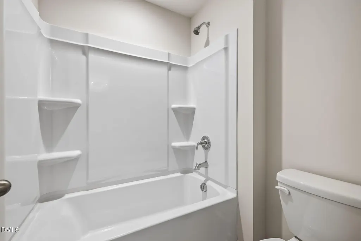
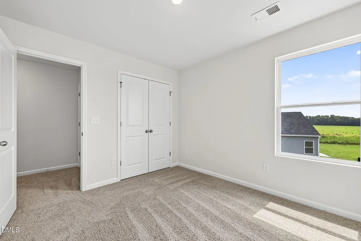
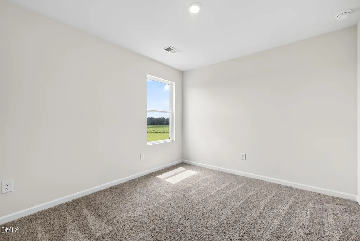
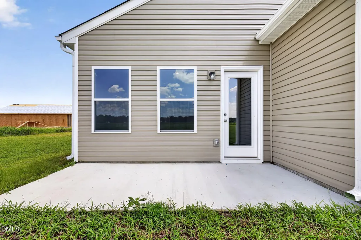
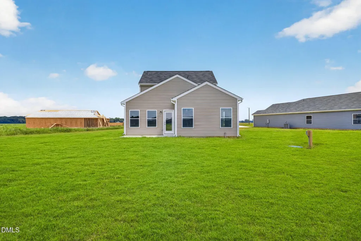
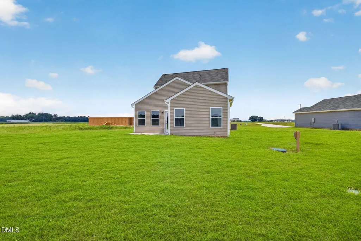
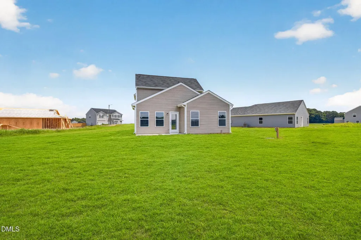
Conveniently located in the charming community of Pikeville, NC, this beautifully designed Intrigue offers the perfect blend of small-town charm and modern living. Residents enjoy quick access to local favorites like Nahunta Store & Grill, with Goldsboro less than 20 minutes away for shopping, dining, and retail at Berkeley Mall and Eastgate Shopping Center, making daily errands and outings simple and convenient. The Intrigue is a stunning two-story home thoughtfully designed for both style and functionality. Featuring three spacious bedrooms, this layout offers a first-floor primary suite complete with a generous walk-in closet and a spa-like walk-in shower, creating a private and relaxing retreat. The main level is ideal for everyday living and entertaining, with an open-concept island kitchen featuring quartz countertops that flows seamlessly into the dining area--perfect for hosting gatherings. A bright great room opens to a patio, and a two-story foyer floods the home with natural light, creating an open and welcoming atmosphere. Laminate flooring throughout the main living areas adds durability and modern appeal. A separate laundry room and convenient half bath complete the main level. Upstairs, two additional bedrooms share a well-appointed full bathroom featuring a double vanity, offering comfort and convenience for family members or guests. Additional highlights include a two-car garage and modern design elements throughout. Situated approximately 15 minutes from Seymour Johnson Air Force Base, the Intrigue offers an easy commute for active-duty military, reservists, and civilian personnel while preserving the relaxed pace of small-town living. With its thoughtful layout, upscale finishes, and prime Pikeville location, the Intrigue delivers comfort, functionality, and modern style in a move-in-ready home.
| Elementary School | Middle School | High School |
|---|---|---|
| Wayne - Northwest Elementary School Elementary School | Wayne - Norwayne Middle School Middle School | Wayne - Charles B Aycock High School High School |
| Price History | |
|---|---|
| 8/27/2026 | Listed $313,990 |
General Features
| Sewer | Septic Tank |
|---|---|
| Heating | Central,Heat Pump |
| Cooling | Central Air,Electric,Heat Pump |
| Utilities | Cable Available,Electricity Available,Septic Connected,Water Available |
| Roof | Architectural Shingle,Shingle |
| Appliances | Dishwasher,Electric Oven,Electric Range,Electric Water Heater,Microwave,Oven,Self Cleaning Oven,Stainless Steel Appliance(s),Water Heater |
| Garage Spaces | 2 |
| Association Fee Includes | Unknown |
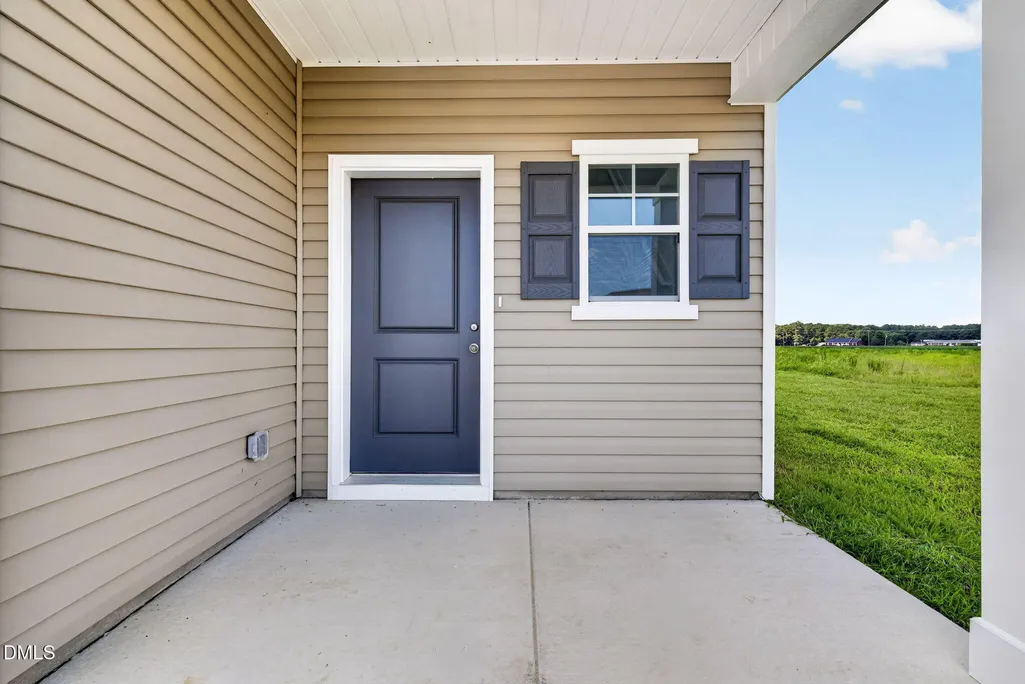
| Patio/Porch Features | Covered,Front Porch |
| Architectural Style | Craftsman |
| Construction Materials | Batts Insulation,Blown-In Insulation,Concrete,Vinyl Siding |
| Year Built | 2026 |
| Levels | Two |
| Property Subtype | Single Family Residence |
| Assoc Fee Paid Per | Annually |
| County | Wayne |
| New Construction | true |
| Property Type | Residential |
| Association Amenities | Other |
| HOA | true |
| Attached Garage | true |
| Energy Efficient | Insulation,Lighting |
| Subdivision Name | Piper Pointe |
| Garage Y/N | true |
| Total Rooms | 8 |
| Full Baths | 2 |
| Status | Active |
| Directions | For G.P.S. purpose's please use: 2151 Nahunta Rd, Pikeville, NC 27863 |
| High School | Wayne - Charles B Aycock High School |
| City | Pikeville |
| Senior Community Y/N | false |
| Lot Size Units | Acres |
| Lot Size Square Feet | 37897.2 |
| Elementary School | Wayne - Northwest Elementary School |
| Middle/Junior High School | Wayne - Norwayne Middle School |
| Structure Type | House,Site Built |
| Builder Name | Dream Finders Homes |
| Standard Status | Active |
Interior Features
| Interior Amenities | Bathtub/Shower Combination,Dining L,Double Vanity,Eat-in Kitchen,Entrance Foyer,Granite Counters,Kitchen Island,Kitchen/Dining Room Combination,Living/Dining Room Combination,Open Floorplan,Pantry,Primary Downstairs,Quartz Counters,Recessed Lighting,Separate Shower,Shower Only,Smooth Ceilings,Walk-In Closet(s),Walk-In Shower,Wired for Data |
|---|---|
| Flooring | Carpet,Laminate,Vinyl |
| Air Conditioning Y/N | true |
| Heating Y/N | true |
| Above Grade Finished Area | 1736 |
| Half Baths | 1 |
| Laundry Features | Electric Dryer Hookup,Laundry Room,Washer Hookup |
| Total Bedrooms | 3 |
| Total Baths | 3 |
Exterior Features
| Exterior Amenities | Lighting,Private Yard,Rain Gutters |
|---|---|
| Parking Features | Additional Parking,Concrete,Driveway,Garage,Garage Door Opener,Garage Faces Front |
| Lot Features | Back Yard,Cleared,Front Yard,Landscaped |
| Water Source | Public |
| Lot Size Area | 0.87 |
| Foundation Details | Concrete,Slab |
| Building Area Total | 1736 |
| Lot Size Acres | 0.87 |
| Road Surface Type | Asphalt |
| Road Frontage Type | Private Road |
Amenities
- Foreclosure
- Views
- Short Sale
- New Construction
- Adult 55+
- Lease To Own
- No HOA Fees
- Furnished
- Primary On Main
- Air Conditioning
- Seller Finance
- Green
- Fixer Upper
- Horse
- Golf
- Fireplace
- Deck
- Garage
- Basement
- Pool
Property vs Single Family Average in 27863
Price
Year Built


