
Views
Address
514 Mill Hopper Lane, Apex, NC
Price
$ 735,000
Property Attributes
- MLS#10149357
- TypeSingle Family
- Listing Status Active
- CountyWake
- CityApex
- AreaWake
- NeighborhoodThe Villages of Apex
- Zip27502
- StyleCraftsman, Transitional
- Year Built2013
- Taxes$ 4780
- Price$ 735,000
- Bedrooms4
- Full Bathrooms3
- Half Bathrooms1
- Sqr Footage2807
Data Source:
Triangle MLS (TMLS)
Property Description
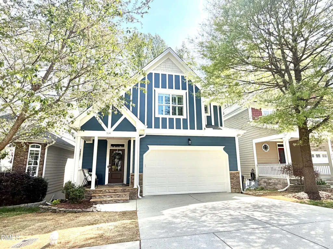
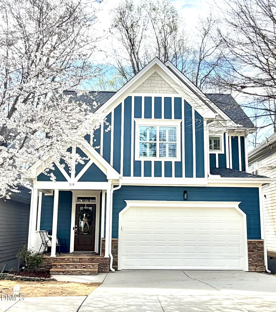
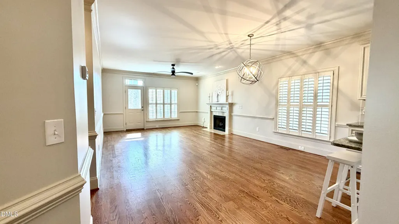
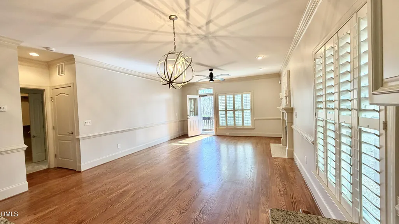
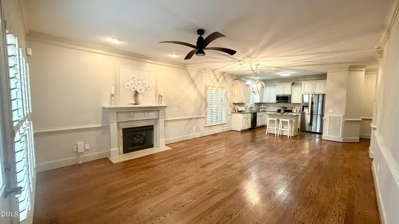
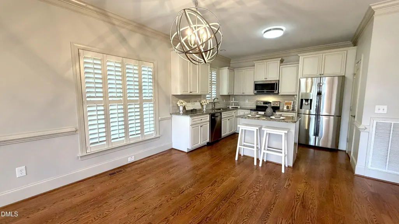
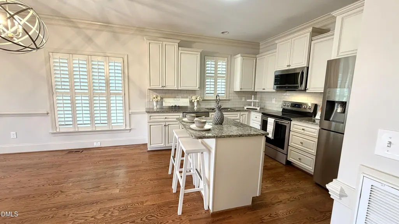
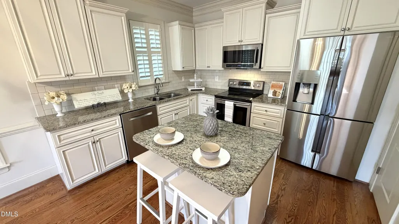
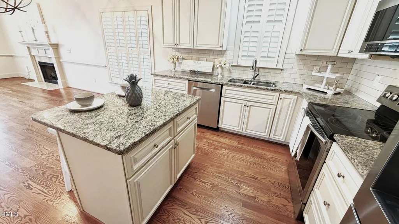
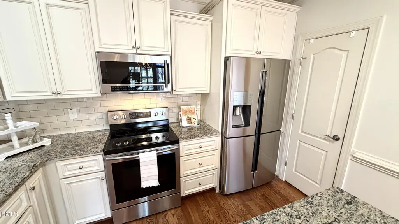
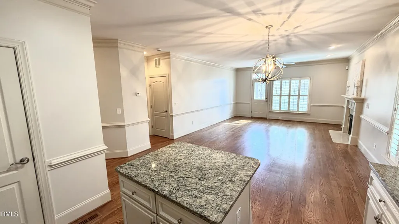
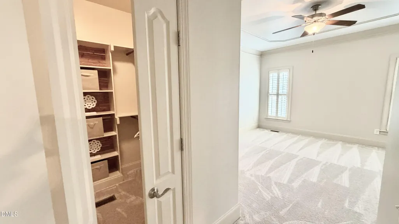
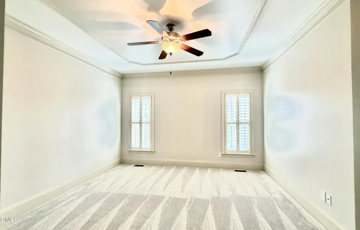
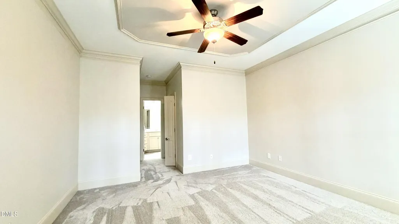
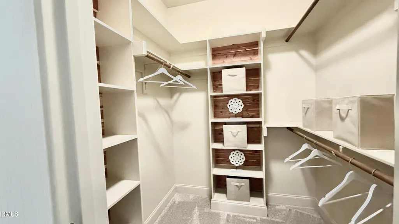
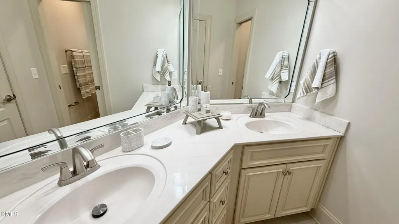
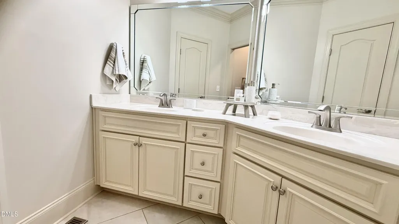
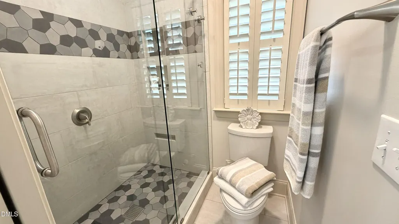
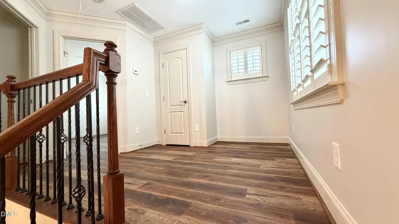
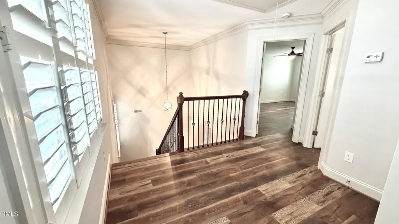
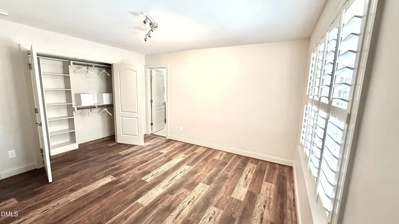
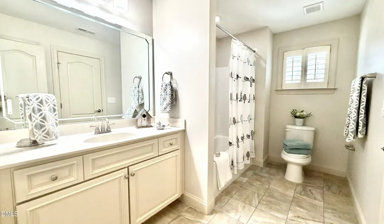
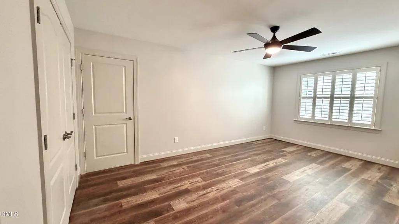
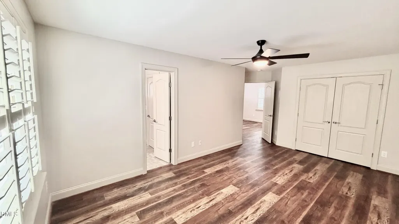
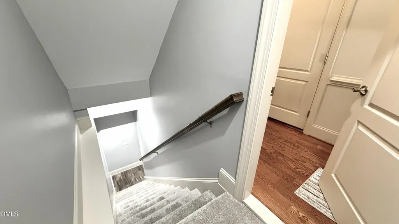
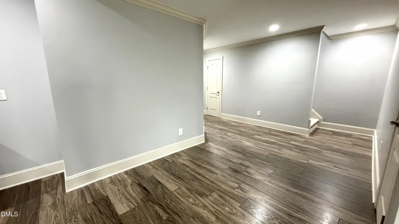
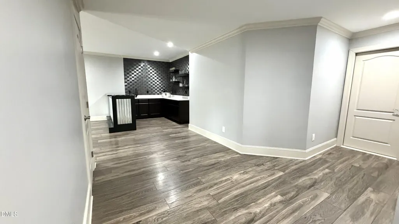
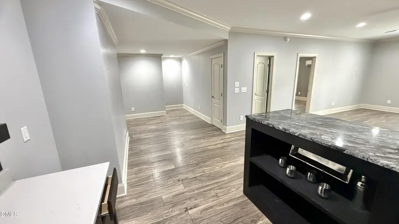
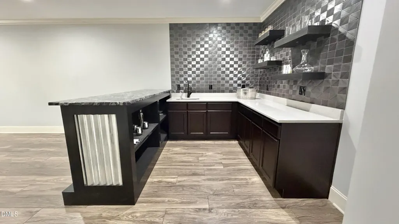
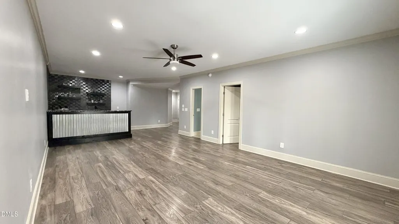
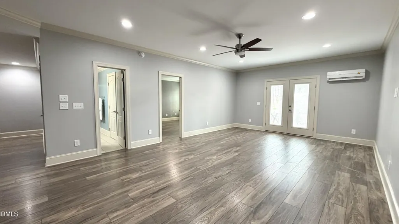
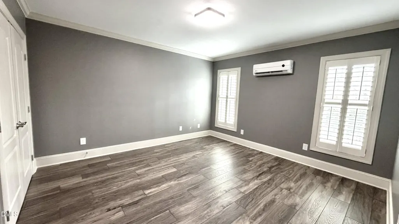
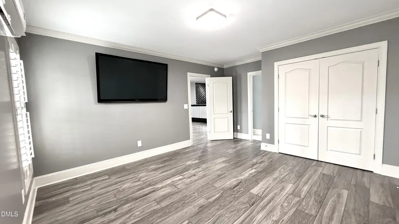
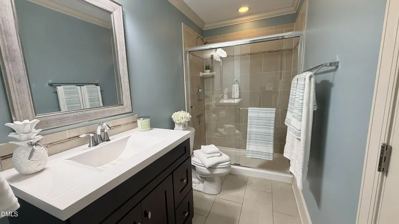
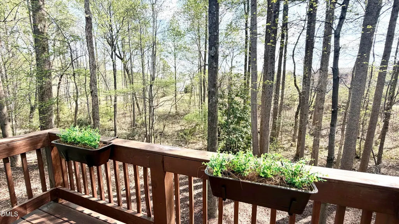
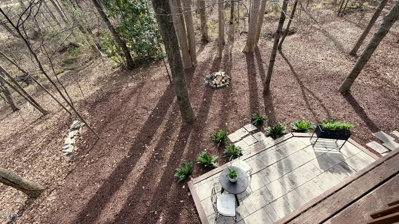
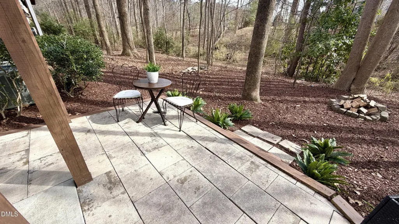
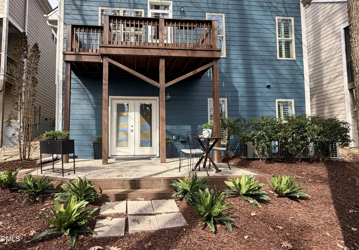
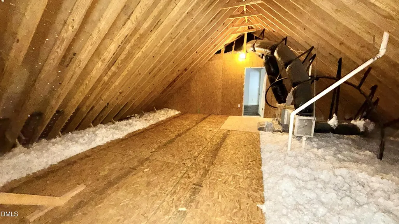
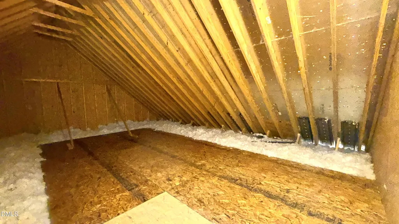
**NEW PRICE!!!* LOCATED JUST MOMENTS TO DOWNTOWN APEX! 1ST FLOOR MASTER, FULL DAYLIGHT BSMT, POSSIBLE IN-LAW SUITE, WALK-IN ATTIC! Welcome to this Dazzling 2-Story Home that Lives Large & Offers Lots of Possibilities for Everyday Living! Open Concept Home Entertains with Ease in this Dynamic Family Room/Kitchen Combination! Lives like a 4 Bedroom with Rec Room & Wet Bar in the Basement OR can be a 3 Bedroom with an Amazing In-Law Suite! You Will Absolutely be Charmed by the Lavish Southern Plantation Shutters thru-out! If Storage is your Need... look no further as there's a large Walk-in Attic & too many Closets to Count! 3 Full Baths! When You are Living in this Magnificent Abode You will have Access to Outstanding Neighborhood Amenities including 2 Swimming Pools, newly updated Clubhouse & Fitness Center! Extraordinary Tree-lined Buffer across Back of Propery provides Significant Tall Hardwood Trees & Private Backyard View! Well Maintained Home Offers 2024 Extertior Paint, 2024 Roof, 2024 Water Heater, Brand New Carpet, Fresh Interior Paint & More! GoApex Bus Stop is a Quick Walk away. Come See this Move-In Ready Gem of a Home & Feel the Enchanting Comfort & See the Convenient Everyday Living at The Villages of Apex!
| Elementary School | Middle School | High School |
|---|---|---|
| Wake - Apex Elementary Elementary School | Wake - Apex Middle School | Wake - Apex High School |
| Price History | |
|---|---|
| 3/11/2026 | Listed $750,000 |
| 3/26/2026 | 2$735,000 |
General Features
| Sewer | Public Sewer |
|---|---|
| Heating | Fireplace(s),Forced Air,Natural Gas,Zoned,See Remarks |
| Cooling | Ceiling Fan(s),Central Air,Dual,Electric,Wall Unit(s),Zoned |
| Utilities | Underground Utilities |
| Roof | Shingle |
| Appliances | Dishwasher,Disposal,Electric Cooktop,Electric Oven,Gas Water Heater,Microwave,Refrigerator,Self Cleaning Oven,Stainless Steel Appliance(s),Washer/Dryer Stacked,Water Heater |
| HOA Fee | 277 |
| Garage Spaces | 2 |
| Association Fee Includes | Maintenance Grounds |
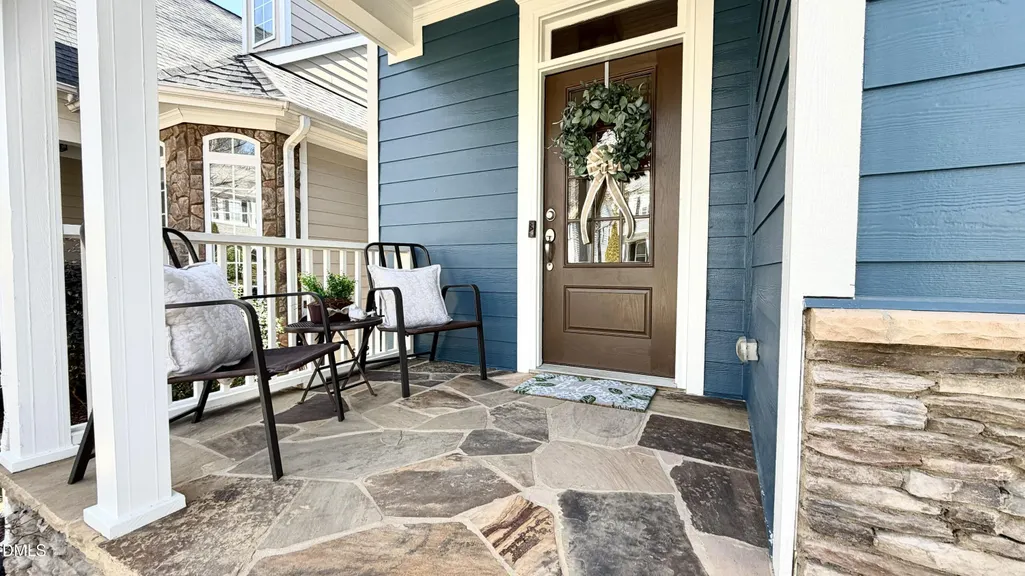
| Patio/Porch Features | Covered,Deck,Front Porch,Patio |
| Architectural Style | Craftsman,Transitional |
| Pool Features | Association |
| Construction Materials | Board & Batten Siding,Fiber Cement,Stone Veneer |
| Year Built | 2013 |
| View | Neighborhood,Trees/Woods |
| Levels | Tri-Level |
| Rooms | Primary Bedroom, Entrance Hall, Kitchen, Dining Room, Family Room, Bedroom 2, Bedroom 3, Loft, Bedroom 4, Recreation Room, Other, Other, Other |
| Property Subtype | Single Family Residence |
| Community Features | Clubhouse,Fitness Center,Pool,Street Lights |
| Assoc Fee Paid Per | Quarterly |
| County | Wake |
| New Construction | false |
| Property Type | Residential |
| Association Amenities | Clubhouse,Fitness Center,Pool |
| HOA | true |
| Attached Garage | true |
| Subdivision Name | The Villages of Apex |
| Garage Y/N | true |
| Total Rooms | 13 |
| Full Baths | 3 |
| Status | Active |
| Directions | From HWY 64 West, turn left onto Laura Duncan Rd; LEFT onto Apex Peakway, cross over Old Raleigh Road; RIGHT onto Mill Hopper Lane. YOUR NEW HOME IS DOWN ON LEFT! |
| High School | Wake - Apex |
| City | Apex |
| Senior Community Y/N | false |
| Open Parking Spaces | 2 |
| Elementary School | Wake - Apex Elementary |
| Tax Annual Amount | 4780.01 |
| Middle/Junior High School | Wake - Apex |
| Structure Type | House,Site Built |
| Building Area Units | Square Feet |
| Living Area Units | Square Feet |
| Standard Status | Active |
| Main Lvl Beds: Yes/No | 1 |
Interior Features
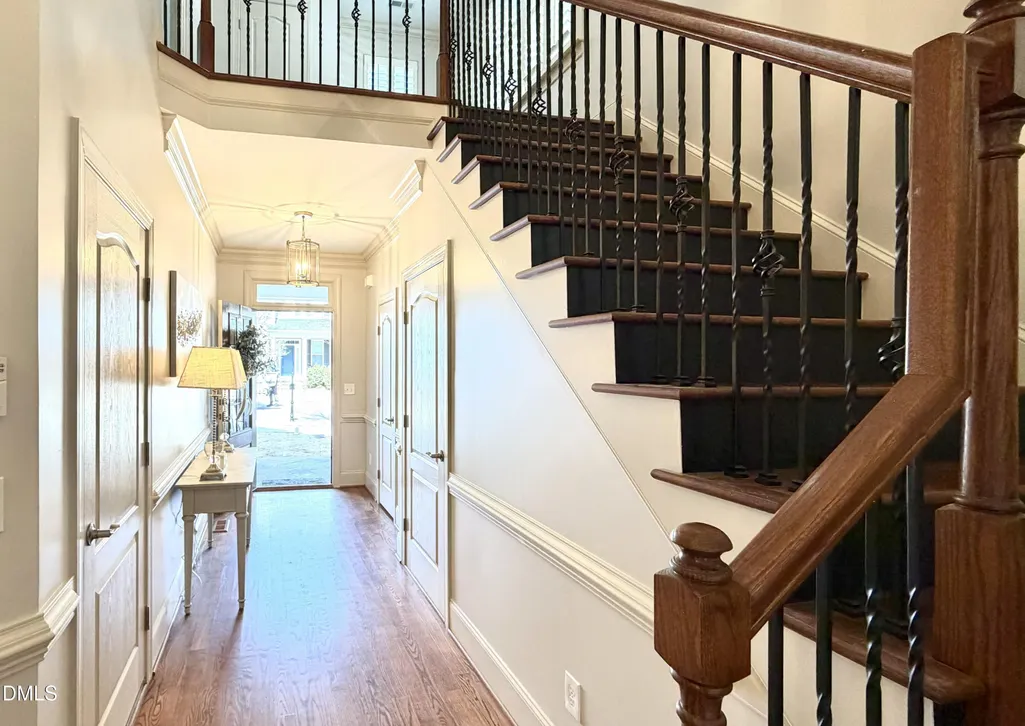
| Interior Amenities | Bathtub/Shower Combination,Ceiling Fan(s),Crown Molding,Double Vanity,Entrance Foyer,Granite Counters,In-Law Floorplan,Kitchen Island,Kitchen/Dining Room Combination,Living/Dining Room Combination,Open Floorplan,Pantry,Recessed Lighting,Separate Shower,Smooth Ceilings,Storage,Walk-In Closet(s),Walk-In Shower,Wet Bar,See Remarks |
|---|---|
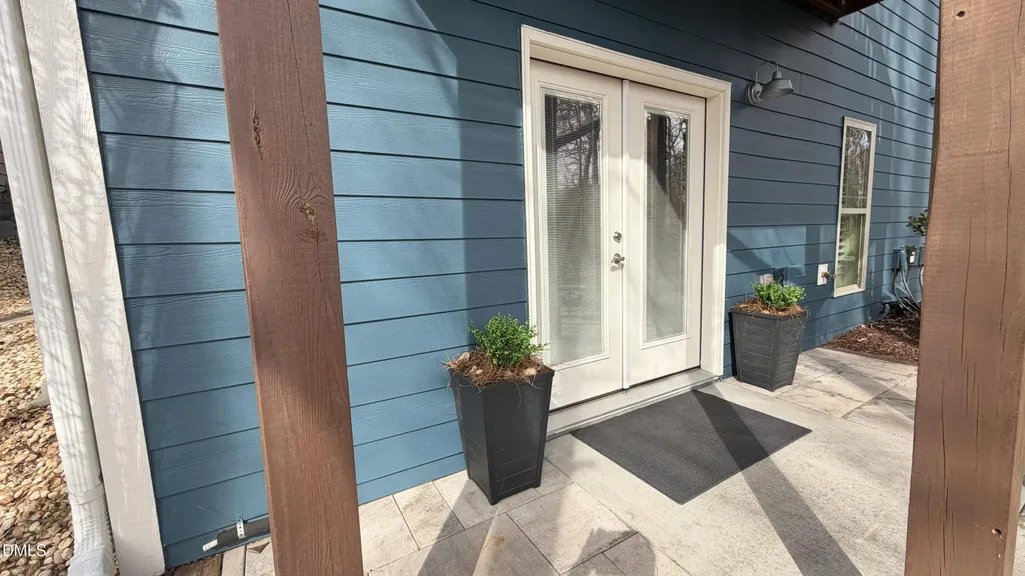
| Basement | Daylight,Exterior Entry,Finished,Full,Heated,Interior Entry,Storage Space |
| Flooring | Carpet,Hardwood,Laminate,Simulated Wood,Tile |
| Total Fireplaces | 1 |
| Fireplace Features | Family Room,Gas Log |
| Air Conditioning Y/N | true |
| Heating Y/N | true |
| Window Features | Insulated Windows,Plantation Shutters,Screens |
| Fireplace Y/N | true |
| Above Grade Finished Area | 1823 |
| Half Baths | 1 |
| Laundry Features | In Hall,Laundry Closet,Main Level |
| Total Bedrooms | 4 |
| Below Grade Finished Area | 984 |
| Below Grade Finished Area Unit Type | Square Feet |
| Above Grade Finished Area Unit Type | Square Feet |
| Total Baths | 4 |
Exterior Features
| Exterior Amenities | Rain Gutters |
|---|---|
| Parking Features | Concrete,Driveway,Garage Door Opener,Garage Faces Front |
| Lot Features | Front Yard,Hardwood Trees,Many Trees,Rectangular Lot |
| Water Source | Public |
| Foundation Details | Concrete Perimeter,Permanent |
| Building Area Total | 2807 |
| Road Surface Type | Asphalt |
| Door Features | French Doors |
| Road Frontage Type | City Street |
Amenities
- Foreclosure
- Views
- Short Sale
- New Construction
- Adult 55+
- Lease To Own
- No HOA Fees
- Furnished
- Primary On Main
- Air Conditioning
- Seller Finance
- Green
- Fixer Upper
- Horse
- Golf
- Fireplace
- Deck
- Garage
- Basement
- Pool
Property vs Single Family Average in 27502
Price
Taxes
Year Built


