
Address
3001 Corinth Lane, Durham, NC
Price
$ 295,000
Property Attributes
- MLS#10145402
- TypeSingle Family
- Listing Status Active
- CountyDurham
- CityDurham
- NeighborhoodBrighton
- Zip27704
- StyleTraditional
- Year Built2001
- Price$ 295,000
- Bedrooms3
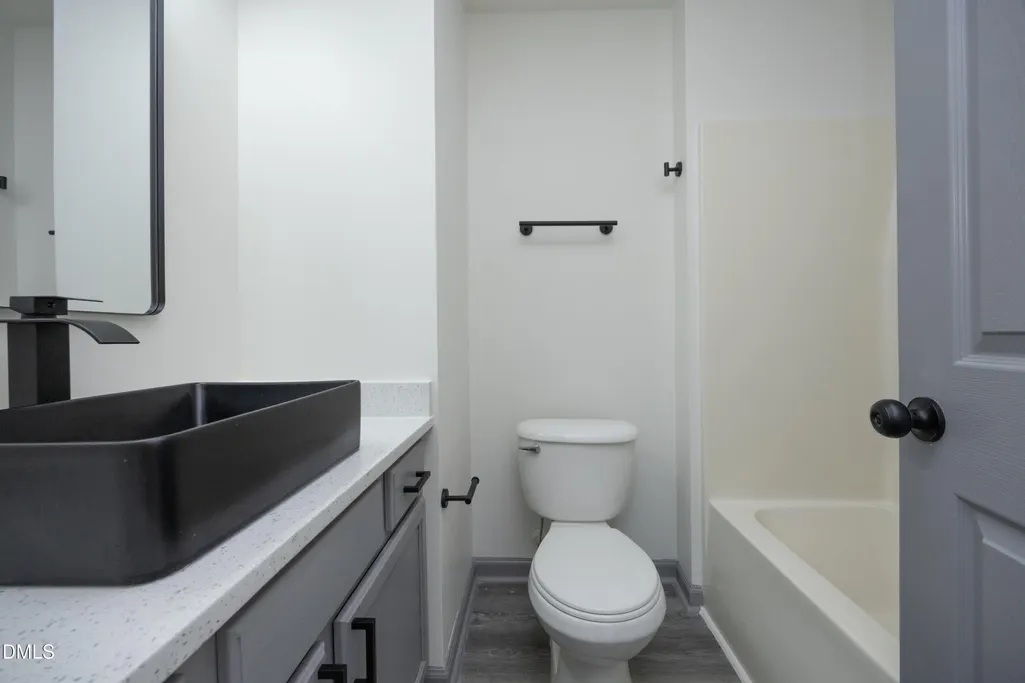
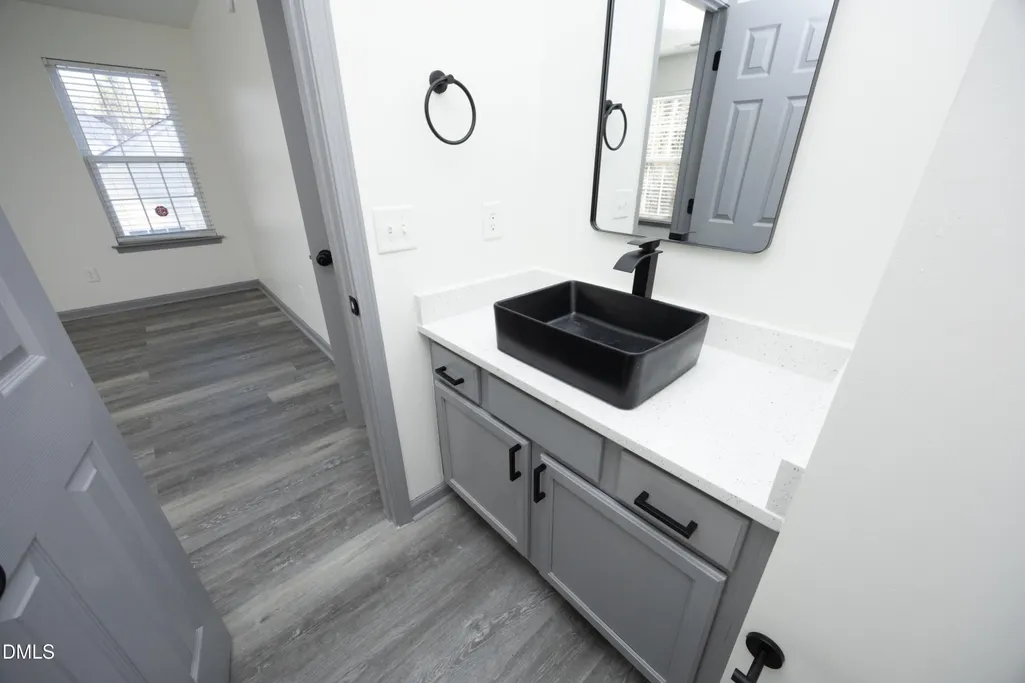
- Full Bathrooms2
- Half Bathrooms1
- Sqr Footage1210
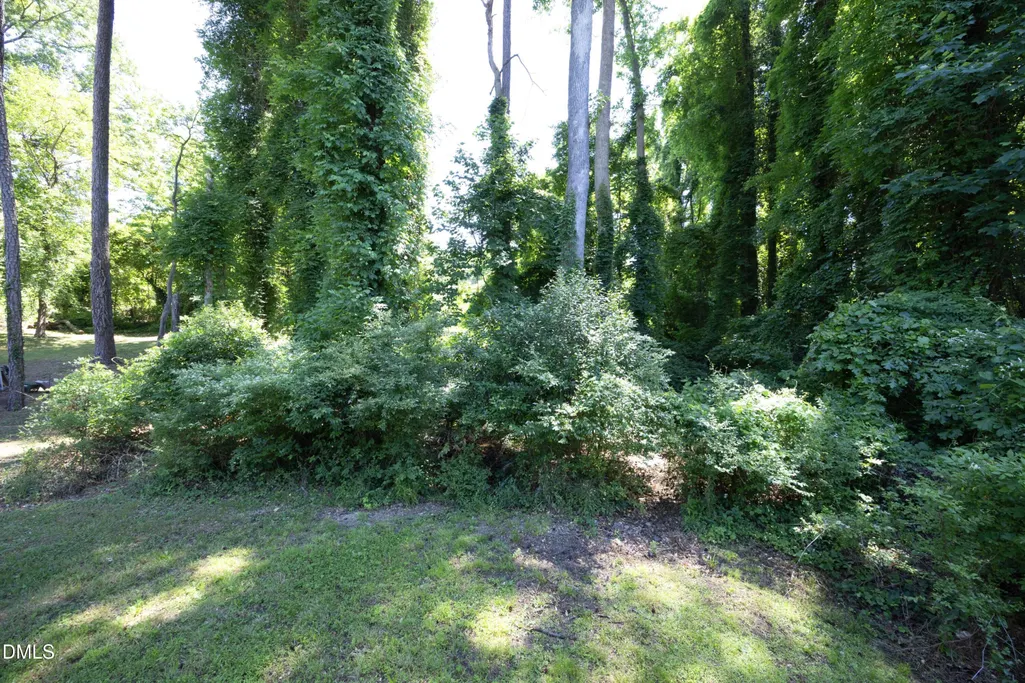
- Lot Size0.2 Acres
Data Source:
Triangle MLS (TMLS)
Property Description
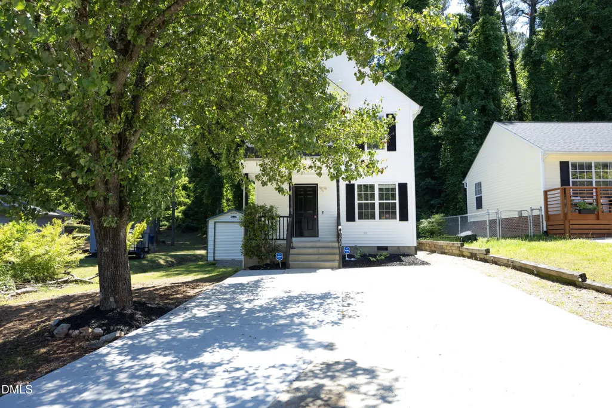
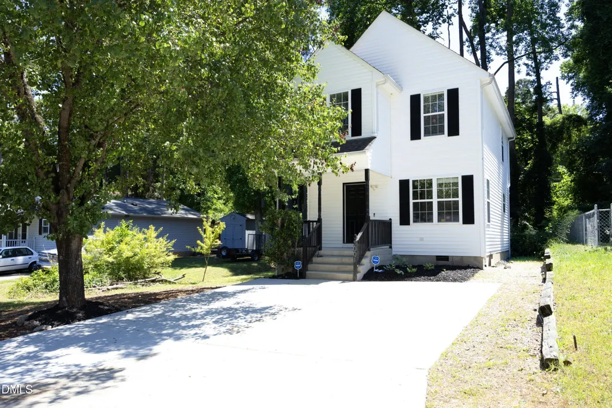
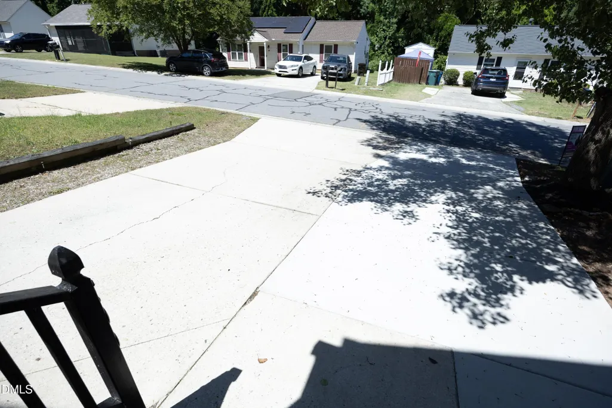
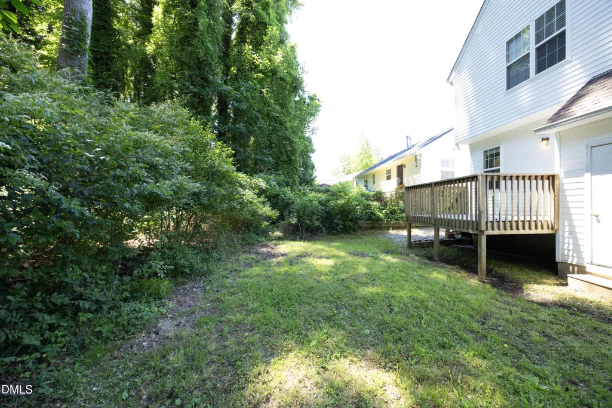
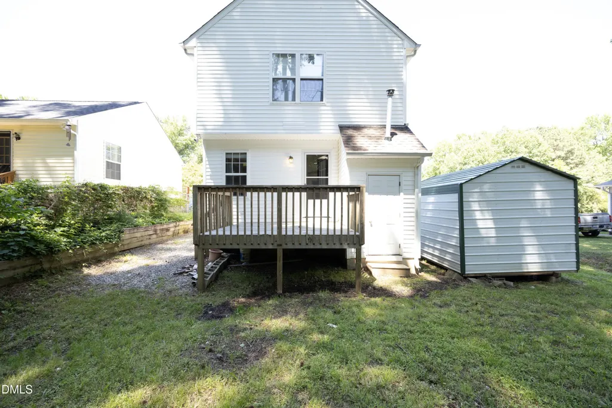
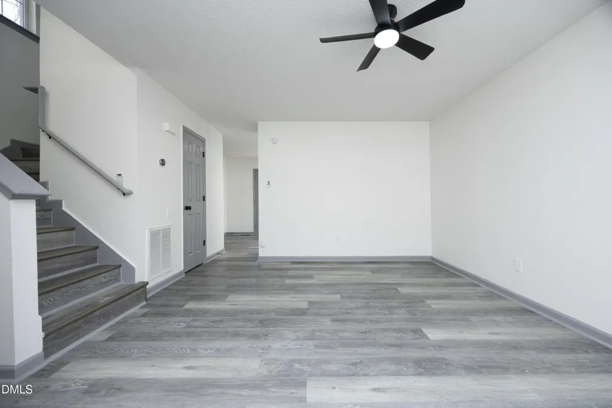
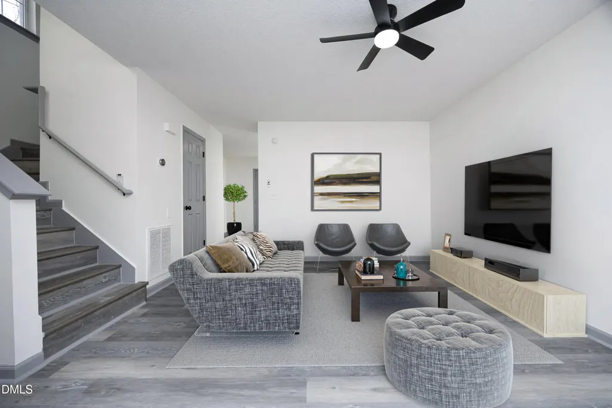
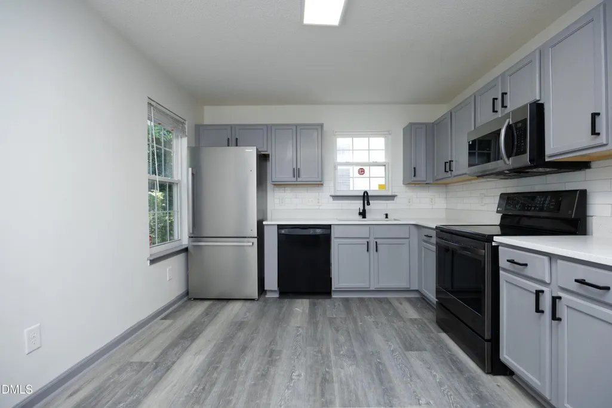
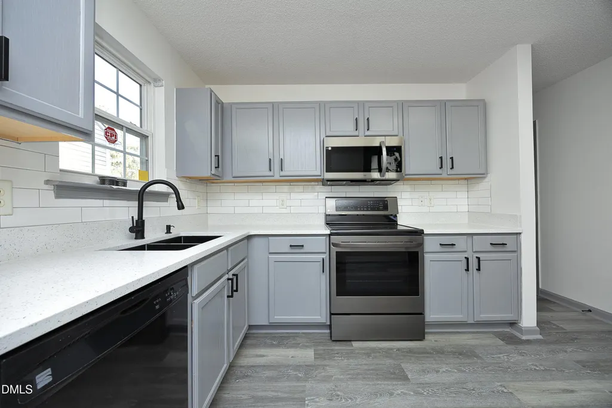
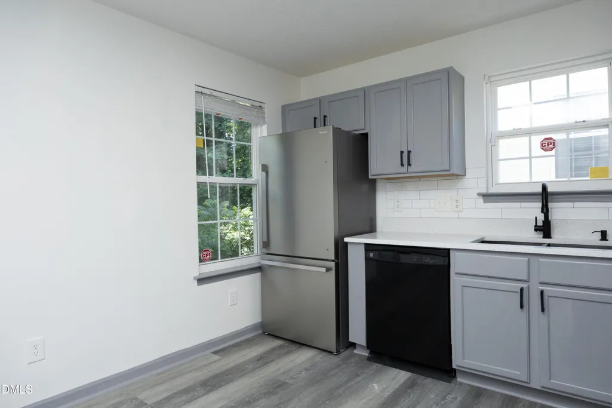
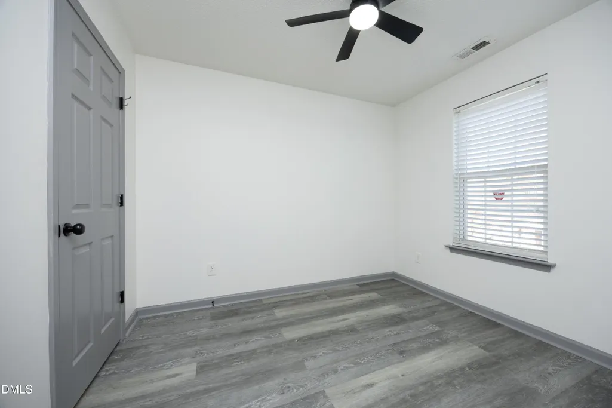
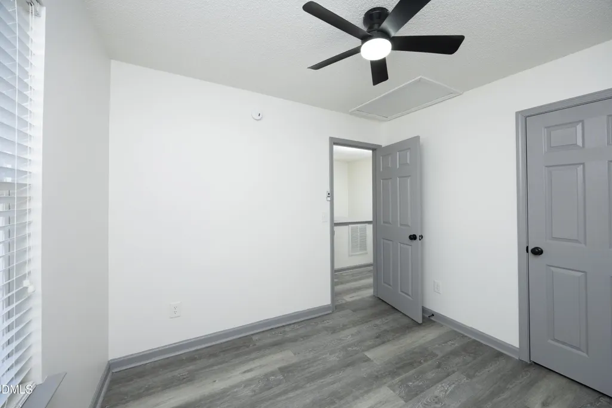
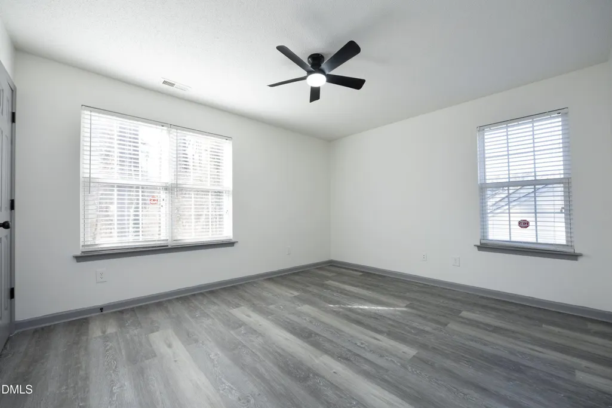
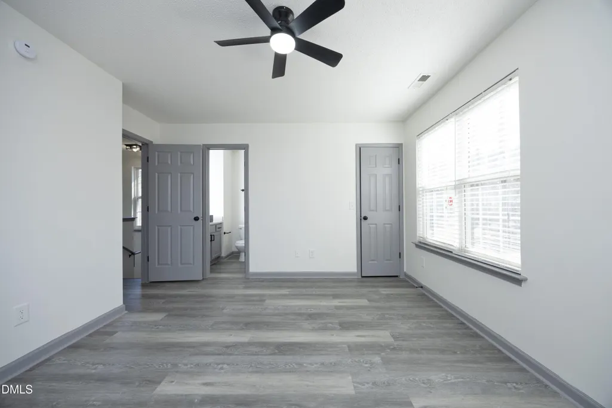
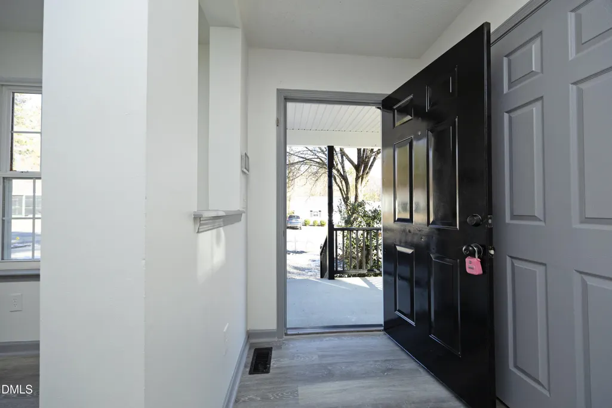
Welcome to this beautifully maintained home in the heart of Durham! Located at 3001 Corinth Lane, this spacious property offers the perfect blend of comfort, functionality, and value. Recent updates include an extended driveway providing additional parking space, ideal for multiple vehicles, guests, or entertaining. The kitchen is now fully equipped with stainless steel appliances, including a refrigerator, giving the new owners a complete move-in-ready kitchen setup from day one.
| Elementary School | Middle School | High School |
|---|---|---|
| Durham - Pearsontown Elementary Elementary School | Durham - Brogden Middle Middle School | Durham - Riverside High High School |
| Price History | |
|---|---|
| 8/19/2026 | Listed $295,000 |
General Features
| Sewer | Public Sewer,None,None24 |
|---|---|
| Heating | Forced Air,Natural Gas |
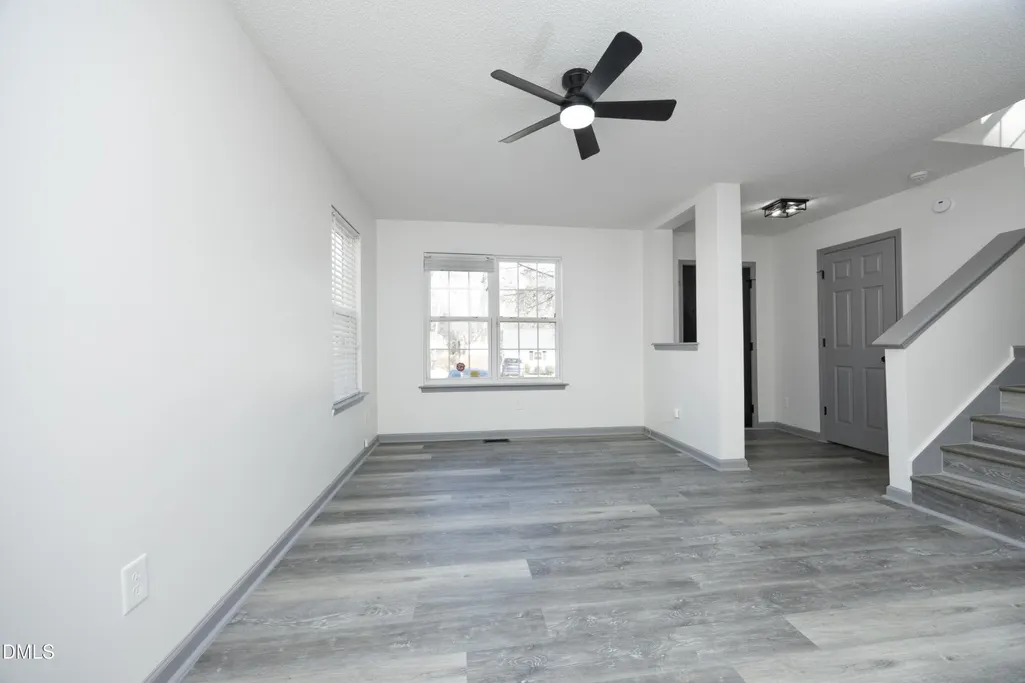
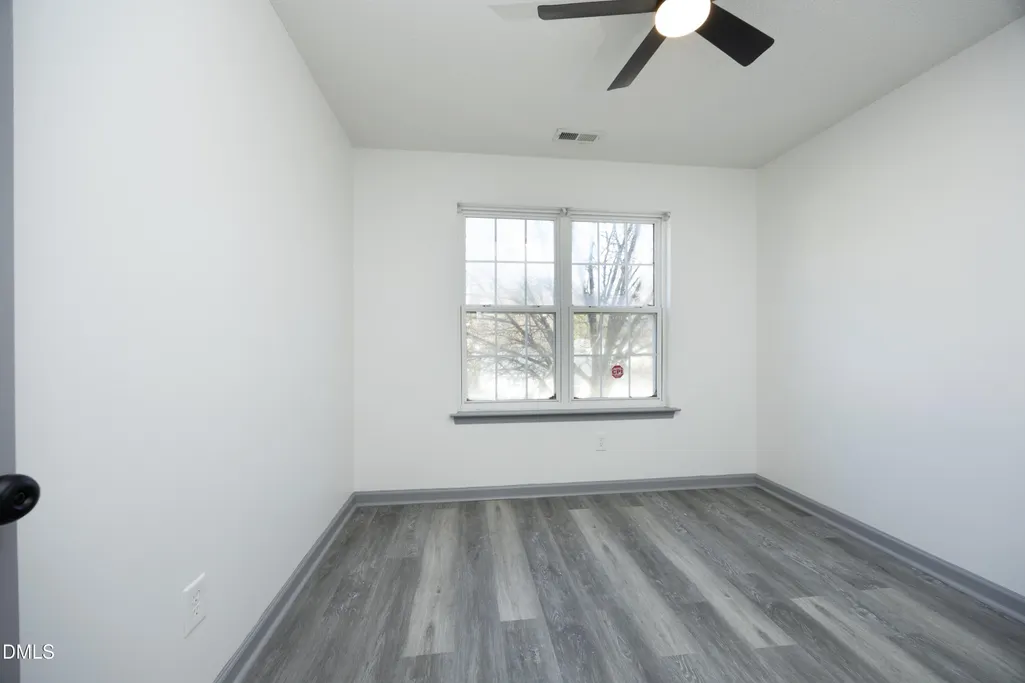
| Cooling | Ceiling Fan(s),Central Air |
| Roof | Shingle |
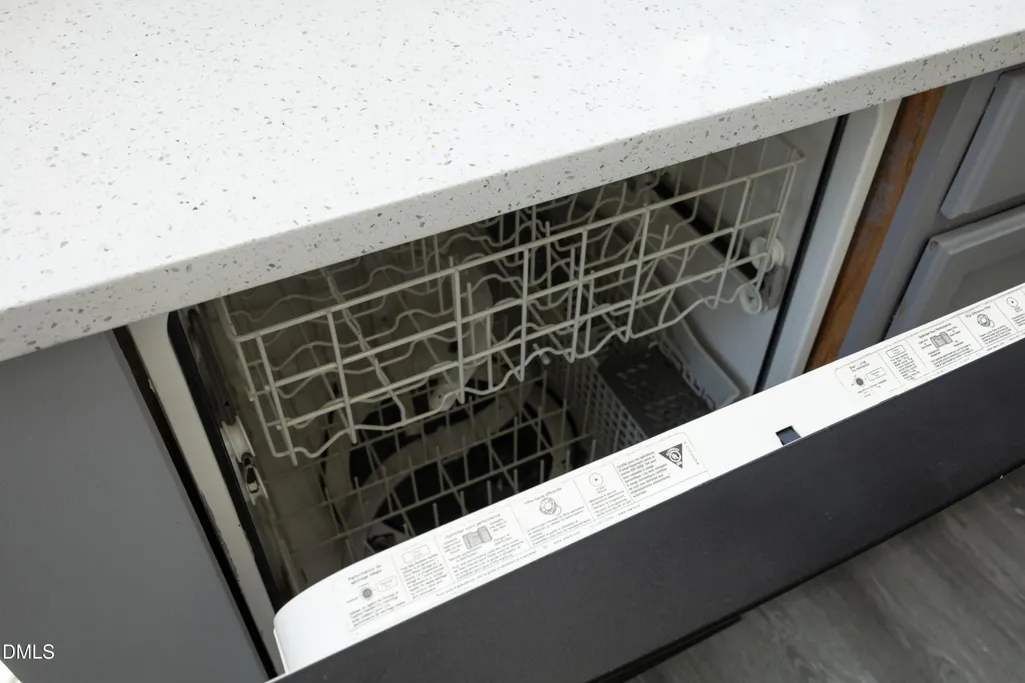
| Appliances | Dishwasher,Electric Range,Free-Standing Electric Range,Free-Standing Range,Free-Standing Refrigerator,Microwave,Range,Refrigerator |
| Zoning | R-5 |
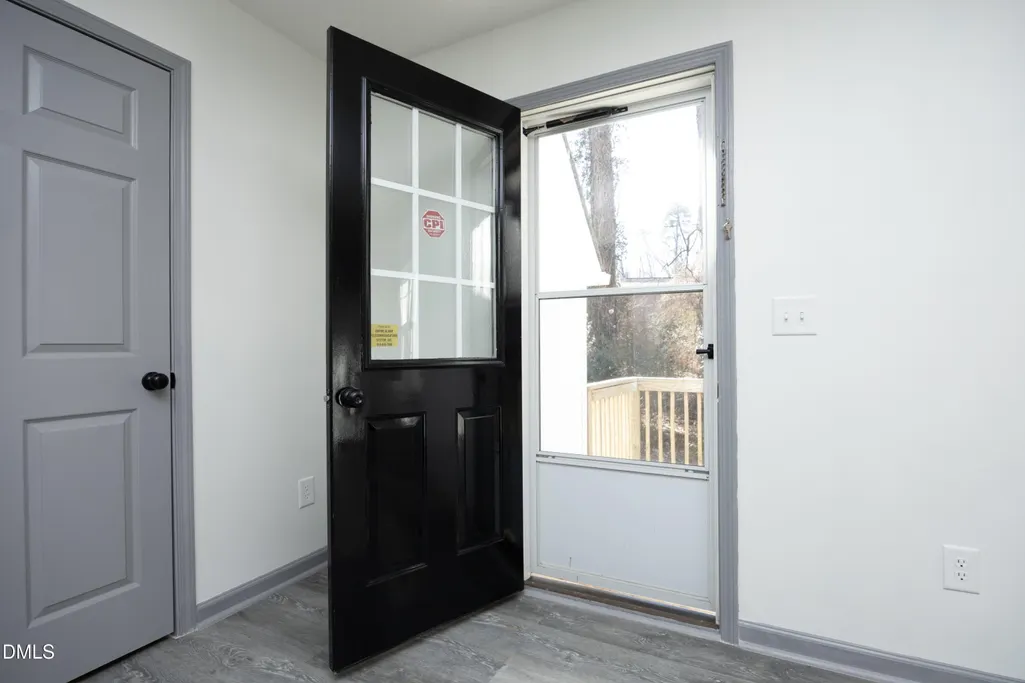
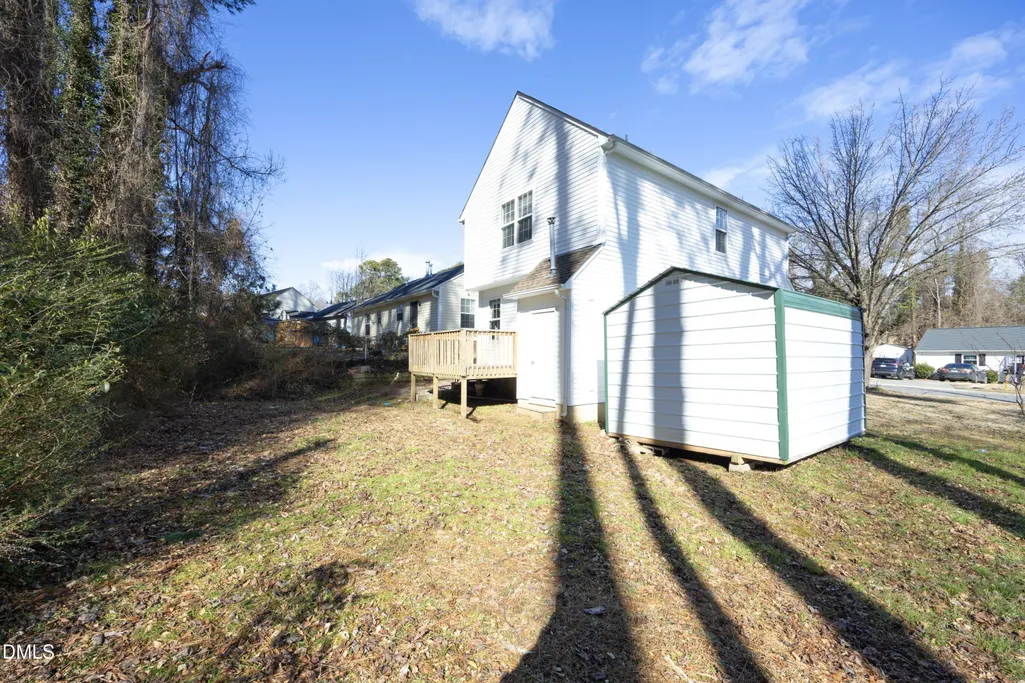
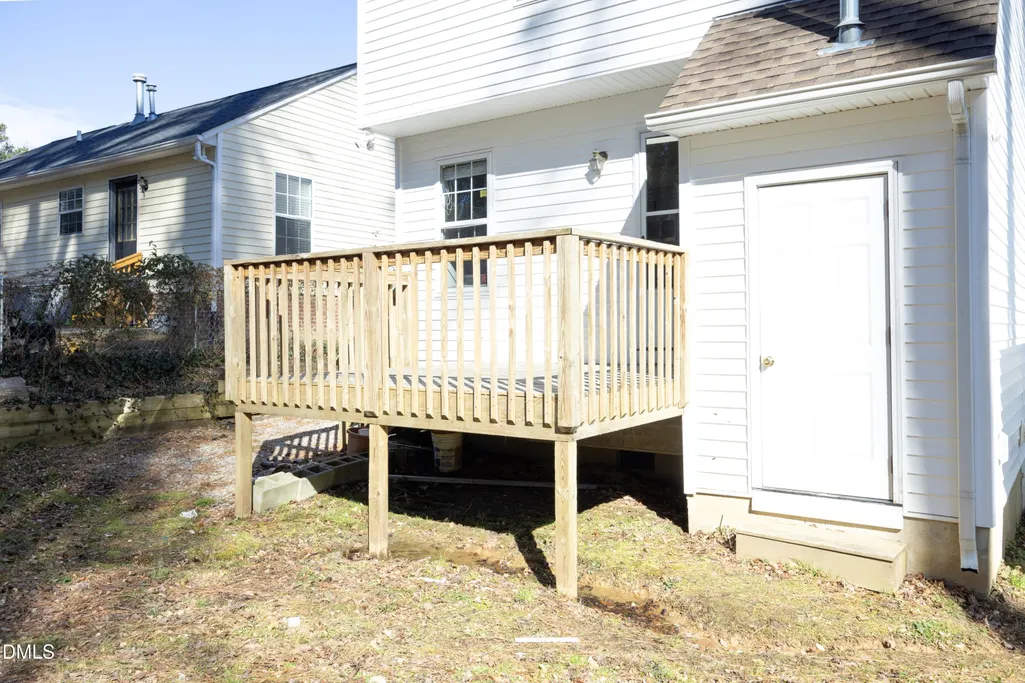
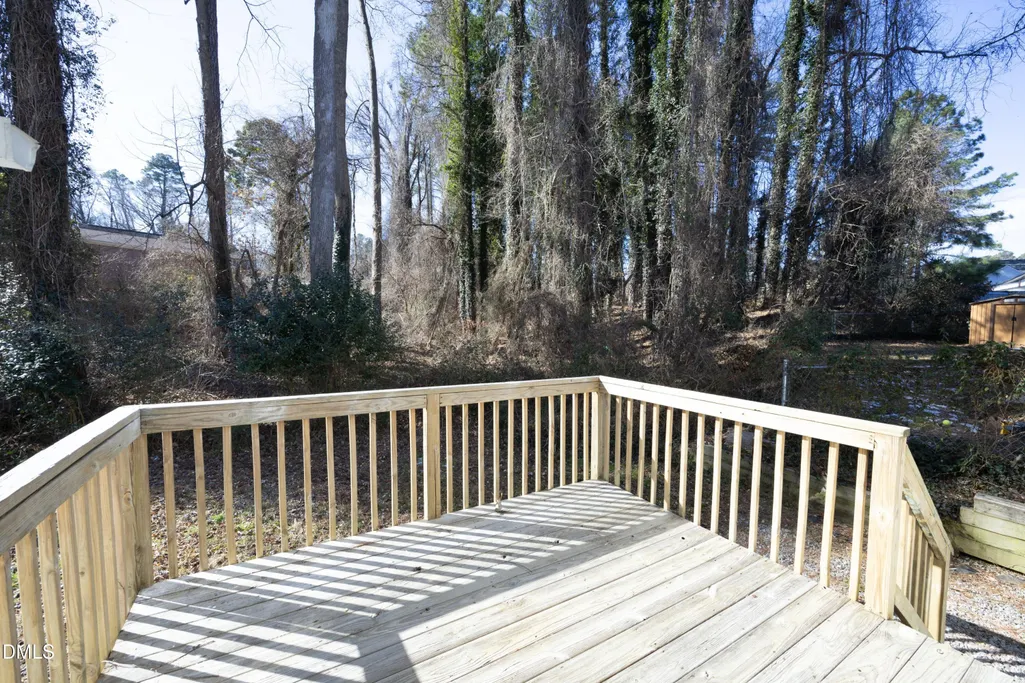
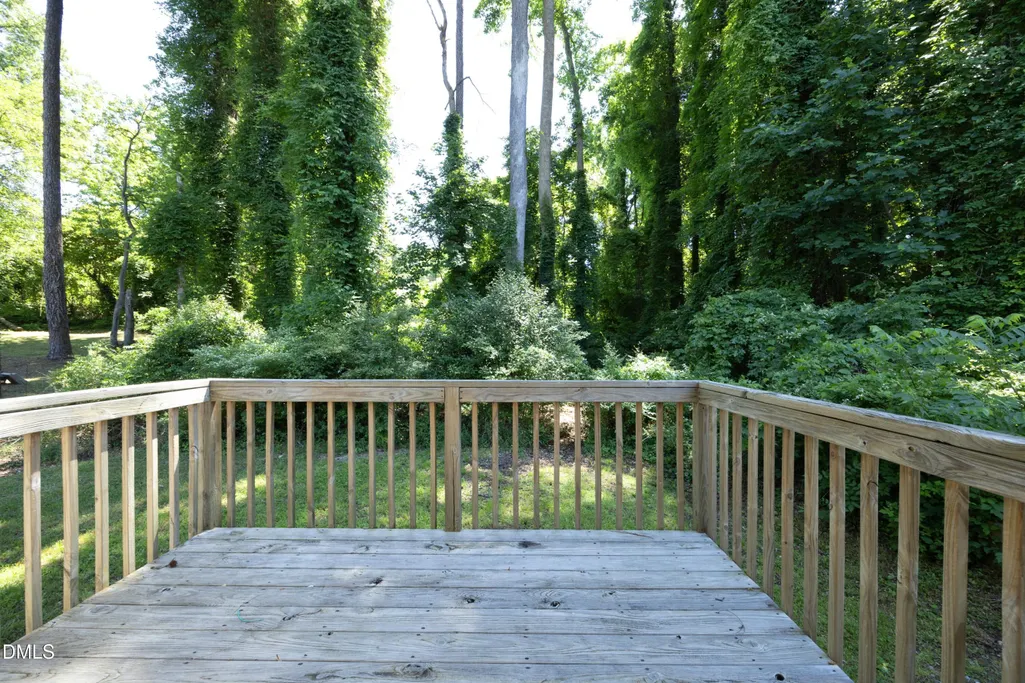
| Patio/Porch Features | Deck |
| Architectural Style | Traditional |
| Construction Materials | Vinyl Siding |
| Year Built | 2001 |
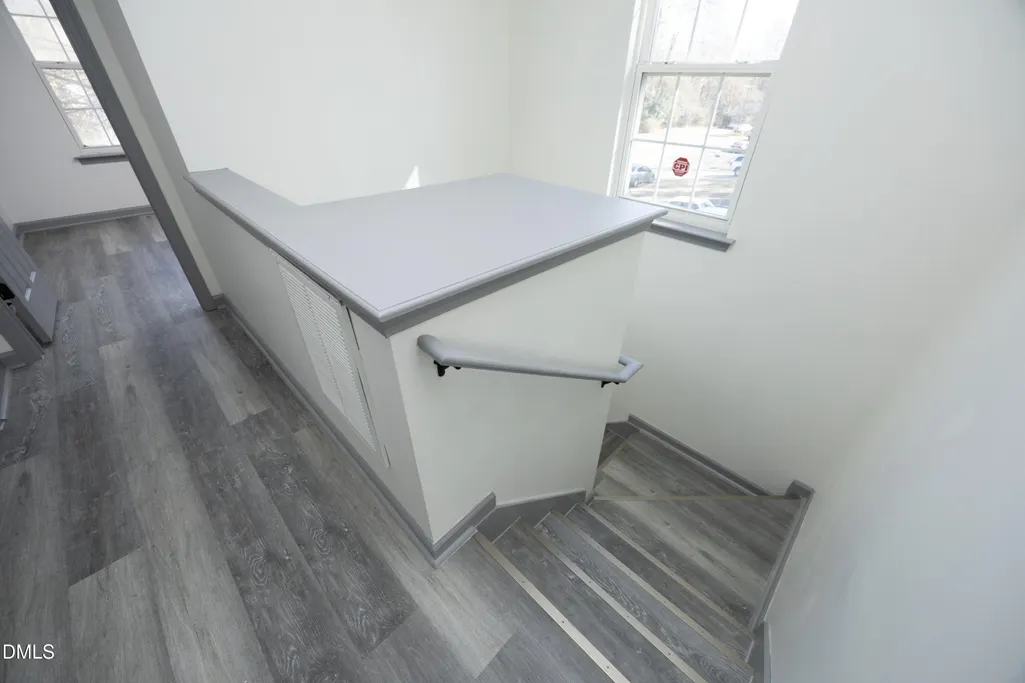
| Levels | Two |
| Property Subtype | Single Family Residence |
| Community Features | Suburban |
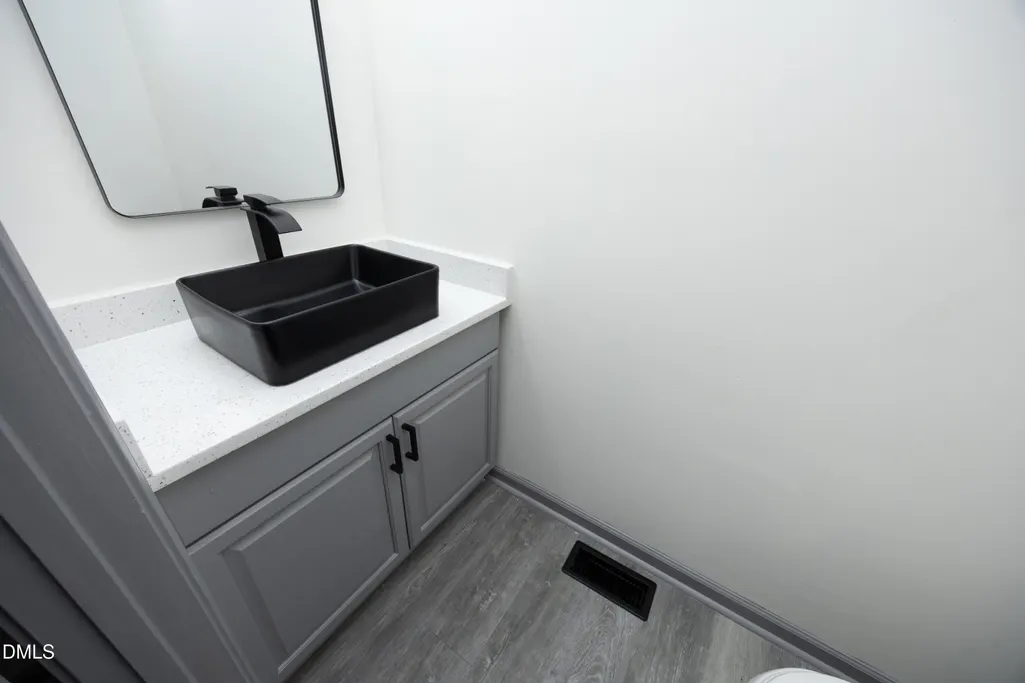
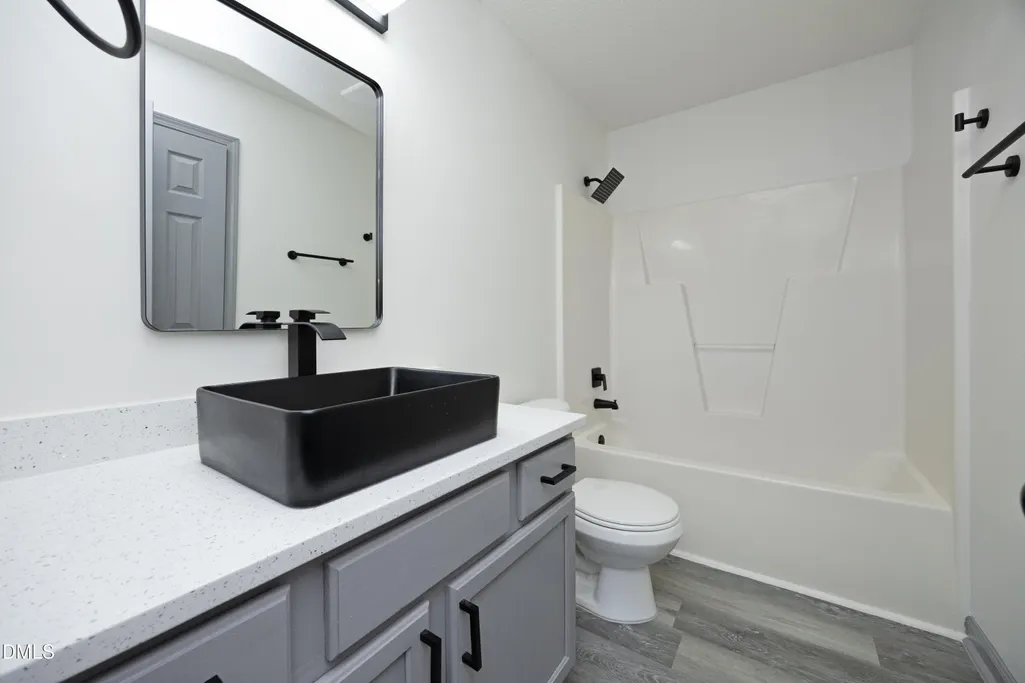
| Accessibility | Visitor Bathroom |
| County | Durham |
| New Construction | false |
| Property Type | Residential |
| HOA | false |
| Attached Garage | false |
| Subdivision Name | Brighton |
| Garage Y/N | false |
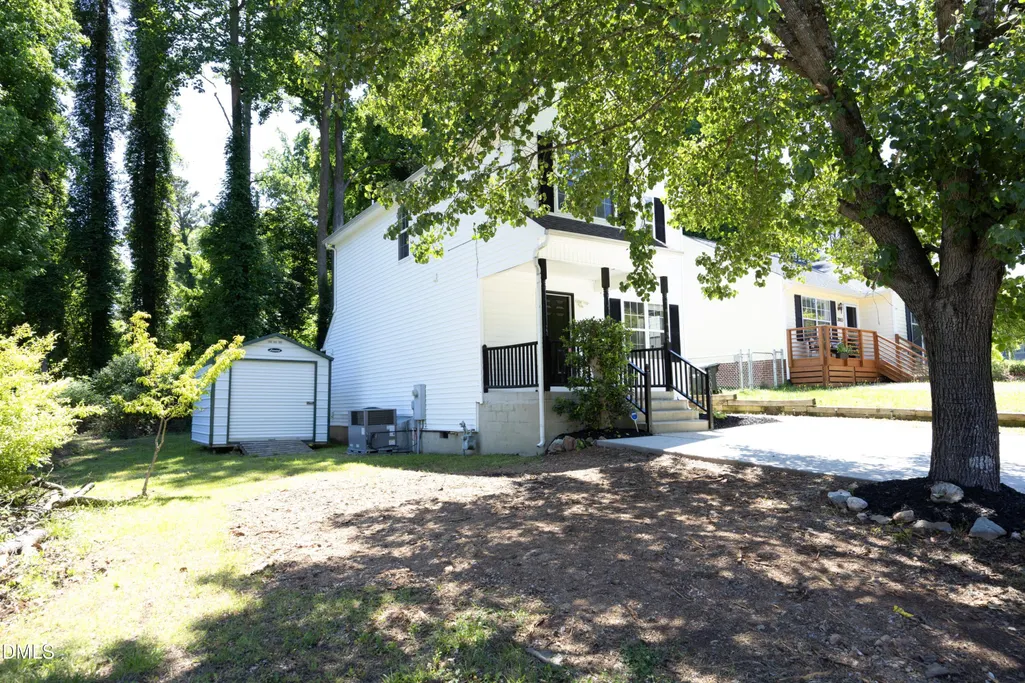
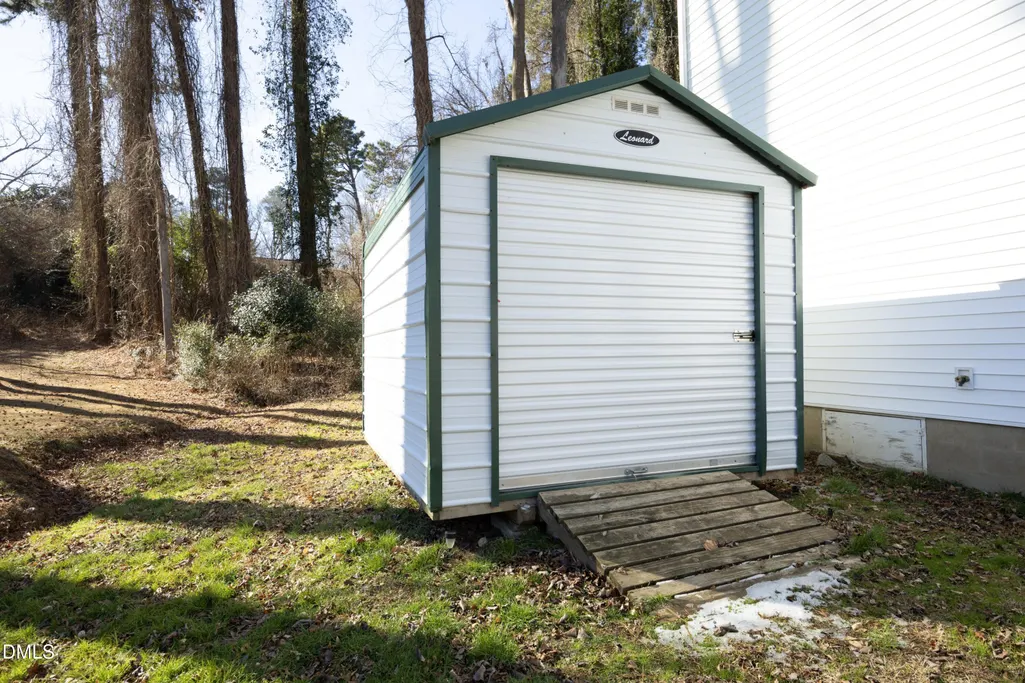
| Other Structures | Outbuilding,Shed(s),Storage |
| Total Rooms | 10 |
| Full Baths | 2 |
| Status | Active |
| Directions | Head West on E. Main St. toward downtown Durham turn right on N. Austin Ave. and continue north. Turn left on Angier Avenue. You'll head west/Northwest. Turn right on club Boulevard continue for several blocks turn left on Eastwood Avenue turn right on the first cross street onto Corinth Lane continue on Corinth Lane to 3001. It will be on your right hand side. |
| High School | Durham - Riverside High |
| City | Durham |
| Senior Community Y/N | false |
| Lot Size Units | Acres |
| Lot Size Square Feet | 8712 |
| Elementary School | Durham - Pearsontown Elementary |
| Tax Annual Amount | 3012.79 |
| Middle/Junior High School | Durham - Brogden Middle |
| Structure Type | House |
| Standard Status | Active |
Interior Features
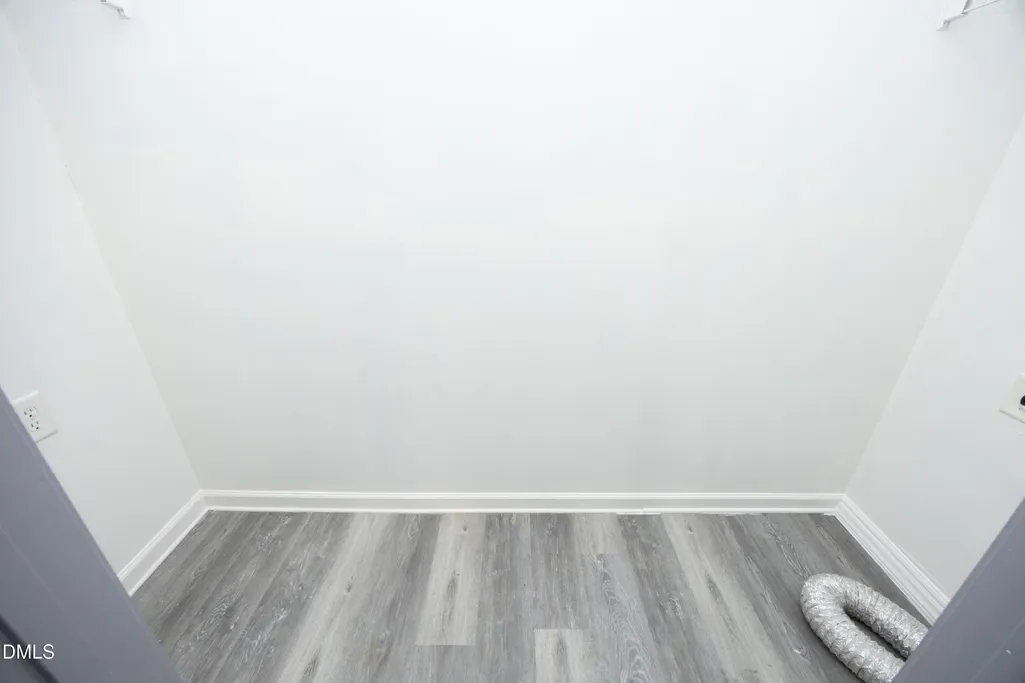
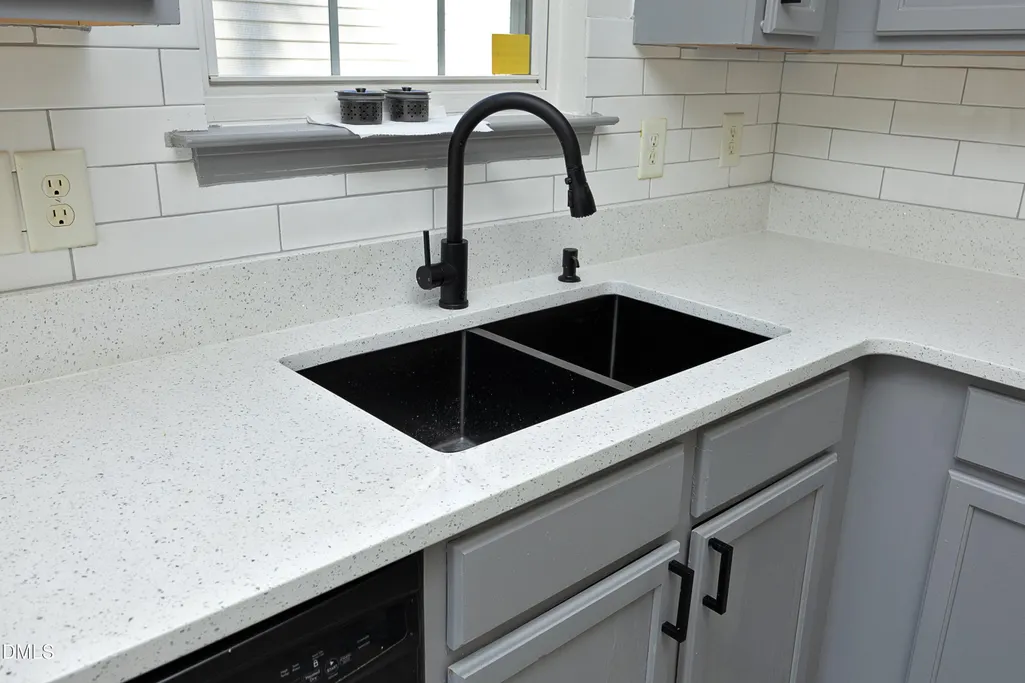
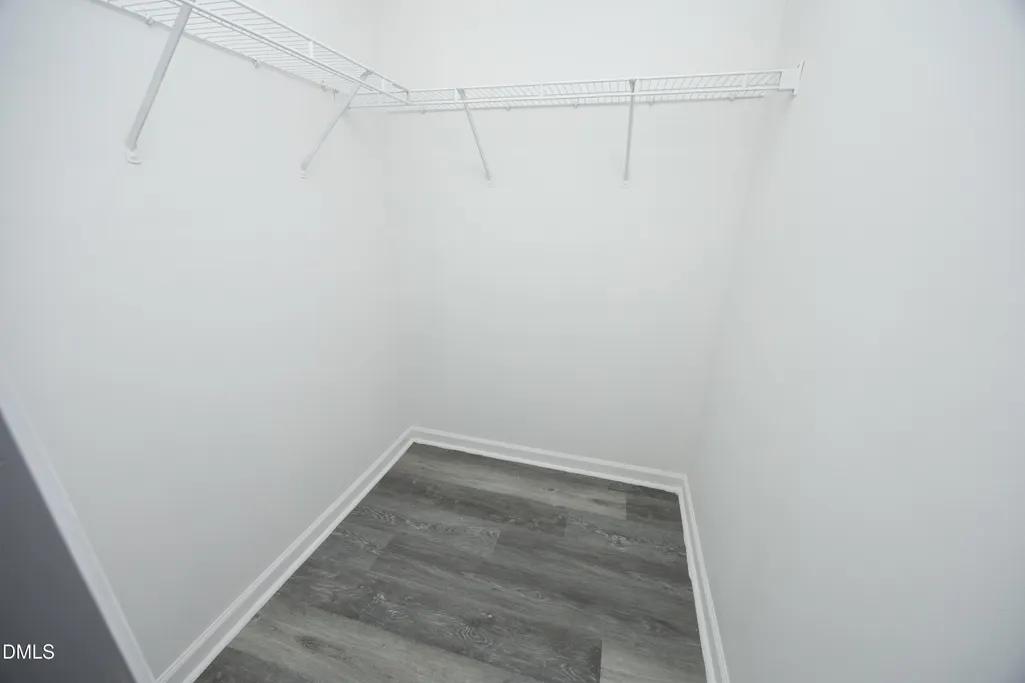
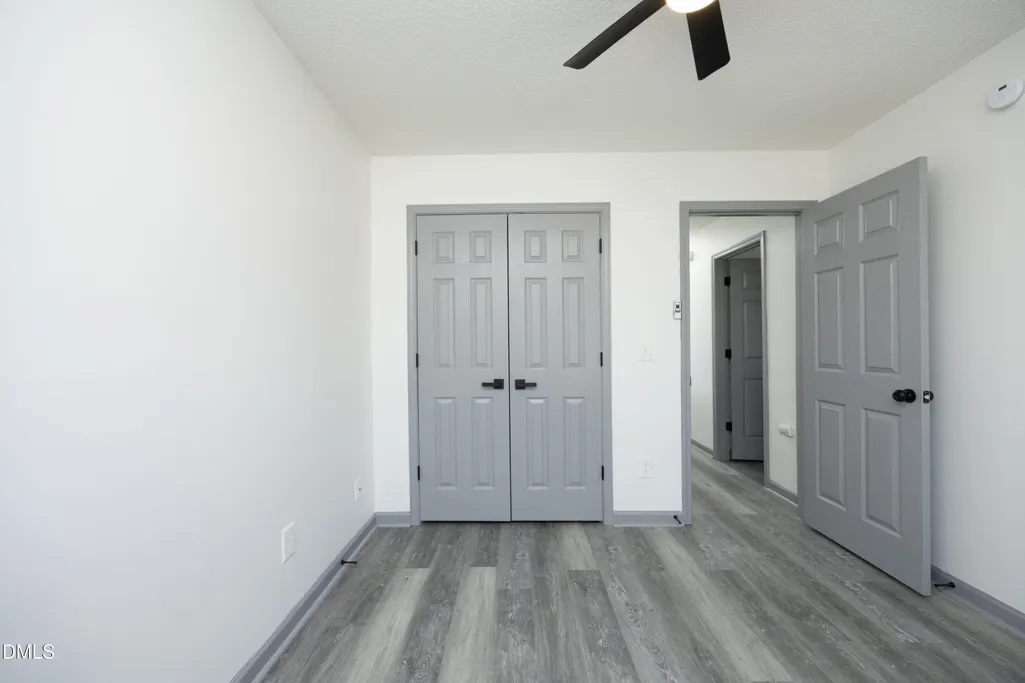
| Interior Amenities | Ceiling Fan(s),Stone Counters,Walk-In Closet(s) |
|---|---|
| Basement | Crawl Space |
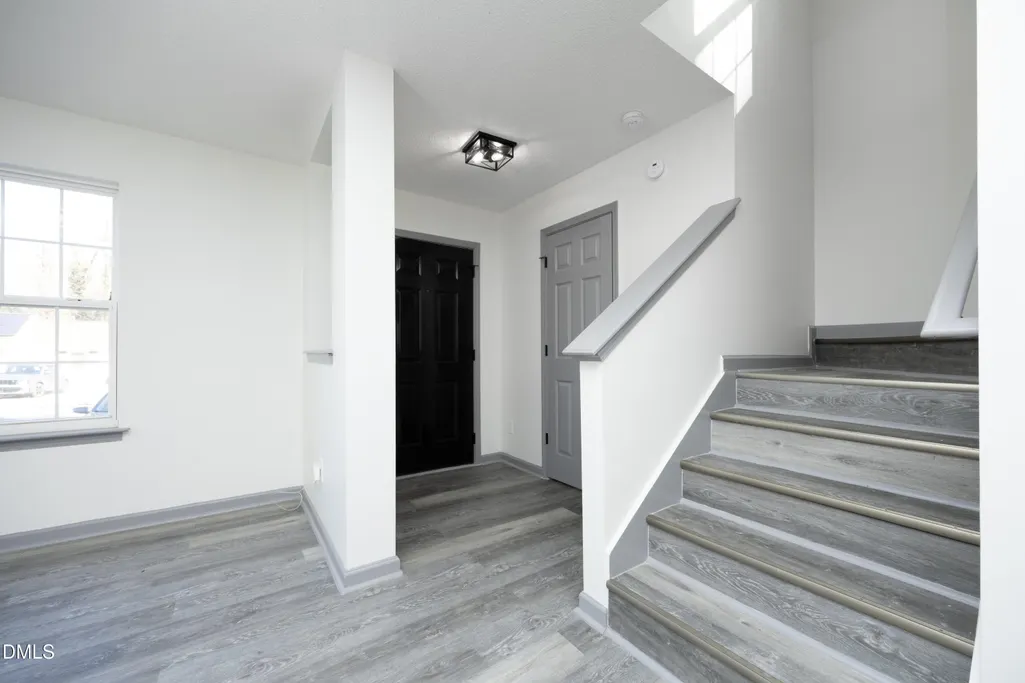
| Flooring | Luxury Vinyl,Wood |
| Common Walls | No Common Walls |
| Air Conditioning Y/N | true |
| Heating Y/N | true |
| Above Grade Finished Area | 1210 |
| Half Baths | 1 |
| Total Bedrooms | 3 |
| Total Baths | 3 |
Exterior Features
| Exterior Amenities | Rain Gutters,Storage |
|---|---|
| Parking Features | Driveway,Parking Pad |
| Water Source | Public |
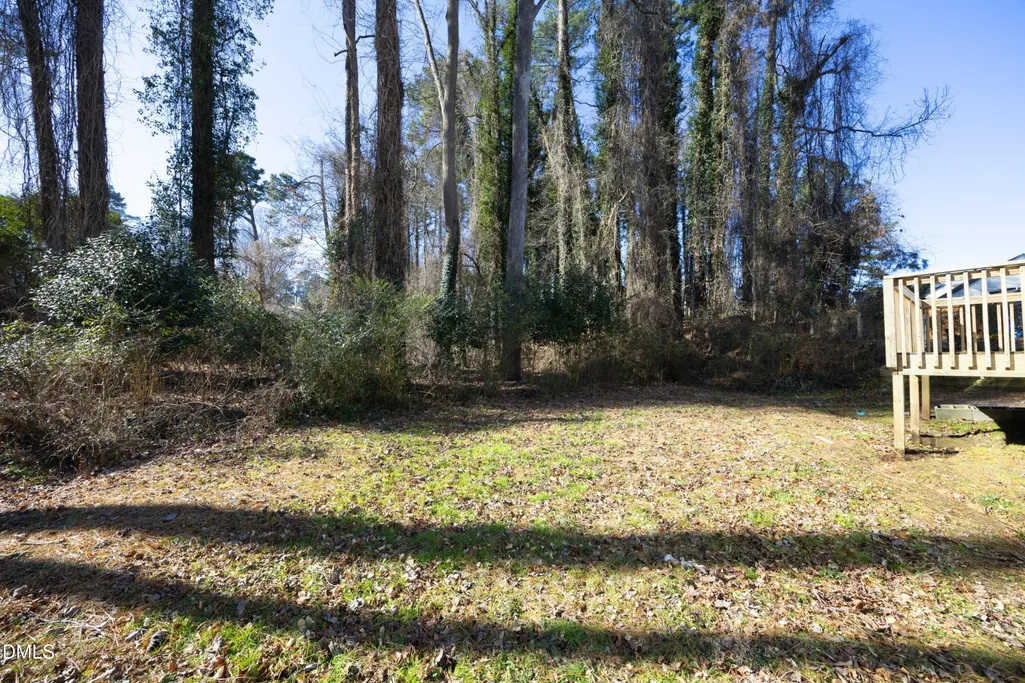
| Lot Size Area | 0.2 |
| Foundation Details | Concrete Perimeter,Raised,Crawlspace |
| Building Area Total | 1210 |
| Lot Size Acres | 0.2 |
Amenities
- Foreclosure
- Views
- Short Sale
- New Construction
- Adult 55+
- Lease To Own
- No HOA Fees
- Furnished
- Primary On Main
- Air Conditioning
- Seller Finance
- Green
- Fixer Upper
- Horse
- Golf
- Fireplace
- Deck
- Garage
- Basement
- Pool
Property vs Single Family Average in 27704
Price
Year Built


